What if your basement was the most popular room in your house instead of the one you avoid? In a city like Boston, where historic charm often comes with damp foundations, many homeowners feel stuck with a “storage only” lower level. It’s frustrating to pay a mortgage on square footage you can’t actually use. Finding the right basement remodeling contractors Boston residents trust means looking for a partner who understands the unique structural challenges of our local housing stock. You aren’t just looking for a coat of paint; you’re looking for a way to reclaim your home from New England moisture and outdated building codes.
We’re here to show you that a dry, mold-free living space is entirely within reach for your 2026 renovation. This article explores how to transform your unfinished basement into a high-value asset that builds equity. We’ll walk you through the essential steps for success, from managing the 43 inches of annual precipitation we see in the Hub to meeting the strict 7-foot ceiling height requirements. You’ll also learn how to navigate the BOS:311 digital permitting portal to ensure your project is fully compliant with Massachusetts safety codes. Whether you want a media room or a legal accessory dwelling unit, expert local guidance makes the process predictable.
Key Takeaways
- Learn how to turn a damp New England foundation into a functional living space that adds real value to your home.
- Discover why a design-build team is the best way to avoid budget surprises when you’re dealing with complex structural changes.
- Find out which moisture-resistant materials are essential for protecting your investment against Boston’s wet climate.
- Get a clear roadmap for navigating local building permits and safety codes in Middlesex and Norfolk counties.
- Learn the specific questions to ask basement remodeling contractors Boston residents trust to ensure your project stays on track.
Why Boston Homeowners Are Reclaiming Their Basements in 2026
In a city where every square foot comes at a premium, the basement is no longer just a spot for the Christmas decorations and an old furnace. Homeowners across the Greater Boston area are shifting their perspective. They’re seeing their lower levels as untapped potential rather than “storage dungeons.” Expanding your home’s footprint in neighborhoods like Cambridge or Somerville is often impossible due to tight lot lines. By looking down instead of out, you gain an entire floor of living space without the massive headache of an exterior addition.
The New England Basement Challenge: Stone, Dampness, and History
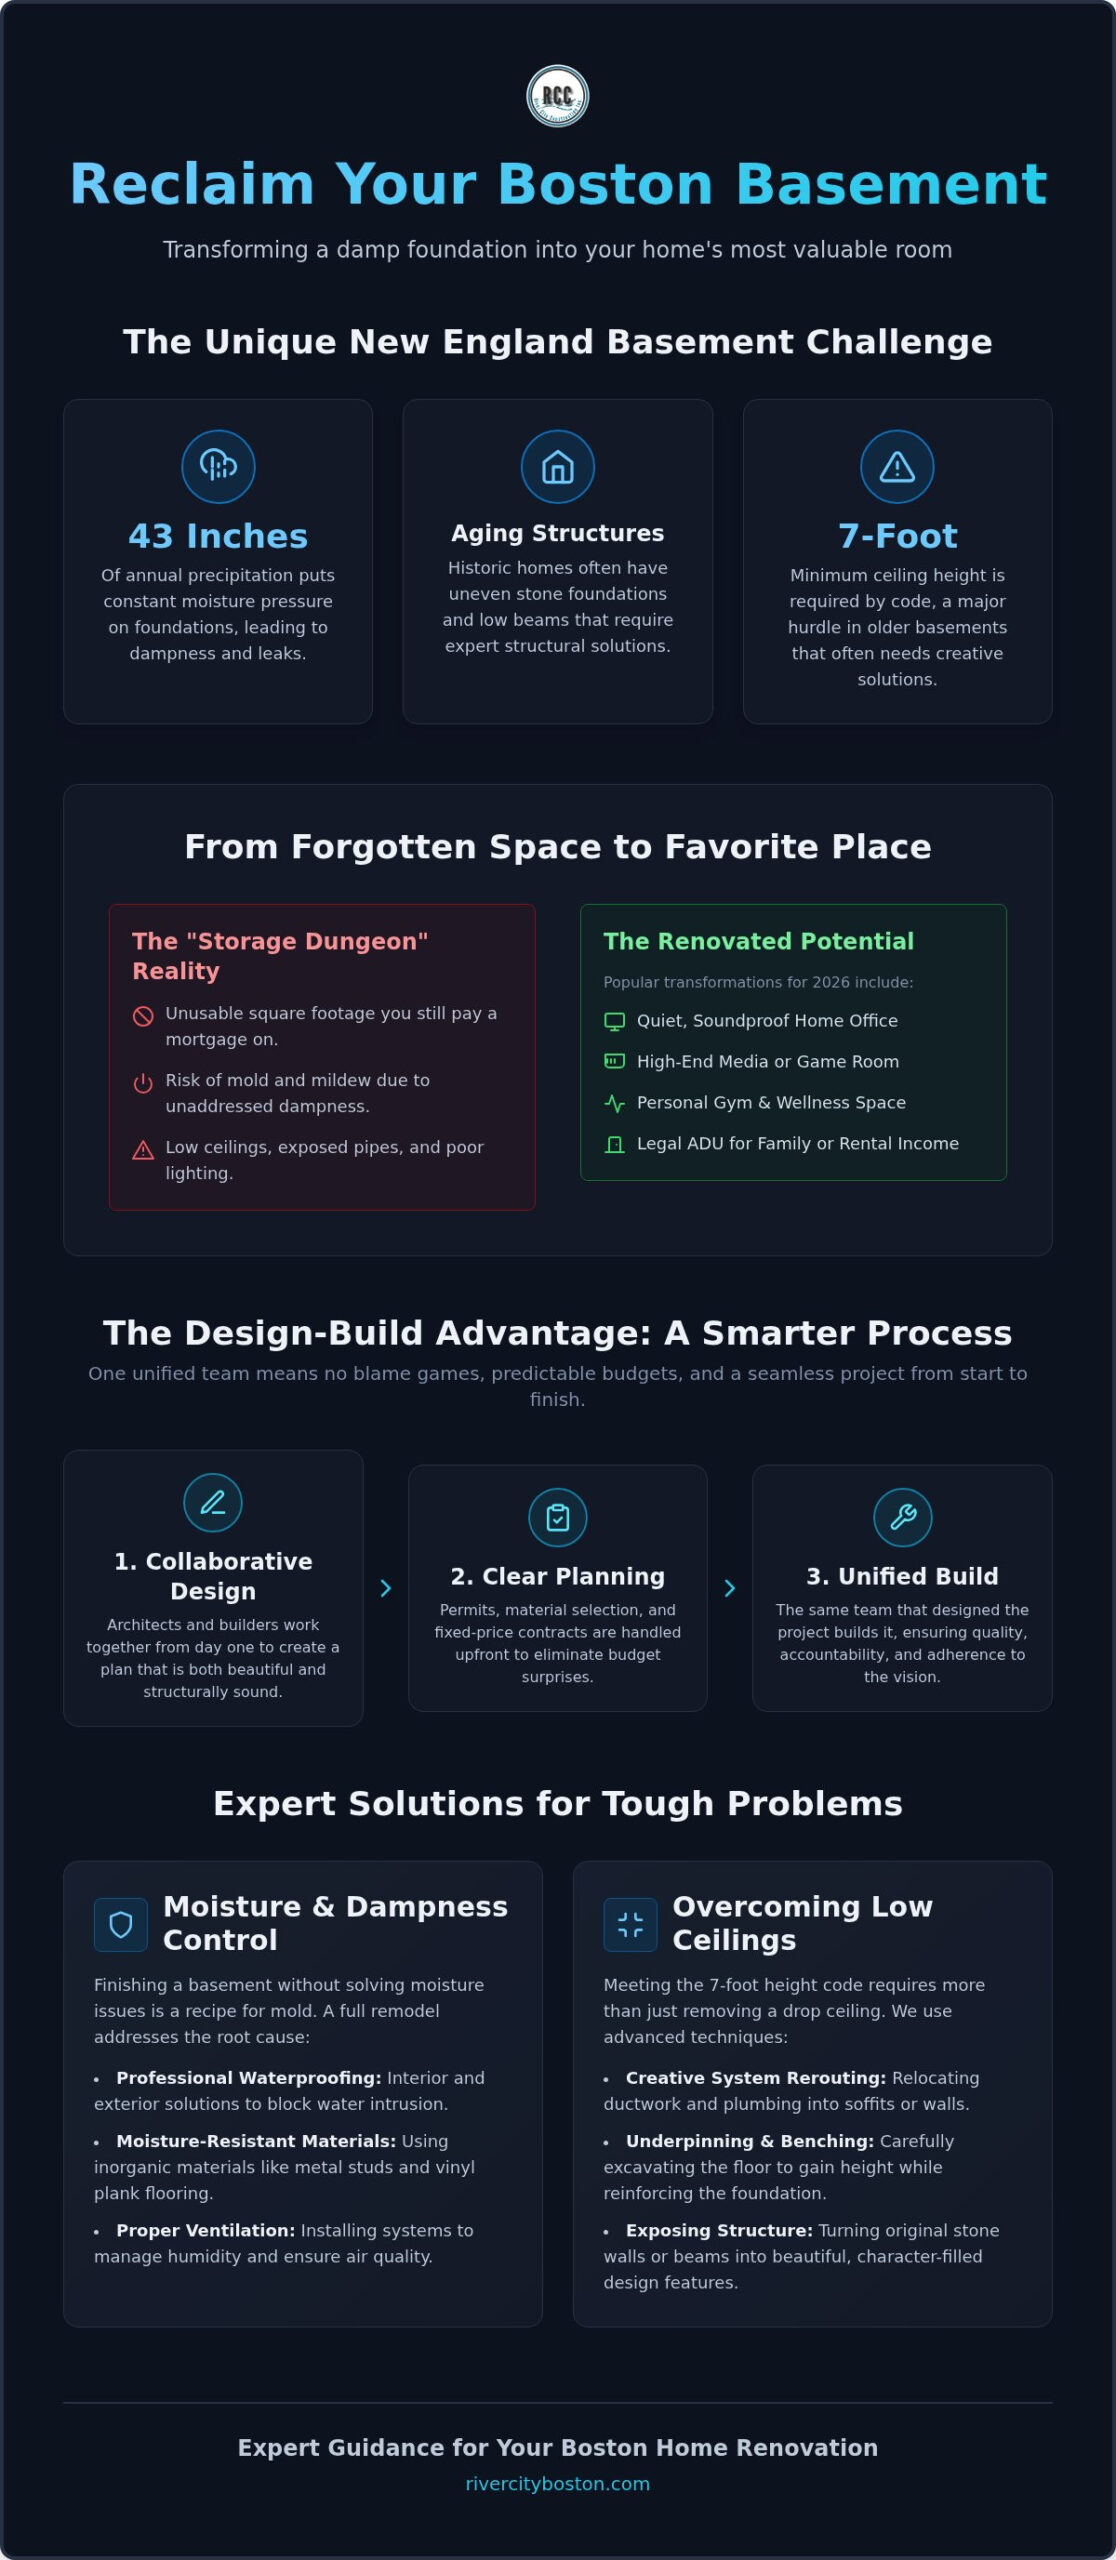
Imagine walking into a typical basement in Winchester or Medford. You’ll likely see low-hanging beams, uneven stone walls, and that unmistakable “old house” smell. It’s tempting to think that slapping up some drywall and laying down carpet will fix it. However, that’s a mistake we see far too often. In our climate, where we get about 43 inches of rain a year, “finishing” a basement without addressing moisture is a recipe for mold. Basement design and construction in these historic homes requires more than just aesthetics. It requires a structural evolution. Professional basement remodeling contractors Boston families rely on will explain the difference between simple finishing and a full remodel that solves the dampness and structural issues first.
From Storage to Sanctuary: Popular Use Cases in 2026
The “scary basement” trope is fading as families realize they can create a retreat that feels like a luxury hotel. In 2026, the demand for quiet, soundproof home offices has skyrocketed as remote work remains a fixture for Boston professionals. Others are opting for high-end guest suites that offer privacy for visiting relatives. For those with larger footprints, there’s a growing interest in creating accessory dwelling units (ADUs). These self-contained spaces are perfect for multi-generational living or even generating rental income. Working with experienced basement remodeling contractors Boston homeowners trust ensures these spaces meet all safety codes while providing a massive psychological boost to the household. Adding a dedicated floor to your home without expanding the footprint is simply a smart move in this market.
The Design-Build Advantage for Complex Basement Renovations
Designing a basement in a 19th-century home isn’t like working on a new build in the suburbs. It’s a puzzle that requires architectural insight and boots-on-the-ground construction expertise. This is where the design-build model shines. Instead of hiring an architect and a contractor separately, you work with a unified team from start to finish. This approach is particularly effective in towns like Cambridge and Somerville, where permitting can be a maze. When you hire basement remodeling contractors Boston homeowners recommend, you want a team that handles the paperwork and the power tools under one roof.
The Unified Process: Design, Plan, and Build
The design-build model is a partnership where the people drawing the plans and the people swinging the hammers are on the same team. This prevents the “blame game” often seen when a contractor realizes an architect’s vision isn’t physically possible. By having the designer and lead carpenter collaborate from day one, we identify structural hurdles before the first wall is opened. This transparency allows for fixed-price contracts, giving you peace of mind that your budget won’t spike midway through the project. Following Massachusetts home improvement laws, we ensure every agreement is clear and every permit is filed correctly.
Overcoming Low Ceilings and Structural Obstacles
Low ceilings are the most common complaint in older New England basements. We don’t just see a low beam as a problem; we see it as a design opportunity. Our “Master Craftsman” approach involves finding creative ways to hide ductwork and plumbing without sacrificing head height. In some cases, we use “benching” or “underpinning.” These are methods where we carefully dig out the floor to create more height while reinforcing the existing foundation. It’s a complex process that requires deep technical knowledge to keep the house stable. We also love to expose original stone or brick, turning a structural necessity into a beautiful focal point that matches the historic character of your home.
Structural changes require a deep understanding of local building codes to ensure every beam and post meets current safety standards. Whether you are looking to move support posts to create an open floor plan or just want to make the space feel less like a cellar, the right expertise is vital. If you’re ready to see what’s possible for your home, you can reach out to our team for a detailed discussion on your vision. Working with specialized basement remodeling contractors Boston residents trust ensures your project is handled with the diligence and transparency your home deserves.
Essential Basement Materials: Balancing Aesthetics and Moisture Protection
Choosing materials for a Boston basement is a different challenge than selecting finishes for a kitchen or bedroom. Traditional wood studs are organic. This means they can become food for mold if they get damp. In our region, where humidity is high and the ground stays wet, we prefer non-organic materials. Rigid foam insulation and vapor barriers are essential. They create a thermal break between the cold concrete and your warm living space. This prevents condensation from forming behind your walls. Experienced basement remodeling contractors Boston families trust will tell you that what lives behind the wall is just as important as the paint on top.
Waterproofing vs. Damp-Proofing: What You Actually Need
It’s vital to understand the difference between these two concepts. Damp-proofing is about managing the humidity and vapor that naturally moves through concrete. Waterproofing is about stopping liquid water from entering your home. If you have standing water after a heavy rain, a French drain or a sump pump is a non-negotiable first step. We always advise our clients to wait. Never finish a basement until it has been bone-dry for a full season. This ensures your investment is safe. Part of Boston’s official permitting process involves demonstrating that your space is habitable and safe from environmental hazards; getting the drainage right is the foundation of your plan.
Flooring and Lighting: Making the Space Feel “Above Grade”
Once the space is dry, we focus on making it feel like a natural extension of your home. Luxury Vinyl Plank (LVP) is a favorite because it’s 100% waterproof and mimics the look of real hardwood perfectly. Engineered tile is another durable option that handles temperature shifts well without cracking. To avoid that “cave” feeling, we use a layered lighting strategy. This includes:
- Recessed cans: These provide general illumination without taking up head height.
- Wall sconces: These add warmth and character to the perimeter.
- Accent lighting: This highlights architectural features like exposed brick or stone.
Finally, we recommend warm color palettes. Cool grays can feel cold in a space with limited natural light. Creamy whites, soft beiges, and warm wood tones help the room feel bright and inviting. By selecting high-quality, moisture-resistant materials, basement remodeling contractors Boston homeowners rely on can create a sanctuary that lasts for decades. Your lower level should feel just as comfortable as your living room, and the right material choices make that possible.
Planning Your Project: Permits, Egress, and ROI in Greater Boston
Planning a basement renovation in Middlesex or Norfolk county requires more than just a creative vision. It requires a deep understanding of local laws and safety requirements. When you hire basement remodeling contractors Boston families recommend, you’re hiring a partner to navigate these rules for you. From the initial design meeting to the final walkthrough, every step must align with safety codes and your long-term financial goals. We believe in a methodical approach that prioritizes transparency and professional standards, ensuring your project is a success from day one.
Understanding Local Boston Building Codes
We often hear from homeowners who are tempted to skip the permit process to save time. This is a mistake that can haunt you when you try to sell your home later. Massachusetts building codes, specifically 780 CMR, are strict for a reason. For instance, any space meant for living must have a minimum ceiling height of 7 feet. If you’re planning a bedroom, an egress window is mandatory. This is a special emergency exit that provides a clear opening of at least 5.7 square feet. We also handle fire blocking, which involves using specific materials to slow the spread of flames through wall cavities. Our team manages the digital filing through the BOS:311 or HUB portal so you don’t have to deal with the bureaucracy.
Maximizing ROI in the Greater Boston Market
A well-planned remodel is a smart investment. In our high-value market, adding a finished basement offers a strong return on investment, often around 70%. However, not all features are equal. Adding a full bathroom typically provides a better boost to your home’s equity than a high-end home theater. You can learn more about these strategies in our guide on how to increase home value with remodeling. We recently helped a family in Belmont who wanted to turn their dark cellar into a guest suite. By installing a legal egress window and a modern bathroom, they didn’t just gain a room for their parents; they significantly increased their property’s market value. The timeline for a project like this usually spans several months, moving methodically from design to final inspection.
Finding the Right Basement Remodeling Contractor for Your Boston Home
Choosing a partner for your home renovation is a significant emotional and financial step. It’s about more than just checking a license or looking at a gallery of pretty pictures. Finding the right basement remodeling contractors Boston homeowners trust involves looking for a team that values transparency and high standards. You want someone who treats your home with the same respect they’d show their own neighbor. A great contractor won’t just tell you what you want to hear; they’ll give you a steady, dependable voice throughout the entire process.
Before you sign a contract, ask the tough questions. Don’t just ask about the price. Ask how they handle the specific moisture challenges of a New England foundation. Request to see “in-progress” work rather than just finished photos. Staged photos can hide a lot of sins, but a job site in the middle of construction tells the real story. It shows you the quality of the framing, the cleanliness of the site, and the diligence of the crew. Seeing the “skeleton” of a project gives you a true look at the craftsman’s ethic.
Why Local Experience Matters in Middlesex County
Every town in our region has its own personality and its own soil. The heavy clay in Cambridge requires a different drainage approach than the rocky ledge you might find in Lexington or Wayland. We’ve spent decades building a network of local vendors and understanding the nuances of these different landscapes. This localized expertise ensures your project is built to last, not just to look good for a few months. Our deep roots in the community also mean we’re perfectly positioned to help with whole-home projects, whether you’re considering a basement suite or kitchen remodeling in Boston to modernize your main floor.
Starting Your Journey with River City
We believe in a “no-pressure” approach to home improvement. Your first meeting with our design-build team is a conversation about your goals and your budget. We’ll walk through your space, listen to your ideas, and offer professional guidance on what’s possible for your specific foundation. As basement remodeling contractors Boston residents rely on, we focus on providing a clear progression from your initial concept to the final result. You deserve the peace of mind that comes from working with seasoned experts who value integrity and professional standards. We’re here to turn your vision into a functional, high-value reality that your family will enjoy for years to come.
Ready to Reclaim Your Home’s Untapped Potential?
Your basement doesn’t have to be a dark, unused space. By focusing on modern moisture management and structural integrity, you can turn a damp foundation into a beautiful, high-value living area. We’ve discussed why working with a design-build team simplifies the permitting process and ensures your renovation meets all Massachusetts safety codes. Finding the right basement remodeling contractors Boston families trust means choosing a partner who understands the unique needs of historic New England homes. It’s about more than just aesthetics; it’s about building a space that’s safe, dry, and durable.
At River City Construction Inc, we bring decades of experience and a commitment to master craftsmanship to every project. We offer transparent fixed-price or cost-plus contracts, so you always know where your investment is going. Whether you’re in Cambridge, Somerville, or Newton, we’re your local neighbors dedicated to delivering quality that lasts. You’ve done the research and learned what’s possible for your home. Now it’s time to take the next step and create the functional space your family deserves.
Frequently Asked Questions
Do I need a permit for a basement remodel in Boston?
Yes, a permit is mandatory in Massachusetts for any project that turns an unfinished basement into a habitable space. This process usually involves separate building, electrical, and plumbing permits. Attempting work without these can lead to fines and major issues when you eventually sell your home. Most local applications in 2026 are filed digitally through the BOS:311 or HUB Permitting Portal to ensure the project meets all state safety codes.
How much value does a finished basement add to a Boston home?
Nationally, a basement remodel offers a return on investment of around 70%, but in Boston’s high-value market, maximizing square footage is often even more lucrative. Adding usable living space increases your home’s equity significantly. It’s a strategic move for families wanting to grow their footprint without moving. Professional basement remodeling contractors Boston residents trust can help prioritize features like bathrooms that specifically boost resale value in Middlesex and Norfolk counties.
What is the minimum ceiling height for a legal living space in MA?
For a basement to be considered a habitable living space in Massachusetts, it must have a minimum ceiling height of 7 feet. There is a bit of flexibility for specific obstructions; beams and ducts can project down to 6 feet 4 inches in limited areas. If your cellar is currently lower than this, we often discuss structural solutions like “benching” or underpinning to safely lower the floor and meet these legal requirements.
How do I prevent mold in my newly remodeled basement?
Mold prevention starts with managing moisture before any walls go up. We recommend using 100% inorganic materials, such as rigid foam insulation and luxury vinyl plank flooring, which don’t provide a food source for mold. Ensuring your foundation is bone-dry and installing a high-quality vapor barrier are essential steps. A professional dehumidification system also helps maintain consistent humidity levels, protecting your investment from the 43 inches of annual precipitation Boston receives.
Can I add a bathroom to my basement if the main drain is higher than the floor?
Yes, you can still add a bathroom even if gravity isn’t on your side. We typically use a macerating toilet system or a sewage ejector pump to move waste up to the main sewer line. These systems are reliable and allow for full bathroom installations in almost any lower-level layout. It’s a common challenge in older Boston homes, and our design-build team handles the specialized plumbing required to make it work seamlessly.
How long does a typical basement remodeling project take?
A comprehensive basement remodel generally takes between 10 to 16 weeks, depending on the complexity of the structural work. This timeline includes the initial design phase, the permitting process, and the actual construction. We move methodically through each stage, from framing and rough-ins to the final finishes. While every home is unique, our organized approach helps minimize disruptions and ensures we meet the high standards expected by our local clients.
Is an egress window required if I don’t have a bedroom in the basement?
While an egress window is strictly required for any sleeping room, it’s often a smart addition for any finished living space. Massachusetts code requires an emergency escape and rescue opening in basements with habitable rooms. Even if you aren’t building a bedroom, having a safe exit and a source of natural light makes the space feel more like a home and less like a cellar. It’s a critical safety feature we always discuss.
What is the difference between a basement finishing system and custom remodeling?
Finishing systems often use pre-fabricated, modular wall panels that can sometimes look a bit generic or “plastic.” Custom remodeling involves traditional craftsmanship and high-end materials tailored to your home’s specific character. Custom work allows for structural changes, like moving posts or hiding ductwork, that modular systems can’t handle. When you work with basement remodeling contractors Boston homeowners recommend, you get a unique space that looks like a natural extension of your house.