You Need More Space. You May Not Need a New Home.
Your home may have worked perfectly when you bought it. But families change.
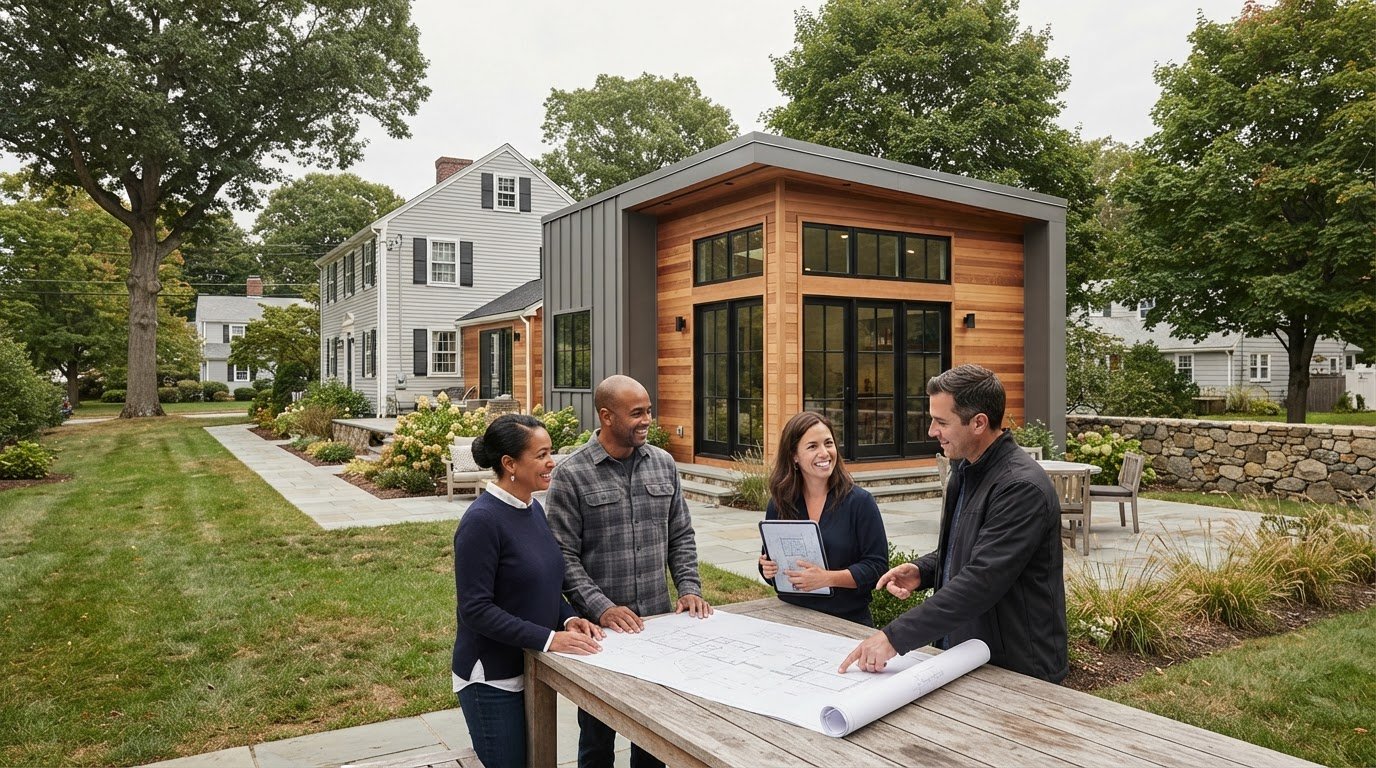
More Room for the Way Your Family Lives Now
A Private Place for Aging Parents
Keep family close while giving them their own kitchen, bathroom, living space and privacy.
A Home for Adult Children
Create an independent living space that gives your children room to build their future without having to move far away.
Space for a Growing or Multigenerational Family
When the house starts feeling smaller but moving doesn’t make sense, an addition can give everyone more breathing room.
Potential Rental Income
Where permitted, an ADU can turn part of your property into an independent dwelling that may provide long-term rental income.
Make Better Use of the Property You Already Own
A basement, garage, attic, backyard or underused portion of your home may have more potential than you realize.
Not Sure What You Can Build? Start There.
You don’t need to know whether you need an attached ADU, detached ADU, addition, basement conversion or another solution before calling us.
That’s part of the process.
We look at your existing home, available space, property conditions and what you’re trying to accomplish. From there, we can help determine the right direction and coordinate the pieces needed to move the project forward—from design and engineering to permitting and construction.
Depending on your property, your project could include:
- A detached backyard ADU
- An attached ADU or home addition
- A second-floor addition
- A garage or basement conversion
- An in-law or multigenerational living space
- A new bedroom, bathroom, kitchen or living area
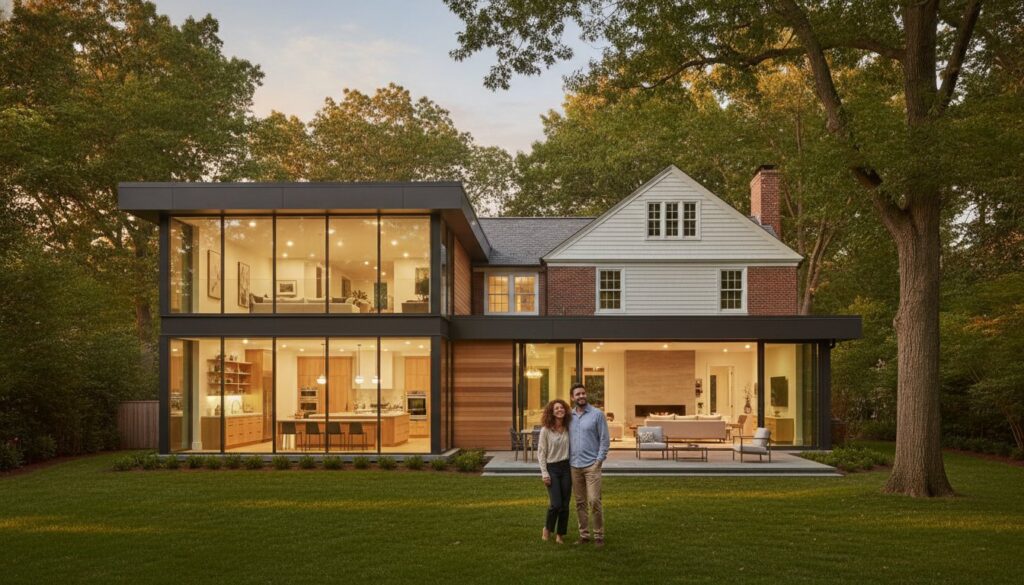
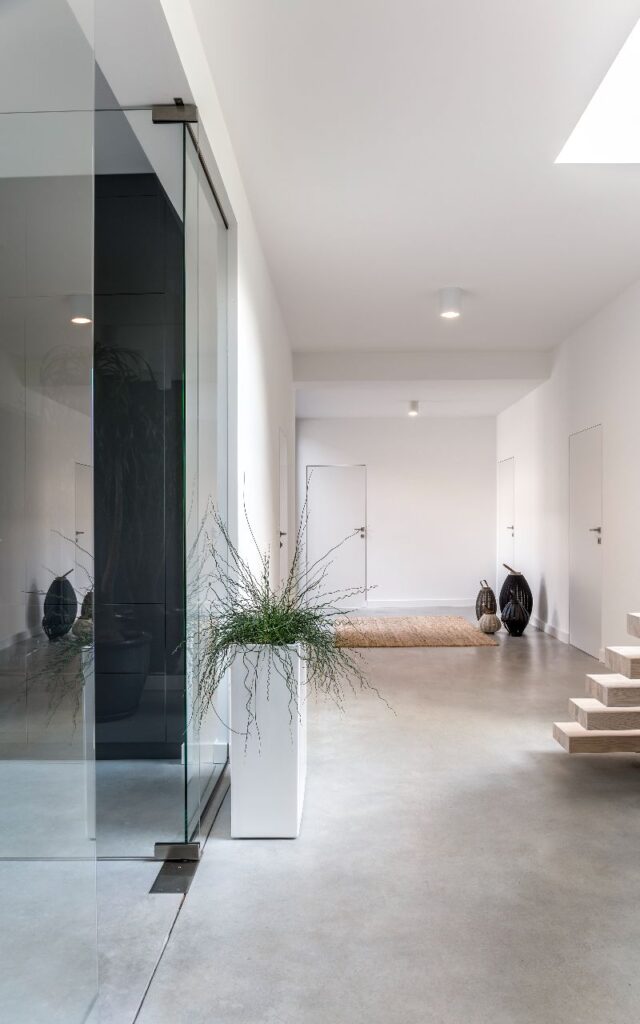
One Space. A Lot More Possibility.
An ADU isn’t just extra square footage. It’s a way to make the property you already own work harder for you today and adapt as your needs change in the future.
Create an independent living space
A properly designed ADU can include its own bedroom, bathroom, kitchen, living area and entrance, giving someone a real home rather than simply another room in yours.
Keep family close without giving up privacy
Create separation between households while still having parents, adult children or extended family only a few steps away.
Create potential rental income
Depending on your property and applicable requirements, an ADU may provide an opportunity for long-term rental income while allowing you to retain ownership of the property.
Avoid moving just because you’ve outgrown the house
If you love your neighborhood, your lot and your home, adding space may make more sense than starting over somewhere else.
Use underutilized space differently
A basement, garage, attic, existing portion of the house or available area of your property may present opportunities you haven’t considered.
Plan for the next chapter of your home
What starts as a space for family today could serve a completely different purpose years from now. Good ADU design considers not only what you need now, but how that space may need to function later.
Ready to Build Your ADU?
Stop searching for “ADU builders near me” — you’ve found the right team.
Contact River City Boston today to schedule your ADU consultation and take the first step toward building your dream space.
You Want the Extra Space. You Don't Want the Construction Headache.
Adding an ADU isn’t like remodeling a bedroom. You’re creating an entirely new living space—and that can mean architectural plans, structural engineering, zoning, permits, excavation, utilities, inspections, energy requirements and months of construction.
For many homeowners, the biggest concern isn’t whether they want an ADU.
It’s everything that has to happen before they can actually enjoy it.
You may be wondering:
- Will my property even qualify for what I want to build?
- How much will this realistically cost?
- Who handles the architect, engineer and permits?
- Will my existing electrical, plumbing or HVAC need to be upgraded?
- What happens if something unexpected is discovered during construction?
- How long will my home and property be disrupted?
- Am I going to have to manage five different companies myself?
You Shouldn’t Have to Figure It All Out Alone.
That’s where a design-build approach makes a difference.
River City Construction helps bring the different parts of your project together from early feasibility and planning through design coordination, permitting and construction.
Instead of handing you a set of plans and leaving you to figure out what happens next, we help you understand the process, the decisions ahead and what it will take to get from an idea to a finished living space.
Your ADU Starts With Answers, Not Construction.
Before worrying about cabinets, flooring or finishes, let’s answer the bigger questions:
What can we build? Where can we build it? What will the project require? And does it make sense for your property and your goals?
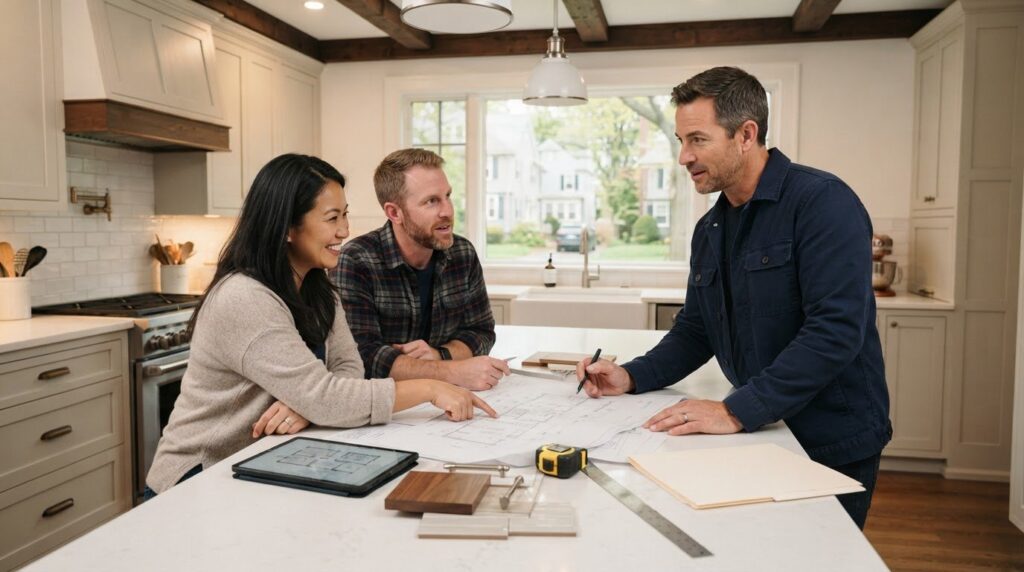
So the First Question Isn't “How Much?” It's “What's Possible Here?”
Every property is different.
Lot configuration, the existing structure, utilities, access, zoning, setbacks, structural conditions, energy requirements and the type of ADU you’re considering can all affect how a project should be approached.
That’s why we don’t start by trying to sell you a predetermined ADU package.
We start by understanding your property and what you’re trying to accomplish.
From there, we can begin identifying the right path forward whether that’s an attached ADU, detached structure, addition or conversion of existing space.
What Goes Into an ADU Project?
An ADU Is a Small Home. Not a Small Project.
Even a relatively compact ADU can involve many of the same decisions and building systems as constructing a home.
Depending on the project, that can mean coordinating:
Design & Space Planning
Creating a layout that makes limited square footage feel comfortable, functional and intentional.
Architectural & Structural Planning
Developing plans and addressing foundations, framing, structural modifications and connections to the existing home when applicable.
Permitting & Local Requirements
Preparing the project for review and working through the applicable municipal permitting and inspection process.
Electrical, Plumbing & HVAC
Determining how the new living space will be powered, heated, cooled and supplied with water and drainage.
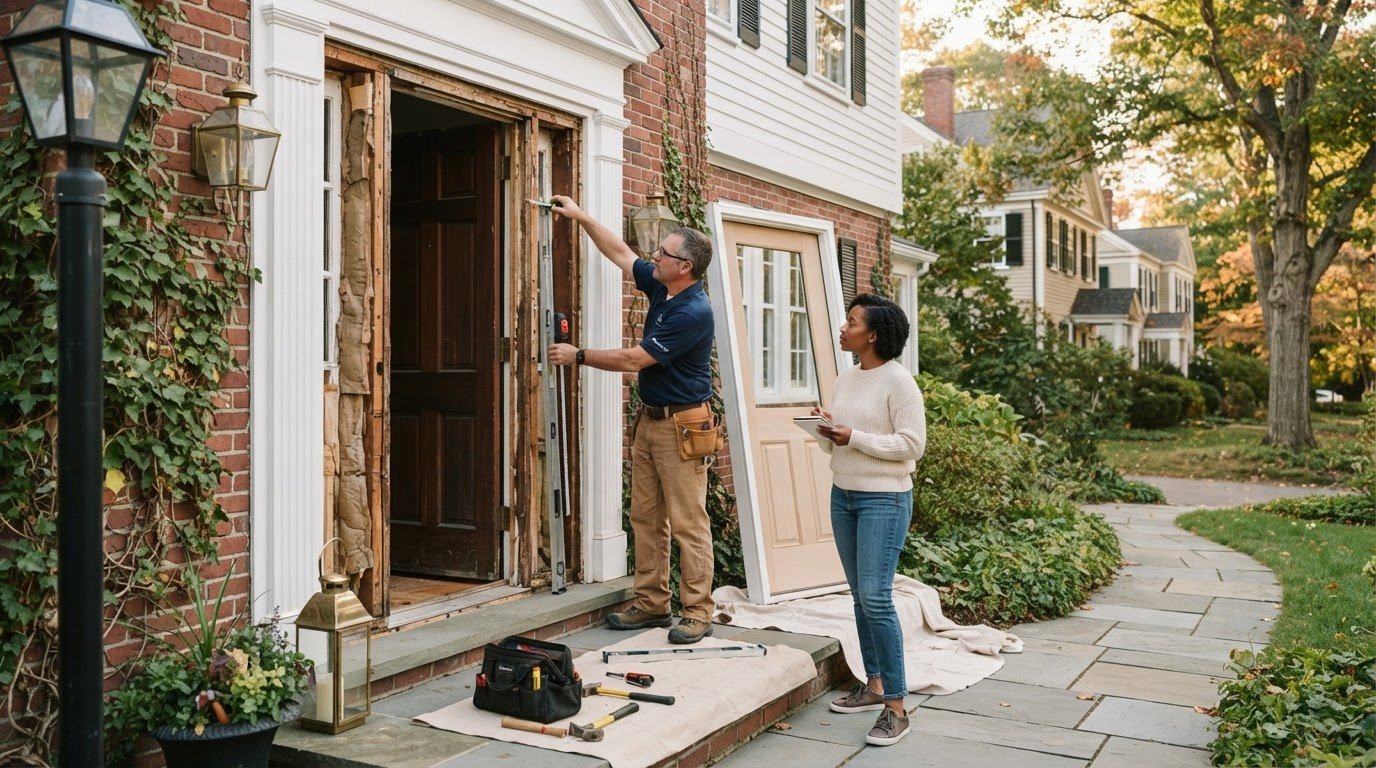
Energy Efficiency & Insulation
Planning the building envelope, insulation, air sealing, windows, mechanical systems and other energy-related requirements applicable to the project.
Site & Foundation Work
For additions and detached ADUs, evaluating excavation, drainage, foundation requirements and how construction will be accessed from the property.
Interior Construction
Kitchens, bathrooms, flooring, cabinetry, lighting, tile, doors, trim and all the details that turn the structure into a finished home.
That is why choosing an ADU contractor isn’t simply about finding someone who can build walls.
You need a team that understands how all of these pieces come together.
Your Home Doesn't Have to Stay the Way It Is Today.
Maybe your family needs more room. Maybe you want your parents close without taking away their independence. Maybe you’re thinking ahead for your children, creating a separate living space, or simply realizing that the property you already own could do more for you.
Whatever brought you here, you don’t need to have the entire project figured out before you start.
You don’t need finished plans.
You don’t need to know exactly where the ADU should go.
You don’t need to understand every permit, structural requirement or construction detail.
You just need to know what you want your home to make possible.
Let’s Figure Out What’s Possible Together.
We’ll start with your property, your needs and your vision. From there, River City Construction can help you understand the path forward—from feasibility and design coordination to permitting, construction and the final details that make the new space feel like home.
One property. More possibilities. A home that can grow with you.