
Imagine standing in your South End brownstone kitchen, trying to prep dinner on a tiny counter while your family squeezes past you to reach the fridge. You want that dream island, but in a home built over a century ago, every square inch is a battle. When it comes to kitchen island design Boston homeowners often feel they have to choose between a functional workspace and actually being able to walk through the room. We understand that frustration. It’s tough to balance modern needs with the unique constraints of historic New England architecture.
This article will show you how to create a beautiful, custom-engineered island tailored to your specific layout. You’ll discover how to design a hub that serves as a prep station and dining area without making your kitchen feel cramped. We’ll walk through the essential clearances needed for a smooth flow, compare the durability of materials like quartz and granite, and explain how a multi-functional design can increase your home’s value while respecting its original architectural character.
Key Takeaways
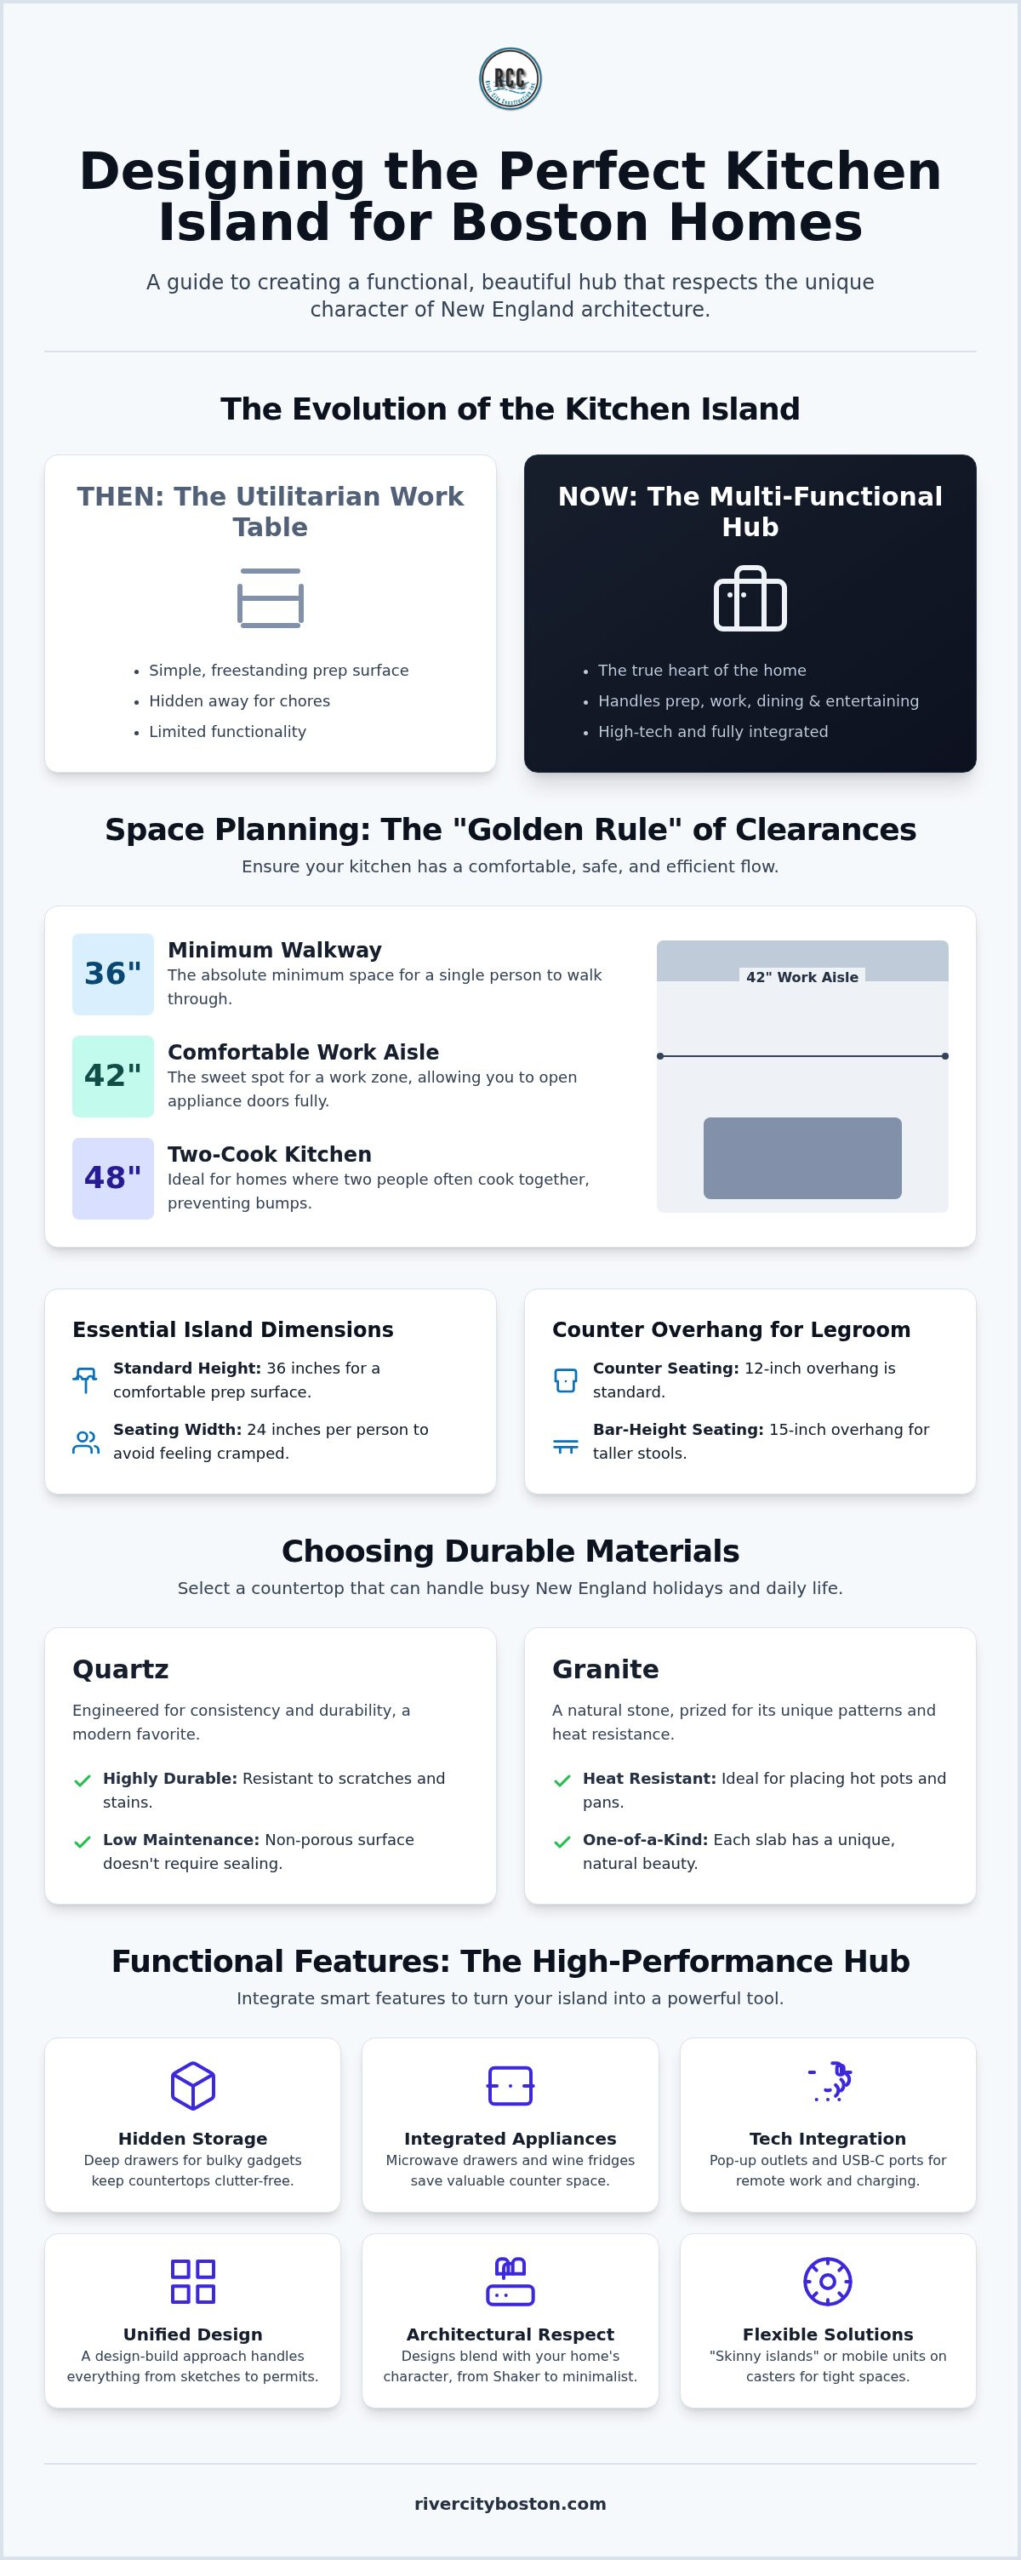
- Learn the “Golden Rule” of clearances, ensuring you maintain 36 to 42 inches of walkway for a comfortable and safe kitchen flow.
- Compare the pros and cons of materials like quartz and granite to ensure your surfaces can handle busy New England holiday hosting and daily use.
- Discover how to integrate hidden storage and appliances, like microwave drawers or wine fridges, to turn your island into a high-performance tool.
- Understand how a unified design-build approach simplifies kitchen island design Boston projects by handling everything from initial sketches to local permits.
- See how modern islands have evolved from simple prep tables into multi-functional hubs that accommodate remote work, dining, and entertaining.
The Evolution of Kitchen Island Design in Boston Homes
Boston kitchens have come a long way from the cramped, utilitarian spaces found in early 20th-century triple-deckers. Historically, the kitchen was a room hidden away for chores, but today, it’s the undisputed heart of the home. This shift has completely transformed kitchen island design Boston trends. What started as a simple, freestanding prep table has morphed into a sophisticated, multi-functional anchor that handles everything from morning coffee to late-night laptop sessions.
The evolution of kitchen islands reflects how our local lifestyle has changed. In a city like Boston, where many of us work in tech or academia, the island often doubles as a secondary office. We see homeowners moving away from pre-fabricated units because they simply don’t fit the unique, often non-linear footprints of historic New England homes. A custom build ensures every inch of a narrow kitchen is utilized, providing a better return on investment than a “one size fits all” solution.
The Multi-Purpose Hub: Prep, Work, and Dining
In many Cambridge or Brookline homes, the kitchen island is now a high-tech workstation. We often integrate pop-up outlets and USB-C charging ports into the cabinetry to support the remote work crowd. While functionality is key, we never lose sight of the “work triangle,” which is the path between your sink, stove, and fridge. Proper seating design is essential here. We ensure stools are tucked away so they don’t block your movement while you’re cooking. Balancing open shelving for frequently used cookbooks with deep, closed drawers for bulky gadgets keeps the space organized and clutter-free.
Matching Design to Your Neighborhood’s Character
A successful kitchen remodel in Boston requires a deep respect for local architecture. For our clients in Lexington and Concord, we often lean toward traditional aesthetics. This means using Shaker-style panels and warm wood tones that complement the historic feel of the property. Conversely, urban renovations in Somerville often call for sleek, minimalist islands with waterfall edges and hidden hardware. Our goal is always to blend these new features with your home’s existing details, like original crown molding or exposed brick, so the new design feels like it has always belonged there.
Space Planning: Will an Island Fit Your Kitchen?
One of the biggest hurdles we face with kitchen island design Boston is the unique footprint of historic homes. You might have a beautiful vision of a massive center hub, but if you can’t open your dishwasher all the way, that dream quickly becomes a daily headache. We focus on the “Golden Rule” of clearances to prevent this. Ideally, you want a minimum of 36 inches for walkways. For a comfortable work aisle where you’re actually prepping food, 42 inches is the sweet spot. If you often have two cooks in the kitchen, we aim for 48 inches to avoid those accidental bumps.
Sometimes, the existing walls simply don’t allow for the hub you need. In these cases, we look at layout reconfiguration. This might involve removing a non-load-bearing wall to open the kitchen into the dining room. If you’re curious about how this works in older homes, you can learn more about kitchen layout reconfiguration and how it creates the necessary square footage for a functional island. Our design-build process handles these structural changes alongside the aesthetic ones.
Essential Dimensions for Comfort and Flow
Precision matters when you’re planning for both prep work and socializing. A standard prep surface sits at 36 inches high. If you want to include seating, we recommend allowing 24 inches of width per person so no one feels cramped. For comfortable legroom, we plan for a 12-inch overhang for standard counter seating. If you prefer taller stools, a 15-inch overhang is often better. We also ensure there is a clear “landing zone” next to your sink or cooktop. Having space to set down a hot tray or a cutting board is a non-negotiable for a safe, high-performance kitchen.
Overcoming Small Space Challenges in New England
In towns like Medford and Winchester, we often encounter narrow “galley” style kitchens. A traditional wide island might be too bulky, but a “skinny island” can be a perfect solution. These are often only 24 inches deep but provide significant extra counter space and storage. If your layout is truly tight, we might suggest a furniture-style island on heavy-duty casters. This gives you the flexibility to move the hub against a wall when you need extra floor space for a party. If you’re feeling stuck with a tricky layout, reach out for a professional perspective on what’s possible in your home.
Choosing Materials for Durability and ROI
Choosing the right materials for your kitchen island design Boston project is a balance of aesthetic appeal and long-term durability. In our local market, the kitchen is a primary driver of home value. Selecting high-quality surfaces isn’t just about the immediate “wow” factor; it’s about how that island looks and performs ten years from now. Whether you’re hosting a massive Thanksgiving dinner in Brookline or prepping quick school lunches in Natick, your materials need to stand up to the pressure. We focus on selections that offer aesthetic longevity while providing a solid return on investment.
The Battle of the Countertops: Performance and Style
Quartz has become a top choice for busy Newton families because it’s non-porous and virtually maintenance-free. You don’t have to worry about red wine spills or lemon juice etching the surface during a hectic party. On the other hand, granite remains a staple for historic Wellesley renovations. It’s incredibly heat-resistant, which is a major plus if you’re frequently moving hot pans from the stove to the island. If you’re weighing the costs of these options, check out our Quartz vs Granite Price: A Local Guide to see how they impact your bottom line.
For those seeking a specific look, soapstone offers a classic New England feel that develops a beautiful patina over time. It’s naturally heat-resistant and won’t stain, though it’s a softer stone that can chip if you’re not careful. Quartzite is another excellent alternative. It offers the elegant, veined look of marble but with the hardness and durability of granite. Each choice sends a different message to potential buyers; we always recommend choosing a stone that complements the home’s overall architectural character.
Hardware and Cabinetry That Lasts
The island is often the most used piece of furniture in the house. This means the cabinetry and hardware take the most abuse from swinging doors and heavy drawers. We always suggest custom cabinetry for islands. It allows for thicker box construction and reinforced joints that big-box alternatives often lack. High-quality soft-close hinges and heavy-duty drawer slides are essential. They prevent slamming and ensure that deep drawers full of heavy cast-iron pans glide smoothly for years. We often design the island with a contrasting wood finish or a bold color to create a focal point that feels intentional and high-end.
Functional Features: Turning an Island into a Tool
A well-executed kitchen island design Boston project turns a static counter into a high-performance workstation. It’s not just a place to set groceries; it’s where you’ll chop vegetables while chatting with guests or where your kids will finish their school projects. By integrating appliances like microwave drawers or wine fridges into the island base, you free up valuable perimeter counter space. This setup creates a “Social Island” atmosphere. It allows the cook to face the room rather than a wall, making entertaining in your Somerville or Cambridge home much more engaging.
Plumbing and Electrical Requirements
Moving gas lines or water pipes in older New England homes can be a complex task, especially if you have a finished basement or a concrete slab. We carefully plan these routes during the design phase to ensure your new prep sink or cooktop functions flawlessly. Massachusetts building codes are strict about outlet placement to ensure safety and convenience. A Ground Fault Circuit Interrupter (GFCI) is a specialized outlet designed to instantly shut off power if it detects an electrical leak to ground, providing essential protection in wet kitchen environments.
Proper lighting is the final touch that makes the island usable. We recommend a mix of task and ambient lighting. Large, decorative pendants provide a warm glow for the whole room, while recessed lights directly over the island offer the bright, focused light you need for safe knife work. Balancing these two types of light ensures the space is as beautiful as it is functional.
Smart Storage Hacks for the Organized Cook
Storage is where a custom island truly shines. Instead of standard cabinets with doors, we often install deep drawers for heavy pots and pans. These are much easier on your back and keep everything visible at a glance. Pull-out spice racks and dedicated trash and recycling centers are also popular additions. They keep your floor clear and your workflow efficient. These small details make a significant difference in how you experience your kitchen every day.
If your kitchen is the family command center, consider a dedicated “homework zone.” We can design recessed shelving on the seating side of the island. This gives your children a spot to store their tablets and notebooks, keeping the main dining surface clear for meals. It’s a simple way to manage the daily clutter that often accumulates in a busy household.
The Design-Build Approach to Your Boston Kitchen Island
Starting a major kitchen project can feel like managing a chaotic orchestra. You often have a designer on one side and a builder on the other; unfortunately, they aren’t always playing the same tune. This is where a unified approach to kitchen island design Boston makes all the difference for homeowners. By keeping design and construction under one roof, we eliminate the common finger-pointing that leads to project delays. You get a single point of accountability from the first sketch to the final coat of paint.
Adding a massive quartz or granite island isn’t just an aesthetic choice; it’s a structural one. A custom island with a heavy stone top can weigh hundreds of pounds. In many older Boston homes, we have to look beneath the floorboards. We often inspect and reinforce floor joists to ensure your new hub doesn’t cause the floor to sag over time. Our team handles this technical assessment during the design phase, so there are no structural surprises when your stone is delivered.
From Concept to Reality: Our Methodical Process
We don’t just start building; we start by listening. Our process begins with a deep dive into how your family actually uses the space. Do you need a dedicated spot for morning coffee, or a massive prep station for Sunday dinners? Once we understand your routine, our master craftsmen translate those needs into detailed plans. This methodical approach ensures the custom joinery and cabinet installation are as durable as they are beautiful. To see the full scope of how we handle these transformations, you can explore Our Full Kitchen Remodeling Services.
Why Local Expertise Matters in Construction
Navigating the permitting process in towns like Cambridge or Somerville requires a partner who knows the local building departments inside and out. Every municipality has its own specific rules regarding plumbing and electrical updates for islands. Beyond the paperwork, there’s the physical reality of New England framing. Older homes have often “settled” in unique ways, meaning walls aren’t perfectly plumb and floors aren’t perfectly level. We take pride in our transparency, ensuring these quirks are addressed properly rather than just covered up. If you’re ready to start your journey, you can Request a free quote for your Boston kitchen remodel today.
Transforming Your Boston Kitchen Into a Modern Hub
Creating the perfect kitchen island involves more than just picking a stone slab. It requires a thoughtful balance of proper clearances, durable materials like quartz or granite, and a deep understanding of your home’s unique layout. Whether you’re navigating the tight footprints of a historic brownstone or designing a spacious open-concept kitchen in the suburbs, the right kitchen island design Boston can significantly increase your home’s value and daily functionality.
Working with a partner who understands the specific challenges of New England residential renovations ensures your project stays on track. As a Licensed and Insured Massachusetts Contractor and specialists in historic home renovations, we have spent years serving Greater Boston homeowners. Our design-build approach handles everything from permitting in Cambridge to final cabinet installation, giving you peace of mind throughout the entire process.
We look forward to helping you build a space that your family will enjoy for generations to come. Your dream kitchen is within reach, and we are ready to help you craft it with integrity and care.
Frequently Asked Questions
What is the minimum size for a functional kitchen island?
A functional island should be at least 4 feet long and 2 feet deep. Anything smaller feels like a glorified cart and doesn’t provide enough space for meaningful prep or storage. If you want to include a sink or cooktop, you’ll need a larger footprint to ensure there’s enough room on either side for safety. We always look at your specific kitchen island design Boston goals to ensure the proportions look right.
How much clearance do I need around my kitchen island?
You should maintain a minimum of 36 inches for walkways and 42 to 48 inches for work aisles. These clearances ensure that you can open oven doors and dishwashers without hitting the island. In many older Boston homes, we have to be very precise with these measurements. Having a bit of extra space makes the kitchen feel open and prevents traffic jams when multiple people are cooking together.
Can I add an island to a small galley kitchen in Boston?
Yes, but it often requires a “skinny island” or a layout reconfiguration. A skinny island is typically about 24 inches deep, which fits better in narrow spaces without blocking your path. If the room is truly too tight, we might look at removing a wall to create an open-concept layout. This allows us to place a kitchen island design Boston hub where it won’t interfere with the flow of your historic home.
Is it better to have a sink or a cooktop on the island?
This depends on how you like to cook and socialize. A sink is great for prep work and allows you to face your guests while cleaning up. A cooktop turns the island into a performance stage but requires specialized ventilation, like a downdraft or a ceiling-mounted hood. We often recommend a sink for families who prioritize guest interaction, as it’s generally easier to keep the surrounding area clear of heat and splatters.
Do I need a permit to install a kitchen island with electricity?
Yes, a permit is required in Massachusetts for any island installation that involves new electrical or plumbing work. This ensures that the wiring meets current safety standards, including the necessary ground fault protection. Our team handles the permitting process in towns like Cambridge and Somerville so you don’t have to worry about the paperwork. We ensure every connection is inspected and approved by local building officials before we finish the project.
How much does it cost to add a custom island to an existing kitchen?
The cost varies significantly based on the materials you choose and the complexity of the plumbing or electrical work. High-end stone tops and custom cabinetry will naturally be a larger investment than prefabricated options. Since every home in Greater Boston is different, we provide detailed estimates after looking at your specific layout. Investing in quality construction ensures the island adds long-term value to your property rather than requiring expensive repairs later on.
What are the most durable countertop materials for a family island?
Quartz and quartzite are among the most durable choices for a high-traffic family island. Quartz is an engineered stone that is non-porous, meaning it won’t stain if someone spills juice or wine. Quartzite is a natural stone that offers the beauty of marble but is much harder and more resistant to scratches. Both materials handle the daily wear and tear of a busy household while maintaining their aesthetic appeal for years to come.
How do I choose the right lighting for my kitchen island?
You should aim for a combination of task lighting and ambient lighting. Task lighting, like recessed cans, provides the bright focus you need for safe chopping and prepping. Ambient lighting, such as decorative pendants, adds warmth and style to the room. We recommend hanging pendants about 30 to 36 inches above the counter surface. This height keeps the light out of your eyes while still illuminating your workspace beautifully for everyday tasks.
