
Imagine Sarah, a homeowner in West Roxbury, who spent months worrying about her mother’s rising assisted living costs. She wanted her mother nearby, but the thought of a cramped spare room felt like a recipe for lost privacy. When she first looked into an in-law suite addition Boston zoning codes felt like an impossible maze. Many local families face this same dilemma, feeling caught between the desire to care for parents and the complexity of Massachusetts building regulations.
You likely agree that keeping your family close shouldn’t mean sacrificing your own peace of mind or financial stability. While Boston has its own unique requirements, the 2025 Massachusetts ADU law has simplified the path for multi-generational living across the Commonwealth. This guide explains how to navigate these changes to build a beautiful, functional space that can increase your home’s value by up to 30%. We’ll walk through the 2026 permit process, design strategies for maintaining privacy, and the steps to ensure a smooth, professional build from start to finish.
Key Takeaways
- Learn how the 2025 Massachusetts ADU law and Boston’s specific zoning rules affect your ability to build by-right or if you’ll need a variance.
- Compare attached additions, detached cottages, and interior conversions to choose the best in-law suite addition Boston for your lot and lifestyle.
- Explore how Universal Design can create a beautiful, accessible home that supports aging in place without sacrificing high-end aesthetics.
- Get a clear picture of the 2026 budgeting landscape, including often-overlooked costs like utility hookups and site grading.
- See how the design-build process reduces stress by providing a single point of contact and professional management for your entire project.
The 2026 Landscape for In-Law Suite Additions in Boston
For years, planning an in-law suite addition Boston homeowners could be proud of felt like a gamble against unpredictable zoning boards. That changed significantly with the 2025 Massachusetts Affordable Homes Act. As we move through 2026, the landscape for multi-generational living has shifted from a legal hurdle to a strategic home investment. This new era of building is defined by clearer rules and a more structured path for families who want to keep their loved ones close while protecting their property’s long-term value.
It’s important to understand the legal distinction between a full Accessory Dwelling Unit (ADU) and a simple guest suite. A true ADU includes its own kitchen and independent living facilities, which allows it to function as a separate home. A guest suite usually lacks a full kitchen, which changes how building inspectors classify the space. 2026 is the optimal time to start your project because municipal codes have finally matured to align with state mandates, providing a level of permitting certainty that didn’t exist just a few years ago.
Understanding the Massachusetts ADU Law
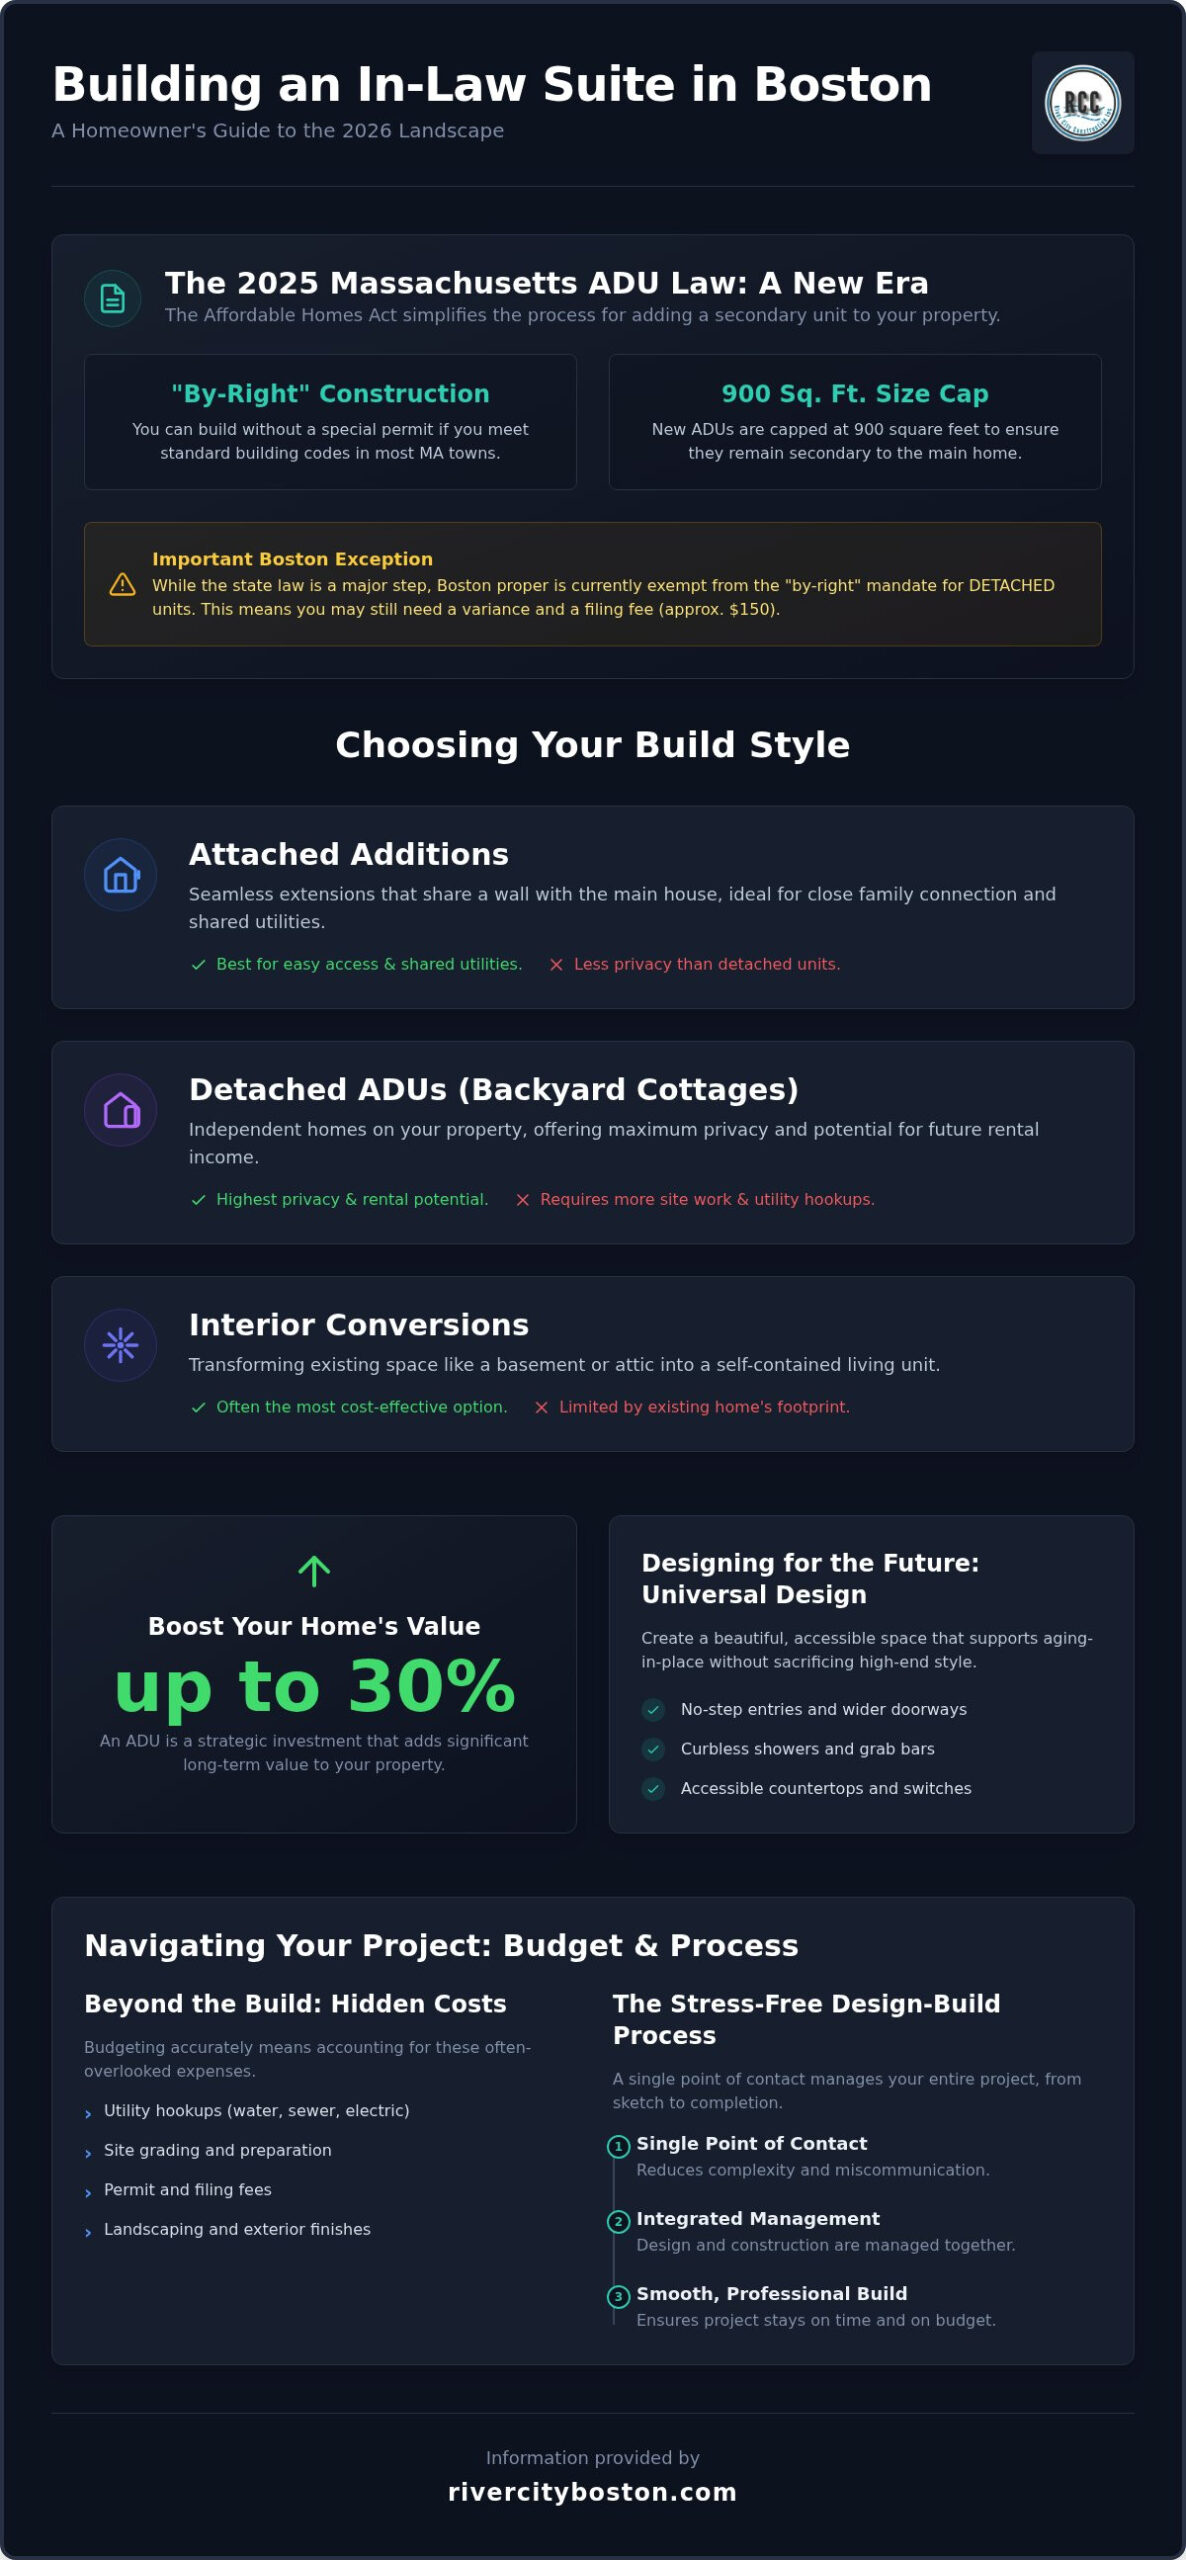
The 2025 law was a game changer because it prevents many local towns from blocking these units on single-family lots. Most of these independent units are now capped at a 900-square-foot threshold to ensure they remain secondary to the main house. The most important term for you to know is “by-right” construction. By-right means you have the legal ability to build your addition without needing a special permit from the zoning board, provided you meet the basic building codes. However, keep in mind that while many Greater Boston towns follow this state law, Boston proper is currently exempt from the “by-right” mandate for detached units, meaning you may still need a variance and a $150 filing fee to proceed.
Local Nuances: Somerville vs. Winchester Zoning
Even with state-level progress, local details still dictate your daily build schedule. In a dense city like Somerville, your lot size and setbacks are the primary focus. You don’t have much room to spare, so every inch of the footprint must be justified to the building department. In contrast, suburban areas like Winchester or historic districts in Lexington and Concord often care more about aesthetic longevity. In these towns, the exterior of your in-law suite must often mirror the architectural character of the neighborhood. We’ve found that working with a “Master Craftsman” who understands the specific preferences of local building inspectors is the best way to ensure your project moves from the initial sketch to a finished home without expensive delays.
Choosing Your Build Style: Attached, Detached, or Conversion?
Deciding on the right footprint for your in-law suite addition Boston depends heavily on your specific neighborhood and lot size. If you live in a triple-decker in Dorchester or a brownstone in Back Bay, your options differ wildly from a sprawling lot in West Roxbury. Before you pick a style, check the latest Boston ADU regulations to see what your specific zoning allows. A master craftsman looks at your lot’s topography and drainage first to prevent future issues with foundation settling or water runoff. Every property has a unique “sweet spot” where a new structure can sit without disrupting the flow of your yard.
Attached Additions: Seamless Home Extensions
Attached additions are often the most practical choice for aging parents who need quick assistance or desire a closer connection to the family. These units share at least one wall with the main house and typically hook directly into your home’s existing heating, cooling, and plumbing systems. This shared infrastructure often simplifies the construction phase compared to building from scratch. To keep the space functional and independent, many families incorporate high-end kitchen remodeling Boston MA techniques to build compact but luxurious kitchenettes. The design challenge is making the addition look like it was always there by matching the original siding, trim, and roofline with precision.
Detached ADUs and Backyard Cottages
If your lot permits, a detached unit offers the highest level of privacy and the best long-term rental potential. These “backyard cottages” act as entirely independent homes, complete with their own entrances and utility meters. While they require separate utility trenching and more extensive site preparation, they are ideal for adult children or guests who plan to stay for months at a time. If you are looking beyond the city limits, you might find that ADU builders in Newton, MA have already mastered these standalone structures in more suburban settings. These builds require careful planning around setbacks and landscape preservation to ensure the new cottage doesn’t feel like it’s crowding the main house.
Don’t overlook the potential of your existing footprint either. Converting a garage or a walk-out basement can be a cost-effective way to create an in-law suite without eating up your valuable yard space. These conversions often require creative solutions for natural light and ceiling height, but they provide a solid foundation to build upon. No matter which path you choose, maintaining architectural harmony is vital for your home’s resale value. Your addition should look like a natural evolution of your property rather than a boxy afterthought. If you aren’t sure which style fits your specific lot and budget best, speaking with a design-build expert can help clarify your options before you commit to a blueprint.
Designing for Multi-Generational Comfort and Accessibility
Designing an in-law suite addition Boston families can enjoy for decades requires a shift in perspective. You aren’t just adding a room; you’re creating a home within a home. The real challenge lies in balancing the desire for closeness with the necessity of privacy. Think about a typical morning. One generation might be early risers, while the other prefers a quiet start. Effective design manages these different rhythms through strategic layouts and technical choices like advanced soundproofing. Using double-layered drywall or specialized insulation between floors can prevent the sound of footsteps or a late-night television from becoming a source of household tension.
Flexible layouts are another hallmark of a well-planned project. A room that serves as a spacious home office today can easily transition into a primary bedroom for a suite later. By installing the necessary plumbing and electrical rough-ins during the initial build, you save yourself from a messy, expensive renovation down the road. This forward-thinking approach is what separates a standard contractor from a master craftsman who values your long-term comfort and property value.
Universal Design for Aging-in-Place
Universal Design is the philosophy of making a space accessible for everyone without sacrificing a high-end look. It’s about future-proofing your home. We often recommend zero-entry showers, which eliminate the trip hazard of a traditional tub or shower curb. When combined with professional bathroom remodeling Boston expertise, these features look like a luxury spa retreat rather than a medical necessity. Wider doorways and lever-style door handles are small changes that make a huge difference for someone using a walker or just carrying heavy groceries. Smart home integration also plays a vital role in 2026. Motion-activated lighting and fall-detection sensors provide peace of mind for the whole family without being intrusive.
Kitchenettes and Living Spaces
Maximizing a small footprint requires clever storage solutions. Built-in shelving and multi-functional furniture can make a 600-square-foot unit feel significantly larger. For the kitchenette, choosing energy-efficient, apartment-sized appliances allows for full independence without taking up half the living area. These spaces should reflect the personality of the occupant. While the exterior matches the main house, the interior is a blank canvas for personal style. If you’re looking for inspiration on high-end finishes that work well in smaller footprints, our guide on Luxury Bathroom Remodel Boston covers the latest design trends that blend form and function perfectly. This careful attention to detail ensures your in-law suite addition Boston project feels like a premium extension of your lifestyle.
Navigating Permits and Budgeting in the Greater Boston Area
Planning an in-law suite addition Boston requires looking past the simple cost per square foot. While surface-level estimates are easy to find, they often ignore the logistical realities of our local landscape. For instance, connecting a new unit to municipal water, sewer, and electrical lines can add between $15,000 and $40,000 to your project total depending on the distance from the street. These are fixed infrastructure costs that exist before a single interior wall is framed. Despite these initial expenses, the investment is substantial; a legal in-law suite can increase your home’s market value by up to 30%. This makes it a high-ROI legacy project that provides both immediate family comfort and long-term financial security.
Permitting Timelines in Middlesex County
Wait times for building permits in towns like Medford and Belmont can vary based on the season and the complexity of your design. In 2026, we’ve seen that thorough preparation is the only way to avoid the paperwork headache that stalls many home additions. A dedicated general contractor acts as your advocate, managing the flow of documents through the building department and ensuring every technical drawing meets local standards. If you’re considering an in-law suite addition Boston project that involves a conversion instead of a new footprint, you might find our guide on Basement Remodeling Cost Boston helpful for comparing your options.
Budgeting for Quality and Longevity
The physical ground beneath your home often dictates your spending more than the finishes you choose. Site-specific factors like ledge or drainage can impact 20% of the budget. In the Greater Boston area, hitting unexpected granite or needing a complex retaining wall for proper grading is a common reality. We believe in transparency when it comes to these below the ground costs. Choosing custom-crafted finishes over builder-grade materials ensures that your addition doesn’t just meet code, but matches the aesthetic integrity of your original home. For more on how these choices influence your equity, see our resource on Increase Home Value with Remodeling ROI.
Building Your Legacy with River City Construction Inc
Choosing to build an in-law suite addition Boston is a decision that transforms how your family lives every day. It’s about creating a dedicated space where your parents can age with dignity or where adult children can find their footing. At River City Construction Inc, we take a “Master Craftsman” approach to every project we undertake. This means we treat your home with the same level of care and precision we would our own property. We understand that a home addition is a significant emotional and financial commitment, so we provide the steady, dependable guidance you need to feel confident in your investment.
Our team believes the quality of the construction process should match the quality of the finished home. From the moment we sit down for an initial consultation, we focus on your specific family goals. Whether you’re looking for a cozy interior conversion or a full backyard cottage, we align our design-build expertise with your vision. We don’t just build walls; we build solutions that stand the test of time and support your family’s evolving needs.
The Design-Build Advantage
One of the biggest stressors in home remodeling is managing different contractors, architects, and city inspectors. Our design-build process at River City Construction Inc eliminates this friction by providing you with a single point of contact from the initial sketch until you welcome your first guest. This unified approach ensures your vision doesn’t get lost in translation between the design phase and the actual build. We prioritize transparent communication and use fixed-price or cost-plus contracts so there are no surprises when it comes to your final budget. Local families often tell us that having one dedicated team manage the project management and scheduling gave them the peace of mind they needed to enjoy the transformation of their home.
Your Trusted Neighbor in Construction
Our deep roots in the Greater Boston region give us a unique advantage. We aren’t just contractors. We’re your neighbors who understand the specific building codes and inspector preferences in Somerville, Newton, and Winchester. Every town has its own quirks. Our experience with historic renovations and local zoning helps us avoid the common pitfalls that can delay an in-law suite addition Boston project. Whether we’re designing a high-end bathroom remodeling Boston project for your suite or a full detached ADU, River City Construction Inc holds itself to the highest standards of integrity. We serve the entire Greater Boston area, bringing professional authority and localized reliability to every doorstep.
Start your in-law suite journey with River City Construction Inc
Growing Your Home for the Next Generation
Building an in-law suite addition Boston is a transformative project that balances immediate family needs with long-term property value. We have explored how the 2025 Massachusetts ADU law simplifies the process, the importance of universal design for aging-in-place, and why local zoning knowledge is essential for a successful build. This guide serves as your foundation for creating a space that offers both proximity and independence.
River City Construction Inc has spent years serving the Greater Boston area as dedicated design-build specialists. We understand the technical nuances of 2025 ADU laws and how they apply to specific lots in Medford, Somerville, or Winchester. You don’t have to handle the complex logistics alone when you have a seasoned partner committed to high standards and transparency throughout the entire renovation.
We look forward to helping you create a beautiful space that keeps your loved ones close while providing the privacy everyone deserves. It’s time to start building a functional addition that serves your family and enhances your home’s legacy for decades to come.
Frequently Asked Questions
Is an in-law suite addition legal in Boston in 2026?
Yes, building an in-law suite addition Boston is legal, but the specific rules depend on your neighborhood and the type of unit you want. For owner-occupied homes in the city, interior units are generally allowed as-of-right. However, detached or attached additions usually require a variance from the Zoning Board of Appeal unless you live in the Mattapan district. It’s best to work with a team that understands the specific preferences of local building inspectors.
What is the difference between an in-law suite and an ADU?
While people often use the terms interchangeably, an Accessory Dwelling Unit (ADU) is the formal legal classification used by the city. A true ADU must have its own independent kitchen, bathroom, and sleeping area to function as a separate residence. An in-law suite is a broader term that might refer to a guest bedroom with a private bath. if your goal is to have a fully independent living space, you are likely building an ADU.
How much does an in-law suite addition cost in Greater Boston?
The cost of your project depends on several factors beyond simple square footage. Site preparation, such as digging through the granite ledge common in Winchester or Lexington, can shift the budget significantly. You also need to account for new utility connections for water, sewer, and electricity. Because every lot in the Greater Boston area has unique challenges, we focus on providing fixed-price contracts that offer transparency and prevent unexpected financial surprises during the build.
Can I rent out my in-law suite to a non-family member?
Yes, you can typically rent out an ADU to a non-family member to generate monthly income. However, many towns in our service area, like Belmont or Newton, require the property owner to live in either the main house or the suite. This owner-occupancy rule is designed to maintain the character of the neighborhood. It’s a good idea to verify the specific rental duration limits with your local building department before you start looking for a tenant.
How long does it take to build an in-law suite addition?
A typical project timeline involves three main phases: design, permitting, and construction. In 2026, the permitting process in Boston can take several months depending on whether you need a zoning variance. once the permits are in hand, the physical build for an in-law suite addition Boston usually takes between four to eight months. We use a structured design-build approach to keep the project moving forward steadily and to minimize disruption to your daily life.
Does an in-law suite increase my home value in Massachusetts?
Adding a legal in-law suite is one of the most effective ways to boost your property’s resale value. Industry data shows that a well-built ADU can increase a home’s market value by up to 30%. Beyond the immediate equity, these units are highly attractive to future buyers who are looking for multi-generational living solutions. It’s a legacy investment that pays off both in daily family comfort and long-term financial growth for your household.
Do I need a separate entrance for an in-law suite?
For a space to be legally classified as an independent Accessory Dwelling Unit, a separate entrance is generally required. This ensures privacy for both the main household and the suite’s occupant. if you are building an attached addition, we often design a shared foyer or mudroom that provides internal access while still giving the suite its own locked exterior door. This layout balances the need for security with the convenience of living close together.
What are the size limits for ADUs in Boston?
Under the 2025 Massachusetts ADU law, many detached and attached units are capped at a 900-square-foot threshold. In Boston, interior units built within the existing footprint of a 1-3 family home have specific size requirements that ensure the unit remains secondary to the main house. We help you maximize every square inch of this footprint using clever storage and multi-functional layouts. This ensures the space feels large and comfortable without exceeding local regulatory limits.
