
Imagine walking down your cellar stairs in a classic Cantabrigian home, only to be met by the scent of damp stone and the sight of a ceiling so low you have to duck. Many homeowners in our community feel their lower levels are nothing more than a storage locker for old boxes and a noisy furnace. If you’re planning a basement remodel Cambridge MA, you likely feel the tension between wanting more square footage and fearing the red tape of local building codes. It’s a common struggle in a city where historic charm often comes with persistent New England dampness and complex structural limitations.
We understand that a Cambridge basement isn’t just a room; it’s a structural puzzle involving historic foundations and strict city regulations. In this 2026 guide, you’ll discover how to transform that underutilized space into a high-value living area while effectively managing moisture and low clearances. We will walk you through the latest City of Cambridge permit fees, mandatory egress window standards, and the smartest design trends to ensure your new space feels like a natural extension of your home. From guest suites to multi-functional wellness hubs, we’ll show you how to unlock your property’s hidden potential with confidence.
Key Takeaways
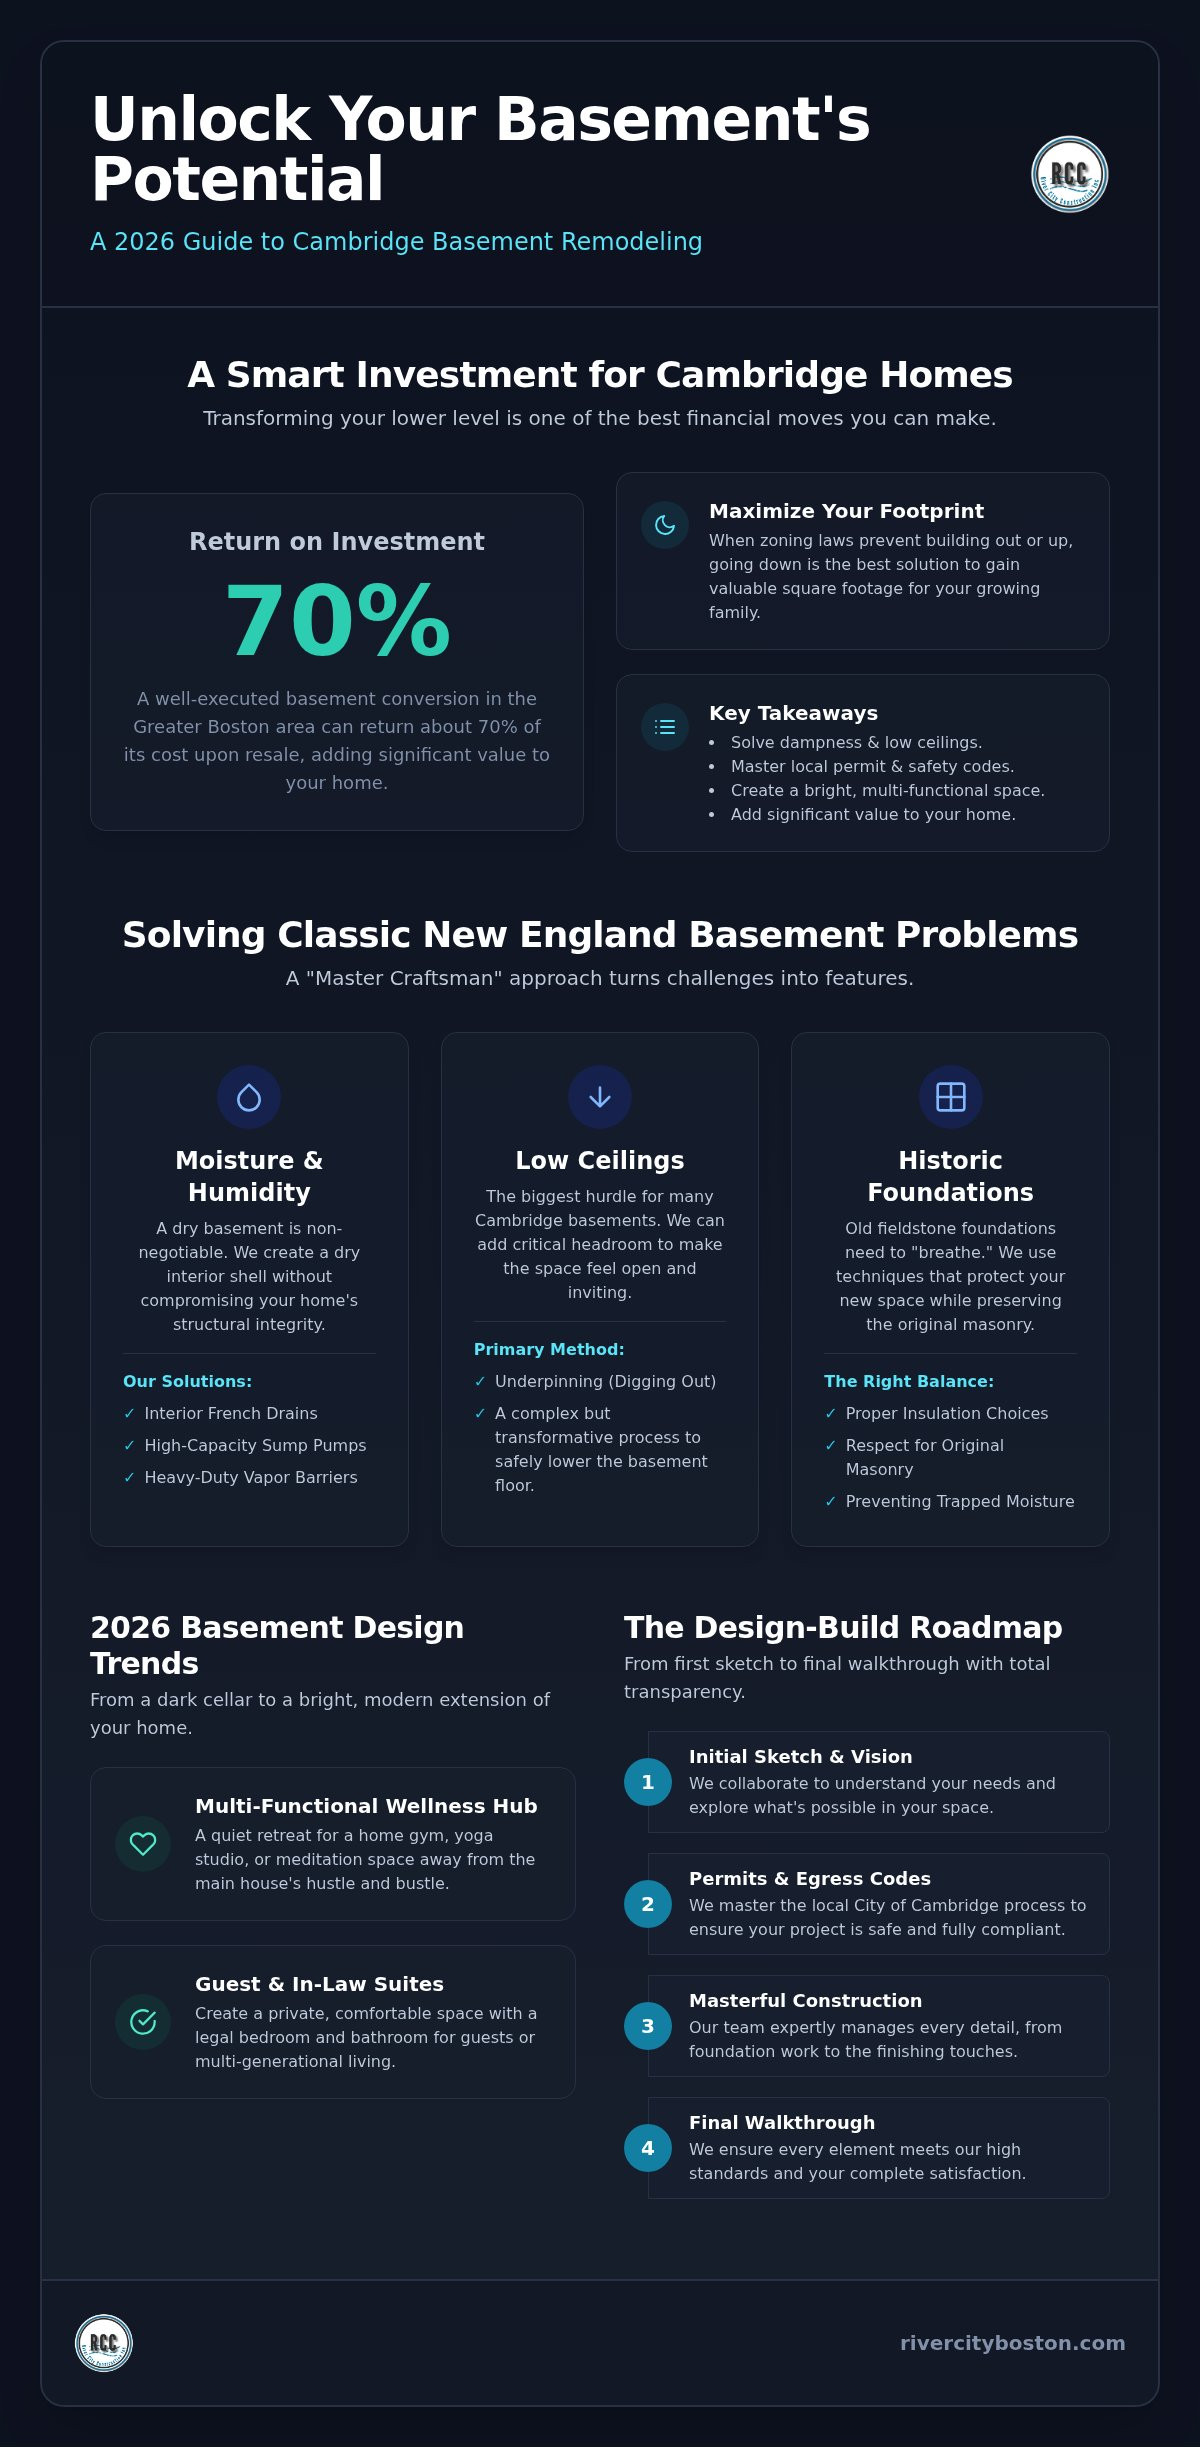
- Learn why high property values in our city turn a basement conversion into a high-return investment for your home’s equity.
- Discover how to solve typical New England problems like damp fieldstone foundations and low ceiling heights without sacrificing style.
- Master the local permit process and 2026 egress requirements to ensure your basement remodel Cambridge MA meets all safety codes.
- Explore modern design trends that transform dark cellars into bright, multi-functional wellness hubs or comfortable guest suites.
- Understand the design-build roadmap that moves you from the first sketch to the final walkthrough with total transparency.
Why a Basement Remodel in Cambridge, MA is a Smart Investment
In a city where real estate is at a premium, every square inch of your home matters. A basement remodel Cambridge MA isn’t just about finishing a room; it’s a strategic design-build overhaul that turns a damp cellar into a high-value asset. Historically, many older homes in our neighborhood were built when the standard answer to what is a basement was simply a utility zone for coal or laundry. Now, these spaces are being reclaimed as essential living areas. The shift from storage to lifestyle has accelerated as more of us work from home and need a quiet retreat from the bustling streets of Central or Harvard Square. Finally having a dedicated, quiet zone in a busy city home offers an emotional relief that is hard to quantify.
The ROI of Finished Basements in the Boston Area
Investing in your lower level is one of the smartest financial moves a Cambridge homeowner can make. Because our local property values are among the highest in the country, the return on investment for a well-executed conversion is substantial. Adding a legal bedroom or a full bathroom can significantly bump your home appraisal. Research indicates that a finished basement in the Greater Boston area can return about 70% of the investment upon resale. According to the 2026 Boston ROI Guide, these improvements provide a reliable hedge against market fluctuations. Appraisers value finished square footage differently than above-grade space. While the per-square-foot value might be slightly lower than your living room, the cost to create that space is often far lower than building a new addition. This makes the overall value gain very attractive for long-term homeowners.
Maximizing Limited Urban Footprints
Cambridge is famous for its tight lots and historic setbacks. If your family is growing but you don’t want to leave your neighborhood, you often can’t build out or up due to zoning laws. This leaves down as your best option. A professional basement remodel Cambridge MA solves the space crisis without the stress of moving. We often see these projects serve as multi-generational living setups, providing a private suite for aging parents or a semi-independent space for adult children. It is the peace of mind that comes from knowing your home can finally accommodate your life, rather than you having to work around its limitations.
Navigating Technical Challenges: Moisture, Height, and Foundations
Many Cambridge homeowners share a common fear: the “damp basement” syndrome. It’s a valid concern when you’re dealing with homes built over a century ago. I once worked with a family in a beautiful brick Victorian whose basement felt more like a cold cave than a home. The fieldstone foundation was literally weeping after every heavy New England rain. They were worried that a basement remodel Cambridge MA would be impossible without the walls collapsing. We took a “Master Craftsman” approach, which means we didn’t just cover up the problem. We respected the original masonry while introducing a sophisticated drainage system that kept the living space bone-dry.
When you’re working with historic foundations, you have to balance insulation with breathability. Old stone foundations need to “exhale” moisture to prevent the mortar from turning to sand over time. If you trap that moisture behind the wrong kind of insulation, you’re asking for structural trouble. It’s about creating a dry interior shell that protects your new rooms without compromising the house’s skeletal integrity. This level of care is what separates a quick fix from a lifetime investment.
Managing Moisture and Humidity
A dry basement starts with moving water away from your new living space. We typically install interior French drains, which are hidden channels under the floor that direct water to a high-capacity sump pump. Vapor barriers are the unsung heroes of this process. These heavy-duty sheets stop dampness from seeping through the walls and into your new drywall. Understanding basement moisture causes and solutions is essential for a long-lasting project. For finishing touches, we recommend flooring like luxury vinyl plank or tile. These materials handle humidity much better than solid wood, which tends to buckle in our local climate.
Solving the Low Ceiling Dilemma
Low ceilings are often the biggest hurdle for a basement remodel Cambridge MA. If your space feels cramped, we have two main ways to fix it. The most thorough method is “digging out” or underpinning. This involves excavating the existing floor and reinforcing the foundation from underneath to gain several inches, or even a foot, of height. If a full excavation isn’t right for your project, we use design tricks. We can tuck ductwork and pipes between the ceiling joists and use recessed lighting to make the room feel much airier. Strategic ceiling finishes, like painted exposed beams, add character without eating up valuable vertical space. If you’re unsure if your foundation can handle these changes, you can reach out for a structural assessment to see what’s possible.
2026 Basement Design Trends for Cambridge Homeowners
The goal for a basement remodel Cambridge MA in 2026 is seamless integration. Your lower level shouldn’t feel like a separate, subterranean world. Instead, it should mirror the architectural details and quality found on your main floor. We achieve this by matching trim profiles, flooring transitions, and paint palettes. One of the most effective ways to elevate the space is by incorporating high-end finishes similar to those seen in Luxury Bathroom Remodels. By using stone countertops, custom millwork, and premium hardware, the basement loses its “cellar” identity and becomes a true destination within the home.
Lighting is the most critical design element in any Cambridge basement. Since we often lack large windows, we rely on “layered lighting.” This means combining ambient recessed lights with task lighting for desks and accent lighting to highlight artwork or architectural features. It mimics the natural movement of sun throughout the day; this prevents that stagnant, fluorescent feel often found in older, DIY finishes. When the lighting is right, you’ll forget you’re below ground level.
The High-End Home Office and Study
Cambridge is a hub of academia and innovation, so it’s no surprise that a sophisticated home office is our most requested feature. To make this work, we focus heavily on acoustics. We use specialized insulation and solid-core doors to ensure your Zoom calls aren’t interrupted by footsteps upstairs. Custom cabinetry and built-ins provide a professional backdrop and keep clutter out of sight. We also prioritize the “invisible” infrastructure, ensuring robust Wi-Fi mesh points and dedicated electrical circuits for high-powered workstations.
Guest Suites and Accessory Spaces
Creating a “home away from home” for visitors or older children adds immense flexibility to your property. A well-designed guest suite feels like a boutique hotel, complete with a private bath. You can find excellent suite-style plumbing tips to help plan your layout. Safety is just as important as aesthetics here. Massachusetts law requires a legal egress window for any basement bedroom. These windows must be large enough for an emergency exit, often requiring a “window well” that also helps bring in much-needed natural light to the room.
The Remodeling Roadmap: From Permits to Final Walkthrough
Embarking on a basement remodel Cambridge MA can feel like a massive undertaking, but breaking the project into clear phases makes it manageable. A design-build approach is particularly effective here because it keeps the entire project under one roof. Instead of juggling separate architects and builders who might disagree on technical details, you work with one cohesive team. This unified process ensures that the vision we create during the design phase is exactly what gets built in your home. It also allows for more accurate budgeting, as the people designing the space are the same ones who understand the actual costs of labor and materials in Greater Boston.
One of the most important decisions you’ll make is choosing the right contract structure. We focus on fixed-price or cost-plus contracts to provide homeowners with total transparency. In an older city like ours, surprises can happen behind old walls. A clear contract ensures you aren’t left guessing about expenses. Being a “Trusted Neighbor” contractor means we prioritize honesty over a quick sale. We want you to feel as confident in the financial side of the project as you are in the craftsmanship.
Obtaining Permits in Cambridge, MA
Navigating the “Cambridge Factor” involves working closely with the City of Cambridge Inspectional Services Department. For residential projects involving three units or less, the building permit fee is currently $15 per $1,000 of the construction cost, with a minimum fee of $50. Other alterations are $20 per $1,000. You should expect the initial plan review to take approximately 30 days. It is vital to remember that separate permits are also required for electrical, plumbing, and mechanical work. Never let a contractor talk you into skipping permits. Unpermitted work is a huge risk that can lead to insurance claim denials or major legal hurdles when you eventually try to sell your home.
The Construction Phase: Minimizing Disruption
We understand that your life doesn’t stop just because your lower level is under construction. Our professional crew manages site access, noise, and dust with a disciplined “Master Craftsman” approach. We use high-quality dust barriers and floor protection to ensure the rest of your home remains a sanctuary. Communication is the key to a stress-free project. You will have a dedicated project manager who maintains a steady rhythm of updates. Whether it is a quick text or a weekly walkthrough, you will always know exactly where your project stands and what to expect in the coming days.
Partnering with River City Construction Inc for Your Cambridge Project
Choosing a partner for your basement remodel Cambridge MA is a significant decision that involves both your finances and your family’s comfort. At River City Construction Inc, we don’t just see ourselves as contractors; we’re your neighbors. We’ve spent years working on the unique architecture of Greater Boston, from classic triple-deckers to historic Victorians. Our approach is built on integrity and high standards. We believe every project deserves a Master Craftsman touch, ensuring the work we do today stands the test of time. We treat your home with the same respect we’d show our own, maintaining a clean and organized site from the first day to the final walkthrough.
You can see the level of detail we bring to every job by looking at our work in Kitchen Remodeling Boston. The same precision required for a high-end kitchen is applied to your basement, ensuring every joint is tight and every finish is flawless. We start every partnership with a clear conversation. Our free quote process is designed to take the guesswork out of your budget. We focus on fixed-price or cost-plus contracts because we value transparency. You won’t find hidden fees or vague estimates here. Our goal is to provide you with the peace of mind that comes from working with a seasoned expert who values traditional principles like diligence and honesty.
A Local Design-Build Philosophy
Our design-build model is all about efficiency and your peace of mind. By having a single point of contact for both the creative design and the physical construction, we save you time and reduce the risk of miscommunication. River City Construction Inc has deep roots in the Greater Boston community, and we take pride in our reputation for reliability. In a world full of quick-fix contractors, we remain committed to honest labor. This unified approach means the person who designs your dream office or guest suite is the same person responsible for building it correctly. It creates a seamless progression that lowers your anxiety and keeps the project on track.
Ready to Transform Your Basement?
If you’re ready to turn that dark cellar into a vibrant living space, we’re here to help you start the conversation. We’re committed to transparency, and we’ll walk you through every step of the process. For more detailed information on what to expect financially, please visit our Basement Remodeling Cost Guide. We look forward to helping you unlock the hidden potential in your Cambridge home and creating a space your family will enjoy for years to come.
Unlock the Hidden Potential of Your Cambridge Home
Transforming your lower level is more than just a home improvement project; it’s an investment in your family’s daily life and your property’s long-term equity. We’ve explored how a professional basement remodel Cambridge MA can overcome historic structural hurdles like low ceilings and damp foundations. By choosing a design-build approach, you ensure that every technical detail matches the high-end aesthetic of your upper floors. You don’t have to settle for a dark cellar when a bright, functional living space is within reach.
As your local Master Craftsman and trusted neighbor, River City Construction Inc brings specific Greater Boston expertise to every project. We’re dedicated to high standards and integrity; this is why we maintain a transparent design-build process from the first sketch to the final inspection. We treat every home with the care it deserves, ensuring your new space is both beautiful and durable. Our team is here to guide you through every permit and structural decision with total honesty.
We’re ready to help you turn that underutilized space into a room your family will love for years to come.
Frequently Asked Questions
Do I need a permit for a basement remodel in Cambridge, MA?
Yes, you absolutely need a permit for a basement remodel Cambridge MA. The city requires these for any project that changes the use of a space, such as turning a storage area into a bedroom or office. This ensures your project meets current safety and fire codes. Skipping this step can lead to fines or issues when selling your home. We handle the paperwork with the local Inspectional Services Department to keep your project legal.
How much does a basement remodel typically cost in the Boston area?
A typical basement renovation cost depends on the complexity of the project and the quality of finishes you choose. Factors like foundation repairs, plumbing for new bathrooms, and ceiling height adjustments will influence the total investment. While industry averages exist for Massachusetts, every historic home in Cambridge has unique needs. We focus on providing fixed-price or cost-plus contracts to ensure you have a transparent budget without any hidden surprises during the build.
What is the minimum ceiling height for a legal living space in Cambridge?
For a legal living space in Cambridge, the ceiling height typically needs to be at least seven feet. However, certain exceptions exist for obstructions like beams or ductwork, which may be allowed at slightly lower heights. If your current ceiling is too low, we can explore options like underpinning or digging out the floor. Ensuring your basement remodel Cambridge MA meets these requirements is vital for both safety and your home’s future resale value.
How do I prevent my finished basement from smelling musty?
Preventing musty smells requires a proactive approach to moisture management before the first wall goes up. We use high-quality vapor barriers and interior drainage systems to stop dampness from entering the living space. Proper ventilation and a dedicated dehumidification system are also essential for maintaining air quality. By addressing the root cause of the damp basement syndrome, we create a room that feels as fresh and comfortable as your main living area.
Can I add a bathroom to my basement if the main sewer line is higher?
You can absolutely add a bathroom even if your main sewer line sits higher than the basement floor. We use specialized equipment like an ejector pump system to lift wastewater up to the main line. This is a common solution in older Cambridge homes where the original plumbing wasn’t designed for lower-level living. It allows you to create a full guest suite or a convenient half-bath without needing to replace your entire home’s sewer infrastructure.
How long does a typical Cambridge basement renovation take?
The duration of your project depends on the specific scope of work, such as whether we are digging out the foundation or adding a bathroom. Generally, the process moves through design, permitting, and construction phases. While the permit review in Cambridge usually takes about 30 days, the physical work can take several weeks or months to complete. We provide a detailed schedule during the planning phase so you know exactly what to expect from start to finish.
Will a basement remodel increase my property taxes in Massachusetts?
Yes, finishing your basement will likely increase your property taxes because it increases the overall assessed value of your home. In Massachusetts, local assessors look at the total square footage of habitable space when determining your home’s value. While this means a slightly higher tax bill, it also reflects the significant increase in your home’s equity. Most homeowners find that the added living space and market value far outweigh the incremental tax change.
What is the difference between basement finishing and basement remodeling?
Basement finishing usually refers to adding basic walls, floors, and ceilings to an existing space. A basement remodel is a more comprehensive design-build transformation that often involves structural changes, moisture mitigation, and high-end aesthetic integration. While finishing makes a space usable, remodeling turns it into a high-value extension of your home. We focus on remodeling because it ensures the new space matches the architectural character and quality of your upper floors.
