Imagine peeling back a layer of vintage wallpaper in your South End brownstone only to find a maze of knob-and-tube wiring and a structural beam that has seen better centuries. It is a moment many homeowners dread, yet it is a reality when renovating old homes in Boston. You likely want the airy feel of a modern kitchen without losing the intricate crown molding or the sturdy character that drew you to the property in the first place. It is a delicate balance to strike, especially when you are staring down strict historic commission rules and the complexities of the 2026 Massachusetts stretch energy code.
We understand that the fear of hidden costs behind old walls can make any renovation feel overwhelming. This guide will show you how to blend Boston’s timeless architectural character with modern comfort through smart design and expert local craftsmanship. You will discover a clear roadmap for your project, from navigating permit fees to choosing upgrades that actually increase your property value. We are going to explore how to transform your traditional layout into a space that feels contemporary while remaining 1890-authentic.
Key Takeaways
- Learn how the design-build model simplifies renovating old homes in Boston by managing architectural integrity and modern upgrades under one roof.
- Discover how to integrate high-efficiency HVAC and electrical systems that meet 2026 Massachusetts stretch codes while keeping historic details intact.
- Explore strategies for reconfiguring segmented rooms into modern, open-concept kitchens and bathrooms without losing your home’s original soul.
- Gain a clear roadmap for working with local historic commissions and securing permits for exterior changes in neighborhoods like Winchester or Cambridge.
- Understand why a 20% contingency budget is essential for historic properties and how expert planning prevents unexpected “money pit” scenarios.
Understanding the Anatomy of Boston’s Historic Housing Stock
Boston is like a living history book, and every neighborhood tells a different story through its buildings. When you are renovating old homes in Boston, you aren’t just updating a structure; you are taking care of a piece of our local heritage. The city is famous for its Boston’s historic housing stock, which includes everything from symmetrical, sturdy Colonial houses to grand, decorative Victorians. You might live in a classic “triple-decker” or a brownstone row house, both of which have narrow layouts and shared walls that require a very specific structural approach compared to a modern suburban home.
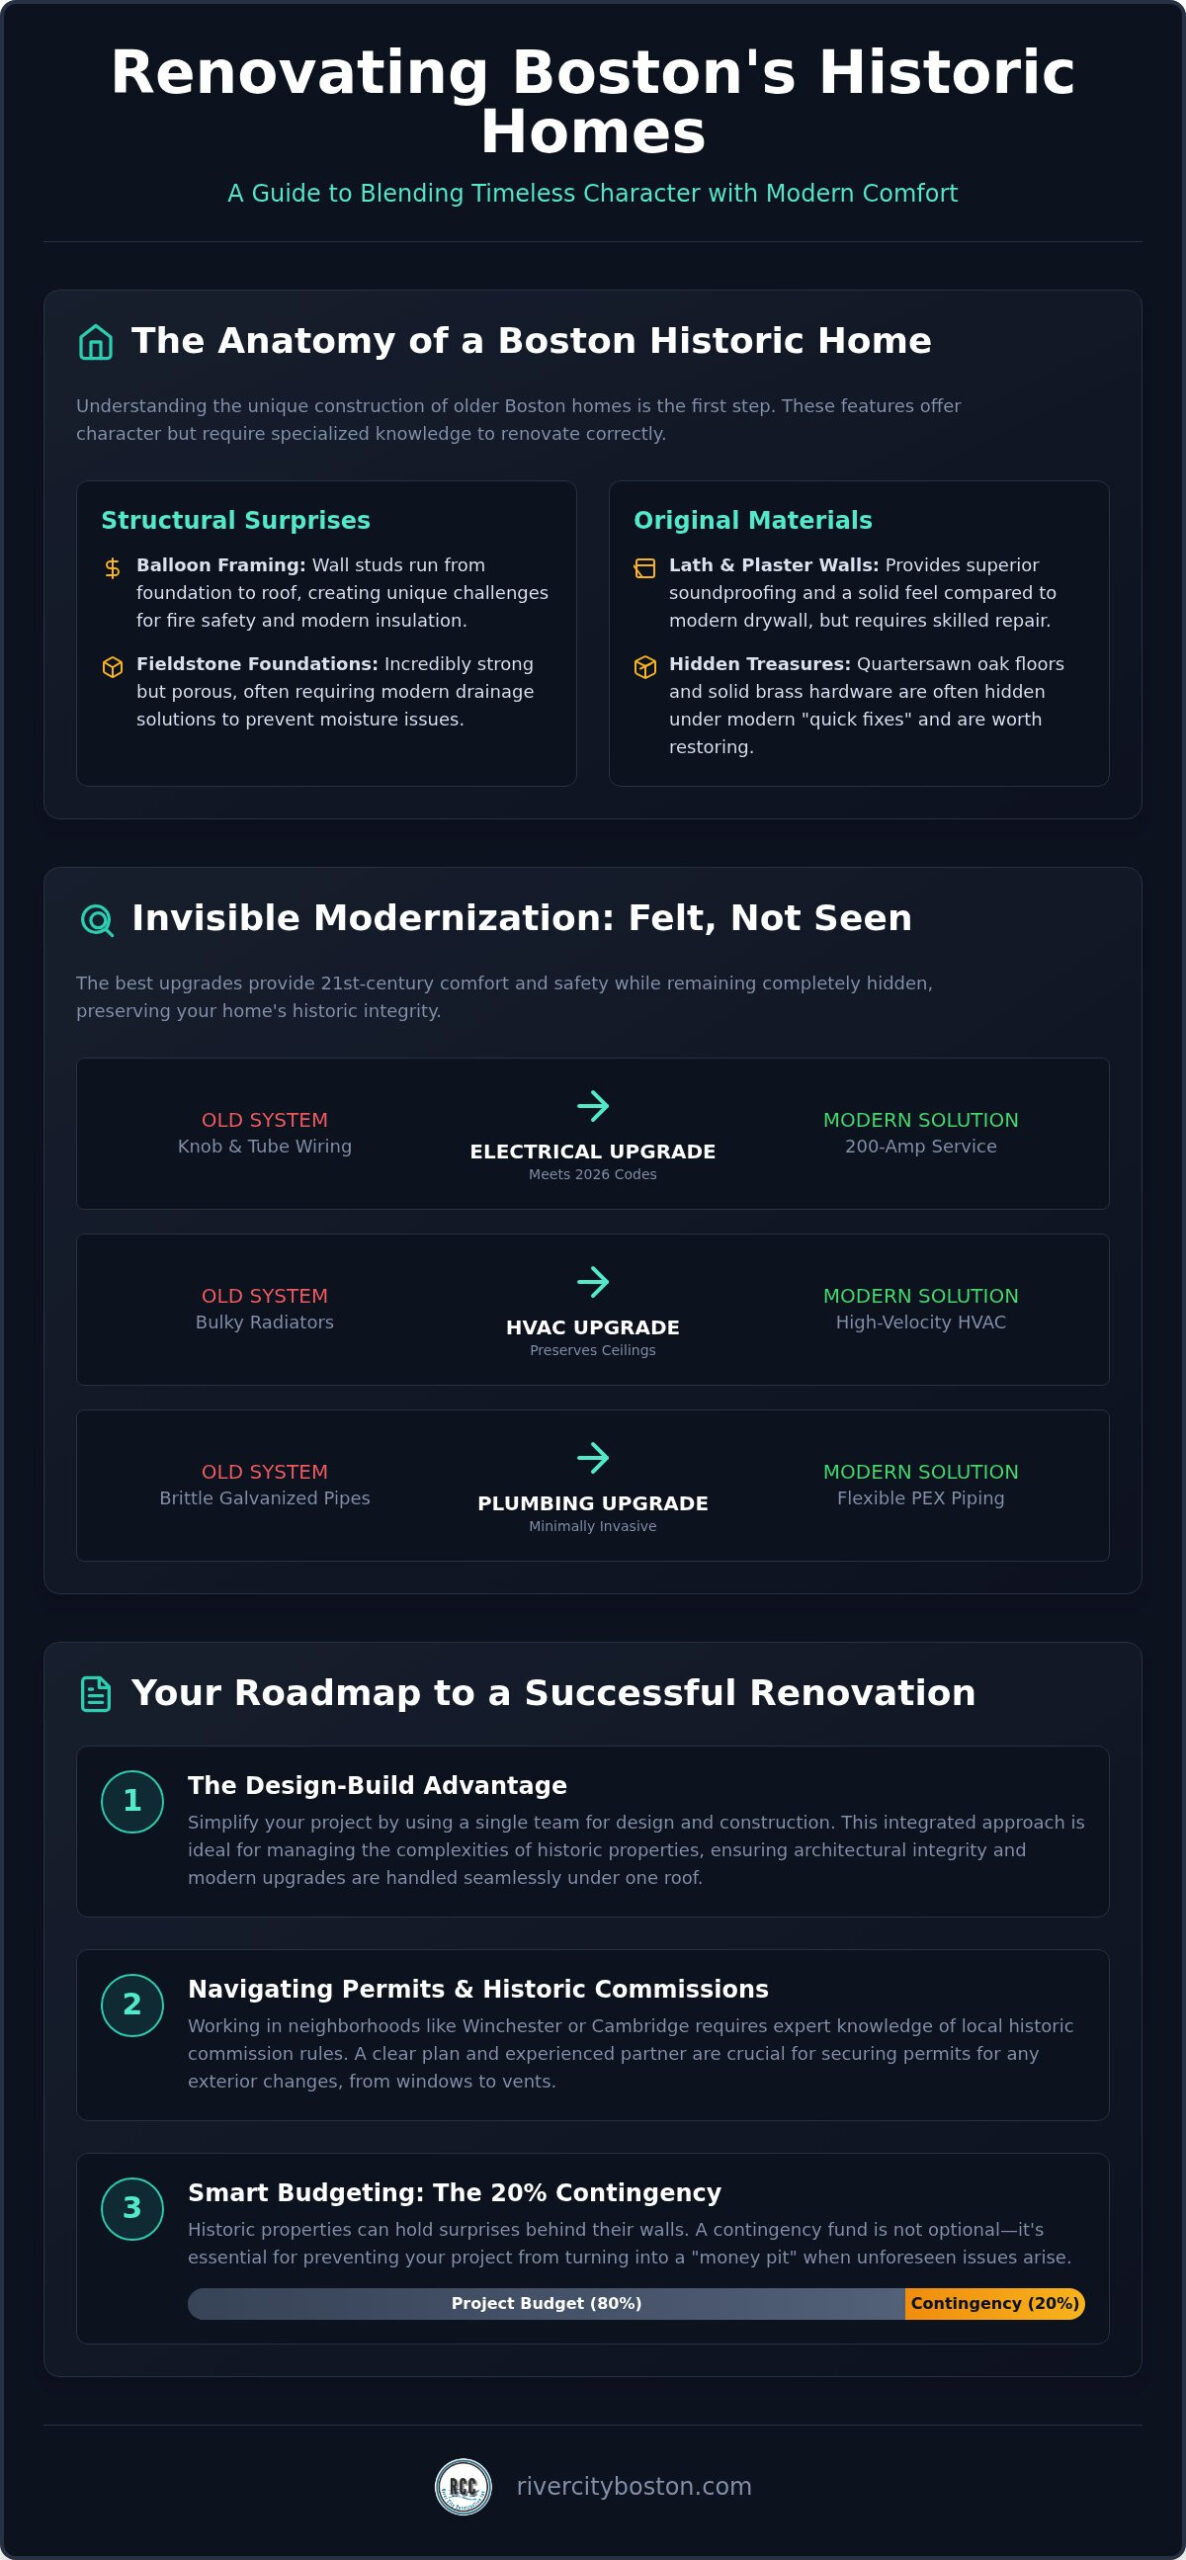
Preserving the original craftsmanship is what gives these homes their character. We often work with lath-and-plaster, which is a traditional way of building walls using thin wooden strips (the lath) covered in several layers of wet plaster. While it takes more effort to repair than modern drywall, it provides excellent soundproofing and a solid feel that is hard to replicate. However, New England’s age means you might find structural surprises like “balloon framing,” where the wall studs run all the way from the foundation to the roof without any breaks in between, creating a unique challenge for fire safety and modern insulation.
Identifying Your Home’s Period Details
It is easy to overlook a treasure when it is buried under decades of paint. Look for quartersawn oak floors or solid brass door hardware that just needs a bit of professional attention to shine again. We often find that 20th-century “quick fixes,” like dropped ceilings or cheap laminate flooring, hide the home’s true proportions and architectural beauty. Restoring these details is how you keep the “soul” of the house alive. If you are planning a kitchen remodel in Boston, consider how original built-in cabinets can be updated to work with modern appliances without losing that 1890s charm.
The Structural Integrity of Century-Old Foundations
Most older homes in our area sit on foundations made of stacked fieldstone or old brick. While these materials are incredibly strong, they are naturally porous and can let in moisture over time. Fixing drainage issues in the basement is usually the first task we tackle to ensure your home stays dry and stable. You might notice that your floors aren’t perfectly level, but this isn’t always a sign of a major problem. Structural seasoning is a natural settling process that occurs over 100 years as a house slowly adjusts to the soil and its own weight. We check these foundations carefully to make sure they are stable enough to support your modern lifestyle and any new floor plans.
Invisible Modernisation: Upgrading Systems for 2026 Comfort
The most successful projects when renovating old homes in Boston are those where the modern technology is felt but not seen. You want the comfort of a consistent temperature without a bulky radiator blocking your historic view. High-velocity HVAC systems are a game changer here. They use small, flexible tubes that snake through existing wall cavities, which allows us to preserve your original plaster ceilings. For plumbing overhauls, we often replace brittle, galvanized pipes with PEX, which is a modern, flexible plastic piping. Because it is flexible, we can snake it through your home’s historic framing without destroying original tile work in a bathroom renovation.
Safety is the silent partner of comfort. Moving beyond outdated knob-and-tube wiring, which is the old-style system of ceramic knobs and cloth-wrapped wires, is essential to meet the power demands of a 2026 smart home. Most historic properties require an upgrade to a 200-amp service to handle modern appliances and car chargers safely. As you plan these invisible upgrades, it is helpful to speak with a specialist who can map out a system that respects your home’s structural limits while providing the reliability you expect.
Smart Home Integration in Historic Shells
Modern tech doesn’t have to clash with 19th-century charm. We often hide new data cables behind period-accurate crown molding or within custom baseboard channels. This ensures your Wi-Fi signal remains strong even through thick brick or the solid plaster walls we discussed in the previous section. If your project involves exterior changes for meters or vents, we recommend checking the guidelines provided by the Boston Landmarks Commission to ensure compliance with local preservation standards.
Energy Efficiency and the Massachusetts Stretch Code
Navigating the 2026 Massachusetts stretch code requires a thoughtful approach to insulation. Older timber frames need to breathe, so we use specific materials that allow air to move while blocking heat loss. This prevents moisture from being trapped against historic wood, which could cause rot. Thermal bridging affects older Boston homes differently because the dense, solid-timber framing acts as a direct highway for heat to escape, often bypassing modern insulation efforts if not addressed correctly. To combat drafts without losing your original windows, we often suggest high-quality storm windows or custom-made historic replicas that offer modern thermal performance with an 1890-authentic look.
Modernising Kitchens and Bathrooms in Older Properties
Boston’s historic homes weren’t built for the “social kitchen” lifestyle common today. In neighborhoods like Somerville or Cambridge, you often find kitchens tucked away in the back of the house with multiple doors leading to the pantry, back stairs, or dining room. The goal is to open these spaces without compromising structural integrity or the home’s historic flow. By removing non-load-bearing partitions and re-routing old plumbing, we create functional hubs that allow for better movement while respecting the home’s original proportions.
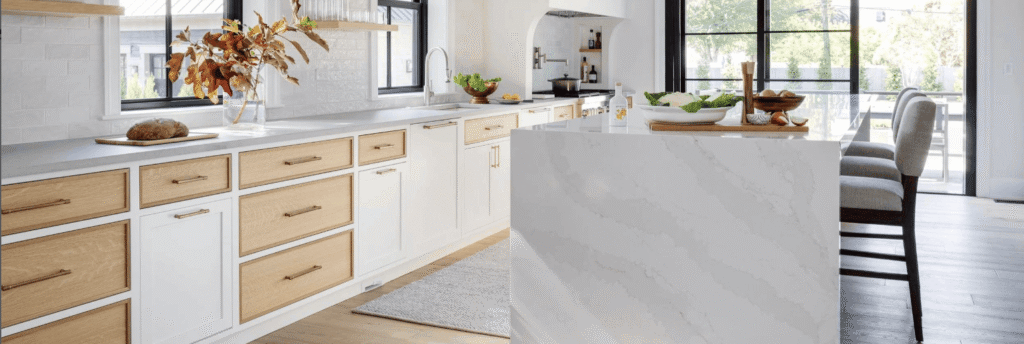
When renovating old homes in Boston, achieving a seamless look requires a blend of traditional aesthetics and modern performance. Shaker-style cabinets are a staple for kitchen remodeling Boston MA because they bridge the gap between 19th-century simplicity and contemporary clean lines. We often use custom cabinetry to hide high-tech appliances, such as paneled refrigerators that look like part of the woodwork. For countertops, materials like soapstone or honed marble age gracefully and develop a patina that feels authentic to the home’s era. If you are diving into a major update, check out our Kitchen Remodeling Boston MA: The 2026 Design-Build Excellence Guide for more inspiration on balancing heritage with high-end utility.
Luxury Bathrooms in Tight Historic Spaces
Older bathrooms are notoriously small, often squeezed into spaces that were never intended for full plumbing. When bathroom remodeling Boston homes, we frequently convert these tight quarters into modern wet rooms. This approach removes the need for bulky shower curbs or glass enclosures, which makes a small room feel significantly larger. Using period-appropriate tile patterns like penny or subway tile keeps the aesthetic grounded in history while allowing for modern waterproof finishes. You might even qualify for preservation funding and tax benefits if your project meets specific historic restoration criteria.
Renovating old homes in Boston means finding clever storage solutions where none originally existed. We utilize “dead space” behind walls for recessed medicine cabinets or built-in shelving that fits between the studs. This preserves the original footprint while providing the storage modern families need. Every inch counts in a historic brownstone, and a well-planned layout ensures that your updated bathroom feels like a spa retreat rather than an afterthought.
Navigating Permits and Historic Commissions in Greater Boston
Navigating the paperwork for renovating old homes in Boston can feel like a full-time job. Before you swing a single hammer, you must understand the regulatory landscape that protects our city’s heritage. The first step is determining if your property sits within a Local Historic District (LHD). If it does, any change to the exterior that is visible from a public way requires a “Certificate of Appropriateness.” This document proves that your plans respect the architectural integrity of the neighborhood. We recommend engaging with the Cambridge, Somerville, or Boston Landmarks Commissions early in the process. In 2025, the Boston Landmarks Commission reviewed 933 design projects, which represented over $708 million in local investment.
Managing the building permit process happens alongside these historic approvals. For major renovations in Boston, the long-form permit fee is $50 plus $10 per $1,000 of the estimated cost of work. Smaller projects use a short form with a $20 base fee. You should also account for trade-specific permits; for example, plumbing involves a $20 fee plus $5 per fixture. In the Greater Boston area, obtaining these permits typically takes anywhere from 4 to 12 weeks. Towns like Wellesley or Newton are known for thorough review processes, so we recommend using digital tools like the HUB Permitting Portal to streamline your application.
Working with Local Historic Commissions
In towns like Winchester, commissions often require “like-for-like” material replacement. This means if you’re replacing rotted cedar siding, you can’t simply swap it for vinyl; you must use cedar that matches the original profile. We help you present your renovation plan as a “preservation win” by showing how modern upgrades, like high-efficiency windows, can be installed within historic frames. A common pitfall is starting work before a hearing is finalized. A local contractor avoids this by preparing detailed submittals that answer the board’s questions before they’re even asked.
Zoning and ADUs in Historic Neighborhoods
The new 2026 Massachusetts ADU laws have opened up exciting possibilities for historic homeowners. You can now build a guest suite or “granny flat” more easily, provided the design matches the main house’s era. This is a perfect way to add value without altering the street-facing facade of your property. If you’re considering adding a detached unit in the Middlesex area, our ADU Builders in Newton, MA: The 2026 Homeowner’s Buying Guide provides a deeper look at the specific zoning requirements for these projects.
Planning Your Renovation: The Design-Build Advantage
Think of the traditional renovation process like a relay race where the architect passes a baton to the contractor. If the architect designs a beautiful kitchen island but the contractor discovers a structural post hidden in the wall that can’t be moved, the baton gets dropped. When renovating old homes in Boston, this “design-bid-build” model often leads to finger-pointing and unexpected costs. The design-build model is different. It brings the designers and the builders onto the same team from day one. This unified approach ensures that the creative vision for your home actually aligns with the structural reality of a 19th-century frame, preventing those stressful mid-project redesigns.
Financial planning for a historic home also requires a specific strategy. We always advise clients to set aside a contingency budget—which is essentially an emergency fund for the house—of at least 20%. While a modern home might only need a 10% cushion, an older property in Cambridge or Somerville often hides decades of DIY repairs or structural settling that only reveal themselves once work begins. At River City Construction Inc, we believe that transparency in budgeting is the foundation of a successful partnership. Investing in these sensitive, high-quality upgrades is a smart move for your long-term equity. To see how these choices impact your bottom line, take a look at our guide on How to Increase Home Value with Remodeling: A 2026 Boston ROI Guide.
Setting a Realistic Timeline for Historic Work
Time moves a bit differently when you are working with history. You have to account for “lead times”—the period between ordering a custom item and when it actually arrives—for specialty items like period-accurate windows or hand-milled moldings. The most critical phase of our schedule is “uncovering the walls.” This is the moment of truth where we see exactly what the previous century has left behind. If you are planning a “live-in” renovation, River City Construction Inc works with you to create a phased approach that keeps your daily life functional while we meticulously update your space.
Choosing a Contractor with Local Expertise
Not every builder is equipped to handle the quirks of a 19th-century frame. You should ask potential partners specifically about their experience with the unique building stock in our area. A local partner who understands the specific expectations of building departments in Winchester or Lexington can save you weeks of permit delays. At River City Construction Inc, we pride ourselves on being a trusted neighbor who brings technical competence and a disciplined work ethic to every job site. We understand that we aren’t just fixing a house; we are preserving a piece of the community’s story.
Request a free quote for your Boston historic renovation
Bringing Your Historic Vision to Life
Preserving a piece of the city’s architectural legacy is a significant responsibility. We have explored how the right approach to systems and layout can turn a drafty property into a modern sanctuary without losing its historic soul. By focusing on invisible modernisation and early engagement with local commissions, you can protect your investment and the neighborhood’s character.
Choosing the right partner makes all the difference when renovating old homes in Boston. Our design-build model eliminates the friction between architects and builders, ensuring that every period detail is handled with precision. From the initial concept to the final inspection, we provide the steady, dependable guidance you need for a successful transformation.
Your home has stood for generations; with our master craftsmanship, it will continue to tell its story for many more. We look forward to partnering with you on this rewarding journey.
Frequently Asked Questions
Do I need permission to change the interior of my historic Boston home?
In most cases, you don’t need historic commission approval for interior changes unless your property is a specific interior landmark. You will still need standard building permits for any structural, electrical, or plumbing updates. When renovating old homes in Boston, it is best to verify your property’s status through the city’s permitting portal to ensure you are meeting current safety codes while protecting the home’s structural integrity.
How much does it cost to renovate an old home in Boston compared to new construction?
Renovating an older property typically carries a higher price tag than new construction because of the specialized labor required to preserve historic details. You are often dealing with non-standard dimensions and the need for custom-milled woodwork. While we don’t provide flat industry averages, the investment in a period-correct renovation often yields a higher long-term property value in neighborhoods like Winchester or Lexington compared to a modern tear-down.
Can I add an open-concept floor plan to a traditional Victorian house?
You can certainly create an open-concept layout in a Victorian home, but it requires a disciplined structural approach. Victorian floor plans are usually segmented by load-bearing walls that support the weight of multiple stories. We use steel or laminated veneer lumber beams to replace these walls, which allows for a modern flow while keeping the home’s ornate crown moldings and high ceilings intact. It is a balance of engineering and aesthetic preservation.
How do I find out if my home is in a Boston historic district?
You can determine your property’s status by visiting the Boston Landmarks Commission website or using the city’s digital mapping tools. If you live in Somerville or Cambridge, these cities maintain their own specific historic district maps. Knowing your district early is vital because it dictates what materials you can use on the exterior. We often help clients in Medford and Belmont navigate these maps during the initial design-build planning phase.
What is the most common surprise found during Boston home renovations?
The most frequent “surprise” we encounter is outdated infrastructure hidden behind plaster walls, such as knob-and-tube wiring or galvanized plumbing. Many Boston homes also feature balloon framing, where wall studs run continuously from the foundation to the roof. This creates a fire hazard that requires modern fire-blocking. Discovering these issues early is why we recommend a healthy contingency budget for any project involving renovating old homes in Boston.
Is it possible to make a 100-year-old home energy efficient?
It is entirely possible to achieve modern energy efficiency in a century-old house. By following the 2026 Massachusetts stretch code, we can install high-performance insulation and high-velocity HVAC systems that fit within narrow historic wall cavities. These upgrades significantly reduce drafts and lower utility bills without altering the home’s timeless appearance. We focus on “invisible” improvements that make your historic space feel as comfortable as a brand-new build.
How long does the permitting process take for historic homes in Cambridge or Somerville?
Permit timelines in Cambridge and Somerville typically range from 4 to 12 weeks, depending on the complexity of your project. If your home requires a “Certificate of Appropriateness” for exterior changes, the review process can take even longer. We suggest starting the application process as early as possible. Our team manages these filings through digital portals like the HUB Permitting Portal to help keep your renovation schedule moving forward without unnecessary delays.
Should I replace or restore the original windows in my old home?
If your original windows are structurally sound, restoration is often the better choice for maintaining historic value. You can add high-quality storm windows to improve thermal performance without losing the original glass. However, if the frames are rotted beyond repair, you must use “like-for-like” replacements that match the original profile and material. This is a common requirement in Winchester and Newton to satisfy local historic commission standards and preserve the neighborhood’s character.