Imagine trying to prep a Sunday roast in a South End galley while balancing a cutting board on your toaster oven because there is simply no counter space left. If you live in one of our city’s historic neighborhoods, you likely know the frustration of fighting with narrow floor plans and cabinets that haven’t been updated since the previous century. Starting a small kitchen remodel Boston project often feels daunting when you consider the complexity of local building permits and the unique structural quirks of older residences.
We believe that your home should be a source of pride rather than a source of stress. You can transform your cramped workspace into a high-functioning, beautiful area through strategic design and local expertise. In this guide, we will show you exactly how to maximize every square inch to ensure your kitchen feels larger and increases your home’s value. We will cover everything from innovative storage solutions for narrow galleys to the best ways to manage the specific permitting requirements found in our local communities. By focusing on precision-engineered craftsmanship, you can achieve a modern result that respects the character of your home while providing the efficiency you need.
Key Takeaways
- Learn how to select the most efficient layout for your narrow footprint to turn a cramped galley into a functional workspace.
- Discover why a small kitchen remodel Boston project requires a specialized approach to handle the unique structural challenges of historic triple-deckers and brownstones.
- Explore how custom cabinetry and vertical storage solutions can unlock hidden space without the need to move existing walls.
- Navigate the local permit process and urban logistics with confidence by following a structured, neighborhood-focused project plan.
- Find out how strategic material choices and professional project management can maximize your return on investment and long-term home value.
The Unique Challenges of a Small Kitchen Remodel in Boston
Living in a Boston brownstone or a classic triple-decker comes with immense charm, but the kitchens often tell a different story. These spaces were frequently designed for a different era, sometimes tucked away as utilitarian afterthoughts rather than the social hubs they are today. If you feel frustrated by a layout that hasn’t changed since the early 20th century, you aren’t alone. A small kitchen remodel Boston homeowners undertake requires more than just new paint; it requires a deep understanding of how these historic structures were built. Narrow footprints and 100-year-old floor plans demand a level of precision that modern suburban homes simply don’t require.
Architectural Constraints in Older Boston Homes
In neighborhoods like Beacon Hill or the Back Bay, historic preservation rules often dictate what we can do with the exterior, but the interior presents its own set of puzzles. You might find load-bearing walls that seem to block every logical path or outdated electrical systems hidden behind layers of horsehair plaster. When space is limited to a narrow footprint, every inch counts. We often have to get creative with the Kitchen Work Triangle, which is the path between your stove, sink, and refrigerator. In a tight Boston galley, maintaining this flow while upgrading ancient plumbing is a delicate balancing act. It’s about finding a way to make a 7-foot wide room feel like a chef’s sanctuary without compromising the structural integrity of the building.
Why Precision Engineering Matters Most
Generic “stock” cabinets from a big-box store rarely fit the wonky angles and uneven floors found in Somerville or Cambridge homes. This is where precision engineering and custom spatial planning become essential. A professional small kitchen remodel Boston expert doesn’t just guess; they measure to the millimeter to ensure every cabinet door opens fully without hitting a radiator or a door frame. Working with a local partner who understands the specific quirks of New England architecture means your project stays on track even when we find surprises behind the drywall. Choosing a full-service kitchen remodeler in Boston ensures that your new space isn’t just a temporary fix. It’s a high-functioning environment designed to outlast a simple DIY refresh and significantly improve your daily quality of life.
Strategic Layouts for Maximizing Tight Footprints
When space is at a premium, the floor plan is your most valuable asset. A successful small kitchen remodel Boston project starts with a blueprint that prioritizes movement and accessibility. We’ve worked in homes where the original layout made opening the oven a two-person coordination effort because the door hit the opposite counter. By focusing on strategic kitchen layout reconfiguration, we can eliminate these daily frustrations and create a workspace that flows naturally. Every inch must be intentional.
The Galley and L-Shape: Efficiency Leaders
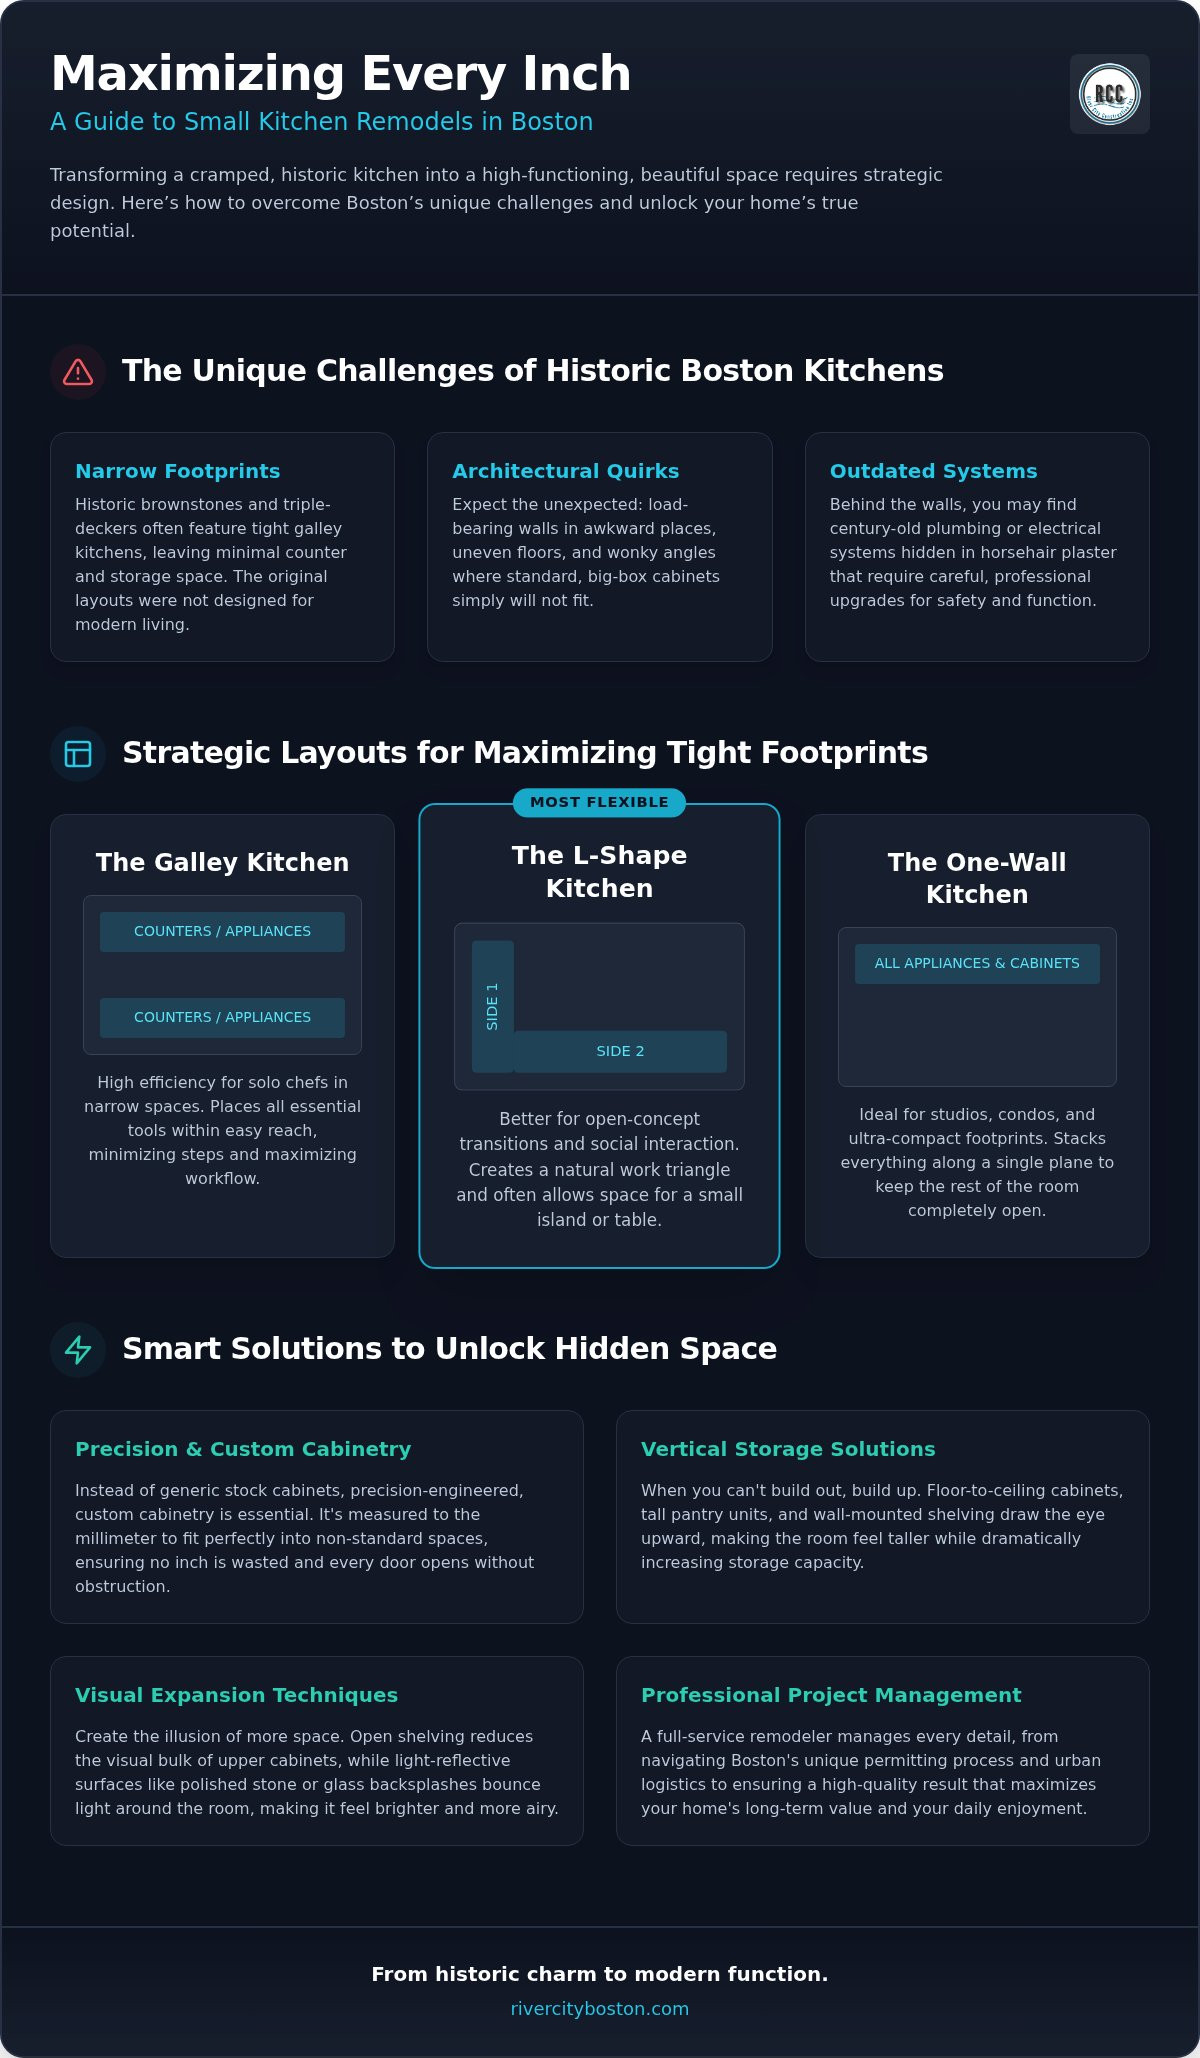
The galley kitchen is a classic for a reason. It places all your essential tools within reach, making it perfect for a focused cook in a narrow South End brownstone. To make it work for two people, we often recommend widening the central aisle by just a few inches if the building’s structure allows. If your home has an L-shape layout, you have more flexibility. We often suggest adding a small portable island to provide extra prep space without permanently blocking traffic. A “one-wall” kitchen is a modern condo solution that stacks all appliances and storage along a single plane to keep the rest of the room open. Each layout offers distinct benefits:
- Galley: High efficiency for solo chefs in narrow spaces.
- L-Shape: Better for open-concept transitions and social interaction.
- One-Wall: Ideal for studio living or ultra-compact footprints.
Visual Expansion Techniques
Creating a sense of airiness is just as important as the physical layout. Open shelving is a great way to reduce the visual “bulk” of heavy upper cabinets, making the walls feel further away than they actually are. We also suggest using light-reflective surfaces, such as polished stone or glass backsplashes, to bounce light around the room. Small spaces need big light. When we discuss structural changes, such as widening a doorway or adding a window to brighten a dark corner, we always account for Boston’s permitting process to keep the project on the right side of city regulations. Natural light is the most effective tool for making a tiny kitchen feel expansive.
Modern appliance manufacturers now offer “apartment-sized” ranges and slim refrigerators that don’t sacrifice performance for size. These integrated units sit flush with your cabinetry, preventing the jagged edges that make a room feel cluttered and smaller than it is. Choosing the right scale for your appliances ensures your small kitchen remodel Boston feels like a deliberate design choice rather than a compromise. If you’re ready to see how your specific footprint can be transformed, reach out to our design team for a personalized consultation.
Smart Storage and Material Choices for 2026
In a small kitchen, your cabinetry is the most significant investment you’ll make. It defines both the look and the utility of the entire room. When planning a small kitchen remodel Boston residents often find that standard, off-the-shelf cabinets leave awkward gaps or waste precious inches. Custom solutions allow us to build around those stubborn radiators or chimney flues so common in our local homes. High-quality installation is just as vital as the wood itself. It ensures that every drawer glides smoothly and every door hangs straight, even when the house has settled over the last century.
Vertical Storage and Hidden Solutions
You shouldn’t let the space above your cabinets go to waste. We recommend extending cabinetry all the way to the ceiling to store items you only use during the holidays or for special occasions. This approach hides clutter and draws the eye upward, which makes the ceiling feel higher than it actually is. Inside the cabinets, we integrate pull-out pantries and corner “lazy Susans” so you can reach the very back of deep storage areas without a struggle. An appliance garage is another favorite for 2026. It keeps your toaster and coffee maker tucked away behind a matching door so your limited counter space remains open for actual meal prep.
Countertops and Backsplashes that Pop
Because small kitchens require less total material, you have a unique opportunity to choose premium finishes without breaking your budget. When comparing quartz vs granite price for a compact area, the total cost difference is often surprisingly small. Quartz is an ideal choice for urban life because it’s non-porous and resists staining from coffee or red wine. Pairing a light-colored quartz with a full-height backsplash creates a seamless, vertical look that elongates the wall and makes the room feel more expansive.
For flooring, durability is the top priority in high-traffic city kitchens. We look for materials that stand up to the grit of Boston winters and the occasional dropped pan. Whether you choose a classic tile or a modern luxury plank, the goal is a surface that offers aesthetic longevity and easy maintenance. These thoughtful material choices, combined with expert craftsmanship, ensure your small kitchen remodel Boston project remains beautiful and functional for years to come. Focusing on quality over quantity allows you to create a high-end feel in even the most modest footprint.
The Remodeling Process: Local Logistics and Permits
Transitioning from the design phase to active construction requires a high level of coordination, especially in our city’s dense residential areas. A small kitchen remodel Boston project involves more than just interior work; it requires managing the external realities of urban living. River City Construction Inc utilizes a design-build workflow that integrates every step of the process under one roof. We handle the logistical heavy lifting, such as securing street permits for dumpsters and coordinating material deliveries so they don’t block narrow neighborhood throughways. This comprehensive approach minimizes delays and keeps the project moving forward with professional precision.
Permits and Inspections in Greater Boston
The technical side of a renovation involves strict adherence to local safety codes and zoning laws. Whether you are updating a historic condo or a family home, you must ensure that all electrical and plumbing rough-ins are inspected and approved by the city. River City Construction Inc maintains a deep familiarity with the specific filing requirements in Boston, Cambridge, and Somerville. Hiring a licensed kitchen remodeler in Boston is essential for ensuring your project meets all legal standards for compliance. Our local knowledge allows us to anticipate the needs of city inspectors, which often speeds up the final approval process and protects your long-term investment.
Managing Life During Construction
We understand that losing access to your kitchen is a significant disruption to your daily routine. To help you manage, we provide guidance on setting up a temporary kitchenette and use advanced dust-containment systems to protect your living environment. River City Construction Inc prioritizes clean job sites and respectful communication with your neighbors to ensure the build phase is as stress-free as possible. You will receive regular updates from a dedicated project manager who monitors the construction timeline and ensures every detail aligns with the original design. This methodical rhythm allows you to plan your life with confidence while we transform your space.
Why River City Construction is Your Local Partner
Selecting the right team for your small kitchen remodel Boston involves more than just reviewing a portfolio. It is about finding a partner who understands the unique architectural pulse of our city and the specific needs of our local housing stock. At River City Construction Inc, we embrace a “Trusted Neighbor” philosophy. We are not a distant corporate entity; we are local experts who take immense pride in enhancing the homes in our own neighborhoods. This deep-rooted local identity ensures that we are personally invested in the aesthetic longevity and functional success of every project we touch.
A strategic renovation should offer both daily convenience and long-term financial security. For homeowners in Middlesex County, a precision-engineered small kitchen remodel Boston project remains a powerful way to increase home value with remodeling. We maintain high standards of transparency from the initial design phase through the final walk-through. You will always have a clear understanding of your project’s status because River City Construction Inc prioritizes honesty and diligent communication over simple, transactional interactions.
A Partnership-Oriented Approach
Our methodology focuses on a collaborative design-build process where your specific vision meets our technical expertise. We treat your residence with the same care we would give our own, ensuring that the work environment is kept clean and that your neighbors are treated with respect. Many of our clients find that the success of their kitchen project inspires them to update other areas of their home. Whether you eventually require our bathroom service for a master suite refresh or need a full basement update, River City Construction Inc applies the same disciplined work ethic to every square foot.
Ready to Transform Your Space?
Starting your journey is a straightforward and low-stress experience. We suggest gathering a few design inspirations and considering how you want your daily workflow to improve. Unlike the generic solutions offered by “big box” retailers, River City Construction Inc provides a tailored experience that respects the specific footprint of your home. We are ready to help you turn a cramped workspace into a high-functioning environment that you will be proud to share with friends and family. Contact us today to begin the process with a professional design consultation and a free quote.
Transform Your Boston Kitchen Today
Your kitchen shouldn’t feel like a compromise just because you live in a historic neighborhood. By focusing on precision-engineered layouts and smart storage solutions, you can turn even the narrowest galley into a high-functioning chef’s sanctuary. We’ve spent years serving homeowners in Boston, Somerville, and Cambridge, helping them navigate the unique quirks of older structures while increasing their home’s value. It’s about making the most of every square inch without losing the character that makes your residence special.
A successful small kitchen remodel Boston project relies on a partner who understands local building codes and the complexities of urban logistics. Our dedicated project management team ensures that your renovation moves forward with integrity and transparency from the first sketch to the final inspection. We treat every home with the care of a trusted neighbor, providing professional standards that ensure your new space is as durable as it is beautiful.
We are ready to help you unlock the full potential of your home. Let’s start building a space that truly works for your life and reflects your personal style.
Frequently Asked Questions
How much does a small kitchen remodel cost in Boston in 2026?
Costs for a renovation are influenced by your choice of materials, structural complexity, and the age of your home. Local factors like historic building requirements and urban logistics also impact the overall budget. While we don’t provide generic price lists because every home is unique, we offer free quotes to give you an honest understanding of the investment. This ensures your project aligns with your goals and high standards.
Do I need a permit for a small kitchen renovation in Cambridge or Somerville?
Yes, most kitchen renovations in Cambridge and Somerville require building, electrical, and plumbing permits to ensure safety. Even for a small kitchen remodel Boston area residents find that professional oversight is essential for legal compliance. Our team handles the entire application process with local building departments. We use our experience to move your project forward efficiently while making sure every update meets current city codes.
How long does a typical small kitchen remodel take from start to finish?
A standard renovation usually takes between six to ten weeks once the construction phase begins. This timeline accounts for demolition, rough-ins, cabinetry installation, and final inspections. We prioritize organized project management to keep the schedule predictable for your family. Factors like custom cabinet lead times or complex structural repairs in older homes can influence the total duration, but we keep you informed at every stage.
Can I change my kitchen layout if I live in a historic Boston brownstone?
You can often reconfigure your interior layout, but historic brownstones require a careful approach to structural walls and existing utility lines. We specialize in working with the unique quirks of older homes in neighborhoods like Beacon Hill. Our team assesses the building’s integrity to determine how we can improve flow while respecting the historic character. We focus on precision engineering to ensure your new layout is both functional and safe.
Is it worth remodeling a kitchen in a condo before selling?
Remodeling a kitchen in a Boston condo often yields a high return on investment because the kitchen is a primary focal point for buyers. Modernizing a cramped or outdated space makes the unit more competitive in our local real estate market. A well-executed small kitchen remodel Boston homeowners invest in can significantly increase home value. It helps your property stand out to prospective owners who are looking for move-in-ready residences.
What are the best appliances for a very small kitchen footprint?
Look for slim-profile or “apartment-sized” appliances that offer full functionality without taking up excessive floor space. Many modern brands provide 24-inch wide refrigerators and ranges that fit perfectly into narrow galley layouts. Integrated appliances that sit flush with your cabinetry help eliminate visual clutter; this makes a small kitchen feel more expansive and organized. These choices allow you to enjoy high-end performance even when your workspace is limited.
How do I choose between custom and stock cabinets for a small space?
Custom cabinets are usually the superior choice for small spaces because they eliminate wasted inches and awkward gaps. In many Boston triple-deckers, walls aren’t perfectly straight and corners aren’t square, which makes stock cabinets difficult to fit properly. Custom solutions allow us to build around architectural obstacles like radiators or chimney flues. This maximizes your storage capacity and ensures a seamless finish that stock options simply cannot provide.
Can River City Construction help with design as well as the build?
Yes, we provide comprehensive design-build solutions for every residential project we undertake. We don’t just execute a plan; we help you create it from the initial concept to the final finishing touches. This partnership-oriented approach ensures that the design is both beautiful and practical for your specific lifestyle. Our project management team handles every detail of the construction phase, giving you peace of mind throughout the entire process.