Imagine walking down your basement stairs in a classic Dorchester triple-decker or a Wellesley colonial, not to find a damp storage area, but a warm, sun-drenched guest suite that feels just as polished as your main floor. For many of us in Greater Boston, that square footage feels like a missed opportunity, yet the thought of tackling a renovation often brings more anxiety than excitement. You might worry about the notorious New England dampness, the complexity of the latest Massachusetts building codes, or the surprise fees that often lurk behind old fieldstone foundations. Finding the right basement finishing contractors is about more than just hanging drywall; it’s about engineering a space that stays dry and legal for decades.
It’s true that transforming a basement in our region presents unique challenges, from strict egress window rules to moisture management. This guide is designed to give you peace of mind by breaking down exactly how to achieve a high-end, functional living area that boosts your home’s resale value. We will walk through the essential 2026 standards for safety and comfort, explain how to navigate local permits without the stress, and help you plan a project that stays on track. By the end, you’ll have a clear roadmap to turn your underutilized cellar into the most popular room in your house.
Key Takeaways
- Understand why Greater Boston’s unique climate and older foundations require a specialized moisture management strategy before any walls go up.
- Get up to speed on the 2026 Massachusetts building codes, including specific requirements for ceiling heights and egress windows in habitable spaces.
- Discover how to maximize your home’s resale value by incorporating modern trends like basement ADUs and sophisticated, soundproofed home offices.
- Use our expert “Red Flag” checklist to vet basement finishing contractors and ensure you are hiring a professional who values transparency and fixed-price contracts.
- Learn how a structured design-build process can eliminate the anxiety of hidden costs often found in historic New England homes.
Why Choosing the Right Basement Finishing Contractor Matters
There is a significant difference between a basement that is simply “finished” and one that is truly livable. A finished space might have some drywall and a carpet, but a livable space feels like a natural, healthy part of your home. In the Greater Boston area, achieving this requires a deep understanding of Basement design and construction. Professional basement finishing contractors don’t just focus on the aesthetics; they engineer the environment to handle the unique pressure and moisture levels found in New England soil. If you skip the engineering phase, you’re essentially just decorating a damp box.
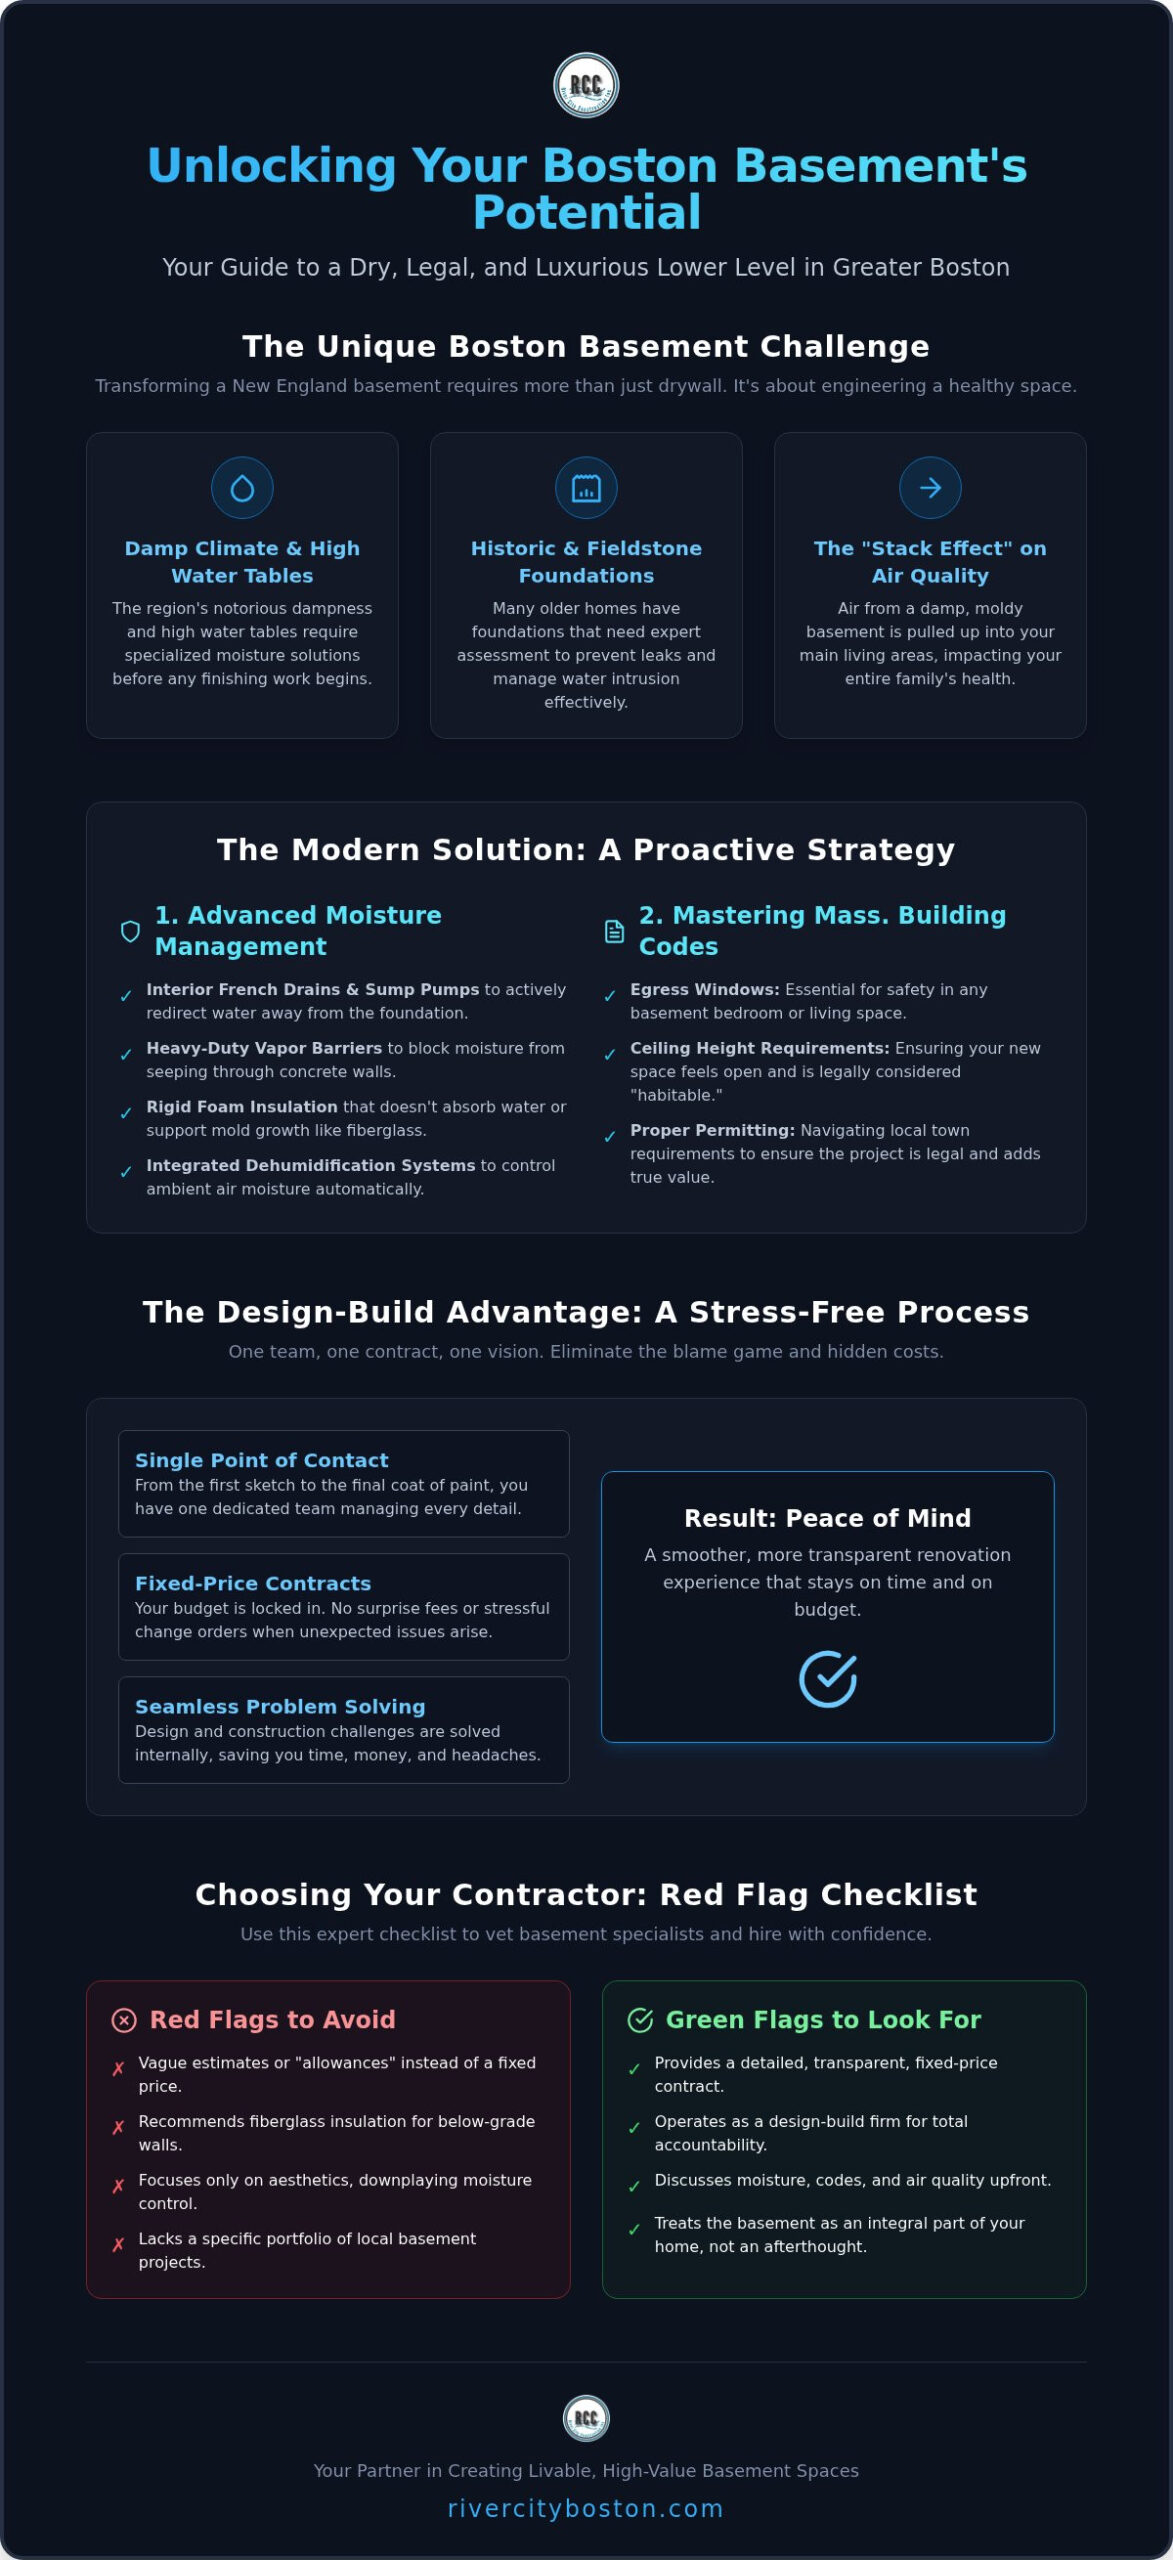
I remember a homeowner in Newton who hired a general handyman to “drywall the cellar” for a home gym. It looked great for exactly one season. When the spring rains hit, the lack of a proper vapor barrier led to trapped moisture behind the new walls. Within six months, the smell of mildew was undeniable, and the entire project had to be gutted. This is why specialized expertise is vital. A specialist knows how to manage the “stack effect,” which is when air from the basement is pulled up into your living areas. This can affect the air quality of your entire house, making moisture management a health priority, not just a cosmetic one.
Design-Build vs. Traditional Contracting
Choosing a design-build firm means you have one point of contact from the first sketch to the final coat of paint. This approach eliminates the “blame game” that often happens between an architect and a builder when a project hits a snag. If a pipe isn’t where the drawing says it should be, a design-build team solves it internally rather than charging you for a change order. We prioritize fixed-price contracts to protect you from sudden shifts in material costs. Whether you are adding a home office or a modern basement bathroom, having a single team manage the budget and the build ensures the project stays on track and stress-free.
The “Master Craftsman” Approach to Your Home
A true master craftsman treats your basement as an extension of your home’s legacy. In towns like Winchester or Lexington, where many homes have historic character, it’s essential to match the architectural details of the upper floors. Experienced basement finishing contractors will tell you that the hardest part isn’t the construction; it’s making the new space feel like it was always there. We focus on creating a seamless transition, ensuring the trim, doors, and flooring don’t scream “basement.” Local expertise matters because every town has its own quirks regarding permits and historical requirements. We understand the bones of these older homes and how to modernize them without compromising their structural integrity.
The Boston Basement Challenge: Moisture, Insulation, and Codes
Boston basements are unique, and not always in a good way. If you live in Medford or Somerville, you’re likely familiar with high water tables that can turn a cellar into a swamp overnight. One concept many homeowners overlook is the “stack effect.” Think of your house like a giant chimney. Warm air rises and escapes through the upper floors, creating a vacuum that pulls air up from the basement. If your lower level is damp or moldy, that’s the air you’re breathing in your bedroom. Expert basement finishing contractors prioritize air quality by sealing the space and managing moisture at the source.
Effective moisture management usually involves a combination of interior French drains, sump pumps, and heavy-duty vapor barriers. We don’t just want to stop the water; we want to redirect it. For insulation, we avoid traditional fiberglass batts. They act like a sponge in below-grade environments, leading to the exact mold issues you’re trying to avoid. Instead, we use rigid foam or spray foam that provides a high R-value while remaining inorganic and moisture-resistant. All this work must align with the Massachusetts State Building Code (780 CMR), which is currently based on the 2021 International Residential Code.
Waterproofing Before the Walls Go Up
Before we even think about aesthetics, we look for “red flags” like efflorescence. That’s the white, powdery substance you see on old brick or concrete; it’s a sign that water is pushing minerals through the wall. We also integrate dedicated dehumidification systems into the HVAC plan. A standard portable unit usually isn’t enough for a fully finished living area. If you’ve noticed a persistent “old house smell,” it’s time to consult with a specialist who understands historic New England foundations.
Egress Windows and Fire Safety
To make a basement bedroom legal in Massachusetts, safety is the priority. The code requires an egress window with a minimum net clear opening of 5.7 square feet. It also needs to be easy to reach, with a sill height no more than 44 inches from the floor. We view these not just as safety exits, but as opportunities to bring in natural light. By installing larger, well-designed window wells, we can make a basement feel like it’s above ground. Finally, for 2026, we ensure all smoke and carbon monoxide detectors are hardwired and interconnected, providing your family with the highest level of protection.
Transforming Your Space: Popular Basement Trends for 2026
In 2026, the way we use our homes has shifted from “making do” to “making space.” Gone are the days when a basement was just a place for the water heater and a few dusty boxes. Today, homeowners are looking for ways to add real, functional square footage that serves a specific purpose. One of the most popular requests we see is the “Second Kitchen.” Whether it’s a sleek wet bar for entertaining or a full kitchenette for a guest suite, this addition brings a level of convenience that rivals a professional kitchen remodel. It’s about creating a destination within your own home.
We are also seeing a rise in Accessory Dwelling Units (ADUs). In many Boston-area towns, converting a lower level into a legal rental or a “Granny Flat” for multi-generational living is a smart way to keep family close while maintaining privacy. These spaces require careful planning to ensure they meet all safety codes, but the payoff in home utility is immense. For the remote professional, the focus has shifted to the “high-end home office.” This means more than just a desk; it involves sophisticated soundproofing and specialized lighting to ensure you look and sound professional on every call. Working with specialized basement finishing contractors allows you to navigate these complex designs while ensuring the space remains dry and healthy.
Maximizing Low Ceilings and Small Footprints
Many historic homes in our area have ceilings that sit right at the 7-foot minimum requirement. To prevent that “cave” feeling, we use creative lighting tricks. Recessed lighting keeps the ceiling plane clean, while light-colored paints reflect what little natural light is available. We also favor open-concept layouts. By minimizing walls, we allow light from egress windows to reach the deeper corners of the floor. Smart storage is another must. We often build storage into the gaps between wall studs, providing plenty of shelf space without taking up valuable floor area.
Integrating Your New Space with Your Home
A successful project should feel like a natural extension of your home’s original design. We take the time to match the architectural details, from the specific profile of your baseboards to the style of your interior doors. This level of detail is a hallmark of a master craftsman. When you are Hiring a reputable contractor, it’s important to verify they have experience with these aesthetic transitions. We also encourage a “flex room” approach. By planning for versatile wiring and neutral layouts, a space used as a playroom today can easily transition into a sophisticated media room or guest suite as your family’s needs evolve over the next decade.
How to Vet Basement Finishing Contractors Near You
Finding basement finishing contractors near you shouldn’t feel like a gamble. In towns like Newton or Belmont, where houses are older and foundations are often made of fieldstone, local references carry more weight than a generic online review. I’ve seen homeowners hire out-of-state crews only to find those teams didn’t understand our local frost lines or specific egress requirements. A contractor who has worked three blocks away knows exactly what the soil is like and what the building inspector expects. They understand the quirks of these historic structures and won’t be surprised by what they find behind your old walls.
Watch out for “red flags” during your initial interview. If a contractor asks for a massive cash deposit upfront or suggests skipping the permit process, it’s time to move on. In Massachusetts, you must verify that they hold a current Home Improvement Contractor (HIC) license. This registration is your primary protection; it ensures you have access to the state’s Guaranty Fund if the work isn’t completed correctly. A professional team will always be happy to provide their license number for verification so you can move forward with confidence.
A clear quote should be detailed and easy to understand. It shouldn’t just say “Finish basement.” It should list the specific materials, the moisture management plan, and the electrical layout. We prioritize fixed-price contracts because they eliminate the anxiety of “surprise” bills halfway through the build. This transparency is the foundation of a stress-free project and a healthy partnership between you and your builder.
Questions Every Homeowner Should Ask
When interviewing basement finishing contractors, ask specifically about foundation cracks. You want to hear about structural solutions like epoxy injections, not just cosmetic cover-ups. In cities like Somerville or Cambridge, the permit process is famously complex. Ask who handles the paperwork. If they tell you to pull the permit yourself as an “owner-builder,” walk away. They’re likely trying to avoid responsibility for code compliance and safety standards. Finally, ask for a clear project schedule so you know exactly when the work will be done and when you can start enjoying your new space.
Insurance and Liability: Protecting Your Investment
Make sure your chosen team carries both general liability and workers’ compensation insurance. General liability covers damage to your property, while workers’ comp protects you if a crew member is injured on your land. Without these, you could be held financially responsible for accidents. We apply the same comprehensive bathroom remodeling standards to our basement work, ensuring every person on-site is fully vetted and covered. This disciplined approach to safety and management is what separates a master craftsman from a basic handyman.
The River City Process: From Damp Concrete to Dream Space
Our process begins with a conversation, not a sales pitch. When we walk into your home, we’re looking at more than just square footage. We’re assessing the “bones” of your foundation, checking for the moisture signs we’ve discussed, and most importantly, listening to how you want to use the space. As experienced basement finishing contractors, we know that a project only succeeds if it solves a real problem for your family. Whether you need a quiet office to escape the noise of the main floor or a safe place for the kids to play, we start by understanding the “why” behind your renovation.
Once we have a vision, we move into the design phase. We use 3D renderings that allow you to walk through your new basement before we even swing a hammer. It’s one thing to see a blueprint; it’s another to see exactly how your new wet bar will look next to the lounge area. This phase is where we catch potential issues early, ensuring the layout flows naturally and maximizes every inch of your floor plan without any guesswork.
Construction shouldn’t feel like an invasion. We take pride in keeping your home livable by maintaining a clean workspace and sticking to a disciplined schedule. Choosing reliable basement finishing contractors means choosing a team that handles the heavy lifting, so you don’t have to. Our final walkthrough ensures every detail meets our standards, including:
- Testing all moisture management systems and sump pumps
- Verifying that every egress window operates smoothly
- Confirming the seamless transition of trim and paint from the main floor
Fixed-Price Peace of Mind
One of the biggest anxieties homeowners face is the “hidden fee” trap. It’s common in older New England homes to find a surprise pipe or a cracked beam once the walls are open. We eliminate this stress by offering fixed-price contracts. By doing the heavy lifting during the assessment phase, we can provide a quote that stays accurate. If you’re curious about how we structure our projects, you can learn more about our basement remodeling cost guide. This transparency ensures there are no uncomfortable conversations about budget when we’re halfway through the build.
Your Local Partner in Greater Boston
Our commitment to the communities of Middlesex and Norfolk counties goes beyond construction. We live and work here, too. We understand the local permitting nuances in towns like Wellesley or Natick, and we take pride in building spaces that last for generations. We don’t just want to finish your basement; we want to be your long-term partner in maintaining and improving your home. If you’re ready to start, you can get your free basement quote today and let’s turn that damp concrete into the best room in your house.
Turning Your Vision into a Livable Reality
Finishing a basement in Greater Boston is about more than just aesthetics; it’s about engineering a space that stands up to our unique climate. We’ve explored how vital it is to address moisture management and 2026 Massachusetts building codes before the first wall is framed. By choosing specialized basement finishing contractors, you ensure that your investment is protected by local expertise and a disciplined design-build process.
With decades of experience in the Greater Boston area, we understand the specific challenges of historic New England homes. Our fixed-price contract guarantee means you can move forward without the anxiety of hidden costs or surprise fees. Whether you’re dreaming of a modern home office, a guest suite, or a legal ADU, we’re here to guide you through every step of the journey with transparency and care.
Your home has untapped potential waiting just below the floorboards. Let’s work together to create a dry, warm, and beautiful space that your family will enjoy for years to come.
Frequently Asked Questions
Do I need a permit to finish my basement in Massachusetts?
Yes, a building permit is mandatory for any project that converts an unfinished basement into habitable living space in Massachusetts. Skipping this step can lead to heavy fines and major issues when you eventually try to sell your home. Professional basement finishing contractors handle the entire permit process in towns like Somerville and Cambridge to ensure your new space meets every safety standard from day one. It’s the only way to guarantee your work is legal.
How much value does a finished basement add to a Boston home?
A finished basement is a smart investment that can return about 70% of its cost upon resale according to 2026 ROI guides. Adding a bedroom and a bathroom can increase your home’s value by $40,000 to $60,000. Beyond the financial numbers, it provides your family with essential square footage for a home office or guest suite, making your property much more attractive in the competitive Greater Boston real estate market.
What is the average ceiling height required for a legal basement room?
The Massachusetts State Building Code generally requires a minimum ceiling height of 7 feet for habitable basement rooms. However, there is some flexibility for older homes in Medford or Winchester. Beams, pipes, or ductwork can sometimes project down to 6 feet 4 inches in limited areas. We always measure the “bones” of your basement during our initial consultation to ensure your design remains fully compliant with these legal height requirements before construction begins.
How do you handle mold or moisture before finishing the walls?
We never build over a problem. Before any walls go up, we identify the source of dampness and install interior French drains or high-capacity sump pumps if needed. We also use heavy-duty vapor barriers and inorganic insulation to prevent mold growth behind your drywall. Managing the “stack effect” is crucial here, as it ensures the air being pulled up into your main living areas remains clean and healthy for your entire family.
Can I add a bathroom to my basement if the main drain is higher than the floor?
Yes, you can definitely add a bathroom even if your main sewer line sits higher than your basement floor. We use specialized sewage ejector pumps or “up-flush” systems to move waste up to the main drain. This is a common challenge in older homes throughout Newton and Natick. It requires precise plumbing work, but it’s a standard part of our design-build process that adds significant utility and resale value to your renovation.
How long does a typical basement finishing project take from start to finish?
While every home is different, a typical project with professional basement finishing contractors usually takes between 8 and 12 weeks from the first day of construction to the final walkthrough. This schedule accounts for framing, plumbing, and the drying time needed for drywall and paint. We provide a detailed project schedule upfront so you know exactly when our team will be in your home and when you can finally start using your new space.
Is it better to use wood or metal studs for basement framing?
In the damp New England climate, many specialists prefer metal studs because they don’t rot, warp, or support mold growth like traditional lumber can. However, kiln-dried wood treated for moisture resistance is also a reliable option when paired with a proper vapor barrier. We choose the framing material that best suits your home’s specific foundation type and moisture levels, ensuring your walls stay straight and sturdy for the long haul.
Can I convert my basement into a legal ADU for rental income?
You can convert your basement into a legal Accessory Dwelling Unit (ADU) in many Greater Boston communities. These units require a separate entrance, a full kitchen, and specific fire safety features like interconnected smoke detectors. Because we specialize in ADUs and basement conversions, we help you navigate the complex local zoning laws and building codes required to turn your lower level into a legal, income-generating rental or a private suite for your family.