
You find two pages about Cambridge accessory apartments, and they seem to describe different rules. That confusion makes sense: Massachusetts and Cambridge changed their ADU rules in 2025, so older summaries may not reflect the current process. Understanding the Cambridge MA accessory apartment rules starts with separating statewide protections from local zoning requirements.
Massachusetts law provides a by-right path for a qualifying accessory dwelling unit, while Cambridge’s local zoning determines how those protections apply to a particular property. A by-right path means a project that meets the applicable standards doesn’t need a special permit. It doesn’t make every lot or design automatically eligible. Your property’s zoning, building layout, setbacks, and any historic-district review can still shape what’s possible.
This guide explains how state and Cambridge rules fit together, what to review before settling on a design, and how to move from an initial feasibility review toward construction planning. Details that seem small, such as where an addition sits on the lot, can affect the approval path. Understanding the rules first makes planning an ADU more manageable.
Key Takeaways
- Use the current Cambridge MA accessory apartment rules to separate state protections from local requirements before settling on a design.
- Check your property’s zoning, existing layout, and any historic-district considerations to understand which constraints may shape the project.
- Compare interior, attached, and detached layouts based on privacy, access, outdoor space, and construction disruption.
- Follow a clear sequence: identify the property, review zoning, test a concept, then confirm the applicable permit path.
- A coordinated design-build process can connect early planning with construction decisions as your ADU project takes shape.
Cambridge MA accessory apartment rules: what changed and what applies now
A Cambridge homeowner may find a 2024 guide saying an accessory apartment needs a special permit, then read a newer summary describing a different approval path. That difference matters when you’re deciding whether a family suite, converted basement, or backyard unit might work for your home.
An accessory dwelling unit, or ADU, is a secondary, independent living unit on a residential property. It provides a separate place to live, rather than simply adding a bedroom or other space to the main home. The Cambridge MA accessory apartment rules involve both Massachusetts protections and Cambridge zoning. State law addresses whether a qualifying ADU receives a protected approval path; local zoning and other project requirements shape how a proposal fits its site.
Why Cambridge ADU summaries may disagree
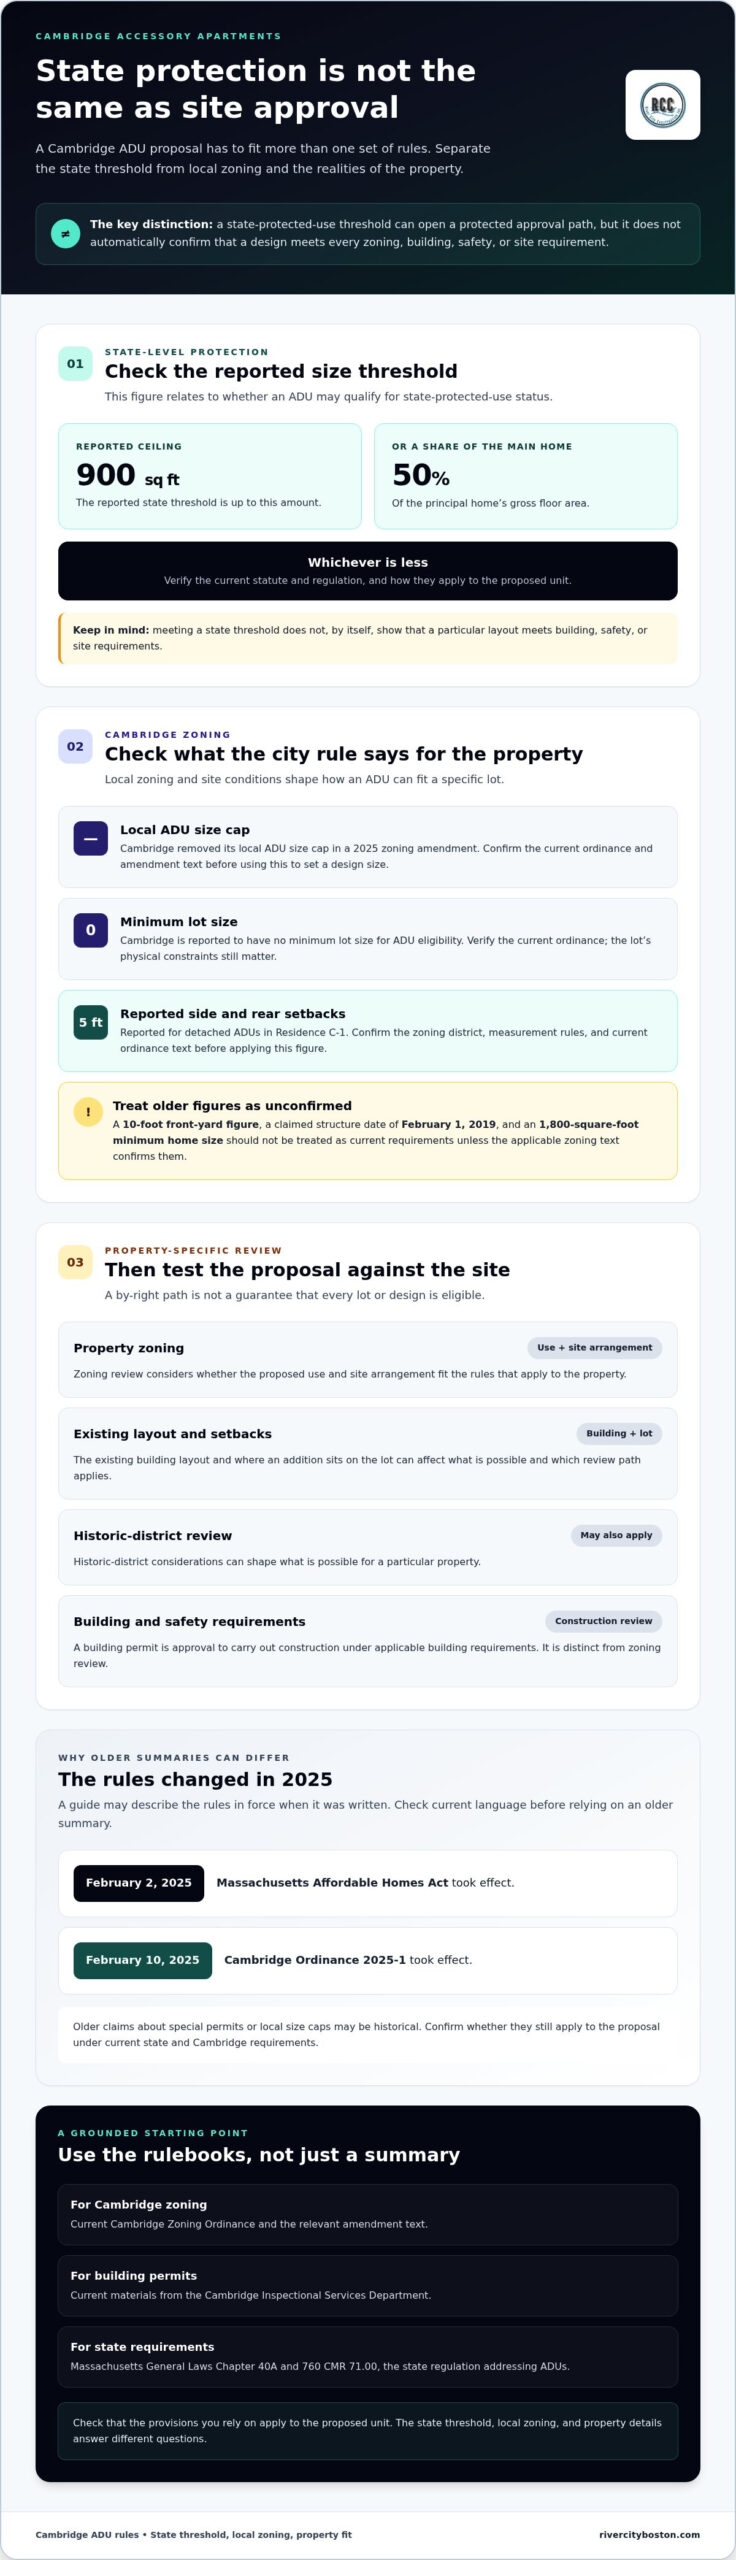
A guide dated 2024 may accurately describe the rules in effect when it was written, but its date alone doesn’t establish whether every detail is still current. The Massachusetts Affordable Homes Act took effect February 2, 2025, and Cambridge Ordinance 2025-1 took effect February 10, 2025. Because of those changes, treat older claims about special permits or local size caps as historical until you confirm how they apply under current rules.
Another source of confusion is that a state-protected ADU and Cambridge’s local zoning rules address different questions. A state size threshold relates to whether an ADU qualifies for protected-use status. It shouldn’t be confused with a local maximum size or treated as a complete answer about what a property can accommodate.
Check the current language: ADU rules and their application can depend on the specific proposal. Before making design decisions, review the current state and Cambridge requirements, including the effective language of relevant amendments. In particular, verify how state protections apply to the proposed unit and whether any older special-permit or size-limit provisions remain relevant.
Which official sources should establish the current rule
Start with the current Cambridge Zoning Ordinance and the relevant amendment text. The ordinance is the city’s rulebook for how land and buildings may be used; the amendment identifies what changed and when. Read the applicable provision rather than relying only on a summary, especially where state protections and local terms overlap.
For building permits, review current materials from the Cambridge Inspectional Services Department. A building permit is approval to carry out construction under applicable building requirements. It is distinct from zoning review, which addresses whether the proposed use and site arrangement fit zoning rules.
For the state requirements, review Massachusetts General Laws Chapter 40A and 760 CMR 71.00, the state regulation addressing ADUs. Confirm that the provisions you rely on apply to your proposal. This gives you a sound starting point, while the property’s zoning and site details still need their own review.
Cambridge ADU eligibility and size: separate state protections from local zoning
A homeowner with a compact lot and an older house might wonder whether an ADU is ruled out before design even begins. Don’t assume that. Eligibility isn’t settled by a single square-foot figure or a general online summary. The Cambridge MA accessory apartment rules involve state-protected-use criteria and Cambridge’s property-specific zoning controls, which answer different questions.
The figures below are useful starting points, not a substitute for checking how current state and Cambridge requirements apply to a particular property. A threshold for state protection, a local zoning limit, and the physical constraints of a lot may each affect the design in different ways.
State-protected-use criteria
- Size: The reported state threshold is up to 900 square feet or 50% of the principal home’s gross floor area, whichever is less. Verify the current statutory and regulatory wording and how it applies to the proposed unit.
- What it means: Meeting a state-protected-use threshold may establish access to state protections. It doesn’t, by itself, show that a particular layout meets every building, safety, or site requirement.
Cambridge zoning and site conditions
- Local size cap: Cambridge removed its local ADU size cap in a 2025 zoning amendment. Confirm the current ordinance and amendment text before using that rule to set a design size.
- Lot size: Cambridge is reported to have no minimum lot size for ADU eligibility. Verify the current ordinance, and remember that site constraints still matter.
- Setbacks: A five-foot side and rear setback is reported for detached ADUs in Residence C-1. Confirm the district, measurement rules, and current text before applying it to a lot.
- Other structure guidance: A ten-foot front-yard figure and older claims about a February 1, 2019 structure date or an 1,800-square-foot minimum home size shouldn’t be treated as current requirements without confirmation in the applicable zoning text.
Read the state threshold and local rules separately
Gross floor area means the total floor area counted under the applicable measurement rules. A size threshold for state protection isn’t necessarily a ceiling on every unit Cambridge may allow. Larger units may be treated as ordinary additional dwelling units rather than state-protected ADUs. Confirm that distinction and its consequences under current law and zoning before deciding on a final size.
Don’t treat owner-occupancy, parking, or special-permit exemptions as universal. Their application can depend on current law and the project’s facts. Verify the applicable requirements before relying on any of those points to decide what you can build.
Check the lot, not just the floor plan
Start with the property’s zoning district, then review lot dimensions, existing structures, building footprint, setbacks, and required open space. Floor-area ratio, or FAR, compares a building’s floor area with the area of its lot. A proposed addition may fit within an ADU size threshold yet still be affected by dimensional or open-space rules. Rules also vary by municipality, so Cambridge homeowners shouldn’t assume a requirement described for Newton applies here.
Compare the property’s zoning and measured conditions with current requirements before treating it as eligible. Once you understand the main constraints, an ADU design-build team can help turn them into a practical concept.
Cambridge accessory apartment permits: understand the review path before design
Imagine sketching a backyard unit around the space you think you have, only to learn later that the property’s zoning district or another site condition changes the review path. A few early checks can help you avoid that detour. The Cambridge MA accessory apartment rules are one part of the process: the property, proposed work, and applicable review requirements all matter.
How to establish the correct approval route
Work through these early checks in order. Keeping the property address and basic site information together helps ensure each review starts from the same facts.
- Identify the property. Note its address, zoning district, existing residential use, and the current arrangement of buildings on the lot.
- Review zoning. Check the current Cambridge Zoning Ordinance for district rules that may affect the proposed ADU’s use, location, and dimensions.
- Test a basic concept. Decide whether you’re considering an interior conversion, an addition, or a separate structure. Compare the idea with measured site conditions before investing in detailed plans.
- Confirm the permit route. Review current Cambridge planning and permitting instructions to identify which applications and reviews apply to the proposal.
Next, distinguish what each approval covers. Zoning review considers whether the use and site arrangement meet land-use rules. A building permit is approval for construction under applicable building requirements. One doesn’t automatically replace the other.
Some proposals that meet applicable requirements may follow a different path from projects that need additional zoning review. A special permit is a formal approval that may be required when zoning rules don’t allow a proposal automatically. Zoning relief means permission to vary from a zoning requirement, such as a rule affecting a proposed building’s placement. The Board of Zoning Appeal (BZA) may be involved when a proposal needs one of these forms of review, but don’t assume every Cambridge ADU requires a BZA hearing. The Cambridge Inspectional Services Department (ISD) handles building permits. Check its current instructions for application steps, and confirm whether state-protected use applies before relying on a particular approval route.
When historic-district review may affect exterior work
A property in a designated historic area may need additional review for exterior changes. That review is separate from zoning and building-permit requirements, and it doesn’t replace either one. Before finalizing visible changes, confirm the property’s designation and the applicable Cambridge Historical Commission process. Requirements can depend on the property and proposed work, so don’t assume every Cambridge home faces the same review.
For an organized start, gather the address, zoning information, existing-condition measurements, and a plain-language description of the proposed unit. River City Construction Inc’s ADU design-build team can coordinate early concept development with construction planning. If you’re ready to discuss a Cambridge ADU project, share your project details.
Compare Cambridge ADU layouts against the property’s real constraints
A homeowner may picture a detached backyard cottage as the obvious ADU, then realize the yard is narrow or the existing home already takes up much of the lot. Another may have a basement that looks promising but lacks comfortable access or daylight. The Cambridge MA accessory apartment rules don’t make one layout the right choice for every property. Treat each option as a design approach to test, not automatic permission to build.
Start with the factors that shape daily life as well as construction: how much privacy each household needs, where people will enter, how much existing floor area can be adapted, and how much outdoor space should remain. Setbacks are the required distances between a building and property boundaries. Height limits set how tall a structure may be. Both can affect an ADU’s size and placement, along with existing buildings on the lot. A building-code review checks construction and safety requirements, which may also affect the design. Keep a concept plan preliminary until the relevant reviews are complete.
When converting existing space may be the practical comparison
A basement, garage, or separate accessory structure can give the first design conversation a clear starting point: part of the building is already there. That may help limit changes to the yard, but it doesn’t establish that the space can legally serve as a dwelling. Consider ceiling height, safe and convenient access, natural light, and the structure’s overall condition. These checks can help show whether adapting existing space makes sense or whether another layout deserves attention.
Privacy and disruption matter, too. A conversion inside the home may keep the unit close to existing utilities and entrances, but construction can affect household routines. A garage conversion may preserve more yard space, while existing access and building condition can influence the design. Each property brings its own mix of advantages and tradeoffs.
When an attached or detached layout deserves consideration
An attached addition connects the ADU to the main home. Shared walls and a direct route between spaces may be possible, while the addition can also affect privacy and the home’s exterior. A detached unit offers more physical separation but uses part of the lot and may need its own access route and utility planning. Neither approach should be assumed to fit before site and zoning checks.
- Privacy: Consider window placement, entrances, and how close the unit sits to the main home and neighboring properties.
- Access: Map how residents reach each entrance without creating awkward paths through private areas.
- Outdoor space: Compare the yard area each option would occupy or leave available.
- Construction disruption: Think about whether work inside, beside, or apart from the home would most affect day-to-day routines.
For example, a family hoping to create a quiet space for an older relative might first favor a detached unit. If a narrow yard and existing buildings leave little room, an attached addition or interior conversion may be a more workable concept. Measuring the site and comparing options can turn an early preference into a practical plan. River City Construction Inc provides ADU design-build solutions that help Cambridge homeowners coordinate concept development and construction planning once they understand the property’s constraints.
Plan a Cambridge ADU project with a clear design-build process
Once you understand the rule layers and have a clearer picture of your property, turn that information into a workable project brief. A design-build approach connects concept development with construction planning and project management, helping homeowners consider how design choices affect the work ahead. It doesn’t guarantee a particular permit outcome. It gives the project a coordinated path from early ideas toward a plan shaped by the site and applicable requirements.
River City Construction Inc provides ADU design-build solutions for homeowners in Cambridge and Greater Boston. The process brings the design concept and construction planning together, so practical considerations such as access, existing conditions, and project scope are considered as the plan develops. The company also serves homeowners in Boston, Winchester, Medford, Somerville, Cambridge, Belmont, Lexington, Concord, Wellesley, Newton, Wayland, and Natick.
What to organize before developing an ADU concept
You don’t need a finished design to start preparing. A few basic details can make early planning more focused and help keep unanswered questions visible.
- Property information: Gather the address and any current site or building plans you have. Compare plans with actual property conditions.
- Intended use: Decide who the additional dwelling is meant to serve and what kind of day-to-day independence it should offer.
- Household priorities: Note what matters most, such as accessibility, privacy, or room for extended family. These priorities can guide choices about layout and access.
- Open questions: Keep a short list of unresolved zoning, permit, and property questions. Carry them into project planning rather than treating an early sketch as final.
For example, a family planning space for an older parent may put ease of entry and privacy first. A household thinking about future flexibility may focus on how the unit relates to the main home. Naming those priorities early helps the concept respond to the people who will use it, not just the available square footage.
Move from rule research to a coordinated project
With property details and priorities in hand, early design decisions can respond to the site and zoning constraints you’ve confirmed. The layout, the relationship between the ADU and main home, and the construction scope can then be developed as connected decisions. If a review shows that an assumption needs to change, the team can revisit the concept before construction planning advances.
The Cambridge MA accessory apartment rules help frame what to investigate, while the design-build process translates confirmed requirements and household goals into a project plan. Requirements and project scope are property-specific, so the design should follow the confirmed conditions rather than relying on a general example from another city.
River City Construction Inc brings residential construction experience to Cambridge ADU planning, coordinating concept development, construction planning, and project management around the property and the homeowner’s goals.
Take the next step with a clear project brief
Your first ADU conversation doesn’t need to begin with a finished design. Start with what you hope the space will make possible, who will use it, and which questions about your property still need answers. That gives project planning a practical foundation and keeps early ideas connected to what the site and applicable requirements can support.
The Cambridge MA accessory apartment rules are one part of that groundwork. Keep your property information and household priorities together, and treat design decisions as steps to refine as the project’s requirements become clearer. A thoughtful start can make a complex undertaking feel more manageable.
With a clear plan and coordinated guidance, you can move from an early idea toward an ADU designed around your home and the people who will use it.
Frequently Asked Questions
Are accessory apartments allowed in Cambridge, Massachusetts?
Accessory apartments may be possible in Cambridge, but whether a particular proposal can proceed depends on current state protections, Cambridge zoning, and the property itself. The Cambridge MA accessory apartment rules have been described differently in older guides and later summaries, so don’t use a page’s publication date as proof that every detail is current. Compare the current ordinance with the city’s permitting guidance for your address and proposed unit before choosing a layout.
Do Cambridge accessory apartments still require a special permit?
Don’t assume a special permit applies to every Cambridge ADU, or that it is unnecessary in every case. The project’s design and applicable rules may affect its review path. Before treating a sketch as approved, check the current Cambridge ordinance and permitting instructions for your zoning district and proposal. If those requirements call for a special permit or another form of zoning review, identify that step before developing detailed construction plans.
How large can an accessory apartment be in Cambridge, MA?
Don’t treat one online figure as a universal maximum without checking which rule it describes. Older summaries may cite a local percentage cap, while newer accounts report a separate size test for state-protected use. Those figures may serve different legal purposes. Compare the proposed unit’s floor area with the main home, then verify the applicable measurements and rules in current state and Cambridge requirements before setting a final design size.
Can I build a detached ADU in Cambridge?
A detached ADU may be worth exploring, but a backyard location alone doesn’t establish that the proposal fits the lot or qualifies for approval. For example, an existing garage may leave less usable yard space than a simple sketch suggests. Check the required distance between a structure and property boundaries, how much of the lot buildings may cover, the allowed building height, and existing structures. Current city requirements and any applicable historic review can affect feasibility.
Does a Cambridge ADU need owner occupancy or a parking space?
Don’t make plans based on a blanket assumption about owner occupancy or parking. Requirements may depend on the applicable legal pathway and property circumstances. Before deciding who will live in the main home or how residents will park, verify current Massachusetts requirements and Cambridge guidance for the specific proposal.
Do Cambridge accessory apartments in historic districts need extra approval?
Some exterior work on a designated historic property may involve review by the Cambridge Historical Commission. The process depends on the property’s designation and the changes proposed, so a historic-district address alone isn’t enough to determine the steps. Review the Commission’s current guidance and property-specific designation information before settling on exterior details. Keep this review distinct from zoning and building-permit requirements, since one type of review doesn’t automatically answer the others.
What should I check before designing a Cambridge accessory apartment?
Start with the property address, zoning district, existing building conditions, and approximate site dimensions. Add your intended layout, such as a conversion, addition, or separate unit, so the concept can be compared with the actual site. Then identify questions about state protections, local zoning, permits, and possible historic review. Keep unresolved items visible as you plan. A measured sketch and a short list of household priorities can make the next feasibility discussion more focused.
