
What if the shower door you like best isn’t the right fit for your bathroom? A frameless design can create a clean, open look, but the shower opening, nearby walls and tile, and available space all affect which layout makes sense. Those details matter just as much as the glass style when planning frameless glass shower door installation.
It’s reasonable to wonder whether a hinged door or sliding panel will suit your shower, whether water may escape, and how much upkeep clear glass will need. The good news is that you can sort through these choices by starting with the room itself. This guide explains the main door configurations and their trade-offs, what to look at before installation, and how existing tile or measurements can shape the plan. You’ll also learn how door decisions connect with the wider bathroom layout and finishes. For homeowners in Boston and nearby communities, approaching the shower door as part of a coordinated bathroom project can make the next steps clearer and more manageable.
Key Takeaways
- Start with the shower opening and surrounding bathroom conditions before settling on a door layout.
- Compare hinged, sliding, inline, and corner arrangements by how each fits the opening and supports everyday entry.
- Water containment depends on the complete shower design and installation details, not simply on choosing frameless glass.
- For frameless glass shower door installation, document the opening, nearby obstacles, and renovation plans; final measurements should reflect the finished space.
- Bring your preferred layout, bathroom finishes, and household needs together in a project brief for a more coordinated bathroom remodeling conversation.
What Frameless Glass Shower Door Installation Involves
A frameless shower door is a glass door or panel with little or no visible metal framing around its edges. Unlike a framed enclosure, which has a noticeable metal border holding the glass, a frameless design keeps the view more open. It can still include hardware, such as hinges or a handle. The term describes the overall look, not a promise that the enclosure has no metal parts.
Choosing the glass is only one part of the decision. The shower opening, nearby walls, surrounding finishes, and the direction people need to enter all influence which arrangement makes sense. That’s why frameless glass shower door installation planning should begin with the bathroom itself, not just a product photo. A door that looks right in a showroom image may not suit the shape or layout of your own shower.
How a frameless enclosure differs from a framed shower door
A framed enclosure has a visible border around the glass, while a frameless design reduces that visual outline. The glass and its supporting hardware remain part of the picture, but the lighter appearance can make tile and other finishes easier to see.
In a compact bathroom, that difference can matter. Imagine looking from the doorway toward a shower: less framing may keep the view from feeling broken into separate sections. The effect depends on the whole room, including the shower’s placement and the colors and patterns around it. For a general overview of types of shower doors, you can compare how different designs are described.
Which bathroom conditions shape the installation plan?
Start by considering how the opening is shaped and what sits beside it. A wall close to the opening, a nearby vanity, or a narrow path into the shower can affect how a door might move and where a person can comfortably stand. The intended entry matters too: think about who uses the shower and how they approach it in daily routines.
Surrounding finishes are part of the decision. Tile edges, the curb or floor at the entrance, and nearby fixtures all contribute to the finished look and the conditions for fitting the enclosure. Existing bathrooms can differ, so one layout shouldn’t be assumed to work for every opening.
Glass, hardware, and layout also need to be considered together. A particular handle or hinge finish may look appealing on its own, but it should make sense alongside faucets and other visible bathroom details. Likewise, the glass panel’s placement should work with the entry rather than simply match a picture. The final plan comes from the actual space and project conditions.
That coordinated approach is part of bathroom remodeling, where the shower enclosure sits alongside the room’s layout and finishes. If a larger home update also includes the kitchen, River City Construction’s Boston kitchen remodeling work can be considered as part of that broader planning.
How to Choose a Frameless Shower Door for Your Bathroom
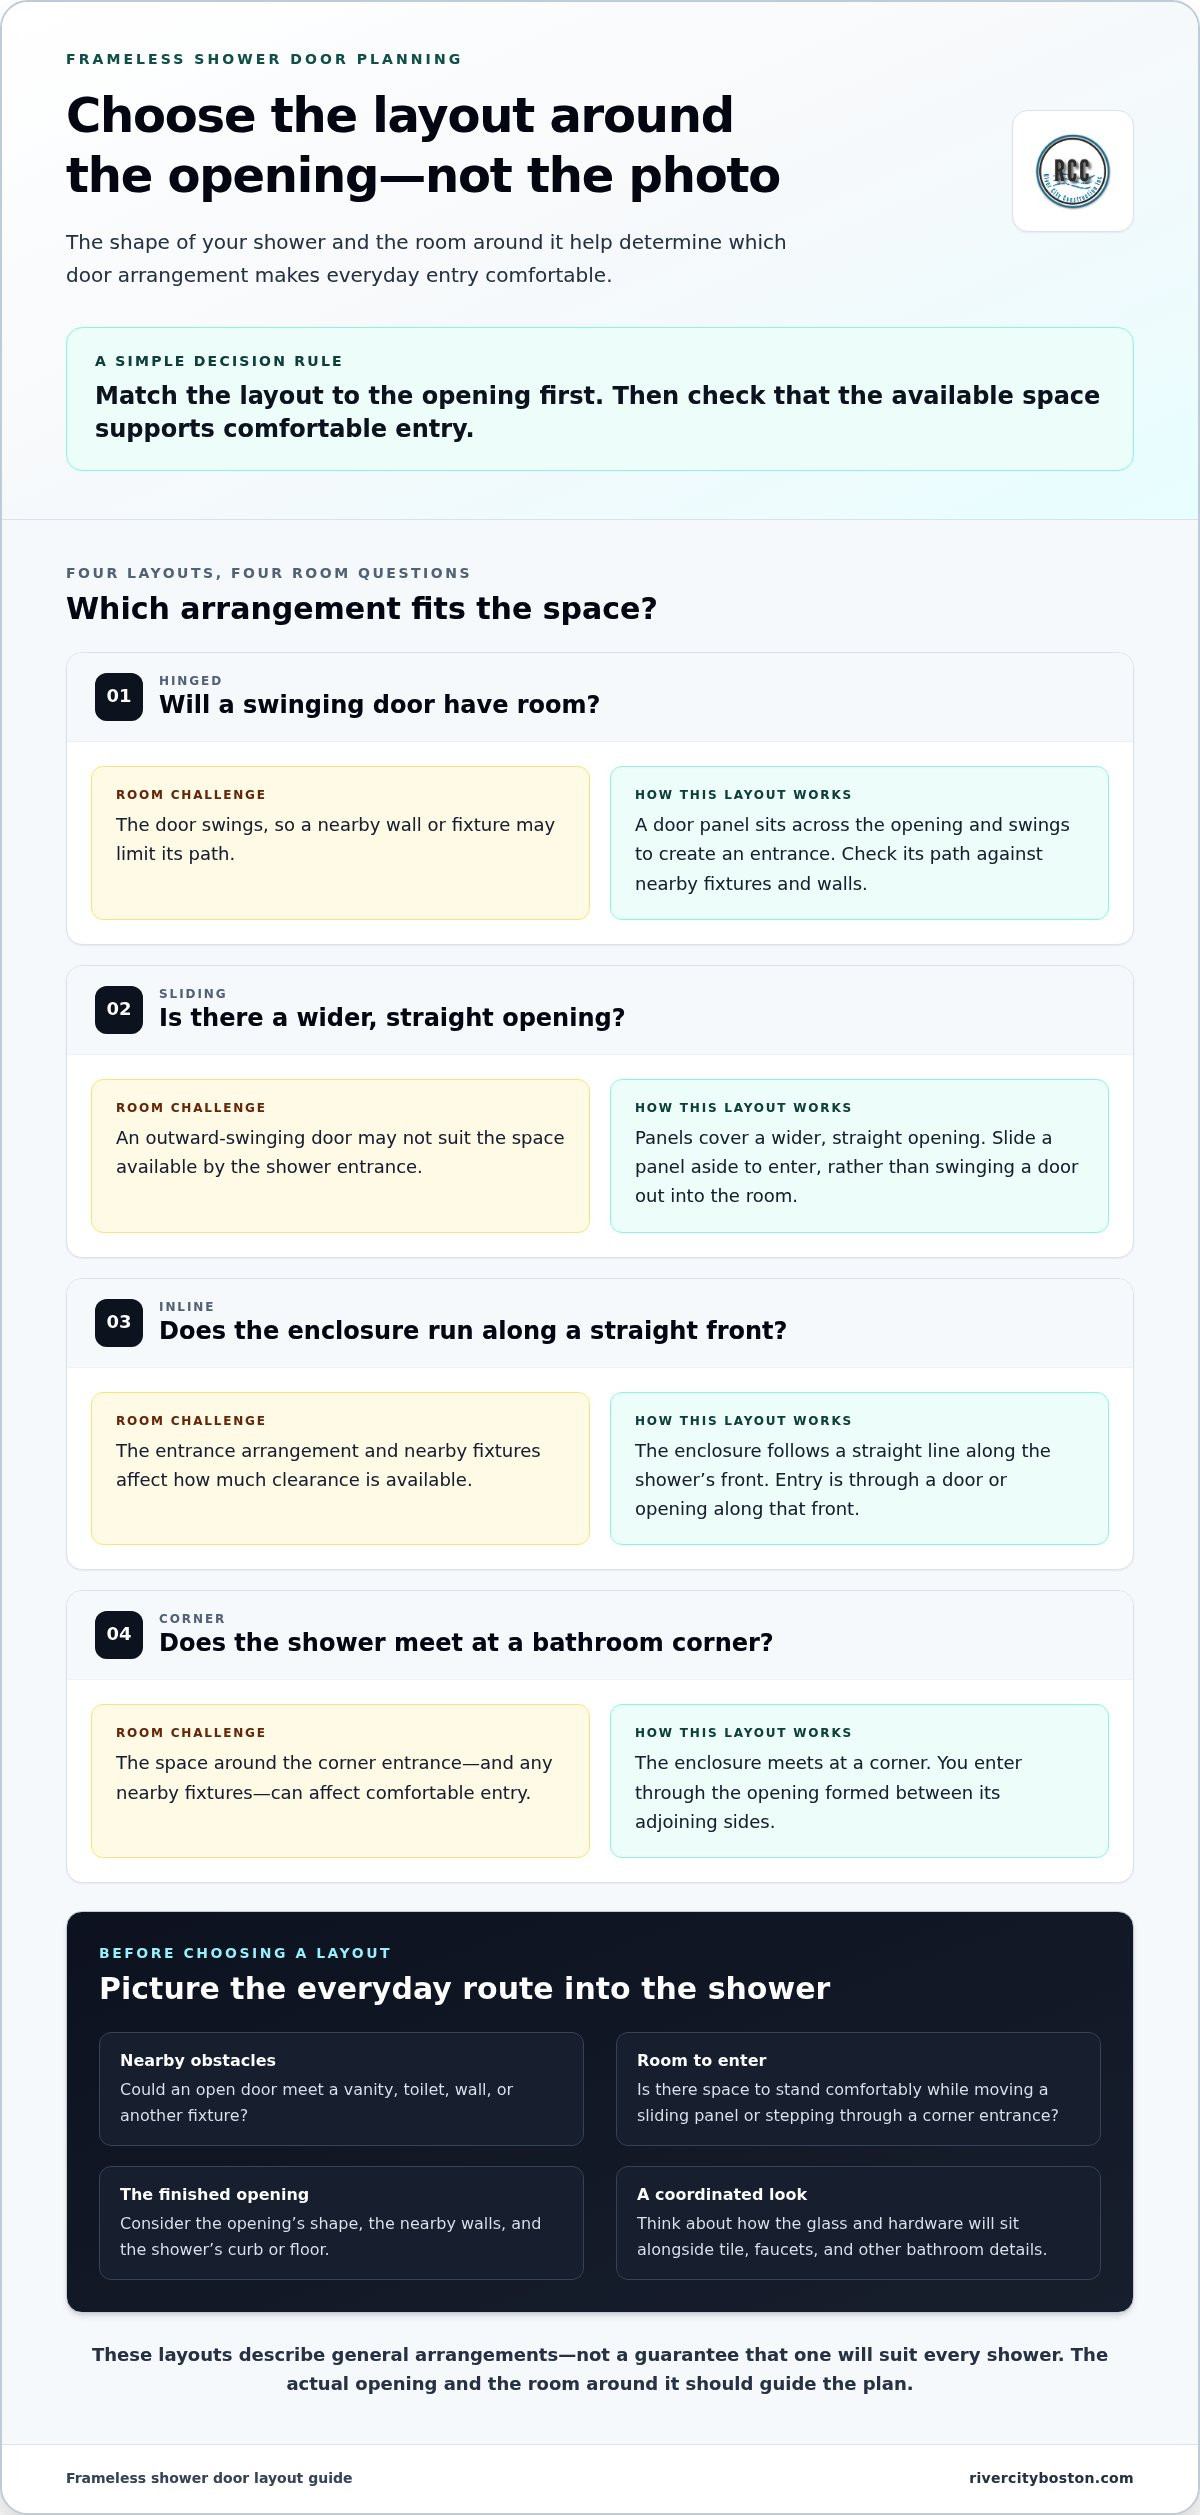
There isn’t one best layout for every shower. The right choice depends on the opening’s shape, the space available for a door to move, and how people enter and use the shower. A layout that feels easy in a roomy bathroom may get in the way when a vanity, toilet, or wall sits close to the entrance.
Decision rule: Match the door layout to the shape of the opening first, then make sure the available clearance supports comfortable entry. This keeps appearance in perspective alongside the practical details of everyday use.
Compare common frameless door layouts
| Layout | Opening shape | Clearance to consider | How you enter |
|---|---|---|---|
| Hinged | A door panel sits across a shower opening. | The door swings, so nearby fixtures or walls may limit its path. | Enter through the open space created as the door swings. |
| Sliding | Panels cover a wider, straight opening. | The panels slide rather than swinging out into the room. | Move a panel aside to create an entrance. |
| Inline | The enclosure follows a straight line along the shower’s front. | Clearance depends on how its entrance is arranged and how nearby fixtures sit. | Enter through a door or opening along the straight front. |
| Corner | The enclosure meets at a bathroom corner. | Consider the space around the corner entrance and any nearby fixtures. | Enter through the opening formed between the adjoining sides. |
These names describe general arrangements, not a guarantee that a particular layout will suit your bathroom. A hinged door may feel natural if its swing has room, while sliding panels avoid that outward swing. An inline arrangement can suit a straight-front enclosure, and a corner layout works from a different footprint. The best fit still depends on the actual space.
Consider the bathroom as a whole
Before settling on a style, picture the route into the shower. Would an open door meet a vanity? Is there room to stand comfortably while moving a sliding panel? Does a corner entrance leave enough space to step in without turning awkwardly? These simple checks help connect the layout to real household routines, rather than choosing by appearance alone.
In a Boston-area bathroom, assess the existing footprint and nearby fixtures before making a final selection. If you’re updating other parts of the room, coordinate the enclosure with tile, plumbing fixtures, and the overall design. River City Construction’s bathroom remodeling work can bring those decisions into one project conversation. You can also explore this luxury bathroom remodeling guide for broader design considerations.
For frameless glass shower door installation, treat the preferred layout as a starting point, then weigh it against the opening and clearances in your own bathroom. A project conversation with River City Construction can help bring the shower choice into the context of the wider bathroom plan.
Will a Frameless Glass Shower Door Leak or Be Hard to Maintain?
A frameless shower enclosure isn’t automatically leakproof. Some water may escape through an open entrance or reach the bathroom as splashes, depending on how the shower is used. The goal is sensible water management, not a promise that every drop will stay inside.
Water containment depends on how the door, shower opening, showerhead, and surrounding surfaces work together, as well as the details of the installation. A glass panel alone can’t determine where water goes. That’s why expectations should be based on the full shower design rather than the frameless look by itself.
What affects water containment around a frameless door?
Consider where the door sits in relation to the showerhead and the usual spray direction. If water points toward an open entrance, more may reach the bathroom floor. The opening’s shape and position also matter, as do nearby surfaces that affect where splashes land. These factors are specific to the shower, so a setup that manages water well in one room may behave differently in another.
Think about normal use, too. Someone taking a quick shower may create a different pattern of splashes than a person using a handheld showerhead near the entrance. A well-planned enclosure can help manage water, but it shouldn’t be described as a guarantee against escape. During frameless glass shower door installation planning, the shower layout and everyday habits belong in the same conversation.
It helps to distinguish a small amount of splash from water that repeatedly collects outside the shower. If you’re planning a bathroom update, consider how the entry, showerhead direction, and surrounding floor fit together. Those observations give the project team useful context without assuming a particular seal, clearance, or hardware arrangement.
How to keep glass and hardware looking cared for
Clear glass keeps the shower visually open, but it can show water marks and residue. Regular, gentle care is part of living with the look. Follow the care directions for the selected glass and hardware, since guidance can differ by material and finish. Avoid relying on a generic cleaning tip if it conflicts with the manufacturer’s instructions.
- Use the cleaning approach recommended for the specific glass and hardware.
- Wipe away visible water or residue as part of your normal bathroom routine, if the care instructions allow.
- Pay attention to hinges, handles, and other hardware as well as the glass.
These small habits can help keep the enclosure looking cared for, but they don’t make it maintenance-free. If several people share the bathroom, agree on a simple routine that feels realistic for the household. Consistent, manufacturer-guided care is usually easier to keep up with than waiting until buildup becomes noticeable.
What to Prepare Before Frameless Shower Door Installation
A little preparation can make a project conversation more productive. You don’t need to make final design decisions or produce professional measurements yourself. Instead, gather a clear picture of the shower as it exists, note anything that could affect access, and bring along details about planned bathroom work. These notes help connect the door plan to the finished room.
Measurements and site details to gather
Use this ordered checklist to record the basics:
- Document the opening. Note its approximate width and height, along with the shape of the entrance and the point where you step into the shower. If the opening looks different from one side to the other, include that observation.
- Mark nearby obstacles. Record the location of the showerhead, faucets, shelves, vanity, toilet, and anything else near the entrance. Note which way you’d prefer a door to open, if you have a preference.
- Describe the surfaces. Mention tile edges, walls, and the shower floor or curb. Point out anything that appears uneven, unusual, or unfinished.
- Gather renovation details. Include plans for new tile, fixtures, or other bathroom changes, plus photos that show the opening and surrounding area.
These are useful planning notes, not final measurements. The dimensions used for the door need to reflect the actual finished opening and the conditions of the project. If the tile or surrounding work will change, measurements taken before those finishes are complete may not describe the final space. Frameless glass shower door installation planning should account for those project-specific conditions rather than rely on an estimate alone.
Coordinate the door with tile and bathroom remodeling
The shower door is one part of a room with connected choices. For example, a homeowner refreshing an older bathroom might choose new tile and fixtures at the same time as a glass enclosure. Considering those choices together helps the glass, hardware, and surrounding finishes feel intentional instead of like separate updates. River City Construction’s bathroom remodeling services can bring the wider room plan into the discussion.
Coordinate the project without assuming there’s one standard order of work for every bathroom. The timing of tile, wall, fixture, and door decisions depends on the scope and conditions of the renovation. Share what’s changing and what will remain, so the plan can account for the finished opening. If you’re planning bathroom and kitchen improvements together, River City Construction’s Boston kitchen remodeling can be part of that broader home discussion.
Bring your notes, photos, and renovation plans together to start a conversation about your bathroom project.
Plan Your Boston-Area Frameless Shower Door Project
A clear project brief can turn a collection of preferences into a useful starting point. Bring together what you know about the shower opening, the layout you’re considering, the finishes you like, and the needs of the people who use the bathroom. You don’t need every answer before a conversation begins. The aim is to explain what matters to your household and what you hope the room will feel like when the work is complete.
How a remodeling conversation brings the decisions together
A shower door doesn’t sit apart from the rest of the bathroom. Its appearance and placement relate to the tile, fixtures, surrounding walls, and the way people move through the room. For example, if you’re refreshing the tile and changing the vanity, those choices can affect how the shower area looks and functions as a whole. Considering them together helps keep the glass door in context rather than treating it as a separate purchase.
River City Construction Inc is a Greater Boston residential remodeling contractor offering bathroom remodeling. A project discussion can start with your goals, the current bathroom, and the design direction you have in mind. Share whether you’re updating the entire room or focusing on a smaller set of changes. Photos, notes about the opening, and ideas for finishes can help describe the project clearly.
A useful brief might include:
- The shower opening and the layout you’re considering.
- Nearby fixtures or features that shape how you use the space.
- Tile, hardware, and other finishes you want to coordinate.
- Household priorities, such as ease of entry or keeping the room visually open.
These details give the conversation a practical foundation. They also help connect frameless glass shower door installation planning with the broader choices involved in a bathroom remodel, without assuming that one layout or design suits every home.
Take the next step with a local project team
For homeowners in Boston and nearby communities, River City Construction can be a local partner for a coordinated residential remodeling project. Start with the outcome you want: perhaps a more open-looking shower, finishes that feel consistent across the room, or a bathroom that better suits your household’s routines. From there, you can discuss how the shower decision fits the wider plan.
You can share your bathroom goals and project context, including what you’d like to change and what you want to keep. Homeowners can request a free quote for a remodeling project. The conversation is a straightforward next step toward organizing your ideas, without needing to settle every design detail beforehand.
Take the Next Step Toward a Bathroom That Fits
Before moving ahead, decide what matters most in your daily routine. Is easy entry the priority? Do you want the shower to feel visually open, or are coordinated finishes at the top of your list? Writing down your priorities helps keep design choices grounded in how you actually use the room, not just how a particular style looks in a photo.
As you plan frameless glass shower door installation, treat your preferred layout as part of the larger bathroom vision. A thoughtful project conversation can help connect what you want from the shower with the feel and function you want from the finished space. You can bring questions and ideas, even if some details are still taking shape.
A bathroom remodel is a meaningful investment in your home and daily comfort. Taking the next step can be simple: share what you hope to change and begin shaping a plan that feels right for your household.
Your ideas are a strong place to begin, and a clear plan can bring them within reach.
Frequently Asked Questions
Can a frameless glass shower door be installed in any bathroom?
No, a frameless door won’t suit every bathroom opening or set of site conditions. The entrance shape, nearby fixtures, wall surfaces, and available space all affect what may work. For example, a fixture close to the shower entrance could limit how a door opens. A project-specific review of the actual bathroom helps determine whether a proposed layout fits, rather than relying on a picture of a similar-looking shower.
Do frameless glass shower doors let water leak onto the bathroom floor?
They can allow some splashes or water to escape, so a frameless enclosure shouldn’t be treated as leakproof. The amount depends on the shower setup and how it’s used. A few droplets after someone exits are different from water regularly collecting outside the shower. Notice where water lands during normal use, and include that concern in the project discussion so the overall design can address it.
Is a hinged or sliding frameless shower door better for a small bathroom?
Neither is automatically better; the available clearance is key. A hinged door needs room to swing, so consider whether its path would meet a vanity, toilet, or towel bar. A sliding door doesn’t swing outward, but its panels need room to move along the opening. Picture entering and exiting the shower during a regular routine, then compare that movement with the space around the enclosure.
Can a frameless shower door be installed over existing tile?
It may be possible, but the tile and the actual opening need to suit the project. Existing tile isn’t automatically ready for a new door simply because it looks intact. The surrounding surfaces, opening dimensions, and any planned changes can all affect the decision. If you’re keeping the tile, share that early and include photos of the edges and shower entrance to make the project conversation more specific.
How do you clean a frameless glass shower door?
Follow the care instructions for your specific glass and hardware, since finishes can have different cleaning needs. A simple routine is to remove visible water and residue with a clean, soft cloth after use, if the manufacturer’s directions allow it. Avoid abrasive materials or strong cleaners unless the care guidance says they’re suitable. Regular attention can help the enclosure stay presentable without assuming it will be maintenance-free.
What should I measure before planning frameless shower door installation?
Record the opening’s width and height, and note whether the entrance or surrounding surfaces appear uneven. Also mark where fixtures sit near the shower and which way you’d like to enter. Photos can help show details that are hard to capture in notes. These preliminary measurements are useful for planning, but they don’t replace final measurements based on the completed opening and the project’s actual conditions.
Can I include a frameless shower door in a full bathroom remodel?
Yes. Including the door in a full remodel lets its layout and appearance be considered alongside tile, fixtures, and the room’s overall design. That can be helpful if you’re changing several finishes or adjusting how the bathroom functions. For homeowners planning work in Boston, Winchester, Medford, Somerville, Cambridge, Belmont, Lexington, Concord, Wellesley, Newton, Wayland, or Natick, it’s useful to discuss the shower as part of the room plan.
