Why can two Boston kitchens need very different budgets for under-cabinet lighting, even when they look similar at first glance? The under cabinet lighting installation cost depends on more than the number of fixtures. Cabinet layout, lighting style, access to wiring, and the condition of existing finishes can all shape the work. It’s understandable to want one clear figure, but a calculator estimate may not reflect the details of your kitchen.
This guide explains what can affect an installation estimate and how to compare a general calculation with a project-specific proposal. You’ll learn how strip lights, puck lights, and light bars suit different kitchen layouts, what to consider when choosing plug-in or hardwired lighting, and how wiring access or finished surfaces may affect the plan. We’ll also cover how to coordinate lighting with a Boston-area kitchen remodel so its placement, appearance, and everyday usefulness fit the rest of the room.
Key Takeaways
- The under cabinet lighting installation cost depends on the project’s scope, materials, labor, and kitchen conditions, not just the number of fixtures.
- Choose lighting based on how you use the counter and the coverage you want: strips create an even glow, while puck lights provide focused illumination.
- Compare estimates by checking that they describe similar fixtures, labor, preparation, and exclusions.
- Decide where lights should go early in your remodel so placement can be coordinated with the kitchen layout and finish work.
- Planning lighting within a River City kitchen remodel can connect fixture choices with project management and subcontractor coordination.
What Determines Under Cabinet Lighting Installation Cost in a Kitchen?
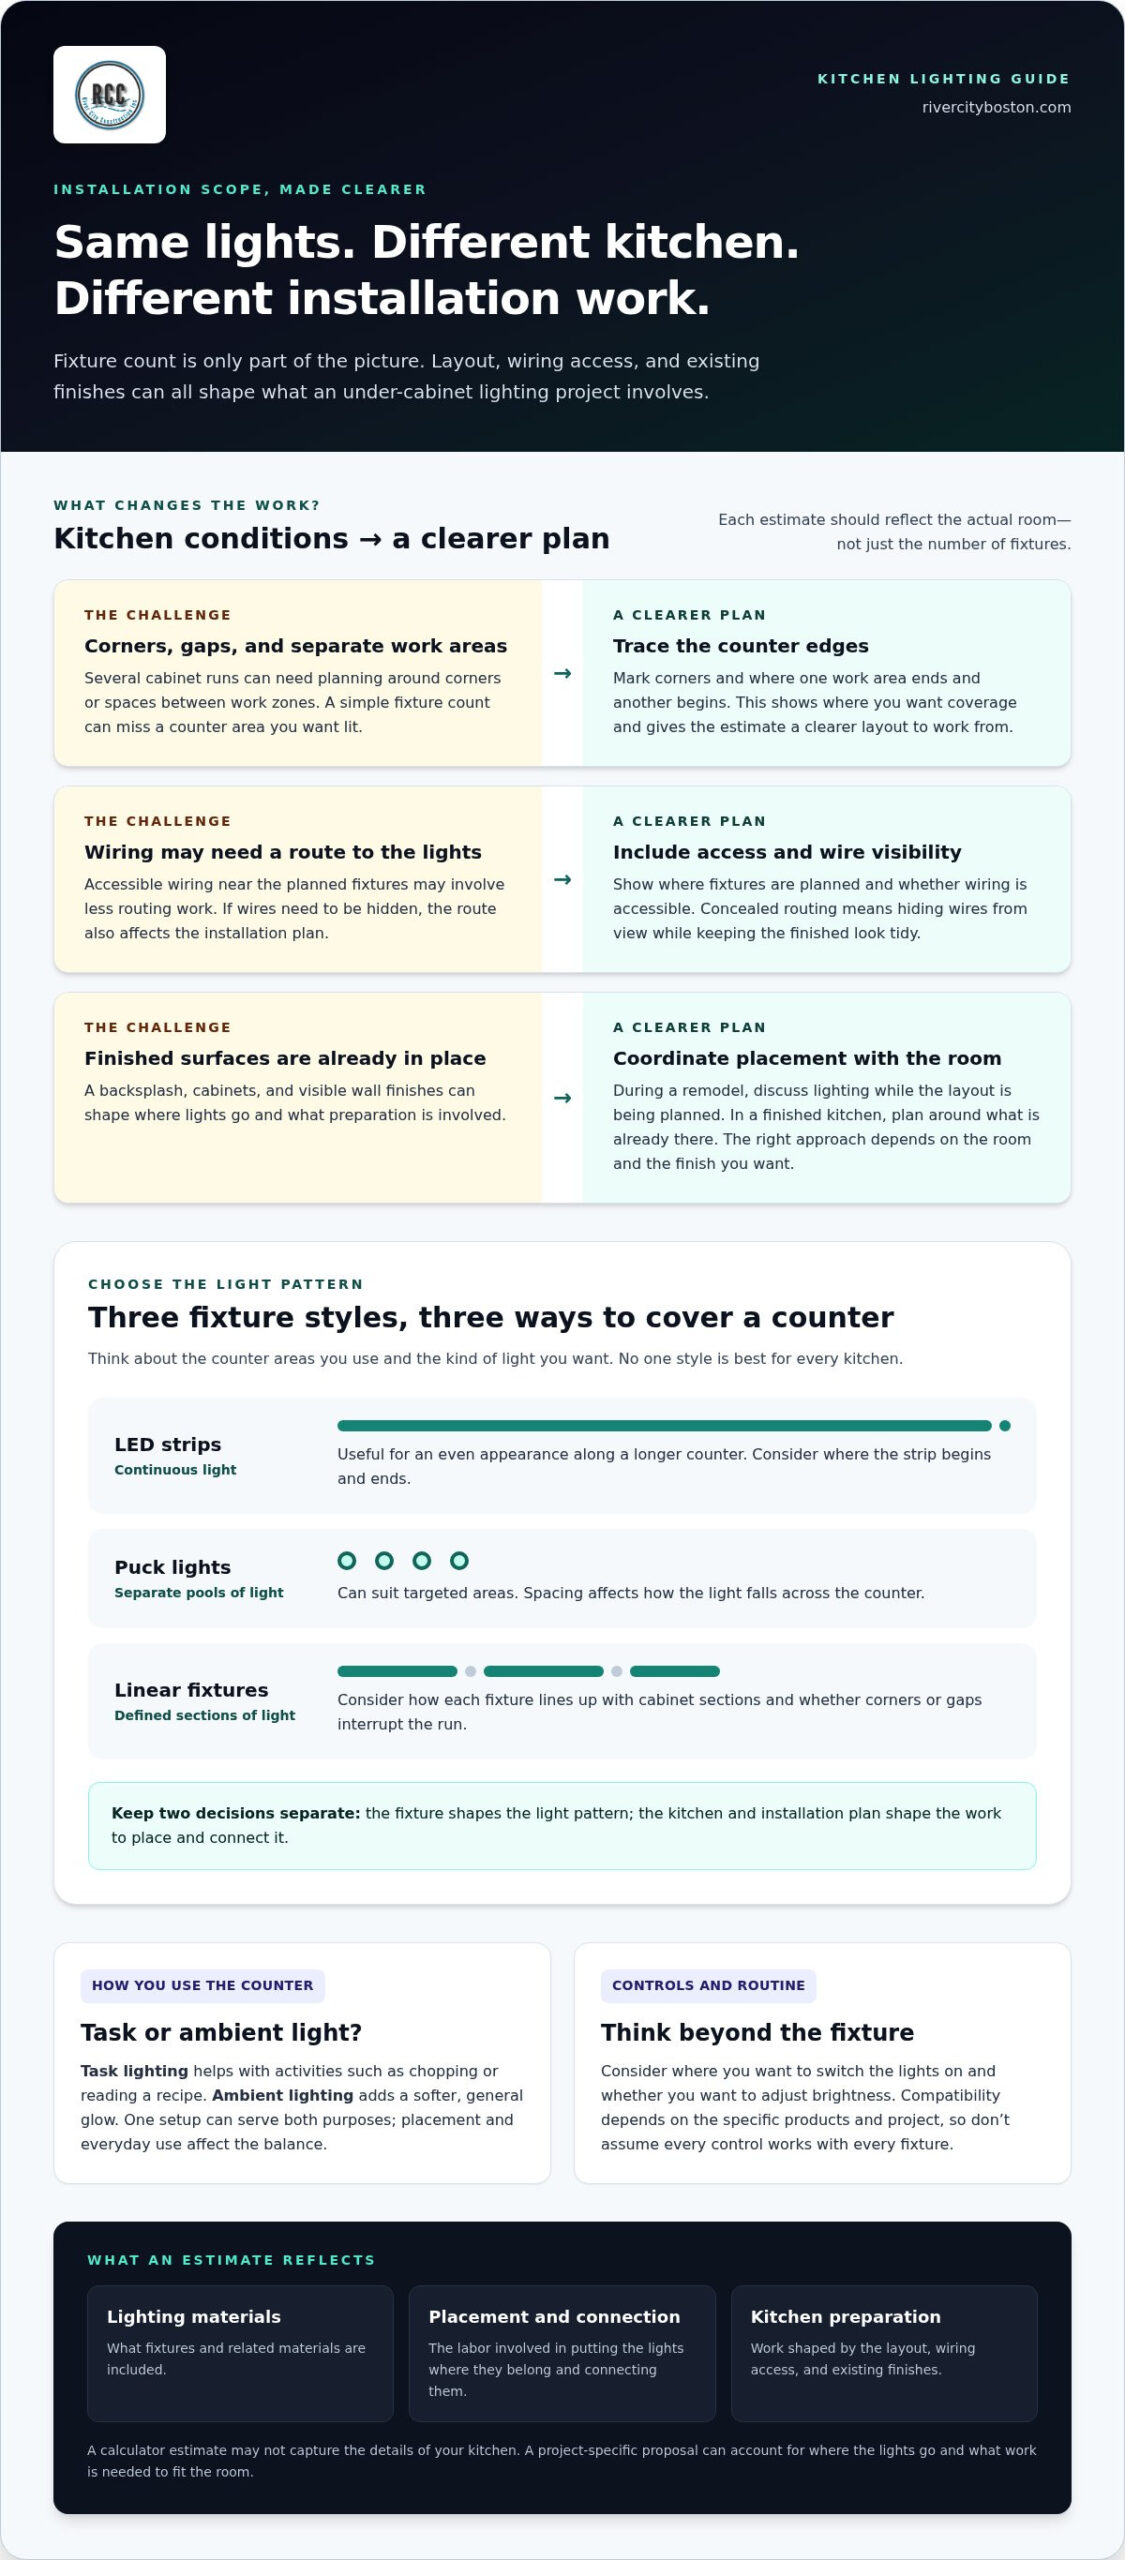
Picture two Boston kitchens with the same light fixtures. In one, the cabinets form a straight run and the wiring is easy to reach. In the other, the counters turn corners, the cabinets are separated by a range, and a finished backsplash sits beneath them. The fixtures may match, but placement and installation work can differ. That’s why the under cabinet lighting installation cost depends on the actual kitchen, not just the fixture count.
An installation estimate reflects the lighting materials, the labor to place and connect them, and any preparation needed for the kitchen’s layout and existing finishes. When reviewing a proposal, look for what is being installed, where it will go, and what work is included to make it fit.
Timing matters, too. Adding lighting during a kitchen remodel can help coordinate placement and wiring plans with cabinet and finish work. Retrofitting a finished kitchen means planning around what’s already in place, including the backsplash, cabinets, and visible wall surfaces. The right approach depends on the room and the finish you want, rather than a universal rule that one timing is always less involved.
How kitchen layout and cabinet length affect the scope
A single short cabinet run is straightforward to map: the lighting follows one counter area. Several runs may need fixtures planned around corners, gaps, and separate work zones. Measuring the areas you want illuminated helps clarify how much lighting is needed and where it belongs. A generic fixture count can miss a dark prep corner or a stretch of counter separated from the main run.
Start by tracing the counter edges beneath the cabinets. Mark corners and places where one work area ends and another begins. This simple layout gives an estimate a clearer basis than “a few lights” and helps you see whether the proposed coverage matches how you use the kitchen.
How access, wiring, and finished surfaces influence labor
When wiring is accessible near the planned fixture locations, connecting the lights may involve less routing work. If wiring needs to be concealed, the installation plan may need to account for how it can reach the fixtures while keeping the finished appearance tidy. “Concealed routing” simply means hiding the wires from view.
Existing backsplash, cabinets, and wall finishes also shape the plan. A finished tile surface, for example, calls for thoughtful placement that respects the completed look. Actual site conditions determine what preparation is involved, so an estimate based on a brief description may differ from one prepared with the kitchen layout in view.
For homeowners planning kitchen remodeling in Boston, discussing lighting while the overall layout is being planned can help coordinate fixture locations with the surrounding work. For an overview of common options and their purpose, Types of Under-Cabinet Lighting offers additional background.
Which Under-Cabinet Lighting Choices Change the Project Scope?
Your lighting choice affects more than how the counter looks. A continuous glow may suit a long stretch of worktop, while focused pools of light may fit a smaller prep area. Each option has its own placement needs, so think about the coverage you want before comparing estimates. The right choice depends on your cabinets, how you use the kitchen, and the look you prefer.
Under-cabinet lights can provide task lighting, helping illuminate activities such as chopping or reading a recipe, or contribute to ambient lighting, the softer general glow that makes a kitchen feel welcoming. One setup can serve both purposes, but the balance depends on placement and how you use the space.
LED strips, puck lights, and linear fixtures compared
These common fixture styles create different patterns. Use the table as a starting point, not a ranking: no one option is best for every kitchen.
| Fixture type | Typical light pattern | What to consider |
|---|---|---|
| LED strips | Continuous light along a cabinet run | Useful for an even appearance across a longer counter; consider where the strip begins and ends. |
| Puck lights | Separate pools of light | Can suit targeted areas; spacing affects how the light falls across the counter. |
| Linear fixtures | Long, defined sections of light | Consider how each fixture aligns with cabinet sections and whether the run is broken by corners or gaps. |
Picture a counter where you prepare food in one spot and serve coffee in another. A continuous strip may create a consistent line across the cabinets, while spaced pucks can highlight selected areas. Linear fixtures offer another way to cover sections of the counter. The fixture choice and installation scope are related but separate decisions: the product shapes the light, while the work to place and connect it depends on the kitchen and installation plan.
Dimming, switching, and everyday use
Think through your routine. Do you want to turn the counter lights on from a particular spot, or adjust their brightness for different moments? Dimming means lowering or raising the light level. Consider these preferences alongside fixture placement rather than treating them as an afterthought. Compatibility depends on the specific products and project, so don’t assume every control works with every fixture.
When comparing the under cabinet lighting installation cost in project estimates, separate fixture selection from the labor and control work described. A clear proposal should show what lighting is included and how the layout will serve daily kitchen tasks. If you’re planning lighting within a broader kitchen remodel, you can discuss your kitchen project with River City Construction.
How to Compare Under Cabinet Lighting Installation Estimates
A total on a page can look clear while leaving important questions unanswered. One estimate may include fixtures and installation across every counter run; another may cover fewer locations or leave preparation outside its scope. To compare the under cabinet lighting installation cost fairly, first check whether the estimates describe similar work. The details matter more than the headline total.
What a clearly scoped estimate should explain
A useful estimate describes the planned locations, the lighting materials being supplied, and the installation tasks. It should also make clear what preparation is included, such as protecting nearby cabinets, counters, or backsplash surfaces. Read the scope before comparing totals. If something important is vague, note it as an unresolved difference rather than assuming both estimates cover it.
Use this checklist to review each estimate:
- Scope: Check which cabinet runs, corners, and counter areas are included. Compare the stated fixture quantities and locations with the lighting plan you want.
- Materials: See whether the estimate identifies the fixture type and says if the lights and related materials are supplied as part of the work.
- Labor: Look for a description of installation tasks, including placing fixtures, connecting them, and setting up any stated controls.
- Preparation: Review what the plan says about access to the work area and protecting existing finishes, such as cabinets, counters, backsplash, and walls.
- Testing and exclusions: Check whether testing the installed lights is included, and identify any tasks or materials the estimate specifically leaves out.
How to compare estimates without focusing only on the total
Put the proposals side by side and match each item. Do they cover the same counter areas? Are they based on the same fixture types and quantities? Do the control choices and installation tasks line up? Differences in any of these details can explain why totals differ. A higher or lower total alone doesn’t show that an estimate is more complete or suitable.
Pay attention to assumptions about the kitchen, too. One plan might assume the wiring is accessible, while another includes work to conceal it. They may also describe different approaches to protecting finished surfaces or preparing around a backsplash. These distinctions should be visible in the scope, not left for you to infer from a total.
An online calculator can help organize broad project variables, but it can’t reflect every detail of a specific kitchen unless those conditions are included in its inputs. Treat its result as a starting point, not a substitute for a proposal describing your room and planned work. Before deciding, make sure you understand what each estimate includes and excludes. If under-cabinet lighting is part of a wider kitchen project, you can discuss your kitchen remodel plans with River City Construction.
How to Plan Installation Around a Boston-Area Kitchen Remodel
Under-cabinet lighting works best as part of the kitchen plan, not as a last-minute detail. Before choosing fixtures, think about where you cook, which areas need clearer light, and how the new lighting should fit the finished room. Planning these choices early can also help explain the under cabinet lighting installation cost, since the layout and timing shape the work involved.
A practical planning sequence can keep decisions manageable:
- Set your lighting goals. Note where you prep food, read recipes, or use small appliances, and decide which areas need focused light.
- Map the cabinet runs. Mark the counters beneath cabinets, including corners and separate work areas, so proposed fixture locations reflect how the kitchen is used.
- Choose the desired light pattern. Consider whether you prefer an even line of light or more focused areas, then match that preference to the cabinet layout.
- Plan controls and placement. Decide how you’d like to turn the lights on and whether adjustable brightness matters in your routine.
- Coordinate the work sequence. Include lighting locations in the remodel plan alongside cabinet, backsplash, and finish decisions.
Coordinate lighting with cabinet and backsplash decisions
Fixture placement and controls are easier to plan while cabinet and backsplash choices are still under consideration. For example, you might picture a light centered over the main prep area, then choose a backsplash pattern that changes where a fixture looks balanced. Revisiting the location after the finish is complete may mean rethinking how the light sits in the room. Early coordination helps account for both the light’s purpose and the kitchen’s appearance.
That coordination matters in Boston-area remodels, while each home’s layout and existing finishes call for a plan suited to the space. River City’s Kitchen Remodeling Boston MA work brings lighting decisions into the wider kitchen project, where they can be considered alongside the surrounding design.
Plan the work sequence and homeowner priorities
Start with a short list of the counters and tasks that matter most to your household. Maybe you prepare meals at one end of the kitchen, while someone else uses the coffee area early in the morning. Those routines can guide fixture placement and help the project team understand what the lighting needs to do. Then coordinate the sequence of work so placement decisions are made before final finishes are in place.
A remodeling plan also helps organize the people and tasks involved, including project management and subcontractor coordination. Clear decisions about lighting, cabinets, and finishes give everyone a shared direction and help avoid treating each choice as a separate task. If you’re working out how lighting fits into a full kitchen update, bring your priorities and layout ideas into the project conversation.
Plan Under-Cabinet Lighting as Part of a River City Kitchen Remodel
Under-cabinet lighting may seem like a small detail, but it affects how you use the counter and how the finished kitchen feels. Planning it as part of the remodel gives you a chance to consider light placement alongside cabinets, backsplash, and other finish choices. It also puts the under cabinet lighting installation cost in context: the project plan can reflect the kitchen’s layout and coordinated work, rather than treating lighting as an isolated decision.
River City Construction Inc is a residential remodeling contractor serving Boston and nearby communities, with kitchen remodeling as its primary service. In a kitchen project, lighting goals can be considered alongside the broader design and scope. A clear plan helps everyone involved understand which counter areas need light and how that work fits with the other parts of the remodel.
Bring lighting goals into the wider kitchen plan
Start with the everyday tasks that matter to you. If you often prepare food at one counter and use another for coffee or serving, note both areas. Then consider those priorities alongside the cabinet arrangement and backsplash selection. A light that suits one cabinet layout may need a different position after the cabinetry or finish plan is settled.
River City’s Kitchen Remodeling Boston MA work brings these decisions into the larger kitchen plan. Residential remodeling contracts include project management and subcontractor coordination to organize the different work involved. That coordination gives the project a shared scope, so lighting locations and related tasks can be considered with the surrounding design and finish work.
Take the next step toward a project-specific plan
You don’t need every fixture decision settled before starting a conversation. A few useful details can help describe what you have in mind: photos of the kitchen, a sketch or layout of the cabinets, and a short list of lighting priorities. For example, you might note that you want clearer light over the main prep counter while keeping the lighting less prominent over a serving area.
These details help frame the discussion around your kitchen and how you use it. The goal is to bring your preferences into the remodeling plan, where lighting can be considered with cabinet and finish choices and coordinated with the rest of the project. River City Construction can discuss your kitchen remodel plans and help you take the next step toward a project-specific plan.
Give Your Kitchen a Lighting Plan That Fits
As you shape your remodel, think beyond choosing a fixture. Picture the moments you want the finished kitchen to support, from a quiet early-morning coffee to preparing dinner with family. That everyday picture can turn lighting preferences into clear project decisions. It also gives the under cabinet lighting installation cost useful context: the estimate should reflect the plan for your kitchen, not an abstract fixture count.
A remodeling conversation is a good place to explore how lighting fits alongside the rest of your kitchen plans. Talk through how you want the room to feel and which areas matter most, then take the next step with a clearer sense of direction. A well-considered plan starts with how you want to live in the space.
Your kitchen can be planned around the routines that make it yours, one thoughtful decision at a time.
Frequently Asked Questions
How much does under-cabinet lighting installation cost?
There isn’t one dependable figure for every kitchen. The under cabinet lighting installation cost depends on the lighting selected, the areas to be covered, and the work needed in that specific room. An online calculator can offer a broad starting point, but it may not account for your cabinets, finishes, or wiring access. A project-specific estimate should describe the planned work so you can see what its total covers.
What factors affect the cost of installing under-cabinet lighting?
The estimate can change with the length and shape of the cabinet runs, the type and quantity of fixtures, and the installation approach. Lighting one uninterrupted counter is a different scope from covering separate prep and serving areas around a corner. Existing finishes and access to wiring can also affect the work. Share the areas you want illuminated and the look you’re aiming for to help define the project.
Is it better to install under-cabinet lighting during a kitchen remodel?
Planning it during a remodel can make it easier to coordinate lighting locations with cabinet and backsplash choices before those finishes are complete. That timing can be especially useful if you’re changing the cabinet layout or reworking counter areas. A remodel isn’t required, though. If you’re already updating the kitchen, include lighting in the design conversation early so it can be considered alongside the rest of the plan.
Can under-cabinet lighting be added to an existing kitchen?
Yes, lighting can be added to a finished kitchen. The plan depends on the cabinets, nearby wiring, and the appearance you want to preserve. For example, a homeowner with a completed tile backsplash may prioritize fixture placement and a neat-looking route for any visible wiring. Photos of the counter runs and finishes can help describe the space and what you want the lighting to do.
Which type of under-cabinet lighting is best for a kitchen?
No single fixture type suits every kitchen. A continuous strip can work well if you want an even line of light, while puck lights create more focused pools across selected spots. Linear fixtures provide another option for covering sections of a counter. Think about your daily routine: someone who regularly prepares food at one station may value focused coverage there, while another homeowner may prefer a consistent glow across the full worktop.
Does under-cabinet lighting installation require new wiring?
Not always. Whether new wiring or a different wiring route is needed depends on the existing setup and the lighting plan. Wiring that’s accessible near the intended fixture locations may involve different work from a plan that needs wiring concealed from view. Because kitchens vary, the answer depends on the room’s actual conditions. Include the locations you have in mind when describing the project so the installation plan can account for them.
How can I compare under-cabinet lighting installation estimates?
Compare the work each estimate describes, not just the totals. Check that they cover the same counter areas, fixture types, quantities, controls, preparation, and installation tasks. Note differences in assumptions about wiring access or finished surfaces, and read what each proposal excludes. A calculator result can give an initial sense of scope, but it isn’t a substitute for an estimate based on your kitchen. River City Construction serves homeowners in Boston, Winchester, Medford, Somerville, Cambridge, Belmont, Lexington, Concord, Wellesley, Newton, Wayland, and Natick.