The space you already have can shape an in-law suite more than the floor plan you first imagine. Building an in-law suite in Medford means weighing whether to adapt existing space or add to the home, then planning around the layout, utilities, privacy, and accessibility needs. The project’s price depends on its scope and is determined after a quote request.
It’s understandable to want a clear sense of the work and cost before making decisions. Start by considering how the suite needs to function day to day and what changes your home may need. The key planning choices include the suite’s location, level of independence, and connections to shared spaces. These choices help define the project scope and guide the next steps.
Key Takeaways
- Start by deciding whether existing space can meet your needs or the home may require an addition.
- Plan the suite around everyday routines, including privacy, accessibility, and how the space connects to the rest of the home.
- Project costs depend on the scope of work and the changes needed to support the suite.
- Clear priorities for layout and function can help guide the planning process and shape the right remodeling approach.
Building an in-law suite in Medford
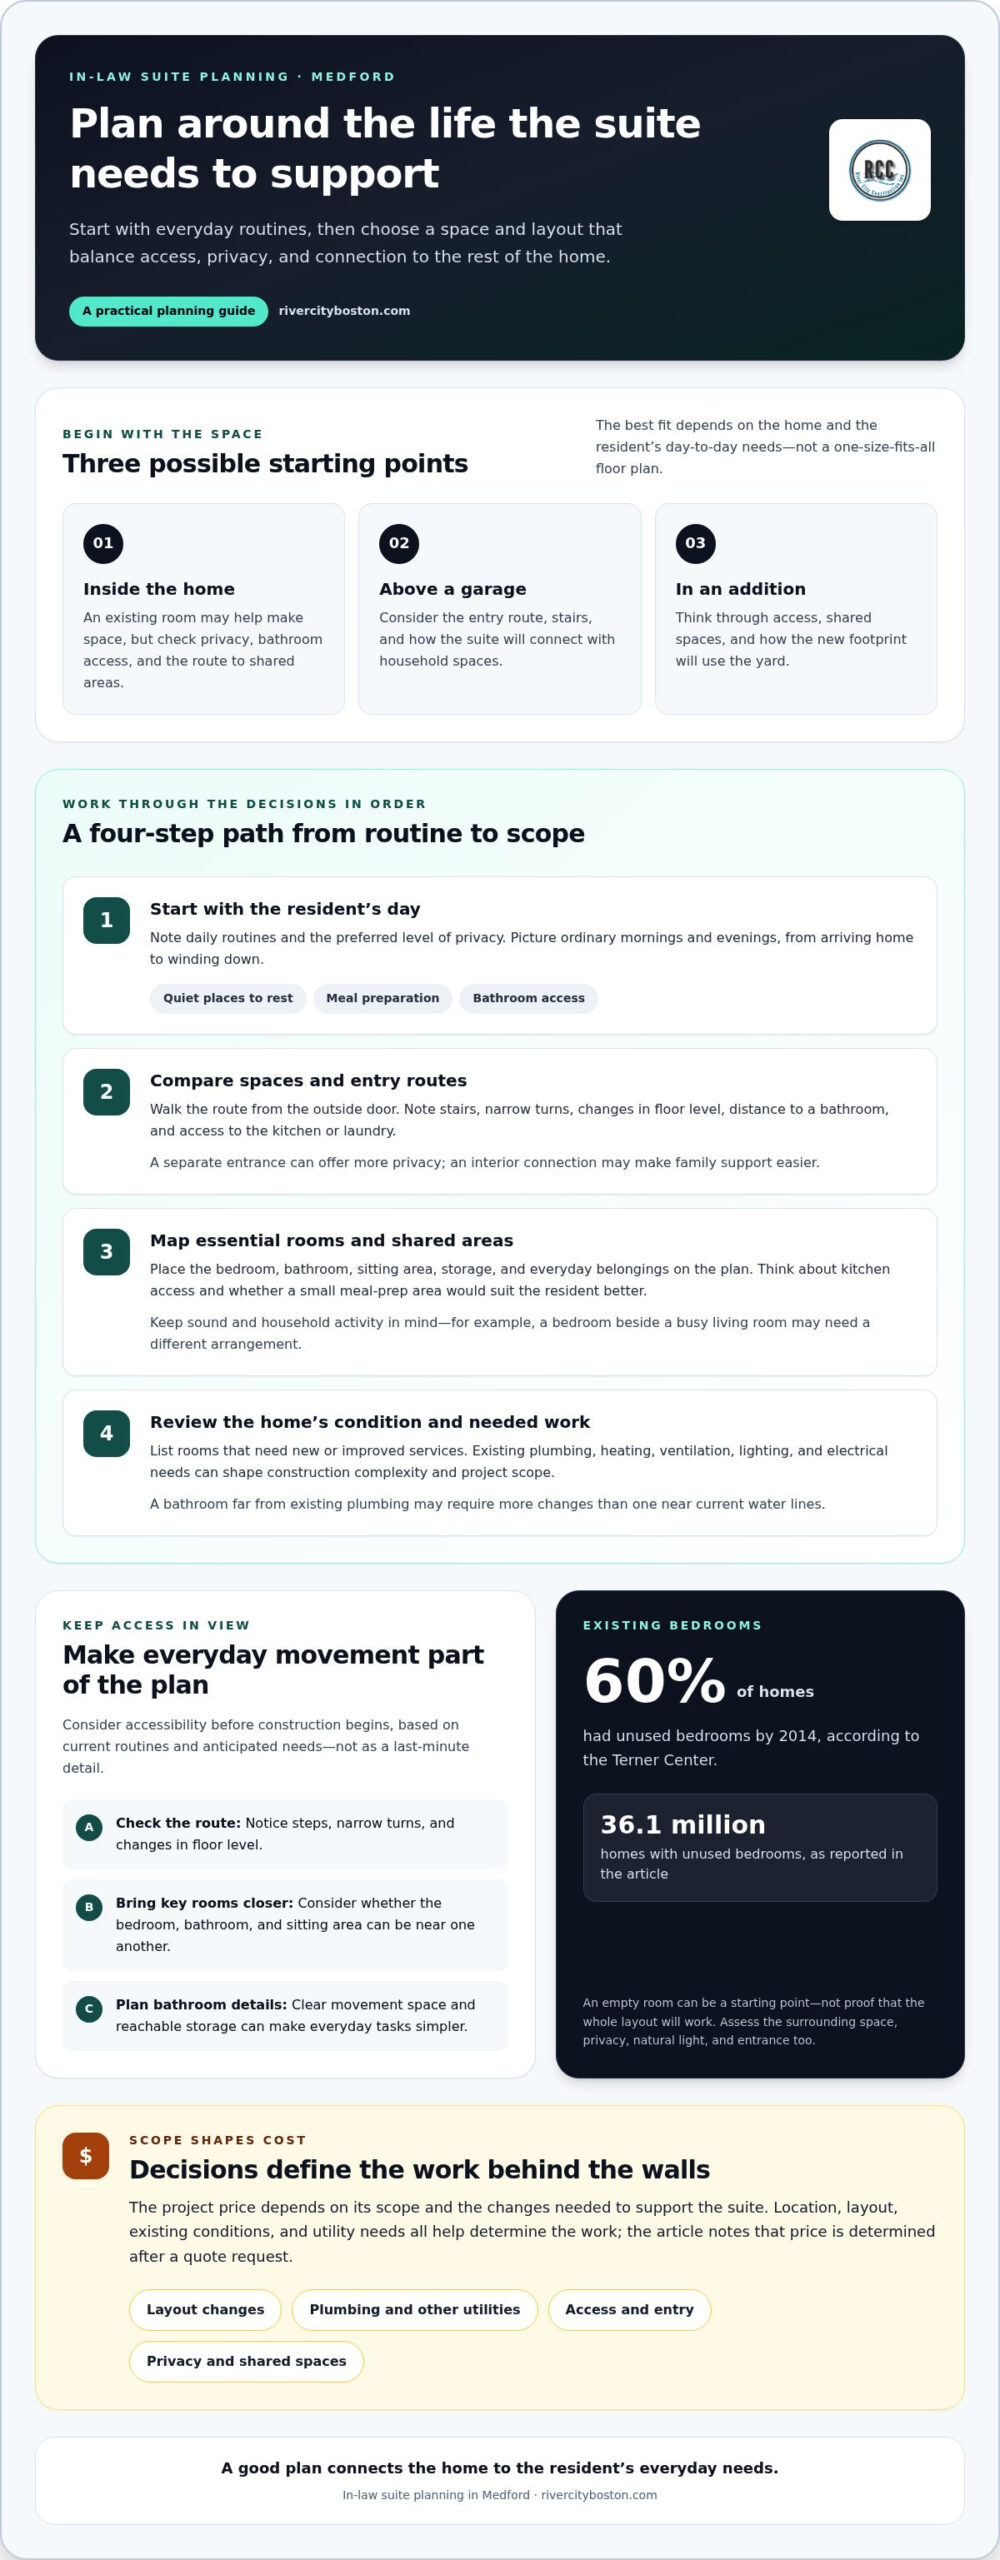
Start by deciding where the suite could fit: inside the existing home, above a garage, or in an addition. Each option affects how people enter, share household spaces, and use the yard. In Medford, walk through your home with the future resident’s routine in mind. Consider stairs, bathroom access, meal preparation, and quiet places to rest. A layout that works on paper still needs to feel comfortable during ordinary mornings and evenings.
Existing bedrooms can offer a useful starting point, but they rarely answer every planning question. By 2014, 60 percent of homes, or 36.1 million units, had unused bedrooms, according to Terner Center. An empty room might help make space, but assess the whole area before settling on it. For example, a bedroom beside a shared bathroom may need a new layout for more privacy. A finished basement might need better natural light or a more convenient entrance.
Compare possible spaces using the same practical checklist. Note the route from the outside door, the distance to a bathroom, and room for everyday belongings. Consider how the resident will reach the kitchen or laundry area. Someone who enjoys cooking may value shared kitchen access, while another person may prefer a small area for simple meal preparation. These choices affect the layout and scope without automatically requiring a larger footprint.
Next, decide how independent the suite should feel. A separate entrance can offer more privacy for visits and daily routines, while an interior connection may make family support easier. Consider sound, too. A bedroom beside a busy living room may need a different arrangement from one set apart from household activity. Sketch a typical day, from arriving home to winding down at night. Mark where doors, storage, and shared spaces could interrupt routines or make movement easier.
Consider accessibility before construction begins. Walk the proposed route and note steps, narrow turns, and changes in floor level. Think about whether the resident can comfortably reach the bedroom, bathroom, and sitting area. Placing these rooms close together, for example, may reduce unnecessary trips through the home. The bathroom layout matters as well: clear movement space and reachable storage can make everyday tasks simpler. Base decisions on the resident’s current routines and anticipated needs, rather than treating accessibility as a last-minute detail.
Utilities and existing conditions shape the work behind the finished walls. A bathroom far from existing plumbing may require more changes than one near current water lines. Heating, ventilation, lighting, and electrical needs also depend on the chosen space and how it will be used. During planning, list the rooms that need new or improved services, then connect each item to the intended layout. This makes the scope clearer and helps homeowners see which choices affect construction complexity and overall cost.
For a practical plan, work through decisions in sequence. First, identify the resident’s daily needs and preferred level of privacy. Next, compare possible locations and entry routes. Then map essential rooms, storage, and connections to shared areas. Finally, review the home’s existing condition and the work each layout requires. Keep a short list of priorities, such as a ground-level bedroom or a quieter entrance. When design options compete, that list helps separate essential features from optional finishes.
A successful suite should feel connected to the home without taking away the resident’s independence. Building an in-law suite in Medford starts with the people who will use it, not a one-size-fits-all floor plan. An existing room may suit one household, while another may need a larger reconfiguration or addition. Key considerations include available space, access, privacy, utilities, and daily routines. Clarifying these needs early gives the project direction and helps align design choices with your home.
River City Construction Inc: Kitchen Remodeling
River City Construction Inc provides Accessory Dwelling Unit (ADU) Services, including ADU Design-Build. Its coordinated process brings design, planning, budgeting, and construction under one roof. This can be a practical next step once you have identified the space and daily needs but want a coordinated approach to creating the suite. ADU options include attached and detached units, above-garage ADUs, garage conversions, and in-law suites.
If the project affects shared rooms, River City Construction Inc also offers kitchen, bathroom, and basement remodeling. A basement suite, for example, may involve updates to both the living area and bathroom. Planning these connected spaces together can help create a cohesive design around the home’s layout and the resident’s needs.
Contact River City Construction Inc to discuss your in-law suite project.
Turn Your Plan Into a Practical Next Step
Before building an in-law suite in Medford, discuss what a successful arrangement should make easier for everyone in the household. A shared understanding can guide design decisions and help avoid difficult disagreements later. Write down the resident’s priorities, then discuss which features matter most now and which could adapt over time. This gives your next planning conversation a clear purpose.
River City Construction Inc can coordinate related home updates within the same project plan. Its kitchen, bathroom, and basement remodeling services may fit when a suite’s design affects shared rooms or an existing lower level. Planning these areas together can help the home support the new living arrangement while remaining comfortable for everyone who lives there.
A thoughtful plan is a strong start. Take the next step at a pace that feels right for your household.