A qualifying Winchester property can have one accessory dwelling unit, but the rules depend on the home and lot. Winchester MA ADU zoning laws allow an ADU by right on a lot with an existing or permitted single-family home; a duplex lot requires a special permit. The unit can be no larger than 900 square feet or half the main home’s gross floor area, whichever is smaller.
It’s understandable to want a clear answer before planning a second living space. Eligibility is only one part of the decision: permits, site standards, occupancy, rental rules, and parking can all affect what is possible on a particular Winchester property.
This guide explains which Winchester homes may qualify and what the local rules mean in practice. It covers key size and lot considerations, how building permits and site review fit in, and what to understand about occupancy, rentals, and parking before moving ahead.
Key Takeaways
- Start with the property’s zoning district and site conditions, since they shape the options for an ADU and its placement.
- Plan for the building permit process and possible site plan review as part of the project timeline.
- Understand the local occupancy and rental rules before deciding how the additional unit will be used.
- Check whether the property’s distance from transit affects the off-street parking requirement.
- Review lot standards alongside the home’s layout to see which ADU design may fit the property.
Accessory dwelling unit occupancy and building permits
An accessory dwelling unit (ADU) is a self-contained home on the same property as a primary dwelling. Winchester’s approval path depends on the lot, proposed structure, and review requirements.
Permit Contacts and Review Timelines
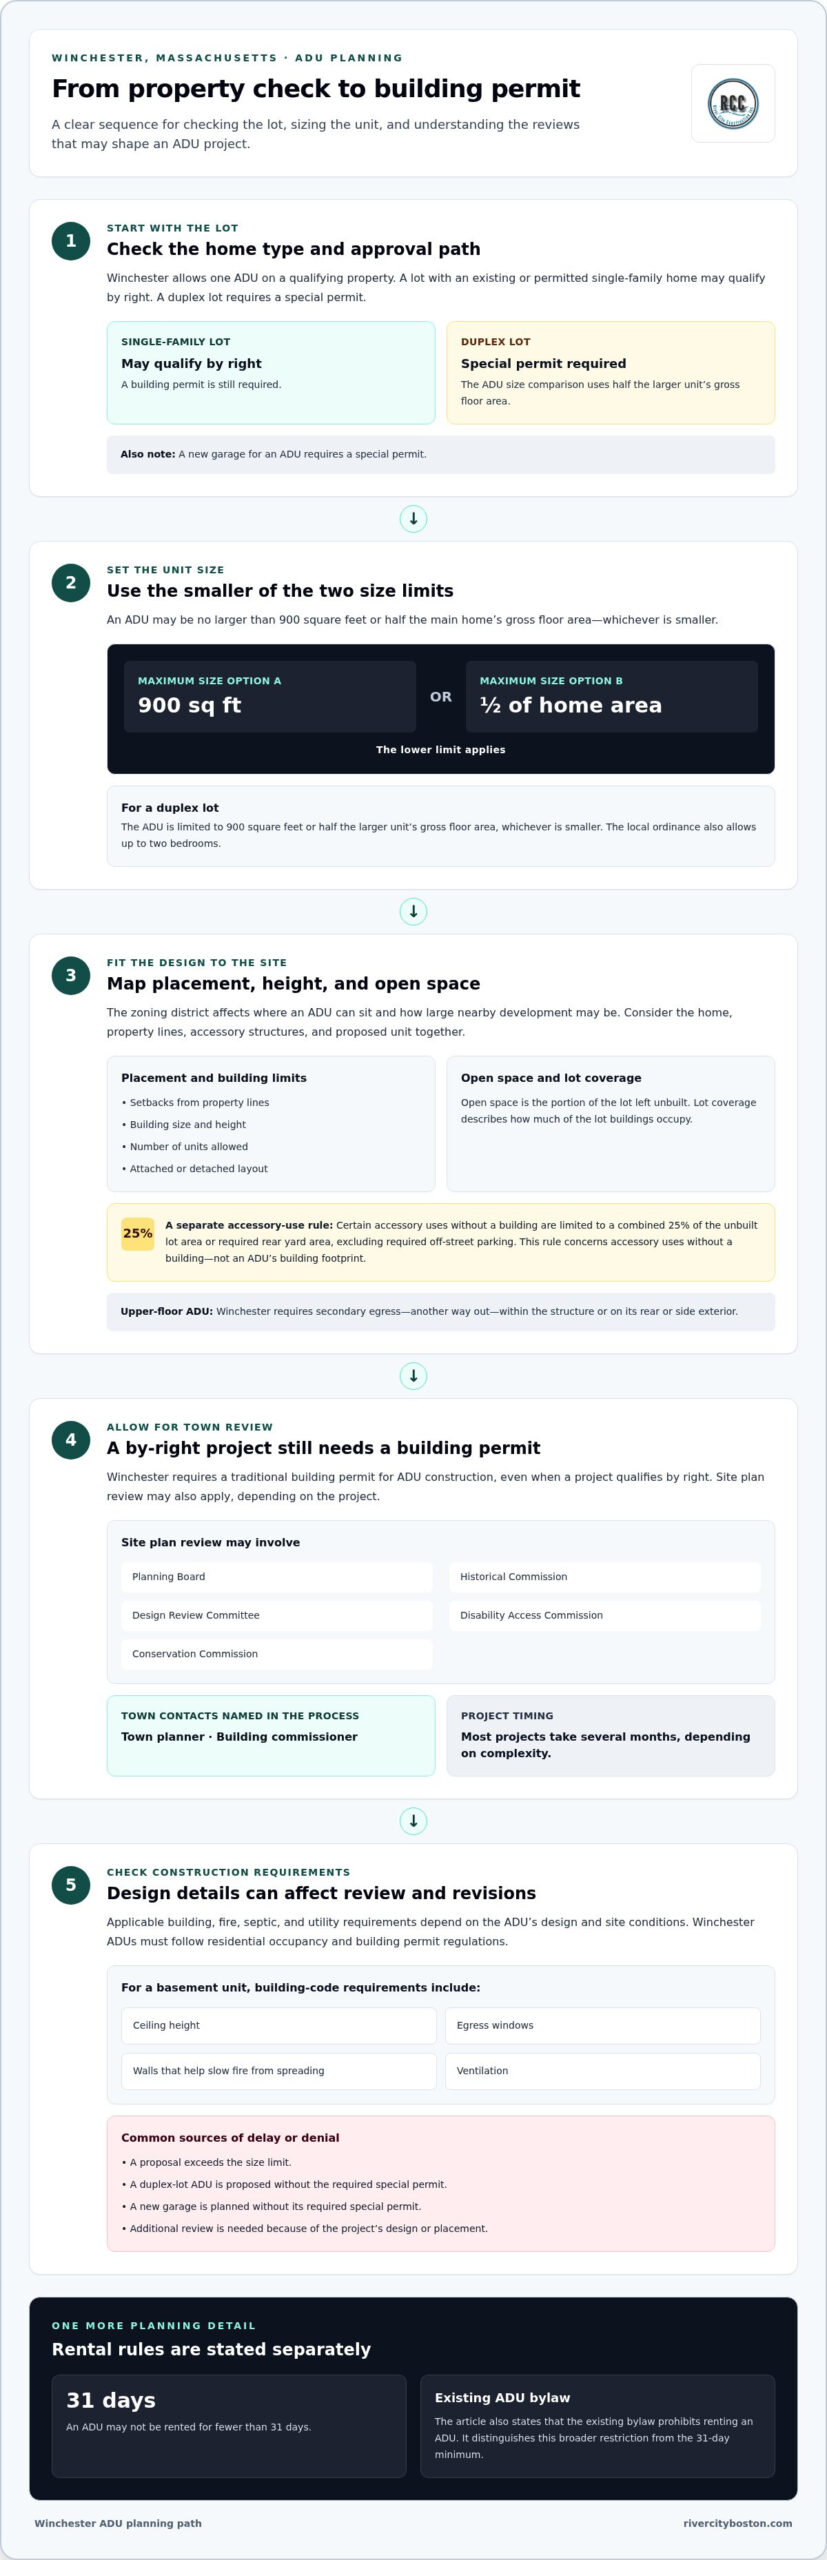
A building permit is the town’s required authorization for ADU construction. Winchester requires a traditional building permit, even when a project qualifies by right. Site plan review, which considers a project’s proposed placement and design, may involve the Planning Board, Historical Commission, Design Review Committee, Disability Access Commission, and Conservation Commission. The town planner and building commissioner are named municipal roles in Winchester’s ADU process. Most projects take several months, depending on complexity.
Approval Paths and Construction Steps
By-right approval allows an ADU on a lot with an existing or permitted single-family dwelling without a special permit. As of February 2025, an ADU under 900 square feet on a Winchester single-family lot can qualify if it meets state baseline standards. The size limit is 900 square feet or half the main house’s gross floor area, whichever is smaller. A duplex-lot ADU requires a special permit, and a new garage for an ADU also requires one. Plan the project around its lot, building design, required review, and building permit before construction begins.
Applicable Building and Utility Codes
Applicable codes are the rules governing a unit’s construction, safety, and services. According to Massachusetts General Court, Massachusetts ADU provisions are included in M.G.L. Chapter 40A, Section 3, as amended by Chapter 150 of the Acts of 2024. Winchester ADUs must comply with residential occupancy and building permit regulations. Basement units must meet building-code requirements for ceiling height, egress windows, walls that help slow fire from spreading, and ventilation. The applicable building, fire, septic, and utility requirements are addressed through project review; the specific requirements depend on the ADU’s design and site conditions.
Application Denials and Delays
Applications can be delayed when a proposal needs additional review or does not meet applicable requirements. Common issues include proposing a unit above the size limit, seeking an ADU on a duplex lot without the required special permit, or planning a new garage without its special permit. Site plan review may also involve several town boards or commissions. Winchester’s new bylaw allows this review, so the project’s design and placement can affect its review path. A clear plan that addresses the property’s requirements helps avoid unnecessary revisions.
Lot size, setbacks, open space, and lot coverage
Winchester’s zoning districts affect where an ADU can sit and how large the surrounding development may be. Assess the lot, existing dwelling, and proposed design together, because one constraint can affect the others.
Lot Area and Setbacks
Lot area is the land within a property’s boundaries. Setbacks are the required distances between structures and property lines. Winchester’s zoning districts regulate setbacks, building size, the number of units allowed, and building height, all of which affect where an ADU may fit. Before settling on an attached or detached layout, map the main home, property lines, and proposed unit. This helps show whether the design meets applicable placement requirements.
Open Space and Lot Coverage
Open space is the portion of a lot left unbuilt, and lot coverage describes how much of the lot buildings occupy. Winchester limits certain accessory uses without a building to a combined 25 percent of the unbuilt lot area or required rear yard area, excluding required off-street parking. That rule concerns accessory uses without a building. It is important to distinguish it from an ADU’s building footprint when reviewing a site plan.
Building height limits control how tall structures may be in each zoning district. A design that fits the lot’s footprint still needs to meet Winchester’s height rules. For an upper-floor ADU, the unit’s location within the primary dwelling also affects design details. Winchester requires secondary egress, meaning another way out, within the structure or on its rear or side exterior.
ADU size limits set the maximum floor area allowed for the additional dwelling. In Winchester, an ADU may be no larger than 900 square feet or half the main house’s gross floor area, whichever is smaller. On a duplex lot, the comparison is to half the larger unit’s gross floor area, with the same 900-square-foot cap. The local ordinance also allows up to two bedrooms. These limits affect the floor plan, not just the unit’s exterior dimensions.
To assess a property, identify its zoning district and document the existing home and accessory structures. Then compare the proposed ADU’s location, footprint, and height with the district rules. A detached unit may use yard space differently from an addition within the existing dwelling. ADUs may also need a design that remains compatible with the primary residence. Considering these factors before finalizing drawings helps clarify how lot standards affect the project and its building permit.
Minimum rental period and short-term rental restrictions
A minimum rental period is the shortest stay permitted for an ADU tenant. In Winchester, an ADU may not be rented for fewer than 31 days. That rule rules out short stays below the threshold, but the town’s existing ADU bylaw also prohibits renting an ADU. Read those provisions separately: the 31-day limit sets a minimum period, while the existing bylaw states a broader rental restriction.
Owner occupancy means the property owner lives on the same property as the ADU. Winchester’s earlier local ordinance required the owner to live there, but the newer bylaw no longer requires the ADU or primary residence to be owner-occupied. This change concerns who must live on the property; it does not, by itself, determine whether a specific rental arrangement is allowed under the existing rental restriction.
Short-term rental restrictions govern stays shorter than the permitted minimum. For a Winchester ADU, a rental period under 31 days falls below the stated minimum. A weekend booking or a brief visit arranged as a rental would therefore not meet that duration rule. A stay lasting 31 days or longer meets the minimum-period test, but the existing bylaw’s prohibition on renting remains a separate rule to consider.
Rental eligibility is determined by the rules governing whether an ADU may be rented and under what conditions. Winchester’s provisions distinguish the owner’s residence from the unit’s rental use. For example, the newer bylaw may not require the owner to live in the primary dwelling, yet the existing bylaw still says ADUs cannot be rented. The minimum-term rule does not automatically remove that separate restriction. This distinction applies whether the ADU is detached, attached, or created through a conversion.
Before planning rental income, identify which rule governs each part of the proposed use. First, distinguish owner occupancy from permission to rent. Next, compare the planned rental period with the 31-day minimum. Then account for the existing bylaw’s rental prohibition rather than assuming that a longer stay alone resolves the issue. These are different questions, not interchangeable tests.
Design details also affect how the unit functions, though they do not change the rental rules. Winchester requires an ADU entrance separate from the main house. An attached unit may share an entry hall if it has its own entrance within that hall. A detached unit has its own exterior approach. Street parking and entrance placement are practical considerations for occupants, but they do not replace the rental-duration or occupancy rules.
Eligible properties and number of ADUs per lot
Winchester ADU eligibility depends on the existing dwelling, zoning district, and site conditions. A single-family home or duplex may qualify, subject to the applicable rules.
Zoning District and Parcel Eligibility
Parcel eligibility means whether a property’s dwelling and zoning allow an ADU. In Winchester, an ADU may be built by right on a lot with an existing single-family dwelling or one where that dwelling is allowed. A duplex lot follows a different approval path and requires a special permit. Since feasibility also depends on the zoning district and site conditions, assess the parcel itself, not just the home’s street address.
An ADU may be attached to the primary residence, created within it, or placed in a detached accessory structure. A garage conversion or new detached structure offers a different way to use the property, but the design still needs to meet Winchester’s zoning and building requirements. The same owner or owners must hold the ADU and primary dwelling, and the ADU cannot be sold separately from the main home.
Age and disability eligibility rules describe who may occupy an ADU under local regulations. Winchester’s earlier ordinance limited eligible occupants to people age 62 or older or people with qualifying disabilities. However, the town planner said the age restriction is not allowed under the new state law, and the 2025 state-law change made Winchester’s age-or-disability requirement unenforceable. These limits should not be treated as current eligibility tests for an ADU.
Number of ADUs per Lot
The ADU-per-lot limit is the number of accessory units allowed on a property. Under Winchester’s original bylaw, a single-family home or duplex may have one ADU. A property with a qualifying main dwelling should not assume it can add several accessory units simply because the lot has room. The number allowed and the parcel’s physical capacity are separate considerations.
Massachusetts expanded by-right ADU permissions beginning February 2, 2025, but a parcel still needs to meet the relevant state and local standards. For a practical first review, identify whether the property contains a single-family home or duplex, determine its zoning district, and note whether the proposed unit would be inside the house, attached, or detached. Then consider whether the layout keeps the ADU and main residence under the same ownership. Winchester’s rules also require architectural compatibility with the primary home where possible, which can influence how a garage conversion or new structure is designed.
In the state’s housing-law context, “affordable” does not mean every ADU is a subsidized unit. Eligibility concerns the property and proposed accessory dwelling, not the future occupant’s income.
Parking requirements and transit exemptions
Off-street parking is a space on the property, such as a driveway or garage. Winchester generally requires one off-street space for an ADU. The exception applies when the property is within one-half mile of a commuter rail station or bus station. This distance-based rule can affect how homeowners plan the lot, especially when an added dwelling unit changes how existing spaces are used.
The transit exemption means no additional ADU parking is required for a Winchester property within one-half mile of a transit station. The named transit options are commuter rail and bus stations. If the property is within that distance, the ADU does not trigger the additional off-street space requirement described in the local rule. This can matter for a home with limited driveway space or an attached unit that uses the existing building footprint.
Outside the one-half-mile area, Winchester requires additional off-street parking for an ADU, such as a driveway or garage. Street parking is not an off-street space because it is not on the property. For example, a homeowner whose property is outside the transit boundary should plan for a space on the lot rather than rely on curbside parking. The site plan should show how that space fits alongside the home and proposed ADU.
Some Winchester zoning districts may require additional off-street parking when a new unit is added. The transit-distance rule is therefore only one part of a parking review. Start by identifying the property’s zoning district, locating the nearest commuter rail or bus station, and comparing the property’s distance with the one-half-mile threshold. Then map existing driveway or garage spaces and the proposed ADU location.
Parking can also influence the choice between an attached and detached ADU. An attached unit may leave the existing driveway arrangement largely intact, while a detached unit may occupy land used for parking. These are site-planning considerations, not separate exemptions. Show the ADU and required parking space together in the project plan so reviewers can see how the dwelling units function on the property.
Consider two Winchester homes with the same ADU design. If one is within one-half mile of a commuter rail or bus station, the transit exemption applies. If the other is outside that distance, its plan must account for additional off-street parking. In either case, district-specific requirements may affect the final layout.
River City Construction: Kitchen Remodeling
River City Construction Inc helps homeowners turn an ADU plan into a carefully designed, buildable living space. Once you’ve reviewed Winchester’s eligibility, size, parking, and permit rules, its ADU design-build service can help connect those requirements with the home’s layout and the property’s needs.
A basement conversion calls for a different approach than an attached addition or detached unit. River City Construction Inc also provides Kitchen Remodeling, Bathroom Remodeling, and Basement Remodeling when an ADU project involves improving another part of the home. Discuss the project when you’re ready to move from zoning research toward a design and construction plan.
Contact River City Construction Inc to talk about your ADU project.
Turn Your ADU Idea Into a Thoughtful Plan
A clear understanding of Winchester, MA, ADU zoning laws is a useful starting point. Next, consider how a second living space should work alongside your home, daily routines, and long-term plans. Sketching your priorities can help focus a conversation about design and construction.
River City Construction Inc offers ADU Design-Build Services for homeowners ready to move from research toward a practical project plan. Kitchen Remodeling, Bathroom Remodeling, and Basement Remodeling can also support a broader renovation when those spaces connect with your plans. Each project starts with the needs of the home and the people who will use it.
When you’re ready to discuss what could work for your home, reach out to River City Construction Inc. A clear next step can make the planning process feel more manageable.
Your ADU plans can take shape one considered decision at a time.
Frequently Asked Questions
What are Winchester, Massachusetts’ current zoning rules for accessory dwelling units (ADUs)?
Under Winchester MA ADU zoning laws, eligibility depends on the property type, zoning district, unit size, and site conditions. A single-family home or duplex may have one ADU, but the approval path differs for duplex lots. Consider how the unit will fit the existing property, including its entrance, layout, and parking plan. These details help turn general zoning rules into a workable project concept.
Does Winchester allow ADUs by right, and what permits or approvals are required?
Yes, Winchester allows an ADU by right on a lot with an existing or permitted single-family dwelling, subject to applicable standards. A duplex lot requires a special permit, as does constructing a new garage for an ADU. By-right approval still requires a traditional building permit, and site plan review may also apply. For example, a plan involving exterior changes may be reviewed by relevant town boards or commissions.
What is the maximum ADU size in Winchester, and how is it calculated?
The maximum is 900 square feet or half the main dwelling’s gross floor area, whichever is smaller. For a duplex, the comparison uses half the larger unit’s gross floor area. Gross floor area refers to the floor area measured for the dwelling, rather than just the ADU’s usable room dimensions. When sketching a layout, account for the full unit area and bedroom arrangement, since Winchester allows up to two bedrooms.
What are Winchester’s ADU setback, height, lot coverage, and parking requirements?
Setbacks and building height depend on the property’s Winchester zoning district, so one townwide measurement does not describe every parcel. The zoning district also regulates building size and the number of units allowed. Parking has a specific transit exception: properties within one-half mile of a commuter rail station or bus station do not need additional ADU parking. Outside that area, Winchester requires one additional off-street space. Site layout determines how these rules interact.
Can a Winchester ADU be attached, detached, or created within an existing home?
Yes, Winchester allows an ADU to be attached, detached, or built within the primary dwelling. A basement conversion, addition, and separate accessory structure are distinct design approaches, each shaped by the property’s layout. An ADU needs a separate entrance; an attached unit may share an entry hall if it has its own entrance within that hall. An upper-floor unit created inside the home also needs secondary egress.
Are owner occupancy, family relationship, or rental-term restrictions imposed on Winchester ADUs?
Winchester’s newer bylaw no longer requires the owner or a resident to occupy the property, and the age-or-disability restriction became unenforceable under the 2025 state-law change. The stated ADU eligibility rules focus on the property, not a family relationship between occupants. Rental rules remain a separate matter: stays shorter than 31 days are barred, and the existing local bylaw also prohibits renting an ADU.
How does Massachusetts’ 2024 ADU law affect Winchester zoning and local requirements?
Massachusetts’ 2024 Affordable Homes Act changed the state framework by requiring communities to allow qualifying ADUs by right beginning February 2, 2025. According to Massachusetts General Court, ADU provisions are included in M.G.L. Chapter 40A, Section 3, as amended by Chapter 150 of the Acts of 2024. Statewide permission doesn’t remove Winchester’s applicable building permit, site standards, or review requirements for a proposed project.
What are the application steps, fees, and typical review timelines for an ADU in Winchester?
Start by identifying the property’s zoning district and whether the proposal needs a special permit or site plan review. Then prepare the design for the required town review and building permit before construction. Winchester ADU projects generally take several months, depending on complexity. Fees depend on the permits and reviews involved, so include town application costs in project planning. A new garage, duplex lot, or review by multiple boards can add steps.