In Boston, bathroom tile installation cost depends on more than floor size. The tile material, condition of the surface beneath it, and complexity of the layout all affect the work involved.
A clear scope helps you set a realistic budget before choosing materials or planning a renovation. This guide explains how tile, labor, surface preparation, patterns, and curing time affect a project. A straightforward floor installation differs from work that also includes shower walls, demolition, or a detailed layout. Use these factors to compare estimates and understand what the work covers, from preparation to the finished installation.
Key Takeaways
- Compare tile options by both material cost and installation needs; the tile choice can affect more than the look of the finished room.
- Plan for preparation, installation, and curing time so you can set realistic expectations for when the bathroom will be usable.
- Detailed layouts such as herringbone or diagonal patterns take more careful cutting and placement than a straight layout.
- Compare estimates by what areas and preparation work they include, not just by the final total.
- Separate tile replacement from work that changes plumbing, walls, or the shower pan when considering permit requirements.
How Much Does Bathroom Tile Installation Cost in Boston in 2026?
On the market, full bathroom tile installation typically ranges from $4,800 to $9,000, with a median near $6,600. The final estimate depends on tile choice, square footage, surface preparation, and whether the project involves only a bathroom floor or also the shower and walls. A realistic bathroom tile installation cost Boston homeowners can plan around starts with defining those details.
To compare quotes, match each estimate against the same work areas, materials, preparation, and disposal. Then review the contractor’s relevant project experience and how clearly the estimate explains its scope.
Tile Material Costs
Tile material cost covers the tiles themselves, not installation labor or other project supplies. A higher-cost material can raise the budget even when the tiled area stays the same.
Ceramic, porcelain, natural stone, and glass mosaic each bring different material costs and installation needs. For a bathroom floor, calculate the square footage before comparing options, and account for extra tile for cuts and waste. Straight layouts commonly call for ordering 10 to 15% extra, while angled patterns may need closer to 20%. That difference can affect how much material you buy.
Bathroom Floor Installation Costs
Bathroom floor installation cost includes the tile, labor, and surface preparation. Separating these components helps you see what an estimate covers rather than comparing totals alone.
The size of the bathroom floor is one key factor: more square footage generally means more tile and more installation work. Boston’s labor costs also tend to be higher than national averages, with local installation labor estimated at 15-25% more. Tile type and layout matter too. A simple straight layout involves fewer detailed cuts than a diagonal pattern, while a project that extends into the shower adds more tiled area and work. The bathroom tile installation cost Boston homeowners may face also reflects those differences in scope.
Demolition and Underlayment Costs
Demolition and underlayment cover removing old flooring and preparing the base beneath the new tile. These costs matter because a bathroom floor may need more than tile setting before it is ready for installation.
Underlayment is a supporting layer beneath the tile. In older Boston homes, an uneven or damaged surface may need patching before new tile can be installed. Ask for demolition, disposal, and floor preparation to be itemized so you can see how each affects the project total.
Comparing Quotes and Contractors
A useful quote explains the included work, not just the total. Two estimates may cover different materials, preparation, or tiled areas, even if they appear to price the same project.
Compare the tile quantity, labor, demolition, underlayment, and disposal line by line. Check that each contractor is estimating the same square footage and areas, including any shower walls. A quote more than 20% below a typical rate warrants careful review of whether surface preparation, protective layers, or extra tile for cuts and waste are excluded. For homeowners planning a broader renovation, the Boston kitchen remodeling page describes a separate project scope.
Labor rates and installation timelines
Labor and scheduling shape a Boston bathroom tile project’s budget. The timeline involves more than setting tile: preparation and curing also affect when the room is ready to use.
Boston Tile Labor Rates
Tile labor rates cover the installer’s work, separate from tile and other materials. They matter because Boston labor is estimated at 15-25% above national averages.
These figures use different billing units, so compare estimates on the same basis. A per-square-foot quote is easier to evaluate when the measured area and included work are clear.
Labor reflects the work involved. A porcelain tile floor may require different cutting and layout work from an open, simple floor plan. If the estimate includes a membrane, ask what it covers; this is a protective layer beneath the tile. Demolition and difficult surface preparation can add work beyond tile setting.
Installation Timelines
An installation timeline covers the work period and the time needed before the bathroom is fully usable. Knowing both helps you plan around a shower or floor that may be temporarily unavailable.
Standard bathroom tile installation in Boston typically takes 3-5 days of installer time. A full bathroom tile project can take 4-7 working days. For a 50-70-square-foot floor, setting tile alone takes 1-2 full days; preparation and layout add work to the schedule.
Installation isn’t the only timing consideration. Allow 24-72 hours of curing time before the space is fully usable. Curing means the setting materials need time to harden. Boston homeowners commonly book installers 4-6 weeks ahead, so include scheduling lead time when planning the project and choosing a finish.
Material and Labor Estimates
A material and labor estimate separates supply costs from installation work. This makes it easier to see which part accounts for the larger share of the total.
Material costs vary with tile selection, while the labor estimate reflects installation work. A clear estimate identifies the measured square footage and distinguishes tile from installation supplies.
Compare estimates for the same work area and finish. Check whether preparation, demolition, membrane, and curing time appear in the scope. These details help explain why totals differ, even when both estimates describe a bathroom floor. For a broader renovation discussion, share your project details with the local remodeling team.
Premium tile patterns and installation complexity
Pattern choice and surface condition affect the measuring, cutting, and preparation involved. Uneven floors and intricate layouts also call for careful planning to help avoid tile and water-related problems.
Subfloor Condition
The subfloor is the supporting surface beneath bathroom tile, and its condition affects installation complexity. A damaged or uneven base may need preparation before tile can be set. A flat, sound surface supports consistent placement; dips or movement make the work more involved.
Pattern and Layout Complexity
Layout is the arrangement of tiles across the floor, and complex patterns require more measuring and cuts. This matters because detailed placement can increase labor and material needs. Herringbone and diagonal patterns can raise Boston installation labor costs by 15-25%. Straight layouts typically call for 10 to 15% extra tile, while angled patterns may require closer to 20%.
Consider a small bathroom with a herringbone floor. Each tile must align with the pattern, requiring careful cuts around walls, corners, and fixtures. A straight layout is simpler to map across the same floor. The extra planning and fitting can push a detailed pattern toward the higher end of labor costs.
Tile size affects the work, too. In Boston, large-format tile over 24 inches can push installation labor toward the premium end of the range. These tiles may need extra cutting and layout time, and their size can increase waste. A room with several narrow edges or obstacles can make those adjustments more noticeable than an open floor.
Subfloor problems and a poor layout can contribute to tile issues. Without proper surface preparation, uneven support can leave tiles more vulnerable to cracking. In a shower, gaps or inadequate waterproofing can create leak risks. Preparing the surface carefully and planning the layout around the room’s edges help address these concerns before installation.
Compare pattern options against both labor and material needs. For example, an angled bathroom floor may require closer to 20% extra tile, rather than the 10 to 15% often ordered for straight layouts. That added material allowance helps account for cuts and waste. Ask for the estimate to reflect the chosen pattern, tile size, subfloor preparation, and all areas being tiled, including shower surfaces.
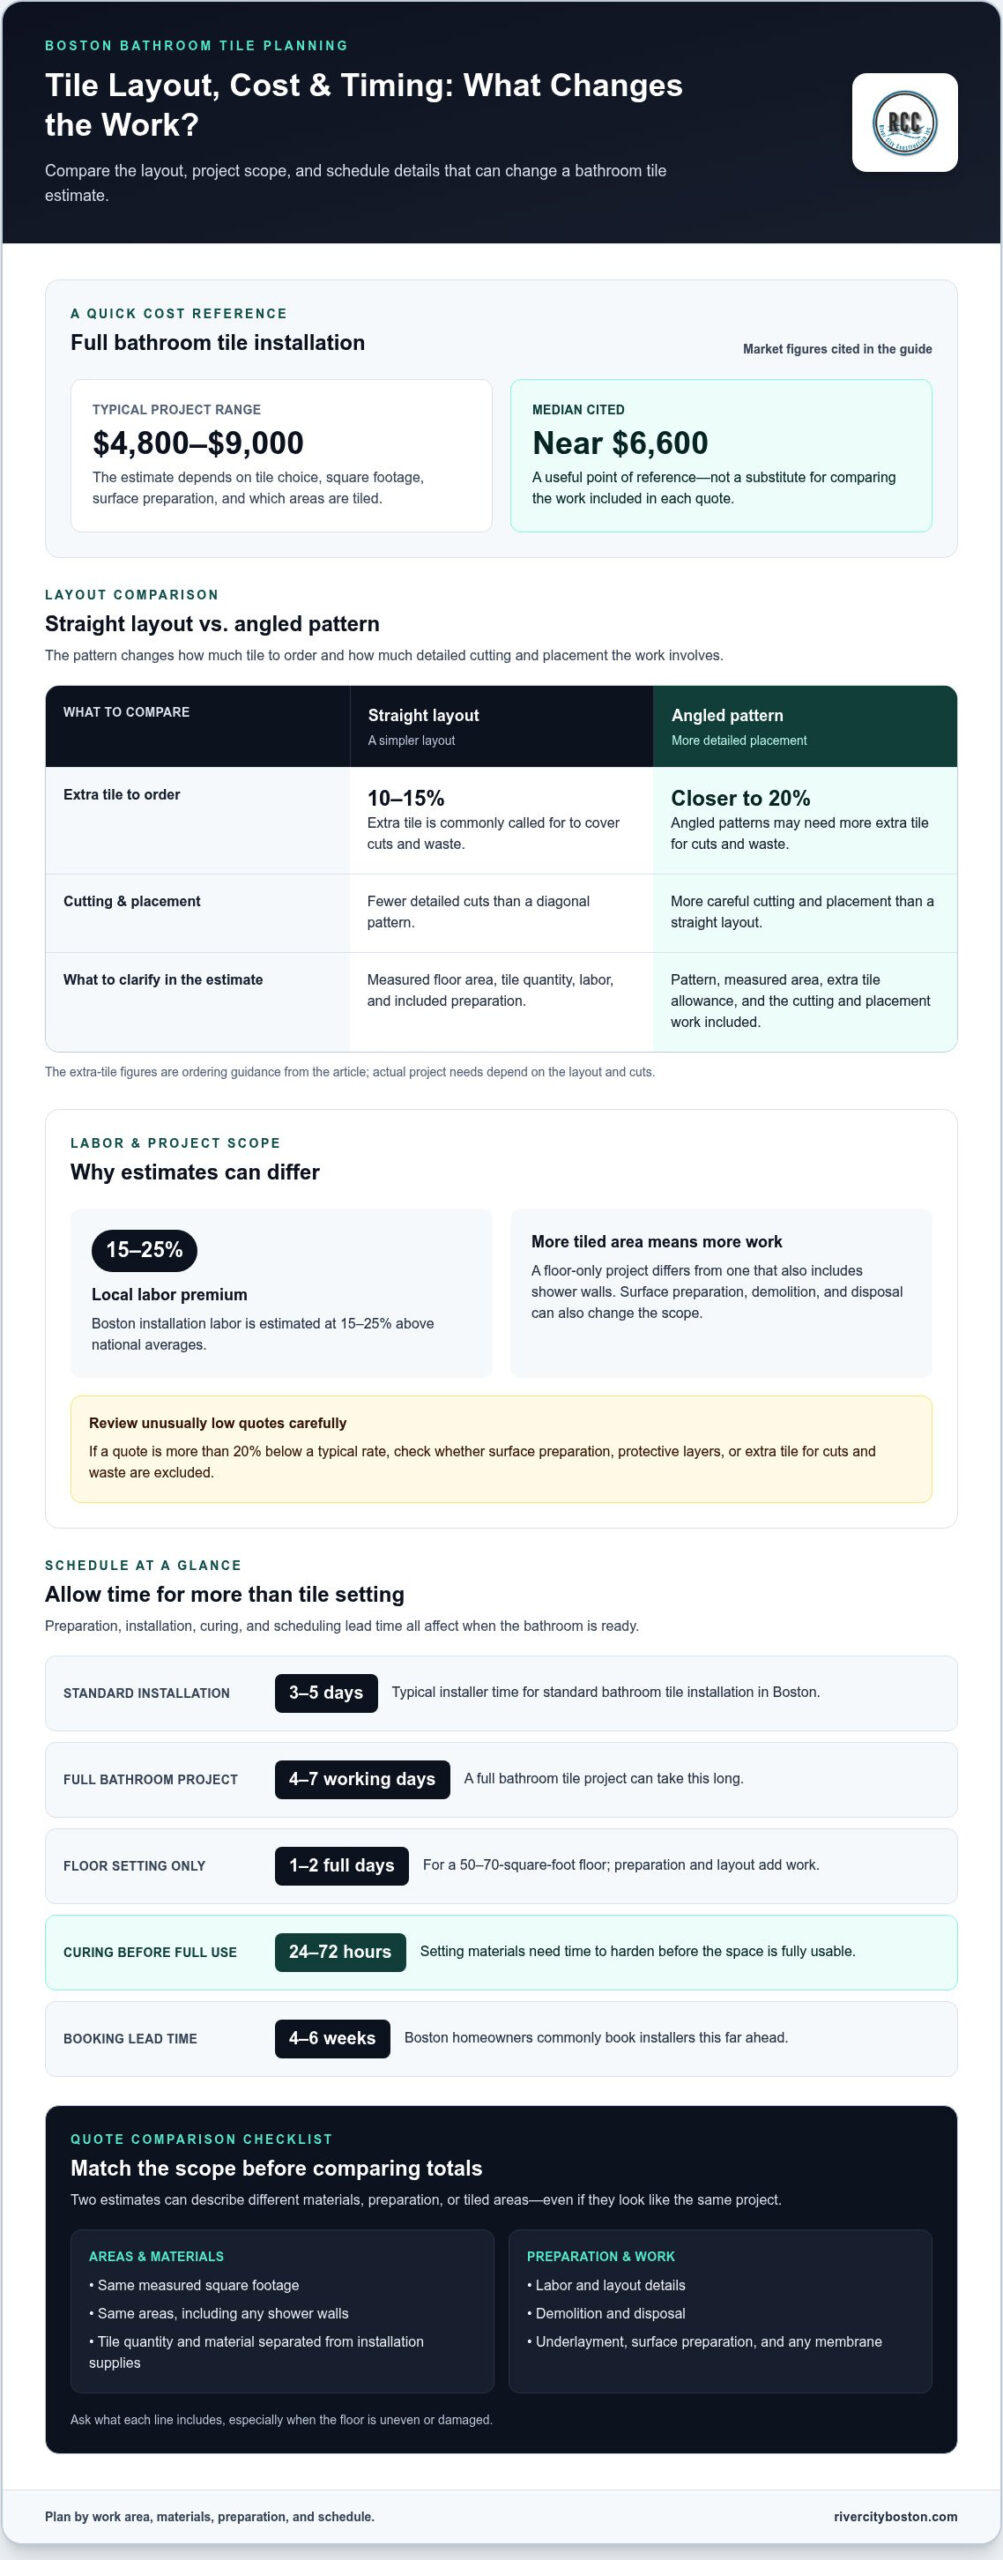
Boston bathroom tile installation price ranges
Bathroom tile estimates depend on project scope, not just tile selection. A floor-only job, a shower installation, and a full-room retile cover different areas and preparation, so their totals aren’t directly comparable.
For a useful comparison, identify the areas included: bathroom floor, shower walls, and any accent wall. Then compare tile, labor, surface preparation, demolition, and waterproofing in each estimate. Waterproofing is a layer or system that helps keep water from reaching the structure behind shower tile. A quote for a floor and one that includes the shower describe different work.
Tile type also shapes the estimate. Ceramic, porcelain, natural stone, and glass mosaic have different material and installation requirements. An 80-square-foot floor gives you a consistent area for comparing estimates, but the selected tile and layout still affect the work. Natural stone may involve different handling than ceramic, while small mosaic pieces require a different layout approach than larger floor tile.
Pattern changes can shift the labor portion. Herringbone and diagonal layouts can increase Boston installation labor costs by 15-25%. They require more careful alignment and cutting than a straight layout. Angled patterns may also need closer to 20% extra tile, compared with 10 to 15% for straight layouts. These percentages help explain why two estimates for the same floor area can differ.
Preparation is another reason quoted ranges differ. Removing old tile or repairing the subfloor changes the work needed before installation. A quote for tile setting alone doesn’t cover the same scope as one that includes removal, disposal, floor preparation, and underlayment. Check these items separately, especially in older Boston homes.
For shower projects, look for a separate line covering waterproofing and tiled surfaces. A floor-only estimate doesn’t include the same areas or water-management work as a floor-and-shower installation. A full bathroom retile may also include walls and more demolition. Ask for the square footage and surfaces to be listed, then compare like-for-like totals instead of treating every “bathroom tile” estimate as the same job.
The practical takeaway: compare scope first, then compare materials and labor. A 50-square-foot floor with ceramic tile and a straight layout is not equivalent to a larger, stone-tiled room with a herringbone pattern. Clear line items show which choices drive the difference and help you decide where a simpler layout or material better fits the project.
Do Boston building permits or Massachusetts codes apply to bathroom tile installation?
Permit needs depend on the work, not simply on installing new tile. In most Massachusetts jurisdictions, cosmetic replacement on the same footprint and substrate typically doesn’t require a permit. Projects that change plumbing, move walls, or add a shower pan usually require one.
That distinction matters for budgeting and scheduling. Replacing bathroom floor tile in its existing location differs from changing the shower layout or moving a plumbing fixture. A new shower pan, the base that collects and drains shower water, can make a tile job part of a broader renovation. Describe the planned work by area and scope when preparing an estimate.
Boston building permit costs for minor work start at $50-$150 as of 2026. A full bathroom renovation permit costs $200-$500 or more, depending on project value. Those amounts concern permits, not tile materials or installation labor. A floor-only replacement and a renovation involving walls, plumbing, or a new shower pan may therefore have different permit considerations.
Massachusetts code considerations depend on the work being done. Cosmetic tile replacement keeps the same footprint and substrate; moving a wall or plumbing changes the project scope. Replacing cracked floor tile without changing the room layout differs from adding a shower pan. The more the project changes the underlying room, the more relevant permit requirements become.
Separate tile work from other planned changes before comparing project totals. Note whether the job replaces existing tile, alters plumbing, moves a wall, or installs a new shower pan. These details distinguish a cosmetic update from a full bathroom renovation, where permit costs can be higher. They also clarify which work falls outside tile installation itself.
For example, replacing tile on the existing bathroom floor and substrate is a cosmetic replacement. Changing the shower footprint or moving plumbing describes a project that usually requires a permit. If your plan includes both, treat it as a broader scope rather than assuming every part follows the same permit requirements.
Keep the scope consistent in your renovation plans and estimates. Note the existing footprint, substrate, plumbing locations, walls, and whether the shower pan will change. These details frame the work accurately. They also explain why Boston permit costs vary: a tile-only refresh and a bathroom reconfiguration aren’t the same project.
River City Construction Inc: Kitchen Remodeling
River City Construction Inc can help when tile work is part of a wider bathroom update. Its Bathroom Remodeling service suits plans that go beyond replacing floor tile, such as refreshing the room’s layout or coordinating several renovation elements.
For example, if you’re planning new shower tile alongside other bathroom changes, consider the work as one remodeling project. River City Construction Inc also offers Kitchen Remodeling, Basement Remodeling, and Accessory Dwelling Units (ADUs) for homeowners planning other residential improvements.
To discuss a bathroom renovation, contact River City Construction Inc or visit rivercityboston.com.
Turn Your Tile Plans Into a Clear Renovation Scope
Your next decision is whether the tile work stands alone or belongs within a broader room update. That choice shapes how you plan and coordinate the work and describe the result you want. A clear scope is a practical starting point for discussing design priorities and project needs.
For bathroom work that reaches beyond tile, River City Construction Inc offers Bathroom Remodeling. The company also provides Kitchen Remodeling and Basement Remodeling for homeowners planning improvements in more than one part of the home. As you consider bathroom tile installation cost in Boston, focus on how the finished room should function as well as the materials you like.
Bring your priorities and project details into the conversation, then take the next step at your own pace.
A thoughtful plan can make the renovation feel more manageable from the first decision onward.
Frequently Asked Questions
How Do Different Tile Materials Compare in Price?
Ceramic generally has the lowest material cost, while glass and natural stone can cost more. Compare material prices with your preferred finish and pattern, since intricate layouts can also affect installation labor.
Is waterproofing required for bathroom tile?
Waterproofing helps protect the surfaces behind tiled shower areas from water. It’s separate from the tile itself, so look for it as its own line in a shower estimate. A bathroom floor-only project has a different scope from one that includes a shower, so compare the areas covered.
Should you repair or retile?
Repair may suit a small, isolated problem when nearby tiles and the supporting surface remain sound. Retiling may make more sense when damage is widespread, the floor needs substantial preparation, or you want to change the room’s design. A single loose tile differs from recurring cracks across several areas. The key is whether the underlying cause can be addressed without replacing more of the tiled surface.
What Does a Complete Boston Bathroom Tile Project Budget Look Like?
The scope helps explain this broad range: a floor-only job covers fewer surfaces than a full retile with shower walls. Tile choice, layout, demolition, preparation, and waterproofing also affect the total. When comparing estimates, check that each covers the same areas and work.
What is the average cost to install bathroom tile in Boston?
That range is a starting point, not a fixed quote. A small, straightforward floor differs from a project with shower walls or extensive preparation. To plan a budget, identify the surfaces to be tiled and the material you’re considering. Then compare estimates describing the same scope and included work.
How much does bathroom floor tile installation cost per square foot in Boston?
These figures help with an initial budget, but the total also depends on the measured floor area and work involved. A floor needing repairs or a detailed layout differs from a straightforward installation on a prepared surface.
How much does shower or tub surround tile installation cost in Boston?
A tub surround differs in scope from an entire shower, so define which surfaces are included. Tile type, layout, waterproofing, and preparation all affect the estimate.
What are typical labor and material costs for bathroom tile installation in Boston?
Installation supplies and preparation may also appear as separate costs. Compare the same measured area and tile type, then review which supporting work each estimate includes.