A tub-to-shower conversion can be worth it when easier access or a more practical bathroom matters more than keeping the tub. The cost of a tub-to-shower conversion in Medford depends on the materials, shower layout, plumbing changes, and accessibility features; a project price is set after a quote request. An acrylic liner and a tiled shower involve different materials and installation work, so the right comparison is about the finished space as well as the initial scope.
It’s reasonable to want a clear budget before deciding whether to replace a tub. Understanding what an estimate covers makes the options easier to compare. This guide explains how acrylic liners and tile differ, what can affect estimates, and how accessibility choices shape the layout. You’ll also find practical ways to decide whether a conversion suits your home and daily routine.
Key Takeaways
- Compare acrylic liners and tile by considering the installation scope, finish, and how much of the existing bathroom stays in place.
- Read contractor estimates as a breakdown of the work, including demolition, plumbing changes, waterproofing, and finish choices.
- Plan the shower layout around how you use the bathroom, including entry access, seating, and room to move.
- Separate a tub-area conversion from a broader bathroom renovation so you can see how added work changes the project scope.
- Learn how River City Construction’s bathroom remodeling offering can support a renovation when you’re ready to plan the next step.
Acrylic liner pricing compared with tile
Compare the work included before comparing finishes. An acrylic liner has a different scope from removing a tub and building a tiled shower. The existing layout, shower size, and selected features all affect the project. A useful estimate separates material choices from the work needed to prepare the space.
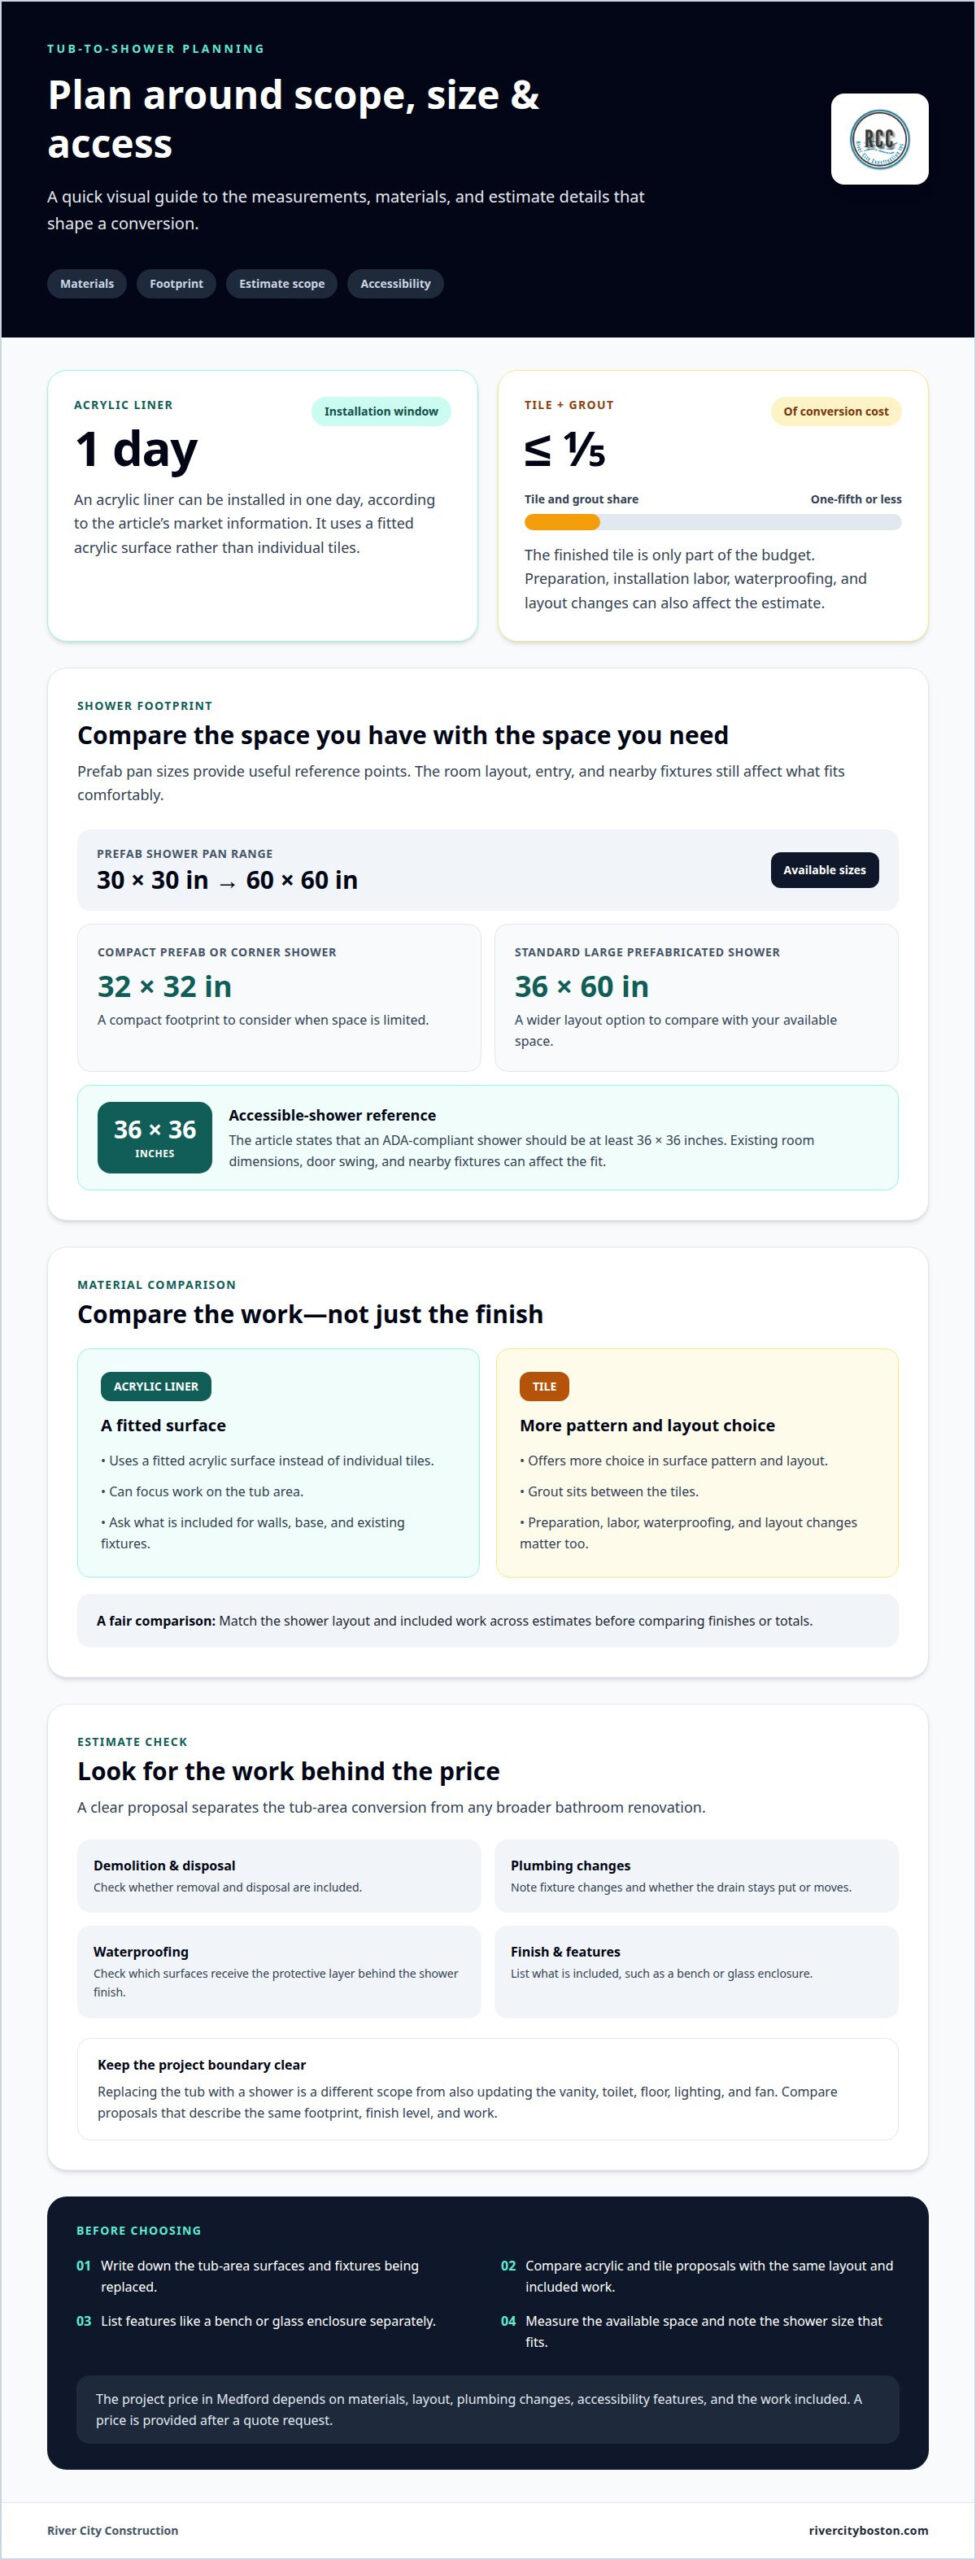
An acrylic liner can be installed in one day, according to the market information for this topic. That shorter installation window may suit homeowners who want to focus work on the tub area. A liner uses a fitted acrylic surface rather than individual tiles. Ask how the proposed scope addresses the walls, base, and existing fixtures so you can compare equivalent work.
Tile offers more choice in surface pattern and layout, with grout between the tiles. Tile and grout typically account for a fifth or less of a tub-to-shower conversion’s cost, so the finished tile is only part of the budget. Preparation, installation labor, waterproofing, and changes to the shower layout can also affect the estimate.
Plan around the bathroom you want to use every day. Replacing the tub within its footprint is different from creating a tiled shower with a bench, curbless entry, or frameless glass door. Each feature can change the work involved. A tiled bench needs a planned location and finish, while a curbless entry changes how the shower floor meets the bathroom floor.
Shower size is another practical comparison. Prefabricated shower pans come in sizes from 30 by 30 inches to 60 by 60 inches. A small prefab or corner shower is typically 32 by 32 inches, while a standard large prefabricated shower is typically 36 by 60 inches. These measurements help you consider whether a compact footprint meets your needs or whether a wider layout is more suitable.
Before choosing, take these steps:
- Write down which tub-area surfaces and fixtures the project will replace.
- Compare acrylic and tile estimates with the same layout and included work.
- List desired features, such as a bench or glass enclosure, separately.
- Measure the available space and note the shower size that fits.
The tub-to-shower conversion cost in Medford depends on the project scope, materials, layout, and selected features. The price depends on the case and is provided after a quote request. A clear comparison helps you see whether an acrylic liner’s focused installation or tile’s broader design flexibility better matches your bathroom plans.
Contractor reviews and estimates
A useful estimate for a Medford tub-to-shower project describes the work, not just the finished appearance. Compare the same basic scope across proposals: tub removal, shower installation, surface finishes, plumbing work, and cleanup. If one estimate includes new wall finishes while another covers only the shower area, their totals represent different projects.
Read each estimate line by line. Check the materials, labor, demolition, and any changes to the existing layout. A proposal that keeps the drain in place has a different scope from one that relocates it. Note such differences before comparing totals. A clear breakdown shows which choices affect the proposed work.
Reviews can provide useful context when they describe remodeling work. Details about communication, schedule updates, or how a team handled an unexpected issue are more informative than a general compliment. Look for specific examples of the process, then compare them with the project plan and estimate.
Use this checklist as you review proposals:
- Confirm that each estimate describes the same shower footprint and finish level.
- Identify whether demolition and disposal are included.
- Compare the stated plumbing work, including whether fixtures or drain locations change.
- Check how the proposal describes waterproofing, the protective layer behind shower surfaces.
- Note which features, such as a bench or glass enclosure, are included or excluded.
Replacing a tub with a straightforward shower involves a different scope from also updating the vanity, toilet, floor, lighting, and fan. Those additions expand the work beyond the tub area. Keep the project boundary clear when reviewing estimates so you can distinguish a conversion from a broader bathroom renovation.
Before settling on a proposal, write questions beside the relevant estimate lines. Ask what a phrase such as “plumbing adjustments” covers, or which surfaces will receive new waterproofing. Specific questions clarify the plan without relying on assumptions. Keep written answers with the estimate, especially if they change the listed work.
Compare the written scope with review details that matter to you. If a review mentions careful cleanup, look for cleanup in the proposal rather than assuming it’s included. This practical comparison connects a contractor’s described process with the tasks planned for your Medford bathroom.
Accessibility and mobility needs
Start with the person who will use the shower, not the finish sample. Someone who steadies themselves on the tub edge may need a different layout from someone who showers while seated. List daily movements that feel difficult, such as stepping over the tub, turning, or reaching the controls. Those details help shape a practical design brief.
An ADA-compliant shower should be at least 36 by 36 inches, according to the U.S. Department of Justice. That measurement gives a reference point when discussing accessible space. The bathroom’s existing footprint still matters. A narrow room, door swing, or nearby vanity can affect how the shower fits and how easily someone can approach it.
Consider the full route into the shower. A lower or curbless entry can reduce the need to step over a raised edge, while a wider opening can make entry easier. These choices may require changes to the shower floor and surrounding surfaces. The work depends on the current layout and selected design, so include the entry style in the project scope.
Useful options to discuss include:
- A built-in or fitted seat for showering while seated.
- Grab bars placed where the user needs support.
- A handheld showerhead that can be reached from a seated position.
- Controls positioned for comfortable access.
- Storage shelves placed within easy reach.
Plan the location of each feature. A seat, for example, can affect where the shower controls and storage belong. Grab bars also need a suitable supporting surface behind them. Discussing these details before selecting finishes helps coordinate the layout and installation work.
Room to move matters, too. A shower that looks spacious in a drawing may be harder to use if the bathroom door, toilet, or vanity blocks the approach. Measure the clear path from the doorway to the shower. Consider whether a mobility aid or caregiver needs space beside the user. These observations can guide the shower footprint and opening.
Accessibility choices can affect the estimate through layout changes, added features, and installation details. Make a written list of must-haves and preferences. For instance, an easy entry may be essential, while a particular shelf style may be optional. Separating the two helps focus the budget on features that support daily use.
Before finalizing a design, walk through a typical shower routine at home. Note where the user enters, turns, reaches, and sits. Bring those observations into the planning conversation, along with the room measurements and the 36-by-36-inch reference. A clear brief connects accessibility goals to a workable shower layout.
Labor, demolition, waterproofing, plumbing, and permit costs
A conversion estimate reflects the work behind the finished shower. Demolition, surface preparation, plumbing changes, and selected materials all shape the project.
Labor and Project Steps
An acrylic liner can be installed in one day. A full conversion involves more steps, and its schedule depends on the scope. Work typically proceeds from tub removal to area preparation, shower installation, and finishing. Moving plumbing or adding custom tile adds tasks to the sequence.
Labor covers the hands-on work at each stage. Removing a tub differs from fitting a shower base into the same space. A custom tile finish also requires setting tile and completing grout joints. Compare estimates by the work described, not by a single labor label.
Demolition can expose conditions hidden behind the tub or wall surface. A damaged subfloor, for example, may need attention before installing the new shower. The work sequence can change because the base needs a sound, prepared surface. Ask the estimate to explain how demolition and any resulting repairs will be handled.
The main steps to understand are:
- Remove the tub and affected wall materials.
- Inspect the exposed surfaces and prepare the shower area.
- Complete necessary plumbing changes and waterproofing.
- Install the shower base, wall finish, and selected glass.
- Finish details and review the completed work.
Waterproofing, Plumbing, and Permit Costs
Waterproofing protects the wall and floor areas behind shower finishes. Materials and installation vary depending on whether the design uses tile or a shower kit. Plumbing work depends on whether existing fixtures stay in place or move. These differences affect the labor and materials included in an estimate.
For shower kits, custom tile, glass doors, and labor, the price depends on the selections, installation scope, plumbing changes, and bathroom condition. The exact figure is provided in a quote for your case.
Water damage or mold may be a concern if demolition reveals damp or deteriorated materials. A soft area beside the old tub, for example, may indicate a repair is needed before installation continues. Include inspection of exposed surfaces in the planned work rather than covering them immediately with new finishes.
Permit and inspection requirements depend on the work and local rules. Plumbing changes may involve different steps from keeping existing fixtures in place. Include permit responsibilities and inspections in the written project scope so the estimate shows how those tasks fit into the schedule and work.
To understand the conversion timeline, map the sequence from demolition through final installation. An acrylic liner can be installed in one day, while a broader conversion’s duration depends on its materials, repairs, and plumbing work.
Tub and shower conversion contractors serving Medford, Wisconsin
A conversion project is easier to plan when its scope is clear. The plan should connect the existing tub area, selected shower design, and work needed behind finished surfaces. Replacing a tub within its current footprint differs from changing the drain or renovating nearby fixtures. Those differences affect the sequence and extent of the work.
Look for a written estimate that describes the actual tasks. A useful scope identifies tub removal, disposal, surface preparation, waterproofing, plumbing work, shower installation, and finishing. If the plan includes glass, tile, or accessibility features, list them as distinct selections. This makes it easier to understand what the estimate covers and what may change the project.
Medford homes vary in age, layout, and condition, so the existing bathroom matters. An assessment should account for visible issues and conditions uncovered during demolition. A damaged area beside the old tub, for instance, may need repair before new materials are installed. A sound plan explains how inspection and necessary corrections fit into the work sequence.
Reviews are most useful when they describe a specific experience. A homeowner’s account of clear updates during demolition, protection of nearby floors, or a tidy handoff offers practical context. Compare those details with the written scope. A review about a large bathroom renovation may not describe the process for a focused tub-area conversion.
Use these project details to compare estimates consistently:
- The same tub footprint and shower layout appear in each scope.
- Demolition, debris removal, and preparation are clearly described.
- Tile, acrylic surfaces, glass, and added features are listed separately.
- Plumbing changes and waterproofing work are explained in plain language.
- The plan notes how concealed damage affects the work sequence.
For a Medford homeowner, a helpful first step is to define the desired result before comparing project plans. Decide whether the priority is an easier shower entry, a tiled finish, or a broader bathroom update. Add essential features, such as a seat or glass panel, to start the project discussion with practical details.
A strong estimate from River City Construction Inc connects each requested feature to the work it requires. If a curbless entry matters, the plan should identify it as part of the layout. If the drain stays in place, that should also be clear. These specifics distinguish a focused conversion from a larger renovation and make the scope easier to understand.
River City Construction: Kitchen Remodeling
River City Construction Inc offers Bathroom Remodeling for homeowners planning a tub-to-shower conversion as part of a wider bathroom update. If your plans extend beyond the tub area, such as refreshing other parts of the room, a broader remodeling scope may be a better fit than a standalone conversion. Outline what you want changed and how the finished bathroom should work for your household.
For a focused tub-area project, notes on layout, finishes, accessibility features, and work behind existing surfaces can help define the scope. River City Construction Inc can help shape bathroom remodeling plans around your room and desired result.
To discuss a bathroom remodeling project, contact River City Construction Inc or visit rivercityboston.com.
Make your next bathroom decision with confidence
Understanding the tub-to-shower conversion cost in Medford begins with defining what you need the finished space to do. Consider who will use it, which features matter most, and whether the project should focus on the shower or form part of a wider home update. Clear priorities make the planning conversation more useful.
For homeowners considering additional improvements, River City Construction offers Kitchen Remodeling, Bathroom Remodeling, and Basement Remodeling. These services can support a broader home project when your plans reach beyond the tub area.
Use your notes on layout, access, and preferred finishes to begin shaping the project scope. You don’t need every detail settled before starting. A thoughtful plan can help create a bathroom that better fits your daily routine.
With your priorities in view, you can take the next step at a pace that feels right for your home.
Frequently Asked Questions
Is Converting a Tub to a Shower Worth It?
A conversion can be worthwhile if a shower better fits your daily routine than a tub. Someone who rarely takes baths, for example, may prefer easier entry or more room for showering. Consider household needs, bathroom layout, and whether keeping a tub matters to you. Think about how the change will serve everyone who uses the bathroom before choosing a design.
Can I save money by buying the tile myself?
Buying tile yourself may not reduce the overall project cost. The estimate also reflects installation labor, surface preparation, waterproofing, and how the tile fits the planned layout. A choice that requires extra cuts or careful pattern matching can change the installation work. Compare the full scope, including who handles material delivery and unused tile, before deciding how to purchase materials.
Does the price include the permit?
Permit handling depends on the written project scope. Check whether permit coordination, required inspections, and related work are included or treated separately. A proposal that mentions only installation may not explain those responsibilities. Permit needs for a straightforward replacement with no layout or plumbing changes may differ from those for a project that relocates fixtures or changes the bathroom arrangement.
What is the average cost of converting a tub to a shower in Medford?
There isn’t a dependable average that applies to every Medford bathroom. A simple conversion and a project with custom finishes, plumbing changes, or additional room updates involve different work. For the tub-to-shower conversion cost in Medford, compare estimates based on your bathroom’s layout and chosen scope. Separate shower work from any broader renovation when comparing proposals.
What factors affect tub-to-shower conversion costs, such as shower size, materials, and plumbing?
Project costs vary with the shower footprint, surface materials, plumbing work, and added features. A compact shower that keeps the drain in place involves a different scope from a larger design that relocates plumbing. Custom details also affect the work. List preferred materials, layout changes, and features such as built-in seating, then compare estimates with matching scopes.
Do tub-to-shower conversion estimates in Medford include demolition, disposal, and waterproofing?
Demolition, disposal, and waterproofing may be included, but each estimate should spell out those tasks. Demolition removes the tub and affected finishes; disposal covers hauling away debris; waterproofing protects the areas behind shower surfaces. If one proposal excludes debris removal or surface preparation, its scope differs from one that includes them. Check the work description for each item rather than assuming it is part of installation.
Do Medford homeowners need a permit for a tub-to-shower conversion, and what does it cost?
Permit requirements and fees depend on the work and applicable local rules. An acrylic liner generally needs no permit if nothing is moved, but relocating plumbing or changing the layout can affect requirements. Distinguish a liner installation from a full conversion when reviewing the scope. Permit fees also depend on the applicable process and work involved.
What plumbing or building code requirements apply to shower conversions in Medford?
Applicable requirements depend on project details and local rules. Keeping the drain and existing plumbing in place differs from moving fixtures or changing the shower layout. The planned shower size and accessibility features may also shape design decisions. A project plan should identify the work and account for applicable permit and inspection steps, rather than assuming every tub replacement follows the same requirements.