A remodel runs more smoothly when household routines and the work schedule are planned together. A practical approach to managing a remodel while living in the house is to keep at least one safe room away from dust and noise, set clear boundaries around work areas, and coordinate work hours and project phases with your contractor. These simple plans give everyone a steadier routine while rooms and services are temporarily disrupted.
Expect noise, limited access to rooms, and changes to everyday habits during construction. Planning ahead can make disruptions easier to manage, especially when children, pets, or bathroom access are part of the daily picture.
This guide covers practical ways to protect quiet time, set up temporary kitchen and bathroom routines, prepare for disruptions, and keep everyone clear of active work areas. It also explains what to discuss with your contractor so you can plan around the schedule, understand upcoming phases, and keep household routines as consistent as possible.
Key Takeaways
- Choose a low-dust, low-noise room as a retreat, and build simple daily routines around the construction schedule.
- Set clear boundaries that keep children and pets out of active work areas, and make the safe route through the home easy to follow.
- Plan bathroom use before work begins, including how the household will manage if the only bathroom is temporarily unavailable.
- Prepare for noise, dust, and restricted access by protecting belongings and keeping everyday essentials within reach.
- Agree on work hours, upcoming phases, and restricted areas with your contractor so household plans can adjust as the project progresses.
1. Creating quiet zones and maintaining routines
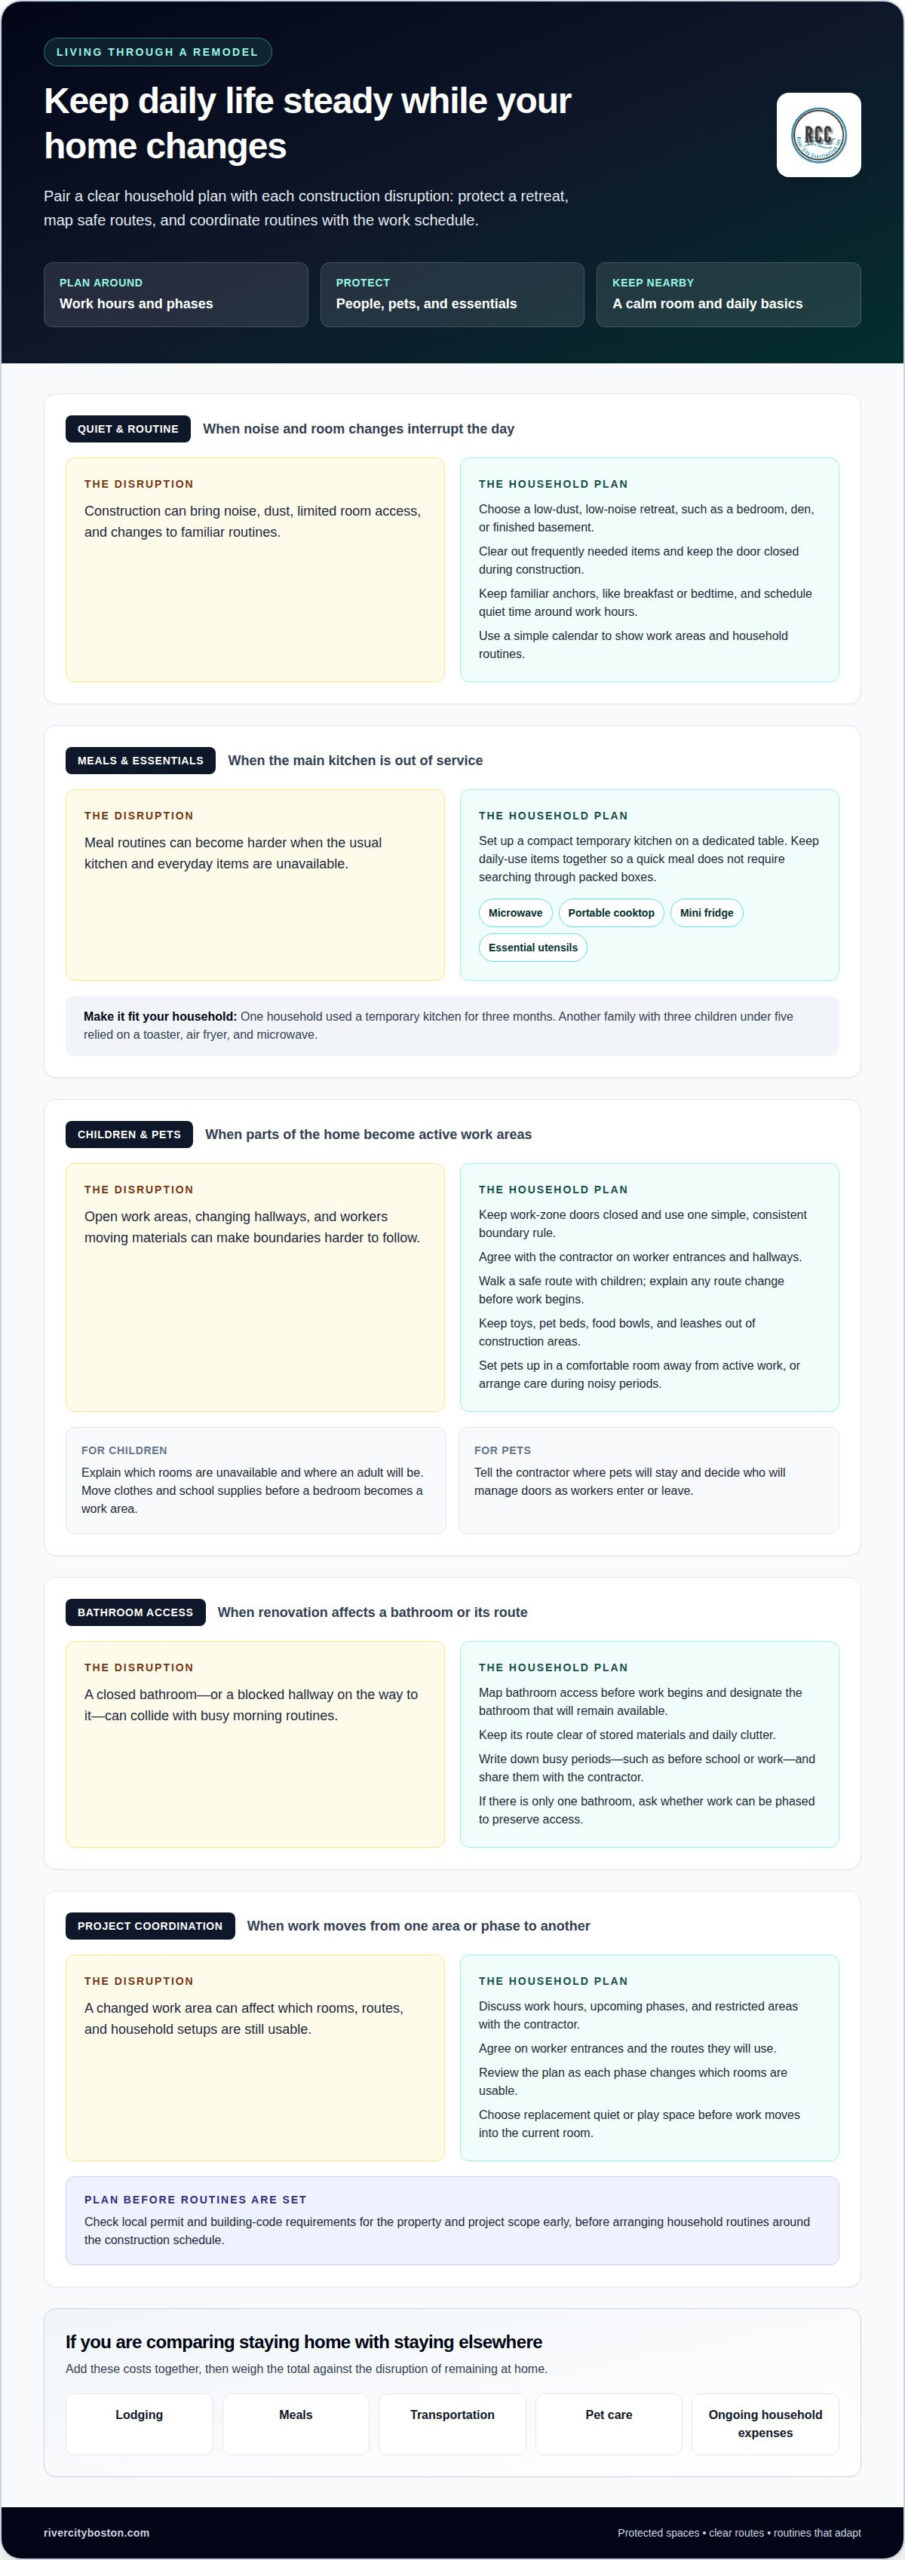
Choose a room as a protected retreat before work begins. During a live-in remodel, having a space with little dust and noise gives household members somewhere to rest, work, or take a break. Clear it of items you need to access frequently, then keep the door closed while construction is underway. A bedroom, den, or finished basement may work, depending on where the project is taking place.
Build everyday routines around the contractor’s work hours. Keep familiar anchors, such as breakfast at the same table or a regular bedtime, and move noisy activities away from the workday where possible. If a child naps in the afternoon, for example, plan quiet time in the protected room and arrange household activity around that window. A simple calendar showing work areas and household routines helps everyone know what to expect.
A temporary kitchen can preserve meal routines when the main kitchen is out of service. Set up a dedicated table with a microwave, portable cooktop, mini fridge, and essential utensils. Keep the arrangement compact and store daily items together, so preparing a quick meal doesn’t mean searching through packed boxes. One household used a temporary kitchen for three months; another family with three children under five relied on a toaster, air fryer, and microwave. These examples show why the setup should fit the household’s meals and available space. For Boston homeowners planning a kitchen project, kitchen remodeling in Boston is closely tied to planning that temporary routine.
For permits and building codes, match the proposed work to local requirements for the property and project scope. Include this review in early planning, before arranging household routines around the construction schedule.
The cost of staying elsewhere includes lodging, meals, transportation, pet care, and ongoing household expenses. Estimate these categories together, then compare the total with the disruption of remaining at home.
To manage noise, privacy, and stress, use the quiet room for focused tasks, keep personal conversations away from work areas, and agree on household quiet periods. Adjusting daily schedules around construction hours can reduce frustration and make home life more predictable.
Managing a remodel while living in the house is easier when the protected room, meal setup, and daily schedule work together. Review the plan as each phase changes which rooms are usable, and move the temporary kitchen or quiet space only when the next work area requires it.
2. Keeping children and pets away from work areas
Keep children and pets out of the work zone throughout each construction phase. Explain the boundary simply, for example: “The room behind this door is for the crew.” Keep doors closed and agree with the contractor on which entrances and hallways workers will use. A clear, consistent rule is easier for children to remember than limits that change from day to day.
Set up a clear route between bedrooms, the kitchen, and the exit before work starts. Walk it with children and show them where they can play instead. If a hallway becomes part of the work zone, choose another path and explain the change before tools arrive. Keep toys, pet beds, food bowls, and leashes out of construction areas so there is less reason to cross the boundary.
Make a plan for pets that fits their usual habits. Place a dog’s bed and water in a comfortable room away from active work, or arrange care elsewhere during noisy periods. Keep cats inside and away from open work areas, especially while workers are moving materials. Tell the contractor where pets will stay, and decide who will manage doors when workers enter or leave.
Children also benefit from knowing what to expect. Before each workday, explain which rooms are unavailable and where an adult will be. If a bedroom is being worked on, for example, move clothes and school supplies to an accessible space beforehand. Keep small children with an adult near the work zone rather than relying on a reminder from another room.
Plan for one or two comfortable rooms outside active work areas. They can give household members places to rest, play, or work when the rest of the home feels unsettled. Keep familiar items there, such as a child’s books or a pet’s blanket, and leave a clear path through the room. If work moves into a new area, choose replacement space before the transition begins.
Review boundaries whenever the work area changes. A simple household map can mark closed rooms, approved routes, and spaces reserved for children and pets. Put it where adults can see it, then explain updates to children before the next phase. Consistent routines help prevent curious children or pets from wandering into an active workspace.
3. Planning bathroom access during renovation
Map bathroom access before work begins, then match the plan to the number of bathrooms that remain usable. If your Boston home has multiple bathrooms, designate one as the household’s primary bathroom. Tell everyone which one is available, and keep its route clear of stored materials and daily clutter. This simple step prevents family members from encountering a closed door during a busy morning.
Prioritize access based on who uses the bathroom and when. A household with children may need the available bathroom ready before school, while adults may rely on it before work. Write down busy periods and share them with the contractor. This schedule can help coordinate work phases around essential routines, especially if the renovation affects a hallway or another bathroom route.
If your home has only one bathroom, plan for the period when it may be unusable. Ask whether the work can be phased to preserve access where the project allows, or arrange a short-term alternative for the affected period. Agree on the sequence before work starts, and make sure everyone knows when access will change. A bathroom project is easier to manage when the schedule accounts for this daily need.
If a bathroom renovation is not scheduled to finish early, small temporary improvements can make the space more usable. Consider painting, adding a temporary floor, changing the shower curtain, or setting out a mirror and hooks. These steps do not replace the planned work, but can make the room more comfortable while you wait. Keep supplies together so the temporary setup does not spill into hallways or other living areas.
Build flexibility into the calendar. A bathroom renovation may take longer than expected, so allow double the expected completion time when planning household arrangements. This does not mean the work will take that long, but gives you room to account for changes in access and routines. For example, keep toiletries and towels easy to move if the household needs another bathroom during a project phase.
Put the access plan in writing, including which bathroom is available, when work affects it, and what alternative the household will use. A bathroom remodeling plan should account for these everyday needs alongside the room’s design. Bathroom remodeling involves decisions about how the room will function, so discussing access early helps keep daily routines in view. If you’re planning a project, you can discuss your bathroom remodeling plans and the household schedule.
4. Planning for construction disruptions
List the disruptions each project phase could bring before work begins. A kitchen renovation may limit cooking space, while work near a hallway can restrict access to bedrooms. Tool noise and temporary utility interruptions can also affect daily plans. Put these changes on a shared calendar, then note which rooms and services remain available during each phase.
Consider moving out when the home no longer has a practical place to sleep or safely manage essential daily routines. For example, arrange a temporary stay if construction leaves no usable bathroom or accessible living space. If disruption is limited to one area, the household may be able to stay by using other rooms and planning around restricted access.
Contain dust at the edge of the work zone. Protective barriers and closed doors help keep dust in that area, while sealing off unused rooms can protect them from construction debris. Cover furniture with plastic sheets, and move valuable or delicate belongings away from active work. Clear boundaries also help keep everyday items separate from materials and tools.
Protect floors along the routes used most often by household members and workers. High-traffic paths need attention because tools and materials are frequently carried through them. Use plastic or paper sheets to protect floors and walls, and keep the route clear of stored items. If the work area changes, adjust the protected path so household members can still reach the rooms they use.
Set aside essential belongings before packing or moving items. Keep daily necessities together, label storage areas, and make frequently used supplies easy to reach. For example, put work clothes, chargers, and basic toiletries in one accessible spot. An organized temporary setup makes it easier to find what the household needs without opening boxes throughout the home.
A visible schedule makes noise easier to manage. Mark expected noisy work periods on the household calendar and plan calls, rest, or focused tasks in another part of the home. Keep regular beds in place rather than relying on airbeds, which can make it harder to protect everyone’s rest during a long renovation.
Review the plan as work progresses. If a room becomes inaccessible or utilities are temporarily disrupted, identify an alternative route or routine before the change begins. A short daily update for the household can clarify which rooms are open, where belongings should stay, and what to expect in the next phase.
5. Communicating with contractors about work hours and project phases
Agree on work hours before construction starts, then include them in the household plan. Knowing when workers expect to arrive and leave helps you schedule calls, meals, rest, and school routines. Discuss how the crew will enter and which areas they will use. If workers need to pass through a hallway, for example, plan where household members can walk during those periods.
A written renovation plan should identify the work, who is responsible, and when each task is scheduled. Break the project into phases, such as preparation, demolition, installation, and finishing, when those steps fit the work. For each phase, record the rooms affected and expected access changes. This gives household members a practical reference instead of relying on a conversation they may not remember.
Clarify responsibility for decisions that affect daily life. Identify who will share schedule changes, answer questions about access, and communicate urgent household needs. If a planned task affects a bathroom route or temporary kitchen, raise it before the phase begins. Clear responsibilities keep practical questions from getting lost among design choices and construction details.
Regular updates make the schedule useful. Set a consistent time to review completed work, the next phase, and any changes that could affect your routine. A brief written update can note when workers will move to another room or a route through the home will close. Keep the current version accessible to everyone in the household, and replace outdated notes when plans change.
Discuss how schedule changes will be handled before they arise. Ask for an update when a task shifts, a room becomes unavailable, or a utility interruption needs planning. Then adjust household arrangements for the new phase. If a noisy task moves to a day when someone works from home, for example, plan to use another room or change that day’s schedule.
Keep communication specific and calm. Instead of saying, “The house is difficult to use,” explain the problem: “The only clear route to the bedroom crosses the work area.” Concrete details make it easier to find a workable adjustment. Managing a remodel while living in the house depends on treating communication as part of the project plan, not just an occasional check-in.
Before the next phase, review work hours, affected rooms, access routes, and household needs together. A short planning conversation can reveal small conflicts before they disrupt a routine. Keep a written record of agreed changes so everyone is working from the same plan.
River City Construction: Kitchen Remodeling
River City Construction Inc helps homeowners plan kitchen remodels around everyday life at home. Kitchen Remodeling is a natural next step when the current layout no longer serves your household. Planning the work means considering meal preparation, room access, and construction phases. The company also offers Bathroom Remodeling, Basement Remodeling, and Accessory Dwelling Unit (ADU) Services.
Before a project begins, outline the routines that matter most, such as where meals will be prepared and which rooms need to remain accessible. Share these priorities when discussing the project scope. A clear conversation connects the design and construction plan with how your household uses its home.
Contact River City Construction Inc to discuss your remodeling plans.
Make Your Next Step a Clear One
A remodel changes more than rooms. It reshapes how you move through the day, so treat your household plan as something that can adapt as work progresses. Keep a short list of questions, decisions, and routine changes to discuss at each project update. This record helps you focus on the next practical choice instead of trying to solve every disruption at once.
Managing a remodel while living in the house takes patience, but a workable plan can make the transition feel more orderly. As one phase ends, take a moment to reset the space and prepare for what comes next. Small adjustments can help your home continue to feel like home while the improvements take shape.
Planning a project? Contact River City Construction Inc to discuss your next step and request a free consultation.
Thoughtful planning and steady communication can help you move through the work with greater confidence and look forward to enjoying the finished space.
Frequently Asked Questions
How do you plan a home remodel while living in the house?
Plan the project around which rooms you can give up and how your household uses the home each day. Managing a remodel while living in the house is easier when you agree on a work zone, a clear path through the home, and a place to retreat from construction noise. Before work begins, discuss the task sequence with your contractor and decide how you will manage meals, work-from-home hours, and changes to daily routines.
How do you create a temporary kitchen and bathroom during a remodel?
Set up a temporary kitchen outside the work zone with a table, microwave, kettle, dishwashing basin, and shelf for everyday food and dishes. Keep it near a safe power source and away from tools and materials. For a bathroom project, agree with the contractor on which bathroom will remain usable and when access may change. Plan these temporary arrangements before the kitchen or bathroom is taken out of use.
How do you keep dust and debris contained during home renovations?
Ask the crew to separate the construction area from the rest of the home, then keep doors to that area closed and use a designated route for carrying materials and debris. Move rugs, fabric, and small belongings out of nearby rooms, and cover items that must stay in place. If work is beside a living room, for example, clear the shared doorway and move furniture away from the boundary to make movement and cleanup easier.
How do you protect children and pets from construction hazards at home?
Keep children and pets out of the work area with a clear household boundary that visitors and caregivers understand too. Put toys, pet beds, and food bowls in a separate room, and plan walks or playtime away from the crew’s route. Before each workday, check that gates or closed doors are in place and explain which rooms are off limits. Do not rely on a child or pet to recognize tools, debris, or unfinished surfaces as hazards.
How do you coordinate contractors and daily work schedules while living at home?
Choose one household contact to communicate with the project team, and agree on how to share schedule updates and urgent questions. Ask which rooms workers need to enter, what needs to be moved, and whether access to a driveway or entryway will change that day. This can help households in Boston, Winchester, Medford, Somerville, Cambridge, Belmont, Lexington, Concord, Wellesley, Newton, Wayland, and Natick coordinate family routines with construction activity.
What are the safety risks of living in a house during renovation?
Common risks include trips over tools or debris, access to unfinished areas, and disruption to normal routes through the home. Renovation work can also create noise and odors, so discuss the day’s tasks and expected changes with the contractor before work starts. If a hallway or entrance becomes part of the work zone, establish another route for household members. Keep emergency supplies and frequently used items accessible without entering the construction area.
How do you prepare rooms and belongings before a remodel?
Remove small items, wall décor, valuables, and anything fragile from the work area and nearby surfaces. Pack belongings you will need during the project separately, and label boxes by room so you can find essentials without opening everything. Clear a path from the entrance to the work area for workers and materials. For a kitchen remodel, set aside daily-use cookware and pantry items before the room is cleared, then place them in the temporary kitchen.
How much does it cost to live elsewhere during a home remodel
Estimate lodging, meals, transportation, pet care, and ongoing household expenses together, then compare the total with the disruption of staying home.