How much foam board does a Massachusetts basement need? The answer depends on the home’s climate zone and the board’s insulation rating, which describes how well it slows heat flow. The listed basement insulation requirements in MA call for a rating of R-10 across the wall in zone 5 and R-15 in zone 6, so thickness alone won’t tell you whether a product meets the target.
It’s natural to want one clear measurement before planning a project. But the right wall assembly also depends on moisture conditions and how the basement will be used. Rigid foam board is one option for concrete foundation walls, while fire protection and careful installation details matter when finishing the interior.
This guide explains how to match foam-board thickness to the required insulation rating, manage moisture, and understand how basement insulation requirements in MA relate to Massachusetts and New England climate zones. You’ll also learn how the approach can differ between an unfinished basement and a renovation that creates living space, helping you plan the wall assembly before finishes go in.
Key Takeaways
- Choose foam-board thickness by matching the product’s R-value per inch to the target for your location.
- Plan moisture control as part of the wall assembly; insulation alone won’t address water entering through the foundation.
- Rigid foam board can be installed against concrete, but interior foam needs an approved fire-protective covering.
- Massachusetts spans two climate zones, so insulation requirements can differ across the state and wider New England region.
- When insulation is part of a larger basement renovation, River City Construction Inc’s basement remodeling work can bring the project together.
Basement foundation-wall insulation in Massachusetts
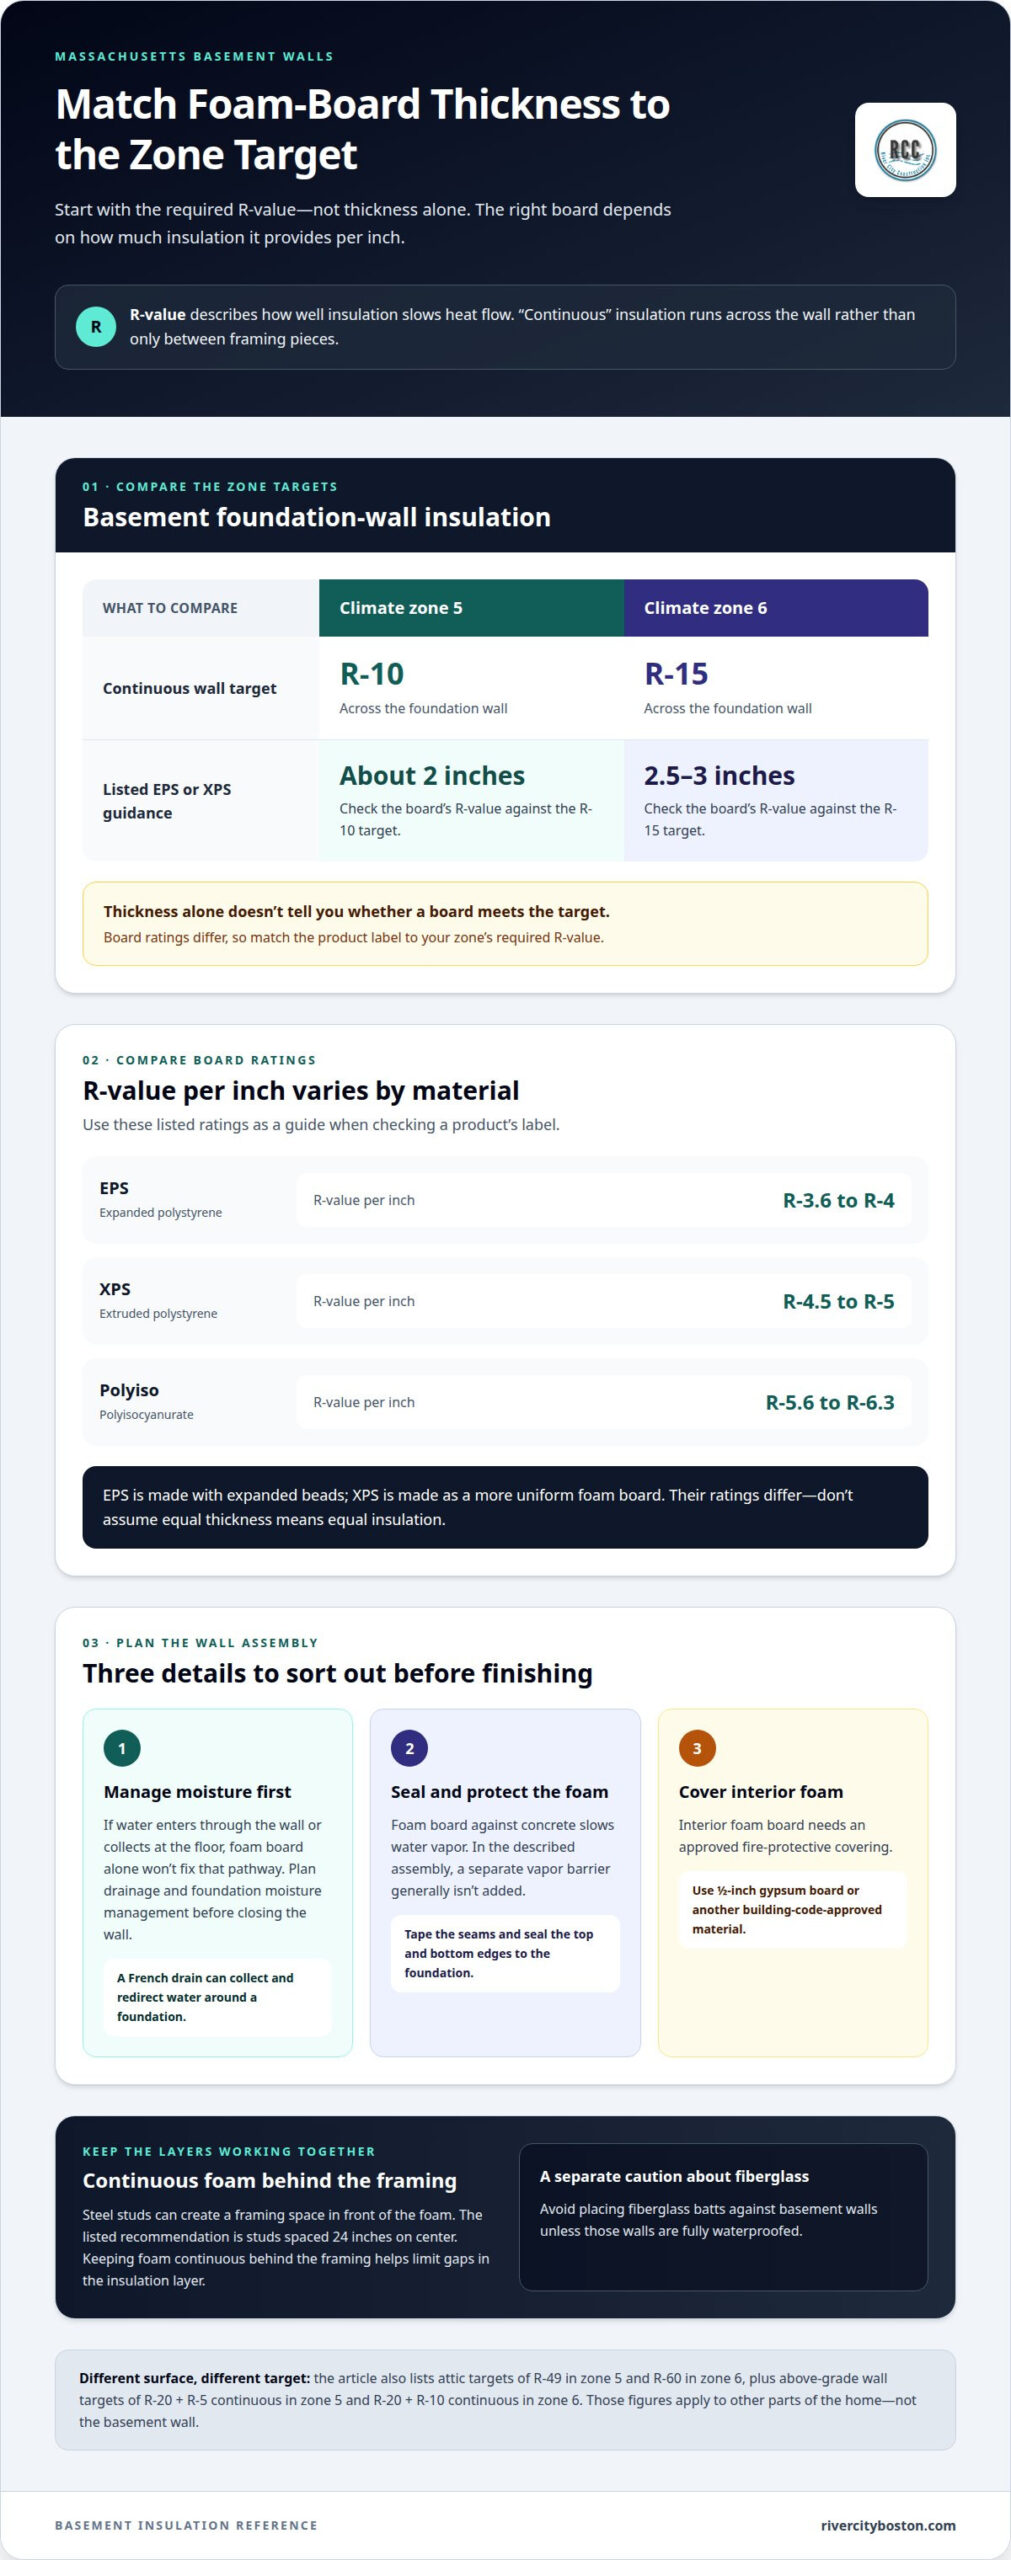
Basement wall insulation targets differ across Massachusetts climate zones. In zone 5, the listed target is R-10 continuous insulation; in zone 6, it is R-15. R-value describes how well insulation slows heat flow. “Continuous” means the insulation runs across the wall rather than sitting only between framing pieces. Board ratings help determine the thickness needed.
For EPS or XPS foam board, the listed guidance translates to about 2 inches in zone 5 and 2.5 to 3 inches in zone 6. EPS means expanded polystyrene, a rigid foam made with expanded beads; XPS means extruded polystyrene, made as a more uniform foam board. Their ratings differ: EPS provides about R-3.6 to R-4 per inch, while XPS provides about R-4.5 to R-5 per inch. Polyisocyanurate, often shortened to polyiso, is another rigid foam board, rated about R-5.6 to R-6.3 per inch. Match the label to the target instead of assuming boards perform equally at the same thickness.
Basement walls also need a plan for vapor and fire protection. Foam board against concrete slows water vapor from passing through the wall, so a separate vapor barrier generally isn’t added in this assembly. Seal board seams with suitable air-sealing tape, then seal the top and bottom edges to the foundation. Interior foam board must be covered with ½-inch gypsum board or another building-code-approved material for fire safety.
Moisture deserves attention before framing hides the foundation. A French drain can collect and redirect water around a foundation, while insulation reduces heat loss through the wall; each addresses a different issue. If water enters through the wall or collects at the floor, adding foam board alone won’t resolve that pathway. Plan drainage and foundation-wall moisture management before installing the finished wall.
Steel studs can create a framing space in front of the foam board. The listed recommendation is studs spaced 24 inches on center, meaning the distance from the middle of one stud to the middle of the next is 24 inches. Keeping the foam continuous behind the framing helps limit gaps in the insulation layer. Avoid placing fiberglass batts against basement walls unless those walls are fully waterproofed.
Other parts of the home have different targets. In Massachusetts climate zone 5, the listed attic insulation level is R-49; zone 6 lists R-60. Above-grade exterior walls have listed targets of R-20 plus R-5 continuous insulation in zone 5, and R-20 plus R-10 continuous insulation in zone 6. These values apply to different surfaces, so they don’t replace the basement-wall target.
How much does basement insulation cost in Massachusetts? It depends on wall area, board type, framing, moisture work, and the finish; a project price is provided after a quote request. Those factors shape the scope, especially when a damp foundation needs attention before the insulated wall can be closed.
Vapor barriers and moisture management
Basement moisture planning depends on where water and water vapor can move through a home. The right approach differs for foundation walls, floors, and crawlspace soil.
Basement Moisture Risks
Basement moisture risks include water entering through foundation walls and dampness rising from exposed soil. Covering a wet wall with insulation can hide the source without stopping it. For example, a damp patch where a concrete wall meets the floor calls for attention to water entry before the wall is finished. That order matters because framing and wall coverings can make the affected area harder to reach later.
Moisture Control
Moisture control means limiting water entry and managing water vapor, the moisture present in air. A vapor retarder is a material that slows vapor movement through a wall or floor. With foam board against a basement foundation, a separate vapor barrier generally isn’t needed in the described assembly. Floor insulation differs: its vapor retarder belongs on the side facing the warm interior during winter.
Crawlspaces also need attention to exposed soil, particularly when ventilation is limited. In Massachusetts, an inaccessible crawlspace with an insufficiently ventilated dirt floor must be made accessible or given sufficient ventilation, unless the exposed dirt floor is less than 10% of the building footprint. That exception concerns the exposed dirt-floor area. It doesn’t mean other damp spots or water entry can be ignored.
For an unventilated crawlspace in a very cold region, the Massachusetts consumer fact sheet recommends extending insulation over the soil for about two feet. A ground cover separates crawlspace air from damp earth. This is different from insulating basement walls: wall insulation doesn’t cover the crawlspace soil. Keeping these surfaces distinct helps clarify which part of the house each moisture measure addresses.
The basement ceiling may separate heated rooms from an unheated basement. If that floor system is insulated, its vapor retarder goes on the warm-in-winter side, facing the heated rooms. In plain terms, the layer that slows vapor belongs on the warmer side of the insulation. Correct placement matters because a barrier on the wrong side can interfere with moisture moving through the floor assembly.
Before finishing a basement or crawlspace, address visible dampness and exposed soil while those surfaces remain accessible. This gives the moisture-control work a clear place in the renovation sequence, before framing and finishes conceal the area. If you’re planning a basement project, discuss how moisture planning fits into the renovation.
Insulating basement walls during renovations
A basement renovation is a good time to plan insulation, before framing and finishes cover the foundation. The setup should suit the wall, how you’ll use the room, and any framing or rim-joist work in the project.
Framing Walls for Insulation
Basement wall framing creates space for finishes and insulation in front of the foundation. A common setup uses foam board against the concrete, with framing closer to the room. This keeps the insulation layer continuous behind the frame. The space inside the frame can then hold electrical work and interior finishes, without relying on the studs alone to keep heat in or out.
Before closing up the wall, leave foundation surfaces accessible for inspection and address any visible moisture. If there’s an opening around pipes or wiring, plan for it as part of the framing instead of covering it with a finished panel. The rim joist at the top of the foundation is another spot to include in the plan. For Massachusetts, the listed rim-joist levels are R-10 continuous insulation or R-13 cavity insulation, as of 2025; air-sealing the rim joist is also recommended.
Insulating Heated Basement Walls
In a heated basement, insulation should cover the full foundation wall, either on the inside or outside. Full coverage matters because a bare section breaks the thermal boundary, the line that separates the heated space from the colder outdoors or ground. For example, insulating only the finished room’s visible walls can leave a nearby foundation surface uninsulated.
Where the insulation goes depends on whether the work is inside or outside. Interior insulation is often easier to plan alongside a room renovation, while exterior insulation requires access to the outside foundation. Either way, plan to cover the wall from the top of the foundation to the floor edge, including corners, openings, and places where the wall material changes. This helps define the edge of the heated space, rather than treating one framed section as the whole job.
EPS and XPS are types of rigid foam board used on basement walls. Check the product label for the R-value so you can choose a board that suits your home’s climate zone. Thickness alone doesn’t tell you how well the board resists heat flow. When planning the renovation, consider the board, framing, and finish together, including how the wall meets the rim joists and any nearby floor system.
A finished basement may include several rooms and different wall conditions. Mapping them out before construction helps keep insulation continuous, even behind closets or along a short return wall. If the renovation includes new living spaces, talk through the basement project scope before settling the framing and finish details.
Massachusetts insulation code requirements
Massachusetts insulation targets vary by climate zone and by which surface forms the home’s thermal boundary, the line between heated living space and unheated areas. The applicable code framework also matters when a basement renovation includes new framing or finished rooms.
Code References and Permits
Massachusetts follows the 10th edition of the Massachusetts State Building Code, which incorporates the International Residential Code with state amendments. That code reference helps define the requirements for a renovation’s insulation assembly. When a project includes a permit process, clear plans can show which walls or floor systems are insulated and how the assembly is finished. The applicable requirements relate to the project scope and building conditions.
Climate Zones 5 and 6
Massachusetts spans climate zones 5 and 6 under the International Energy Conservation Code (IECC), a national energy-efficiency code, so location affects insulation targets. Central and Southern Massachusetts, including Worcester and Springfield, are identified as zone 5. Northern and Western areas, including Berkshire County, are identified as zone 6. Because the zone changes the listed basement-wall target, a home’s location is an important part of selecting an insulation assembly.
Basement Wall R-Value
What R-value is required for basement walls in Massachusetts? The listed target is R-10 continuous insulation in climate zone 5 and R-15 continuous insulation in climate zone 6. These are continuous-insulation values, not cavity-only values. The number describes resistance to heat flow; the insulation product and assembly determine how that target is reached.
Finished or unfinished status alone doesn’t establish the target. The key distinction in the listed guidance is whether the basement is conditioned and its walls are within the thermal boundary, the line separating heated living space from unheated areas. Heated basement foundation walls are identified for insulation across the full wall, whether placed inside or outside.
Basement Ceiling and Floor Insulation
Are basement ceilings or floors required to be insulated in Massachusetts? The listed rule applies to floor systems designated as the thermal boundary: they must be insulated and air-sealed in accordance with the Massachusetts Building Code and Mass Save Application Details. This applies when the floor separates conditioned space from an unconditioned basement, rather than automatically to every basement ceiling.
That distinction affects renovation plans. If the basement is included within the home’s conditioned space, foundation walls form the boundary; if the floor above separates the spaces, the floor system may form it. The insulation location follows that boundary.
Interior foam board also needs fire protection. It must be covered with ½-inch gypsum board or another building-code-approved material. This is the stated fire-safety covering requirement; it should not be confused with a separate, unspecified ignition-barrier rule. In Massachusetts homes, reducing heat loss depends on insulating the correct boundary and keeping its coverage continuous.
Insulation requirements for New England climate zones
New England isn’t one insulation zone, so a basement detail that suits one location may not suit another. Massachusetts alone spans climate zones 5 and 6. That regional difference affects the insulation target and how a home’s walls, floors, and roof help keep indoor temperatures comfortable.
For basement foundation walls, the listed Massachusetts targets are R-10 continuous insulation in zone 5 and R-15 in zone 6. A separate New England comparison notes that 2 inches of foam board does not meet the 2015 IRC minimum foundation-insulation requirement in any New England climate zone. That point highlights why thickness alone can mislead: the board’s R-value and the applicable requirement both matter.
Use the product’s labeled R-value to assess the wall, rather than relying on a shorthand such as “two-inch foam.” EPS and XPS have different R-values per inch, and products can vary within each type. A wall also includes framing, seams, edges, and its interior finish. Each detail affects how consistently insulation covers the foundation.
Climate-zone differences apply beyond basement walls. For example, the listed Massachusetts zone 5 crawlspace-wall target is R-19 or R-15 continuous insulation, or a maximum U-factor of 0.055. U-factor measures how easily heat passes through a wall or other part of a home, so a lower value means less heat passes through. This alternative shows why requirements may be expressed as either insulation resistance or how well the whole wall or floor holds in heat.
For a New England home, the practical takeaway is to identify the climate zone and the surface being insulated before selecting materials. A basement wall, crawlspace wall, and floor above an unconditioned basement are different parts of the home’s insulated barrier, the layer that helps keep warm air inside in winter and outside in summer. Fiberglass batts used at a rim joist, for example, should be paired with air-sealing there when the basement is included inside that barrier.
Finishing work also affects the sequence. Before a wall is closed, the insulation layer, seams, and transitions need to fit together as one assembly. Sealing gaps around edges helps limit air movement, while the required interior covering protects foam board. A smooth finish cannot make up for missing insulation or unsealed joints behind it.
Heating and cooling account for 50 to 70% of energy use in the average American home. In a cold New England winter, insulation and air-sealing help reduce heat loss through a home’s outer walls, roof, and floor, the parts that separate the indoors from the outdoors or unheated spaces. The precise assembly still depends on the home’s zone, the surface, and the insulation product’s rating.
River City Construction Inc: Basement Remodeling
River City Construction Inc can incorporate basement insulation into a broader remodeling plan, especially when you’re turning unfinished space into a usable room. Wall insulation, moisture management, framing, and finishes affect one another, so coordinating them helps the renovation come together as a complete project rather than a series of disconnected fixes.
Consider basement remodeling when you’re planning to finish the space, change its layout, or update existing rooms. The project can account for the foundation walls and finished space together, with attention to how insulation fits behind the final surfaces. If you’re ready to discuss your basement plans, contact River City Construction Inc.
Plan the next step for your basement
Plan insulation as part of the room’s overall design, not as a last-minute layer behind finished walls. Consider how you’ll use the space, where moisture needs attention, and how the final layout will work. Bringing these elements together before construction details are set can help create a more coherent renovation.
River City Construction Inc. offers Basement Remodeling, along with Kitchen Remodeling and Bathroom Remodeling. If your project involves more than one room, this broader remodeling work can help you consider how each space fits your home. A conversation about your plans can turn basement insulation requirements in Massachusetts into a practical starting point for your renovation.
A well-planned basement can become a comfortable, useful part of your home. Take the next step when you’re ready.
Frequently Asked Questions
How Much Foam Board Do You Actually Need?
Use the basement’s climate zone and the board’s labeled R-value to determine thickness. Massachusetts basement-wall targets are R-10 continuous insulation in zone 5 and R-15 in zone 6. For example, compare the product’s R-value per inch with the target before choosing board thickness. A board’s nominal thickness alone doesn’t tell you whether it reaches the required insulation level.
What Kind of Insulation Should You Buy?
Rigid foam board is a practical option for concrete basement walls. EPS, XPS, and polyisocyanurate have different R-values per inch, so read the product label and match its rating to the wall’s target. Fiberglass batts are a poor fit against basement walls unless the walls are fully waterproofed. The right material also needs to suit the wall assembly and its planned interior finish.
What Massachusetts Building Code Requirements Apply to Basement Insulation?
Massachusetts follows the 10th edition of the Massachusetts State Building Code, incorporating the International Residential Code with state amendments. Listed basement-wall targets are R-10 continuous insulation in climate zone 5 and R-15 in zone 6. Interior foam board must be covered with ½-inch gypsum board or another building-code-approved material for fire safety. Those requirements should be considered alongside the renovation’s full wall assembly.
What Massachusetts Climate Zone Applies, and How Does It Affect Basement Insulation Requirements?
Massachusetts spans climate zones 5 and 6. Central and Southern Massachusetts, including Worcester and Springfield, are identified as zone 5; Northern and Western areas, including Berkshire County, are zone 6. The basement-wall target changes by zone, so a board assembly planned for one location may not match another. The home’s location is the starting point for choosing its insulation target.
Are Permits or Inspections Required to Insulate a Basement in Massachusetts?
Permit and inspection needs depend on the project’s scope, particularly when insulation is part of finishing or remodeling the basement. Insulation work that changes the room layout or involves other building work may be reviewed as part of that larger project. The Massachusetts code framework applies to the renovation, but the available requirements don’t establish a single permit rule for every insulation-only job.
What Vapor Barrier and Moisture-Control Rules Apply to Massachusetts Basement Insulation?
For foam board installed directly against a basement foundation wall, a separate vapor barrier generally isn’t needed in the described assembly. Floor insulation is different: a vapor retarder belongs on the warm-in-winter side. Keep the distinction clear when a project includes both foundation walls and the basement ceiling. Address water entering through concrete or damp soil separately, rather than relying on insulation to control it.
What Insulation Types Are Suitable for Massachusetts Basements, and How Do They Compare?
EPS, XPS, and polyisocyanurate are rigid foam-board choices; their listed R-values per inch differ. EPS is about R-3.6 to R-4, XPS about R-4.5 to R-5, and polyisocyanurate about R-5.6 to R-6.3. Closed-cell spray foam is a foam insulation that expands and hardens into a solid layer with sealed cells, about R-6.0 to R-7.0 per inch. Compare labeled performance and assembly fit, not just material names.
What Are Common Basement Insulation Mistakes and Moisture Risks in Massachusetts?
Common problems include choosing board by thickness alone, leaving gaps at seams, and covering a damp foundation before addressing water entry. Fiberglass batts against basement walls can also be a poor choice unless the walls are fully waterproofed. For example, a wet patch near the floor needs attention before framing hides it. A complete plan considers the foundation, insulation layer, and finished wall together.