Picture the new cabinets installed, only to discover that the refrigerator door can’t open fully or the range needs a different utility connection. Choosing kitchen appliances for a remodel early helps prevent fit and installation problems. Select key appliances before cabinet drawings are finalized so their dimensions and utility needs are built into the plan.
It’s tempting to leave appliance shopping until the cabinets are in place, especially when finishes and features feel like the fun part. But late choices can narrow your options and require changes to cabinetry or utility connections. Placement, clearances, electrical and plumbing needs, ventilation, and cabinet timing all work together. Consider these factors before deciding whether an appliance package suits your remodel.
Key Takeaways
- Choose major appliances early so cabinet plans can accommodate their dimensions and installation needs.
- Plan appliance locations around comfortable movement, door clearance, and the space available in your kitchen.
- Match each appliance to the required electrical, gas, water, drainage, and ventilation connections.
- Understand how freestanding, slide-in, built-in, and panel-ready designs affect cabinet fit and appearance.
- Leaving selections until after construction can limit your choices and require changes to finished cabinetry or utility connections.
1. Efficient appliance placement and the work triangle
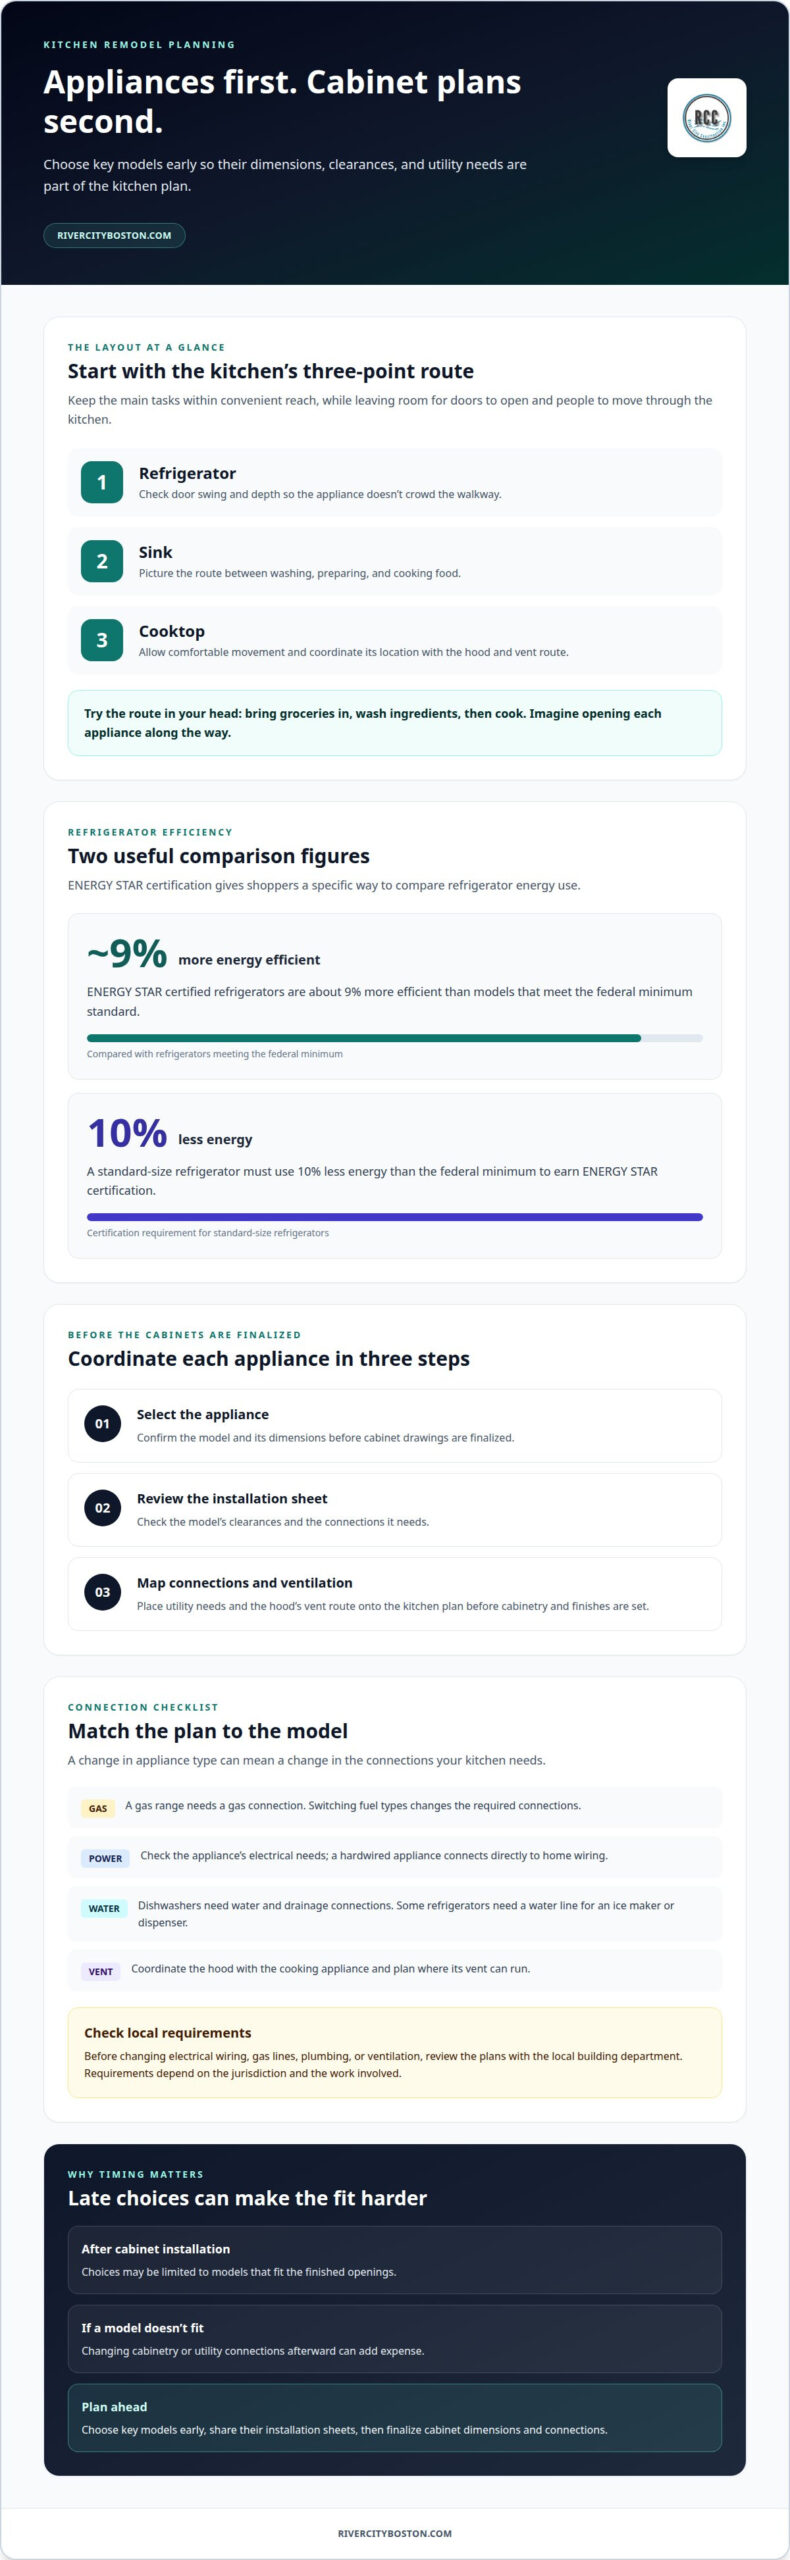
A practical layout keeps the refrigerator, cooktop, and sink within convenient reach. Together, these three points form the kitchen work triangle. The goal isn’t to force every kitchen into one shape, but to reduce needless steps while leaving room to open doors, prepare food, and move through the space. Before fixing appliance locations, trace the route from storing ingredients to washing and cooking them.
Picture unloading groceries while someone else prepares dinner. If the refrigerator door blocks the route to the sink, the layout may feel cramped even with beautiful finishes. Check that refrigerator doors can open fully and allow clearance around ovens and dishwashers. Consider refrigerator depth, too: a deep model can project into a walkway and narrow the route through the kitchen.
Placement also affects how the cooking area feels. If space allows, locating the microwave away from the range can keep the range as the visual focal point. The microwave should still be easy to reach during everyday cooking. Test its planned location against common routines, such as heating leftovers or setting out ingredients, rather than choosing a spot based on appearance alone.
Energy use belongs in the comparison, alongside size and placement. ENERGY STAR says certified refrigerators are about 9 percent more energy efficient than models that meet the federal minimum energy-efficiency standard, the least-efficient refrigerators manufacturers are allowed to sell. For a standard-size refrigerator to earn ENERGY STAR certification, it must use 10% less energy than that federal minimum. These criteria give shoppers a specific way to compare refrigerator efficiency.
Compare each appliance’s efficiency information, not just its finish or features. Energy-efficient appliances can use less electricity and water, potentially lowering monthly utility bills. For refrigerators, ENERGY STAR certification offers a clear comparison point. Don’t assume an appliance’s appearance or premium features indicate how much energy it uses.
Induction ranges are another cooking option to consider. Induction can provide more precise temperature control, which may help when a recipe calls for steady, careful adjustments. Think about the meals you make and how you use the cooktop. The right choice balances cooking preferences, appliance placement, and the efficiency information for the specific model.
Before finalizing the layout, walk through the kitchen’s main tasks. Check the route between the refrigerator, sink, and cooktop, then imagine opening each appliance during a busy meal. This simple exercise can reveal awkward door swings or a crowded walkway while changes are still part of the plan.
2. Electrical, gas, water, drain, and ventilation requirements
Appliance choices shape more than cabinet dimensions. A gas range needs a gas connection. A hardwired appliance connects directly to the home’s electrical wiring rather than plugging into an outlet. Dishwashers need water and drainage connections, while refrigerators with ice makers or water dispensers may need a water line. Review each model’s installation sheet early. It identifies the connections and clearances the kitchen plan must accommodate.
Permit and building-code requirements depend on the local jurisdiction and the work involved. Changes to electrical wiring, gas lines, plumbing, or ventilation are key areas to review with the local building department before work begins. Plan these systems together rather than treating each connection as a last-minute detail.
For a cooktop or range, coordinate the fuel source, electrical needs, and ventilation location. Switching from gas to electric, or vice versa, changes the connections the kitchen needs. Don’t assume an existing connection suits a different appliance. The selected model’s installation information shows what the layout must support, including where a vent can run and where controls will be accessible.
Ventilation helps remove cooking smoke and grease, reduce lingering food odors, and improve indoor air quality. Plan the range hood with the cooking appliance, before the cabinets are drawn. Its position and vent route affect the wall or ceiling above the range. If storage above the range matters, a concealed hood with a decorative mantel is one option to consider.
Different kitchens call for different hood arrangements. A hood can sit within cabinetry or become a visible feature above the range. Match its placement to the cooktop and plan the ventilation route before finishes are set. In an open kitchen, the hood’s position also affects the overall layout. Keep the cooking area clear and ensure the vent route works with the cabinetry.
Use a straightforward coordination sequence: select the appliance, review its installation sheet, then map its utility connections and ventilation route onto the kitchen plan. This can reveal conflicts, such as a water line crossing a cabinet location or a hood route meeting planned storage. It also helps align the cooking appliances and nearby work surfaces with how the household cooks.
Planning a kitchen update? Discuss appliance placement and utility needs while the layout is still taking shape.
Requirements depend on the local jurisdiction and the work involved. Before changing electrical wiring, gas lines, plumbing, or ventilation, review the plans with the local building department.
3. Can I pick appliances after the cabinets are installed?
You can choose appliances after cabinet installation, but your options may be limited to models that fit the finished openings. Changing cabinets or utility connections afterward can add expense. The better sequence is to choose key models early, share their installation sheets, and then finalize cabinet dimensions and connections.
Installation style affects fit. A freestanding range has finished sides and can stand between cabinets. A slide-in range fits between cabinets, with controls and edges designed for that position. Built-in appliances, such as wall ovens, need openings sized for the specific model. Panel-ready dishwashers accept a cabinet panel to blend with surrounding doors. These styles aren’t interchangeable without checking dimensions and installation details.
Read each model’s installation sheet before approving cabinet drawings. Check the width, depth, height, required clearances, connection locations, and any cutout dimensions. Wall ovens need specific cabinet cutouts, so even a small mismatch can prevent proper installation. A counter-depth refrigerator and a deeper model also sit differently against surrounding cabinets. The installation sheet gives the design team the measurements needed to plan accurately.
Dishwashers need both plumbing and drainage connections, so finalize their location before cabinets go in. A standard dishwasher commonly measures 24 inches wide, while compact models commonly measure 18 inches. Compare rack flexibility and noise level, especially if the kitchen opens onto a living area. Refrigerator comparisons can focus on dimensions and storage; range comparisons can consider cooking configuration; hood choices should suit the planned ventilation and cooking area.
For a continuous floor appearance, complete flooring before installing appliances. A typical sequence is to install the cabinets, complete the flooring, and prepare the electrical and plumbing connections. Appliances can then be installed in their planned openings. Schedule delivery close to installation readiness: select models early, then arrange delivery when the kitchen is prepared. Inspect appliances on arrival, even if they’ll be stored for a few weeks.
If a selected model is discontinued before installation, don’t accept a replacement based on its name alone. Send the replacement model’s installation sheet to the designer before accepting it. Even a similar appliance can have different dimensions or connection needs.
Appliance and installation costs depend on the models selected and the work required for delivery, connections, and fit. The total is determined after a quote request, with the appliance choices and installation scope shaping the amount.
Planning a kitchen remodel? Discuss the appliance and installation schedule before cabinet and delivery dates are set.
4. Choosing appliances before finalizing cabinet drawings
Choose the refrigerator, range or cooktop, and dishwasher before approving cabinet drawings. Their dimensions affect openings, counter space, and nearby storage. Choosing kitchen appliances for a remodel starts with selecting these major models before the cabinetry plan is set. Drawings based on placeholder dimensions can leave too little room or create gaps. Share each selected model’s installation sheet with the kitchen designer before finalizing drawings, so the cabinetry plan reflects actual measurements.
Start with appliances that determine the kitchen’s main layout. Common range widths are 30, 36, and 48 inches. Cooktops commonly come in 30- and 36-inch widths. Wall ovens commonly measure 24, 27, or 30 inches wide and need specific cabinet cutouts. A selected width affects how much cabinetry remains on either side. Decide on the model before setting the lengths of cabinet sections, especially when the range or oven will sit between storage cabinets.
Refrigerator dimensions matter just as much. Common widths are 30, 33, and 36 inches, with wider built-in and column pairs also available. Compare the full depth, including how the doors sit relative to counters and walkways. Refrigerators designed to line up more closely with counters can create a more streamlined look, while deeper models may project farther into the room. Include the chosen refrigerator’s measurements in the cabinet drawing, rather than relying on a general appliance category.
Choose appliances around your household’s routines, not a showroom display. Think about who cooks, how often meals are prepared, and whether you regularly bake or use several pots at once. A household that often bakes may prioritize oven functions; frequent stovetop cooking may make cooktop layout more important. Match refrigerator storage to the groceries you usually keep. These everyday habits help identify which features matter most for your household.
Set an appliance budget before comparing models, then weigh function, dimensions, and appearance together. You can replace an existing appliance if it fits the new design and meets your performance needs. If you want coordinated finishes or matching handles, consider models from a collection or manufacturer with consistent details. The timing of choosing kitchen appliances for a remodel also matters: don’t select a matching set first and assume every model will fit the cabinet plan.
Microwave placement affects cabinetry, too. Over-the-range models commonly measure 30 inches wide, while drawer or built-in models commonly measure 24 or 30 inches. Pick the type and location before drawings show upper cabinets, a drawer bank, or open counter space. For every appliance, provide the designer with its model-specific installation sheet. This helps align planned openings with actual dimensions and functions before the cabinet drawings are finalized.
5. Risks of choosing appliances after construction
Choosing appliances only after construction can leave you with a short list of models that fit the finished openings. A refrigerator that’s too deep can intrude into the walkway, while a range may not suit the opening or utility connections. The layout may look finished, yet the cooking appliances you wanted may not work without changes. The key takeaway is simple: finalize appliance choices while the kitchen plan can still accommodate them.
Cabinetry creates fixed boundaries. A wall oven needs a model-specific cabinet cutout, and a dishwasher needs plumbing and drainage connections at its location. If either appliance is selected late, the opening or connections may need changes. Those adjustments can add expense and disrupt the project schedule. A compact dishwasher may fit a tighter opening, but choosing one after cabinets are built still limits your options.
Late choices can also affect how the kitchen functions. Imagine choosing a refrigerator after counters and cabinets are complete, then discovering its depth narrows the route past the island. Or a new range may need a different connection than planned. Even if an appliance fits, door swings and clearance can make everyday cooking awkward. Fit means more than sliding into an opening.
Timing matters if a selected model is discontinued before installation. A replacement can have different dimensions or connection locations, even when its features look similar. Before accepting a substitute, send its installation sheet to the designer. This lets the team compare the cabinet and utility plans with the replacement’s actual requirements instead of relying on the original model’s information.
Installation order can create another problem. Complete flooring before installing appliances, and have electrical and plumbing connections ready. If delivery arrives before the kitchen is prepared, appliances may need to be stored. Inspect them on delivery, even if they’ll remain stored for a few weeks, so visible damage isn’t overlooked until installation day.
A late purchase can also push the timeline if the chosen model doesn’t fit or its connections aren’t ready. Replacing it with an available model may solve the fit issue, but could mean giving up a preferred feature or finish. Appliance packages can simplify delivery and installation when replacing several appliances, but the models still need to suit the planned cabinetry and utility setup.
To reduce these risks, settle the kitchen layout, select key appliances, and share each installation sheet before finalizing construction details. This sequence keeps cabinet plans and appliance choices aligned.
River City Construction: Kitchen Remodeling
River City Construction Inc offers kitchen remodeling for homeowners planning cabinetry, appliance locations, and utility changes together. Bring appliance models and installation details into the conversation while the layout is still being developed. This helps align cabinet plans and utility needs with the appliances you want, rather than adapting a finished kitchen later.
Consider kitchen remodeling support when you’re ready to turn appliance choices into a coordinated project plan. Clear decisions about cooking, storage, and kitchen flow can guide the remodel from early planning through construction.
Make your appliance plan part of the next step
Choosing kitchen appliances for a remodel is more than selecting finishes. It’s an opportunity to shape a kitchen around how you cook, gather, and move through the day. Before work begins, bring your preferred models and priorities into the project conversation. Clear decisions give the design a practical starting point and help the finished space feel right for your household.
River City Construction Inc offers kitchen, bathroom, and basement remodeling. If you’re ready to plan a kitchen update, share what you want the room to do and which appliance decisions you’ve made. That conversation can connect your ideas with the broader remodeling plan.
A well-planned kitchen starts with choices that make sense for everyday life. Take the next step when you’re ready and move forward with a clearer plan.
Frequently Asked Questions
Should You Buy Appliance Packages During a Remodel?
An appliance package can make sense when you’re replacing several appliances and want coordinated finishes. Packages may also simplify delivery and installation, and some include promotional savings. Treat the bundle as a convenient starting point, not a reason to choose a model that doesn’t suit your kitchen or household. Compare each appliance’s features and dimensions, then decide whether the package works as a whole.
Can I pick appliances after the cabinets are installed?
Yes, but your choices depend on the openings and connections already in place. Before ordering, measure the available space and compare it with the model’s installation details, including door movement and connection locations. A model that fits the opening may still be awkward to use if handles or doors meet nearby walls. Late selection works best when you’re flexible about model, style, and features.
Can I use my old appliances in a new kitchen?
Yes, existing appliances can be reused if they fit the new design and meet your performance needs. Consider whether each one still suits your cooking habits, storage needs, and preferred kitchen appearance. For example, keeping a range you use comfortably may make sense, while replacing a refrigerator could better support a changed layout. Decide which appliances will stay before drawings are finalized, so the design can account for them.
Do all my appliances need to come from one manufacturer?
No, appliances can come from different manufacturers. A single maker or collection may help coordinate finishes and handles, but it isn’t required for a functional kitchen. If you mix brands, compare the finishes and consider how each appliance will look beside the cabinets. Prioritize features and fit that suit your needs, then use appearance to bring the selections together.
Should I keep an existing appliance and design around it?
Keep an existing appliance if it suits your needs and works with the intended kitchen design. Its measurements and connection needs can guide nearby cabinetry, so include the exact model in the planning conversation. This is especially useful when keeping an appliance with a distinctive size or placement. If the kitchen layout would have to compromise around it, replacement may give the design more flexibility.
What Happens If You Wait Until After the Remodel?
Waiting until the remodel is complete can narrow your selection to appliances that fit the finished kitchen. If your preferred model needs a different opening or connection, adapting the completed space may add work and extend the project timeline. You may also need to compromise on finish or features. Deciding early gives the design process a chance to account for your appliance priorities.
What appliances should I choose first?
Start with the refrigerator, range or cooktop, and dishwasher. These choices influence major parts of the kitchen plan, including storage, cooking space, and plumbing locations. Then consider the microwave and range hood in relation to the cabinetry and cooking area. If you’re keeping an existing appliance, identify it alongside these early selections so the overall plan reflects what will actually be installed.
What if a model I chose is discontinued before installation?
Pause before accepting a substitute, even if it looks similar to your original selection. Get the replacement model’s installation sheet and have the designer compare it with the cabinet and connection plans. Differences in dimensions or installation requirements can affect fit. If the replacement doesn’t suit the plan, choose another model before proceeding rather than discovering a mismatch during installation.