An accessory dwelling unit (ADU) has no single maximum size: its footprint depends on the lot, the primary home, local regulations, and how the space will be used. The most useful ADU design ideas for small spaces start with those constraints, then shape the floor plan around everyday needs.
A compact ADU can feel cramped when its rooms and storage don’t suit the people living there. A well-planned layout makes better use of the same footprint, whether the unit is for family, guests, or a separate living space. This guide covers ways to customize a floor plan, add practical storage, layer lighting, and choose a layout that fits its purpose. You’ll also find ideas for compact kitchens and lofted sleeping areas, and how each choice can help a small ADU work better.
Key Takeaways
- Shape the floor plan around how the ADU will be used, then refine room placement and indoor-outdoor flow.
- Make storage work harder with built-ins and furniture that can serve more than one purpose.
- Plan natural light and layered lighting together to help the space feel open and comfortable.
- Choose a layout that fits its occupants, whether they need a flexible studio or separate sleeping areas.
- Explore compact kitchen arrangements and lofted sleeping areas to free up useful floor space.
1. Can I customize an ADU floor plan?
Yes. You can customize an ADU floor plan by changing room layouts, the building footprint, ceiling height, or connection to outdoor space. Start by deciding what the unit needs to support each day. A backyard ADU for visiting family may need a comfortable living area, while a work-from-home space may need a desk near natural light. These priorities guide room placement and how people move through the unit.
For a compact ADU, an open-concept layout can combine the kitchen, dining area, and living room without adding walls between them. Clear sight lines let daylight travel farther and make it easier to see across the main space. In a 500-to-750-square-foot ADU, an open plan can make the home feel closer to 1,000 square feet. That feeling comes from the uninterrupted view, not from adding actual floor area.
An open space still needs definition. Use an area rug to mark the living area, a pendant light above the dining table, or a low bookcase beside a work nook. These features create distinct zones while keeping the room visually connected. A sofa can also face away from the kitchen to suggest a living-room boundary. The aim is to separate activities without blocking the main sight line.
What zoning, setback, height, and parking rules apply to ADUs in my area? They depend on local regulations, the lot, utilities, and neighborhood restrictions. These factors determine which floor plan and building placement may work. Zoning and planning requirements vary by location.
Accessibility, ventilation, and fire-safety requirements also shape a small ADU’s layout. They can affect circulation, window and vent placement, and safe exits. Consider these needs while arranging rooms, rather than treating them as finishing details. For example, a clear path from the entrance through the living area can support easier movement without sacrificing an open plan.
In Boston, the lot and intended use help establish what a customized design can accommodate. California law requires cities to approve or deny ADU applications within 60 days, according to the California Department of Housing and Community Development. That timeline applies to California, not Boston. Local planning rules remain important when choosing a footprint, room arrangement, or outdoor connection.
Before settling on walls, mark the main activities on a simple floor plan: sleeping, cooking, eating, and relaxing. Then test whether each zone has enough room to function without interrupting another. A compact kitchen can influence the living area’s sight lines, so kitchen remodeling in Boston is closely connected to planning an open ADU. Thoughtful zoning can make one room serve several purposes without making the floor plan feel crowded.
2. Storage and multifunctional furniture
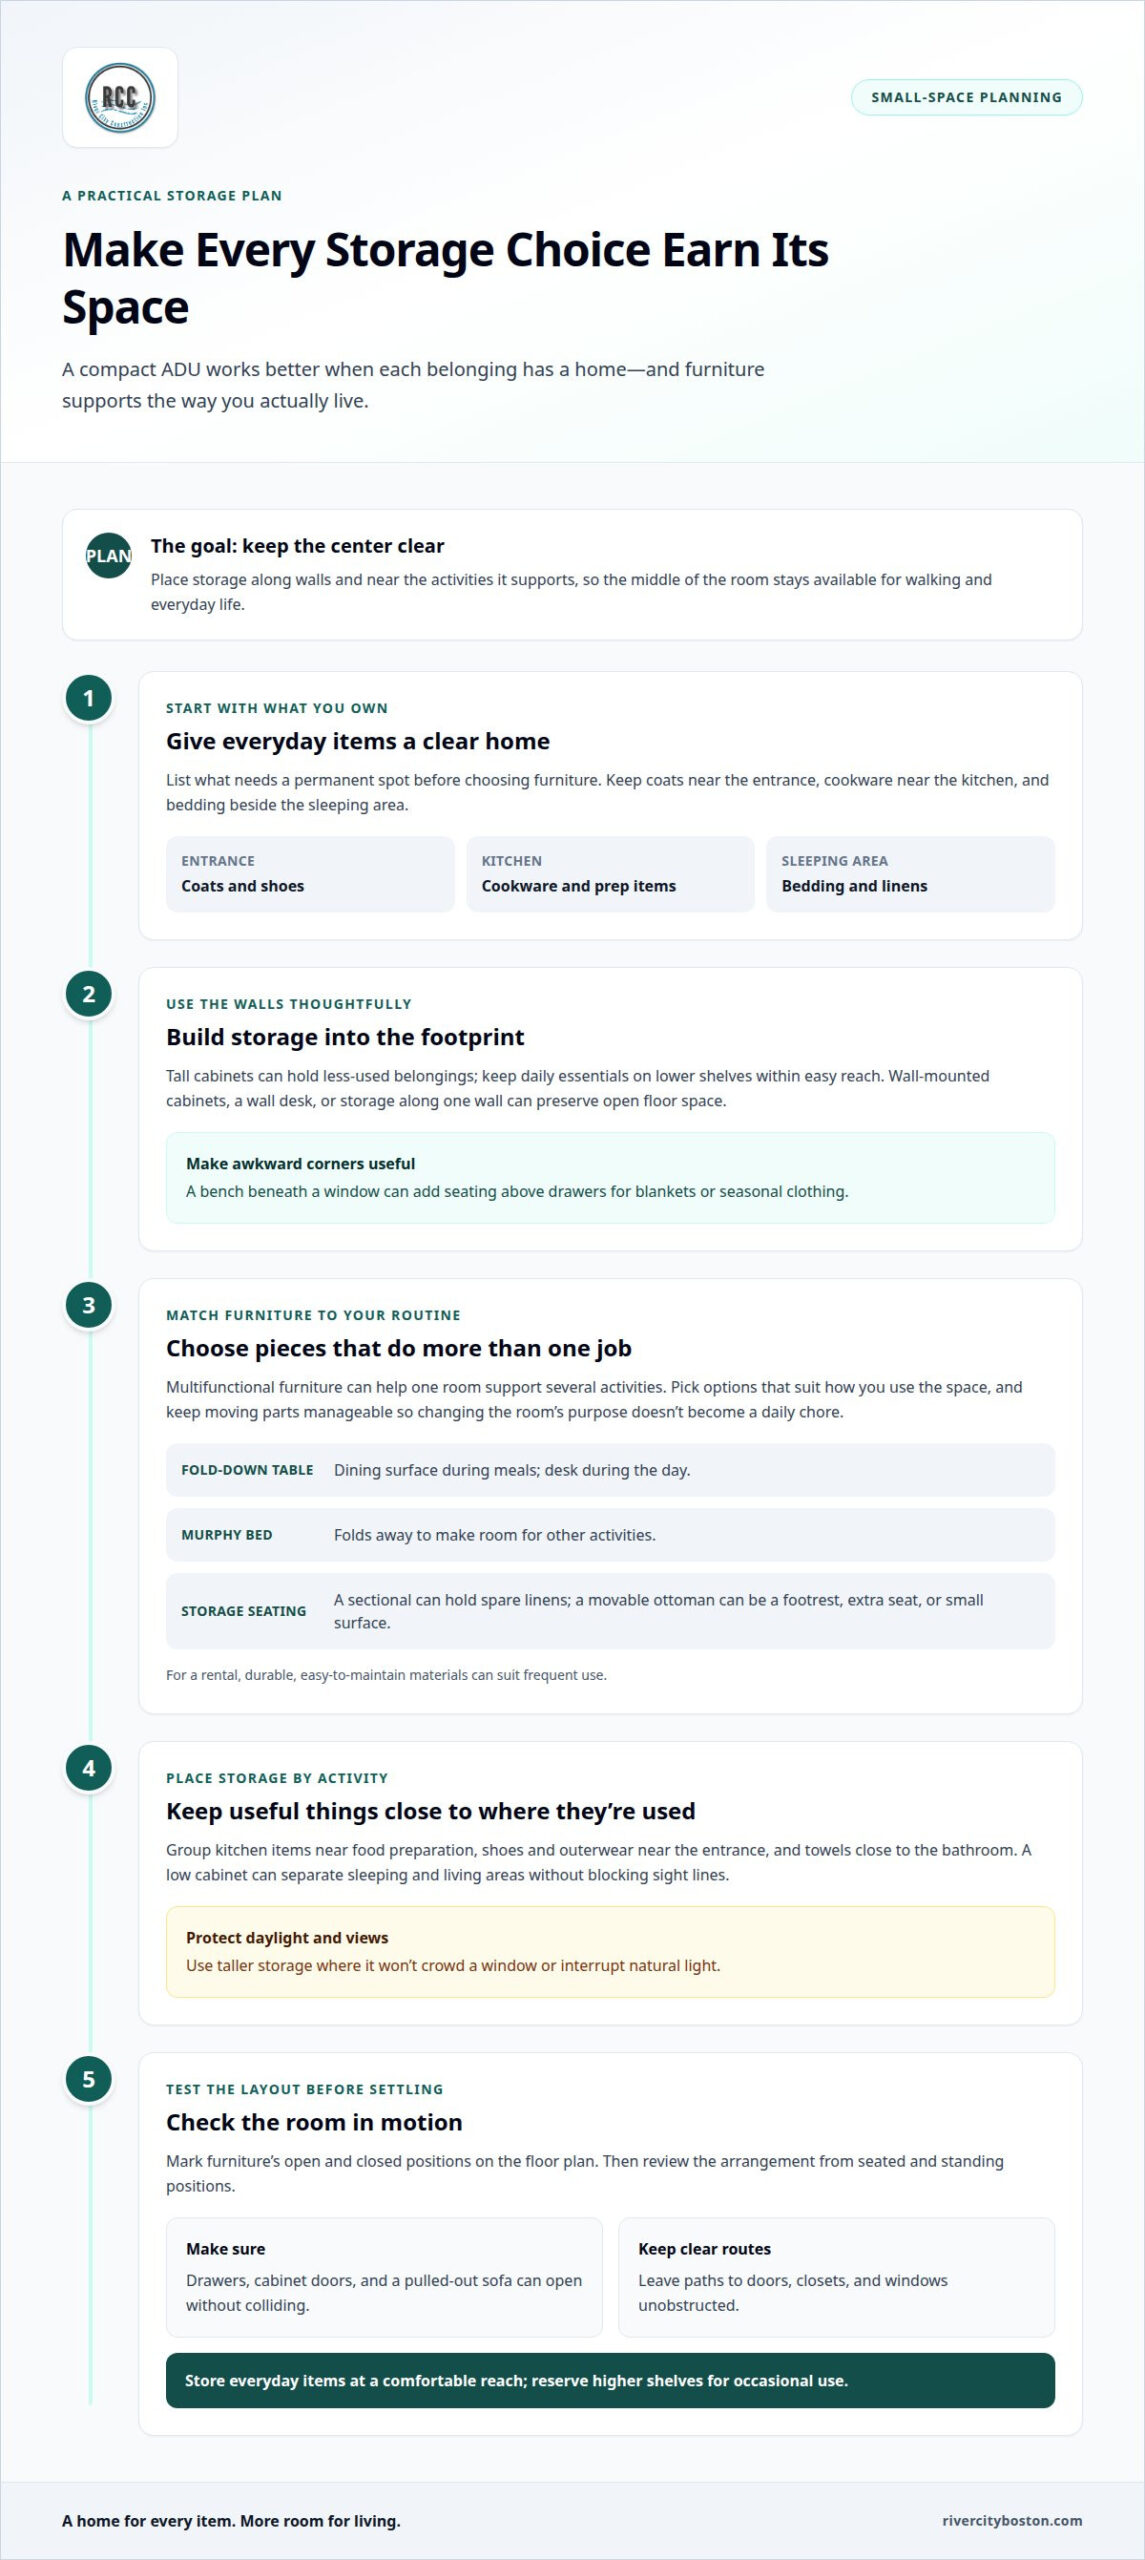
In a compact studio, storage should match how each area is used. Start by noting what needs a permanent home: coats near the entrance, cookware near the kitchen, and bedding beside the sleeping area. Then use wall space and furniture footprints deliberately. A tall cabinet can hold items used less often, while a lower shelf keeps daily essentials within easy reach. This vertical approach preserves more open floor space than scattering storage pieces around the room.
Built-ins can turn awkward corners into useful spaces without adding separate furniture. A bench beneath a window, for example, can provide seating above drawers for blankets or seasonal clothing. Wall-mounted cabinets keep belongings off the floor, and a wall desk can fold away when work is done. In a compact floor plan, placing storage along one wall helps keep the center clear for walking and daily activities.
Choose multifunctional furniture to suit an actual routine. A fold-down table can serve as a dining surface during meals and a desk during the day. A Murphy bed can fold away to make room for other activities. For a rental, durable, easy-to-maintain materials can suit frequent use. Keep moving parts manageable, so changing the room’s purpose doesn’t become a daily chore.
Modular seating with hidden storage offers another practical combination. A sectional with a storage compartment can hold spare linens, while a movable ottoman can serve as a footrest, extra seat, or small surface. Before choosing a piece, map its open and closed positions on the floor plan. Leave clear routes to doors, closets, and windows. This helps prevent a spacious-looking furniture arrangement from becoming difficult to use.
Group storage around the activity it supports. Place kitchen items near food preparation, shoes and outerwear near the entrance, and towels close to the bathroom. In a studio, a low cabinet can separate sleeping and living areas without blocking sight lines. Use taller storage where it won’t crowd a window or interrupt natural light. Each piece should solve a specific storage need rather than simply fill an empty patch of floor.
Finally, review the plan from both seated and standing positions. Check whether cabinet doors, drawers, and a pulled-out sofa can open without colliding. Store everyday items at a comfortable reach and reserve higher shelves for occasional use. A short list of belongings and their intended storage spots can guide furniture choices before you buy. The result is a small ADU that stays organized while keeping floor space available for living, working, or hosting.
3. Natural and layered artificial lighting
Plan daylight alongside the floor plan, not after furniture choices are settled. In a small accessory dwelling unit, a window can brighten the living area while also affecting privacy and wall space. A detached 500-square-foot ADU has been designed to prioritize natural light, privacy, and storage. That example shows how lighting can shape decisions across the whole footprint, rather than functioning as a finishing touch.
Start with the rooms that benefit most from daylight. Place a large window near the main living area, or consider a glass sliding door where it connects naturally with an outdoor space. Skylights can bring light from above when a wall opening isn’t the best fit. Each option has trade-offs: windows can offer views, while skylights can brighten the center of a room. During permitting, include window and door locations in the plan so they work with the intended layout.
Ceilings affect how light travels. A high or vaulted ceiling can make a compact room feel more open, while a low ceiling may benefit from a clear view across the space. Keep bulky furniture away from windows, and use pale paint on the ceiling to reflect daylight. Light-colored walls can also help distribute brightness. A matte finish on a large wall, paired with a lighter ceiling, creates a calm backdrop without relying on glossy surfaces.
Materials matter, too. A mirror opposite a window can reflect daylight deeper into a room, while a glass tabletop keeps the view visually open. Choose these details with purpose: a mirror near the entry can brighten the arrival area, and a light-toned floor can create a consistent look through the living space. These choices make better use of available daylight without expanding the building footprint.
Artificial lighting should support different activities after sunset. Plan distinct lighting zones for cooking, reading, and relaxing. For example, use focused task lighting over a kitchen work surface, a reading light beside a chair, and softer general lighting for guests. Pendant lights can mark a dining spot, while wall-mounted fixtures keep a small table clear. Place switches where each activity begins, such as near the entrance or beside the bed.
Before finalizing the plan, picture the room at different times of day. Note where someone reads, prepares food, or welcomes guests, then match each spot with daylight or a fixture. A small accessory dwelling unit needs both practical task lighting and comfortable evening light. Coordinating windows, ceilings, light colors, and layered fixtures makes each part of the space easier to use.
4. Choosing a layout based on intended use
Choose the layout based on who will use the dwelling and what they’ll do there. A guest suite may need a private bedroom and comfortable living space, while a home office may work better as a flexible studio. For family use, consider whether occupants need separate sleeping areas or can share one open room. The usable footprint and local rules also shape which layouts may work.
Common size ranges offer a starting point, not a rule for every lot. Studio ADUs are described at 320 to 500 square feet, while one-bedroom layouts range from 450 to 700 square feet. Two-bedroom plans are described at 650 to 800 square feet or more. Compare these options with the activities the unit must support, rather than choosing a bedroom count first.
What are the best space-saving ADU floor plans for small lots? A studio or one-bedroom layout can simplify circulation, with living, dining, and cooking areas sharing space. Sliding doors can reclaim floor area that swinging doors would use, and placing rooms along one clear route can make a narrow property easier to navigate.
A 200-square-foot ADU can be planned as a studio or a one-bedroom layout. In either case, every boundary matters: a separate bedroom takes space from another function, while a studio leaves more room connected. Set out the bed, kitchen, bathroom, and storage on the proposed floor plan, then see whether doors and daily movement have room to work. The intended use should guide each trade-off.
For a one-bedroom plan, position the bedroom to provide privacy without making the entrance lead through a sleeping area. In a studio, use furniture placement or a partial divider to distinguish sleeping from living space. Sliding doors between rooms can preserve usable floor area. A two-bedroom layout may suit separate occupants, but it needs enough room for comfortable circulation and shared activities.
What are the steps to plan and design a small ADU? First, define its users and daily activities. Next, consider the property and applicable local requirements, then choose a studio, one-bedroom, or larger layout. Place the kitchen, bathroom, sleeping area, and storage on a draft floor plan. Finally, review how people enter, move between rooms, and use each space before settling on the design. This sequence ties the layout to actual needs rather than adding rooms the dwelling won’t use.
5. Compact kitchens and lofted sleeping areas
A compact kitchen works best when its equipment matches how someone will cook. For simple meals, a kitchenette can pair an induction cooktop with an under-counter refrigerator, keeping larger appliances from taking over the room. If the resident cooks often, prioritize usable counter space and nearby storage, then arrange the other kitchen elements around those daily tasks.
Open kitchen, dining, and living areas can save square footage by sharing one room. The plan still needs a clear route between the entrance, work surface, and seating. Position the refrigerator so its door can open without blocking that route, and keep the main preparation surface close to the cooktop. Thoughtful placement makes a small kitchen practical without spreading cooking clutter into the living area.
In a studio ADU, consider a straight kitchen run along one wall. This leaves the center available for a table, sofa, or other furniture. A movable island can provide extra preparation space when needed, then shift aside to open up the floor. Keep tall cabinets away from windows so they don’t block daylight. Wall-mounted shelves can hold everyday dishes while preserving counter space.
A lofted sleeping area can move the bed above the main living space, freeing the floor below for seating or storage. Before choosing this layout, consider how the resident will reach the loft and use it every day. A fixed ladder takes less room than a full staircase, while stairs can offer storage beneath them. Include access in the floor plan from the start rather than squeezing it in later.
Lofts work best when the sleeping area feels usable, not merely tucked away. Check the ceiling height where someone will sit up, and position the bed away from low edges. A nearby window can bring daylight and fresh air into the sleeping area, while a separate light makes reading easier. If the ADU is for older relatives or anyone who may find climbing difficult, a ground-level bed may be a more comfortable choice.
To test the arrangement, sketch the kitchen, loft access, and furniture on one floor plan. Mark where appliance doors open, where someone prepares food, and how they reach the bathroom. Then consider the view from both the entrance and the bed. A well-planned compact kitchen and loft can make a small ADU work hard while keeping its living space open and comfortable.
River City Construction Inc.
River City Construction Inc. can help turn your small-ADU plans into a practical project, bringing the design and construction stages together. Its ADU work is a natural next step when you’re ready to move from layout ideas to decisions about how the unit will fit your property and serve its occupants. Bring your priorities together, such as a compact kitchen, storage, or a sleeping area that suits daily use. River City Construction Inc. also handles kitchen, bathroom, and basement remodeling when those spaces are part of your home project. A clear conversation about how you want the ADU to function can help shape the next steps. Contact River City Construction Inc. to discuss your ADU plans.
Turn your ADU plans into a clear next step
A useful plan starts with choices that reflect real routines, not a collection of features chosen in isolation. Think about who will use the space, what should feel private, and which daily activities need room to happen comfortably. Those priorities give the design direction and keep decisions connected as the project takes shape.
Use the ADU design ideas for small spaces that best fit your household as a starting point for a conversation. River City Construction Inc. offers ADU design-build solutions, along with kitchen, bathroom, and basement remodeling. If your plans involve more than one part of the home, discuss how those needs relate.
A useful first conversation can turn a list of ideas into a practical direction for your home.
Your next step can be simple: share what you want the space to make possible and start shaping a plan around it.
Frequently Asked Questions
How large can an ADU be?
There isn’t one maximum size that applies to every ADU. Plans commonly range from 400 to 1,000 square feet, and many are around 600 square feet. The available lot, primary home, intended use, and local regulations all shape the usable size. For a Boston-area property, start with the space the site can accommodate, then decide which rooms are essential for the people who will live there.
Can I customize an ADU floor plan?
Yes. You can adjust the room arrangement, footprint, ceiling height, and connection to outdoor space to suit the property and its intended use. For example, a unit for a relative may need a private sleeping area, while a home office may need more open workspace. Consider daily routines before setting room boundaries, so the finished plan supports how its occupants will use the home.
How can I maximize space in a small ADU?
Prioritize clear circulation and give each feature a purpose. A wall desk can create a work area without taking up the middle of a room, while a bench with drawers can combine seating and storage. Some of the most useful ADU design ideas for small spaces involve choosing furniture suited to everyday tasks. Keep frequently used items within easy reach and reserve less accessible storage for occasional needs.
Is a true 2 bedroom ADU possible at 200 Sq Ft?
A practical two-bedroom ADU is generally described as needing at least 580 to 650 square feet, so 200 square feet is not a realistic size for two comfortable bedrooms. At 200 square feet, a studio or one-bedroom arrangement is more workable. That still calls for careful planning: consider whether a separate sleeping area matters more than a larger shared living space, and make that choice early.
Should you choose prefab or custom-built?
Choose based on how closely a standard design fits your property and priorities. A prefab option may suit you if its available layout works for your intended use and site. A custom-built plan gives the design room to respond to a particular lot or household routine. Either way, let the footprint, local requirements, and placement of essential rooms guide the decision before settling on a design.
What are the benefits of building an ADU?
An ADU can provide separate living space for family, guests, or rental use, depending on your needs and local rules. In Greater Boston, homeowners in Boston, Winchester, Medford, Somerville, Cambridge, Belmont, Lexington, Concord, Wellesley, Newton, Wayland, and Natick can consider how a separate unit could support their household. Its value comes from having space designed for a distinct purpose, rather than relying on a spare room in the main home.
What are the best ADU plans for multigenerational living?
Choose a plan that balances privacy with an easy connection to the main home. A private entrance, a kitchen or kitchenette, and a walk-in closet can help create an independent-feeling space. Keeping stairs to a minimum can also make everyday movement easier. For example, placing a bedroom and bathroom on the same level can simplify daily routines for a relative who prefers fewer steps.
How can an ADU use built-in storage and multifunctional furniture?
Match each storage feature to an activity. A built-in bench near the entrance can hold shoes, while a wall desk can fold away after work. A Murphy bed can free the room for another use when folded up, and a banquette can combine dining seats with storage. Before choosing furniture, map where doors and drawers open so they don’t obstruct everyday movement.