
What if the most valuable square footage on your property isn’t a new addition, but the space you already own? For years, adding a guest house or basement suite in the city felt like an impossible dream buried under red tape. You might’ve heard about new state laws recently, but the reality is that ADU zoning laws Boston operate on their own unique set of rules. It’s frustrating to see neighbors in other towns building freely while you’re stuck wondering if your specific lot size even qualifies for a permit.
We understand that you want to make a smart investment for your family without the fear of hidden legal hurdles or rejected applications. This guide will help you unlock your property’s potential by breaking down Boston’s 2026 “as-of-right” regulations for interior units and the specific variance needs for detached builds. You’ll learn the exact size and occupancy limits required to stay compliant. We’re providing a clear roadmap from your initial design to the final inspection, giving you the confidence to start your project the right way.
Key Takeaways
- Understand how the 2026 update to ADU zoning laws Boston allows for “as-of-right” interior units, which can save you from a lengthy and uncertain ZBA hearing.
- Learn the critical differences between converting an existing basement and building a detached backyard cottage to determine which option fits your property.
- Discover the specific size limits, generally capped at 900 square feet, and why you likely won’t need to add a new driveway for your guest house.
- Get a step-by-step roadmap for navigating the permit process, starting with a feasibility study to confirm your project is legal and compliant.
- See how a design-build approach ensures your ADU matches your home’s aesthetic while incorporating high-quality kitchen and bathroom finishes.
Boston’s New ADU Zoning: What Homeowners Need to Know in 2026
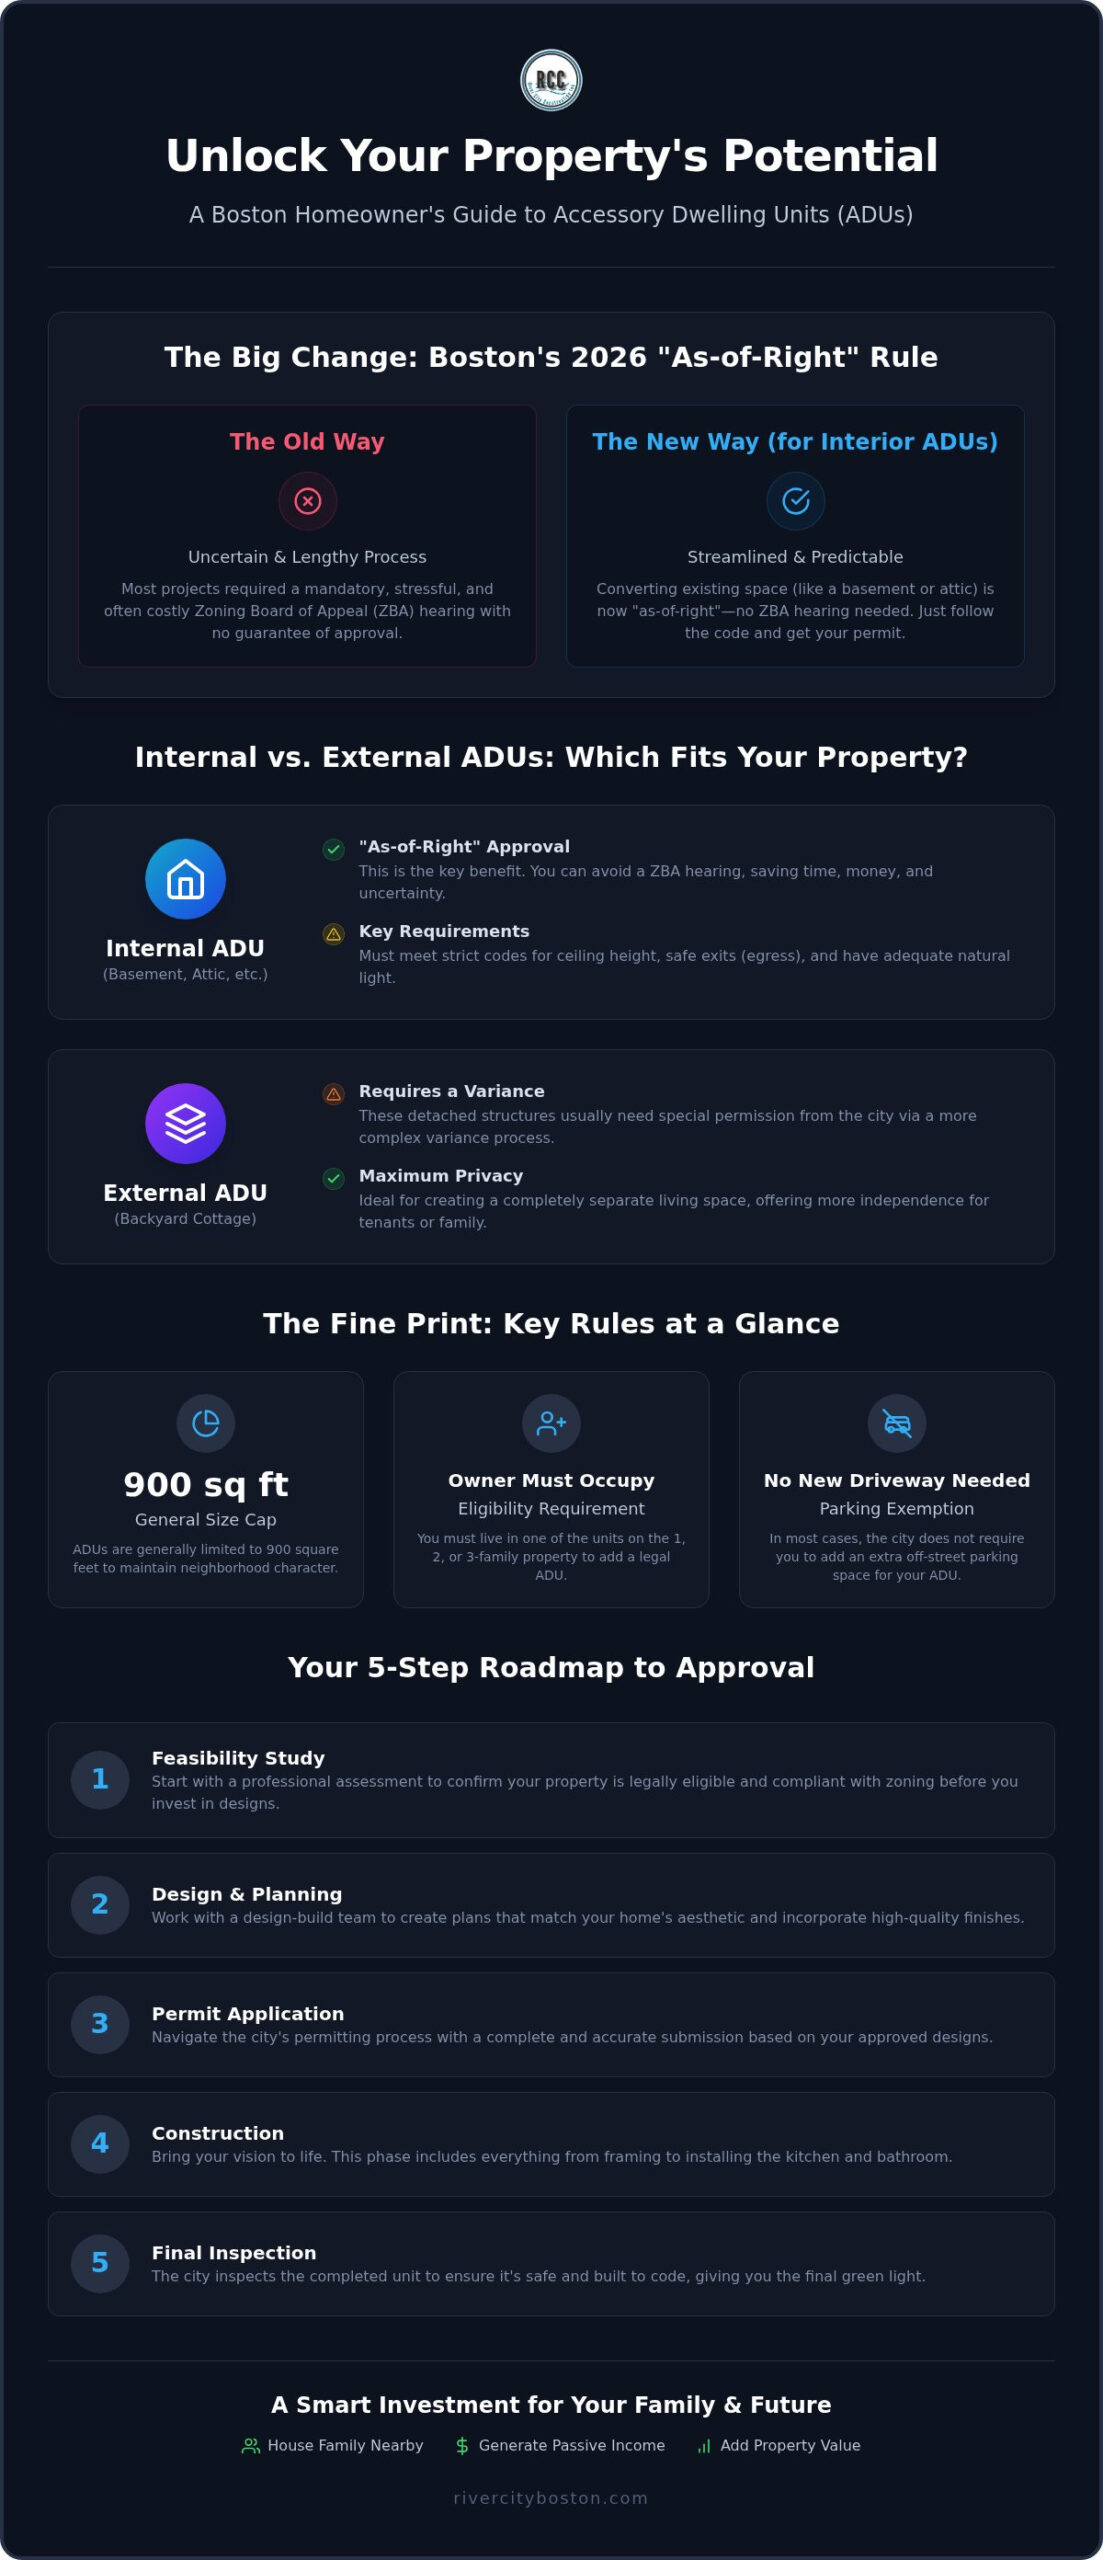
In 2026, the landscape for Boston homeowners has shifted in a way that finally rewards property owners for their loyalty to the city. The most significant change is the expansion of “as-of-right” rules for interior units. This means if you want to convert an existing attic or basement into a suite, you don’t have to face the stress of a mandatory Zoning Board of Appeal (ZBA) hearing. You simply follow the building codes and secure your permit. The city is actively pushing these “incremental housing” options to help residents stay in their neighborhoods, creating more living space without altering the historic character of our local streets.
Consider the Miller family in Dorchester. They didn’t want to move their mother into a distant assisted living facility, but they also knew she needed her own independence. By utilizing the ADU zoning laws Boston now provides, they transformed their walk-out basement into a beautiful, private “granny flat.” It’s vital to recognize that a legal Accessory Dwelling Unit is a far cry from just finishing a basement. While a standard remodel might give you a playroom or an office, a legal ADU is a self-contained home. It requires its own kitchen, a full bathroom, and a separate entrance to be considered a legal residence under the 2026 city code.
Who is Eligible to Build an ADU?
To qualify under the current ADU zoning laws Boston maintains, your property must be a 1, 2, or 3-family home. The most critical regulation is the owner-occupancy rule. You must live in one of the units on the property to legally house someone in an ADU or rent it out. While Mattapan led the way with as-of-right programs for exterior units, 2026 has brought new draft zoning for neighborhoods like West Roxbury, Hyde Park, and Roslindale. This expansion makes the process much more predictable for families who previously feared their applications would be tied up in city hall for years.
The Benefits of Building an ADU in Today’s Market
Building a “stick-built” unit offers a high return on investment because it is designed to match your home’s existing aesthetic perfectly. Beyond the emotional peace of mind that comes from housing “aging in place” parents or adult children, the financial upside is substantial. A well-crafted unit can generate steady passive income to help offset a Boston mortgage. When you invest in high-quality interior finishes, such as a professional bathroom remodeling project for the unit, you aren’t just adding a room; you’re creating a premium living space that adds long-term value and durability to your property.
Internal vs. External ADUs: Which One Fits Your Boston Property?
Choosing the right type of unit depends heavily on your lot size and your long-term goals. In our city, where the classic “Triple Decker” dominates the landscape, space is often at a premium. The Healey-Driscoll Administration’s Affordable Homes Act paved the way for more flexibility, but ADU zoning laws Boston specifically distinguish between internal and external builds. An internal ADU is created within your home’s existing footprint, such as a basement or attic. An external ADU is a detached structure, often called a backyard cottage or carriage house. While internal units are now permitted as-of-right for most homeowners, external units usually require a more complex variance process.
River City Construction specializes in integrating these units so they feel like a natural extension of your property rather than an afterthought. Whether we are carving out space in a century-old cellar or framing a new structure in the yard, our design-build approach ensures the new living area flows seamlessly with your home’s original character. If you aren’t sure which path is right for your lot, you can reach out to our team for a professional site assessment.
Converting Your Basement into an ADU
Basement conversions are the most common choice in Boston because they utilize existing square footage. However, you must meet strict ceiling height requirements and “egress” rules, which ensure there are safe, accessible exits in case of an emergency. Natural light is another hurdle. We often use strategic kitchen remodeling techniques, such as open shelving and bright finishes, to make these garden-level suites feel airy and inviting. For a detailed breakdown of the investment required for these projects, see our guide on Basement Remodeling Cost.
Building a Detached Backyard Cottage
If you have the yard space, a detached cottage offers maximum privacy. Under current ADU zoning laws Boston, these structures must typically be set back 20 feet from your rear property line and 5 feet from the sides. We strongly recommend a “stick-built” approach rather than a prefab kit. This allows us to match the architectural details, siding, and roofline of your main house, which helps maintain your property’s total value. Keep in mind that external units require new utility connections for water and power, which our team manages as part of the comprehensive construction phase.
The Fine Print: Size Limits, Parking, and Local Rules
While the 2026 “as-of-right” update simplifies the process, specific physical constraints still apply to every build. Understanding the current ADU zoning laws Boston enforces is crucial for a smooth project. According to the Boston ADU Zoning Regulations, an interior unit cannot exceed 900 square feet or 50% of your primary home’s living area, whichever is smaller. For detached units, height restrictions are strictly monitored to ensure your new guest house doesn’t tower over your neighbor’s yard or block their natural light. These rules maintain the neighborhood’s scale while allowing for significant property upgrades.
One of the biggest wins for homeowners in 2026 is the removal of mandatory parking requirements. In the past, adding a unit often meant sacrificing your limited yard space for a new driveway or paved pad. Now, you can build without adding a single extra parking spot. This change is a massive relief for those living on narrow city lots where every square foot of green space counts. It makes the transition to a multi-unit property much more feasible for families who don’t want to turn their backyard into a parking lot.
Navigating Regional Rule Changes
Don’t assume the rules in Boston proper apply if you live just across the line in a surrounding suburb. If you are looking into Somerville ADU Regulations, you’ll find different density requirements and permit timelines. In Newton, setbacks are often more generous, requiring more space between the ADU and the main house compared to the tighter lot lines in Dorchester or Southie. We’ve worked with various town inspectors across Greater Boston and know that a project that passes in Medford might need adjustments in Newton. Having a builder who understands these localized nuances prevents costly delays during the final inspection phase.
Owner-Occupancy and Rental Restrictions
Boston remains firm on its commitment to creating long-term housing for residents. You cannot use your ADU for short-term rentals, so listing it on sites like Airbnb is strictly prohibited under the 2026 code. The property must remain your primary residence, meaning you can’t move out and rent both the main house and the ADU simultaneously. If you decide to sell your home, the ADU status typically transfers to the new owner, provided they also intend to live on the property. This ensures that these units stay as “incremental housing” for the community rather than becoming purely commercial ventures. Keeping up with ADU zoning laws Boston helps you protect your investment and ensures your property remains legal for years to come.
Navigating the Permit Maze: A Step-by-Step Guide to Approval
Securing approval for your project can feel like a full-time job, but it doesn’t have to be. The traditional way of building involves hiring an architect, waiting for drawings, and then hoping a contractor can actually build what was designed. This often leads to months of back-and-forth with city officials when the plans don’t align with current ADU zoning laws Boston requirements. By choosing a design-build model, you keep the entire process under one roof. This streamlined approach ensures that the person drawing the plans is also the one responsible for the final permit, which significantly reduces the risk of rejection at city hall.
Everything starts with a feasibility study. We don’t just look at the aesthetics; we verify if your lot can handle the specific rear and side setbacks required by the city. Once we know the project is viable, we move to professional drawings. These plans must be “stamped” by a licensed architect or engineer to prove they meet structural and safety codes. This technical documentation is the backbone of your application and must be incredibly precise to pass the initial review.
Next, we handle the filing with the Inspectional Services Department (ISD). They review everything to ensure it matches the 2026 standards for safety and zoning. Once construction begins, the process moves through a series of mandatory inspections. These aren’t just hurdles; they are safety checks for your foundation, framing, and “rough-ins,” which include the plumbing and electrical work hidden behind your walls. We manage these appointments so your timeline stays on track.
Common Permit “Red Flags” to Avoid
Unexpected issues can derail a project quickly. We often see problems with ancient sewer lines that can’t support an extra unit or electrical panels that are already at their limit. Incorrect setback measurements on an old plot plan are another common pitfall. A licensed home renovator knows how to spot these red flags during the initial walkthrough, saving you from expensive “change orders” once the ground is already broken.
The Timeline: From Concept to Certificate of Occupancy
You should set realistic expectations for the paperwork phase. In Boston, obtaining an ADU permit typically takes between 90 and 150 days. After that, construction milestones like the foundation and framing move relatively quickly. The final step is the walkthrough with a city inspector to receive your legal Certificate of Occupancy. This document is your proof that the unit is safe, legal, and ready for its first resident.
Bringing Your ADU to Life with River City Construction
Understanding the technicalities of ADU zoning laws Boston is only half the battle. The other half is ensuring that your new living space feels like a home rather than a cramped addition. At River City Construction Inc, we approach every project with the mindset of a Master Craftsman. We know that in a 900 square foot unit, every inch counts. It’s not just about meeting a code; it’s about creating a durable, high-quality environment where a family member can live comfortably for decades. We treat your property with the respect it deserves, ensuring that our work site remains clean and our communication stays transparent from the first day of the feasibility study to the final walkthrough. For those interested in how these standards of excellence are maintained in other major markets, you can visit Daniels Contractors to learn more about their approach to high-end residential and commercial construction.
One way we elevate these small spaces is through premium interior finishes. An ADU doesn’t have to feel like a “secondary” suite. By integrating professional bathroom remodeling into the initial design, we provide the same level of luxury and aesthetic longevity you would expect in a primary residence. We focus on high-end tiling, efficient plumbing fixtures, and smart lighting that makes even a basement unit feel bright and expansive. Our goal is to build a space that adds significant value to your property while providing a sanctuary for your loved ones.
Our ADU Design-Build Philosophy
Boston is a city defined by its history, and we believe new construction should honor that. Our design-build philosophy centers on matching the unique character of your neighborhood, whether you own a classic brick row house or a traditional wood-sided Triple Decker. We specialize in “stick-built” units because they allow for complete architectural customization. We maximize your layout with custom cabinetry and built-in storage solutions that prefab kits simply can’t offer. We treat your backyard like it was our own, carefully planning the construction phase to minimize disruption to your daily life and your neighbors’ peace.
Ready to Expand Your Home?
The 2026 zoning updates have created a rare opportunity for Boston homeowners to grow their wealth and support their families. If you are feeling overwhelmed by the differences between rules in Newton, Winchester, or Somerville, let us help you clear the air. We’ve spent years working with local zoning boards and building inspectors across Greater Boston, and we know exactly what they are looking for in a successful application. We invite you to reach out for a personalized project evaluation where we can check your specific lot against current regulations.
Ready to Transform Your Boston Property?
The 2026 updates have opened a new door for homeowners to create meaningful living space without the old zoning headaches. By understanding the current ADU zoning laws Boston requires, you can confidently plan an interior conversion or a detached guest house that meets your family’s needs. Whether you’re looking for passive rental income or a private suite for a loved one, the right approach ensures your project stays legal and compliant.
Our A+ rated design-build team specializes in stick-built units that blend with your home’s original architecture. We bring years of local Boston area expertise to every project, handling the complex paperwork so you can focus on the results.
You don’t have to navigate the city’s building codes alone. We’re here to help you turn your vision into a reality that lasts for generations.
Frequently Asked Questions
Do I need a special permit to build an ADU in Boston in 2026?
You always need a building permit from the Inspectional Services Department, but you may not need a “special permit” or variance for interior units. Under 2026 ADU zoning laws Boston rules, interior suites in owner-occupied 1- to 3-family homes are permitted as-of-right. This means you can often skip the lengthy Zoning Board of Appeal hearings. However, detached backyard cottages still require a variance in most neighborhoods, which involves a more complex public review process.
How much does it cost to build a detached ADU in the Boston area?
Building a detached unit is a significant investment that varies based on your chosen finishes and site conditions. These “stick-built” structures require their own foundations and new utility connections, which makes them more complex than an interior basement conversion. Factors like the soil quality in neighborhoods like Back Bay or the ease of utility access in Dorchester will influence your total budget. We focus on high-quality construction that ensures your new guest house matches your home’s aesthetic.
Can I build an ADU if I live in a condo or a 4-family home?
Currently, Boston’s regulations specifically limit ADUs to owner-occupied 1, 2, and 3-family homes. If you live in a 4-family building or a larger condominium complex, your property does not qualify under the existing city program. These rules are designed to encourage “incremental housing” in smaller residential buildings without overwhelming the density of established neighborhoods. It’s always best to check your specific deed and local neighborhood draft zoning before planning a project with our team.
Will adding an ADU increase my property taxes significantly?
Adding a legal living unit increases your property’s assessed value, which will likely lead to a change in your annual tax bill. Since you are adding square footage and a new kitchen and bathroom, the city views this as a major improvement to the home. However, many homeowners find that the potential rental income or the added long-term property value far outweighs the incremental tax increase. It is a smart way to build equity while providing essential housing.
Does Boston allow ADUs to be used as Airbnb or short-term rentals?
No, you cannot use a legal ADU for short-term rentals or Airbnb listings in Boston. The city’s 2026 regulations are very clear that these units must be used for long-term housing, meaning a lease of at least 30 days or more. This policy ensures that ADU zoning laws Boston actually help solve the local housing shortage for residents rather than turning quiet residential streets into clusters of revolving hotel rooms for tourists.
What is the maximum size allowed for a backyard cottage in Boston?
A detached ADU is generally capped at a maximum of 900 square feet. Additionally, the unit cannot exceed 50% of the primary home’s total living area. If you have a smaller main house, your guest house might be limited to 600 or 700 square feet to stay compliant with city rules. These size limits ensure the new structure remains “accessory” to the main residence and doesn’t overpower the backyard or the surrounding properties in your neighborhood. For homeowners looking for design inspiration on how to maximize these smaller footprints, Builders Group And Design offers a wealth of examples in ground-up construction and residential additions that balance local requirements with high-end aesthetics.
Can I convert my existing garage into a legal ADU?
You can convert a garage, but the city treats this as an external ADU project. This means you will likely need a variance from the Zoning Board of Appeal unless you are in a specific pilot area like Mattapan. Garage conversions are popular because they already have a footprint, but you must still meet all modern building codes. This includes proper insulation, heating, and legal exit points to ensure the space is safe and comfortable for a full-time resident.
How long does the entire ADU design and build process take?
The timeline usually spans several months, beginning with a permitting phase that can take up to 150 days at the city level. Once your plans are approved, the construction phase typically follows for another few months depending on the scope of the project. Factors like winter weather or the complexity of utility hookups for detached units can influence these dates. We manage the entire schedule from the initial feasibility study to the final walkthrough to ensure a steady, predictable pace.
