
Imagine walking down your basement stairs and seeing a bright, modern studio instead of dusty storage boxes and a humming dehumidifier. For many homeowners in neighborhoods like Cambridge or Newton, this isn’t just a dream; it’s a smart way to offset a mortgage. However, starting a basement apartment conversion Boston project often feels like trying to solve a puzzle where the pieces don’t quite fit. You’re likely staring at a low ceiling or wondering how to get enough natural light into a space that feels strictly underground.
We understand that local zoning laws and building permits can feel like a maze, especially in our historic triple-deckers. It’s frustrating to deal with moisture concerns or the strict safety codes that seem to change every year. This guide will show you exactly how to manage these hurdles to create a legal, high-ROI rental unit that adds real value to your home. We’ll walk through the specific 2026 requirements for ceiling heights, moisture proofing, and the disciplined construction process you need to succeed.
Key Takeaways
- Discover how a legal rental unit can significantly boost your property’s resale value while providing a steady stream of income in the competitive 2026 market.
- Navigate the “7-foot rule” and other strict safety codes required for a successful basement apartment conversion Boston.
- Learn effective strategies to keep your New England basement dry and filled with natural light so it feels like a high-end living space.
- Follow a clear, methodical design-build path that takes your project from an initial structural assessment to a fully permitted rental.
- Understand the importance of local expertise when dealing with Boston’s unique building stock, like historic triple-deckers and older foundations.
Why a Basement Apartment Conversion in Boston is a Smart 2026 Move
Boston’s rental market in 2026 remains one of the most competitive in the country. With housing inventory at historic lows, the demand for quality living spaces near the city center is higher than ever. For a homeowner, a basement apartment conversion Boston represents a unique opportunity to turn underutilized space into a reliable source of income. It’s not just about the monthly rent checks; it’s about making a strategic move that fundamentally changes your home’s financial profile. As your neighbors, we’ve seen how the local landscape has shifted. We know that a home is more than just a building; it’s a long-term investment in your family’s future.
Recent shifts in Massachusetts state laws have made this process much more accessible for the average resident. New regulations regarding Accessory Dwelling Units (ADUs) have removed many of the traditional barriers that once made these projects feel impossible for single-family homeowners. This state-level support means that towns like Newton and Wellesley are seeing a rise in multi-generational living arrangements. Whether you’re creating a space for an aging parent or a recent college graduate, a legal basement apartment conversion Boston provides the privacy and independence families need while keeping everyone together under one roof.
Maximizing Your ROI in the Greater Boston Area
Return on investment is often the biggest concern for homeowners embarking on a major renovation. If your property is located within walking distance of an MBTA station, your potential rental income increases significantly. Commuters are willing to pay a premium for a shorter ride into the city, which helps you recoup your construction costs faster. We focus on high-quality finishes that stand up to years of use, ensuring your investment retains its value. When you look at the numbers, the math is quite clear. By leveraging the high demand for local housing, a properly executed basement apartment pays for itself over time through consistent rental revenue and potential tax benefits.
The 2026 Housing Landscape: ADUs and Beyond
It is vital to understand the difference between a simply “finished basement” and a “legal apartment.” A legal unit meets all safety codes, including specific ventilation, fire safety, and separate utility requirements. This protects your liability and ensures the unit is recognized in your home’s resale value during a future appraisal. Municipalities like Somerville have worked to streamline the approval process, making it easier for us to help you get your project through the permitting phase. For a deeper look at how these units fit into local property trends, see our guide for ADU Builders in Newton, MA. This professional approach ensures your investment is safe, legal, and attractive to future buyers.
Navigating Boston’s Legal Requirements for Basement Conversions
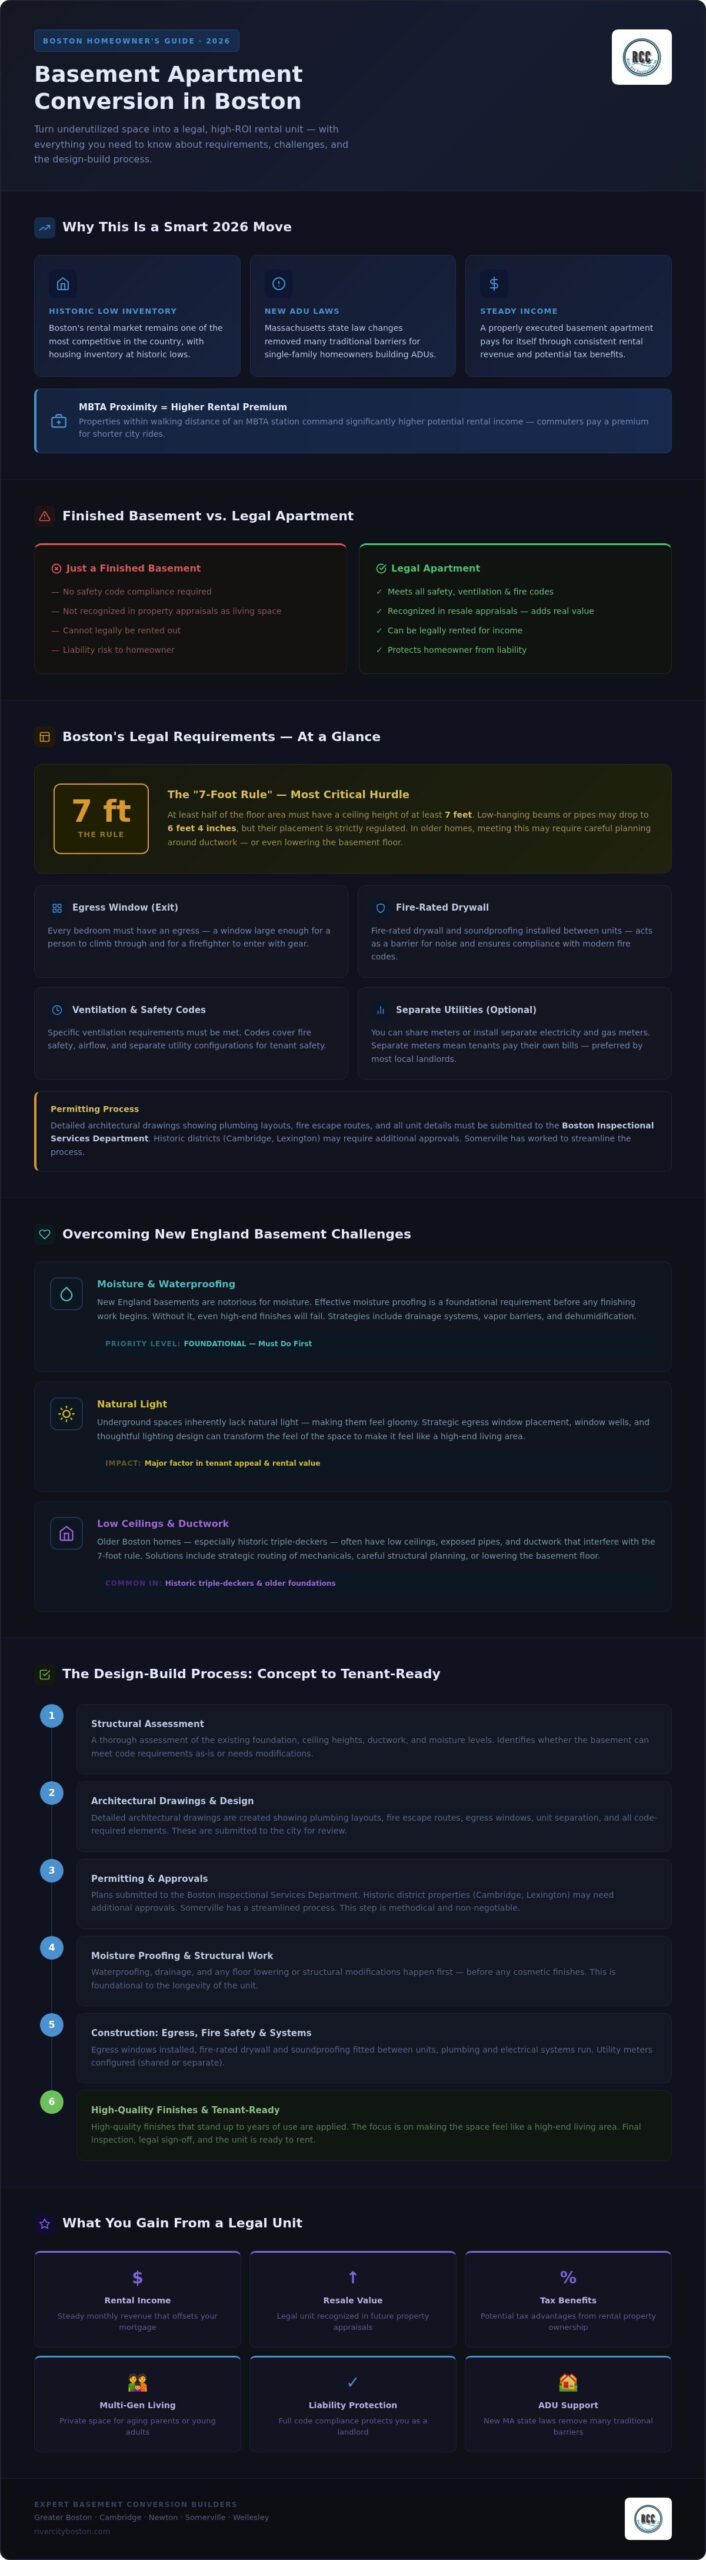
Turning a storage space into a legal residence means following strict safety rules designed to protect both you and your future tenants. In Boston, the “7-foot rule” is the most significant hurdle for many homeowners. This code requires that at least half of the floor area has a ceiling height of at least seven feet. If you have low-hanging beams or pipes, they can sometimes drop to 6 feet 4 inches, but their placement is strictly regulated. We often find that in older homes, meeting this standard requires careful planning around existing ductwork or even lowering the basement floor to create a comfortable, legal living space.
Safety is the absolute priority for any basement apartment conversion Boston project. Every bedroom must have an egress, which is simply a professional term for a safe exit. Usually, this involves installing a specialized window large enough for a person to climb through and for a firefighter to enter with their gear. Beyond exits, we install fire-rated drywall and soundproofing between the units. This creates a necessary barrier that keeps the noise of daily life separate while ensuring the home meets modern fire codes. For utilities, you can choose to share meters or install separate ones. While separate meters for electricity and gas involve more upfront work, they allow tenants to pay their own bills directly, which is often preferred by local landlords.
The Permitting Process in Boston and Surrounding Towns
Getting a permit is a methodical process that begins with detailed architectural drawings. These plans must show every aspect of the new unit, from plumbing layouts to fire escape routes. These documents are submitted to the Boston Inspectional Services Department for a thorough review. If you live in a historic district like Cambridge or Lexington, you may also need approval from local historic commissions for any exterior changes, such as new window wells. We manage these interactions for you to ensure the project moves steadily toward a Certificate of Occupancy, which is the final legal requirement before a tenant can move in.
Zoning and Occupancy Laws
Before construction starts, you must confirm that your property is zoned for a two-family conversion or an accessory unit. Some neighborhoods have strict limits on how many families can live on one lot. You also need to consider parking requirements. Many local municipalities require you to provide an additional off-street parking spot for your tenant. While we are widely recognized for our high-end kitchen remodeling in Boston, we bring that same level of expertise to navigating these complex zoning puzzles. Ensuring your basement apartment conversion Boston is fully compliant from day one protects your investment and ensures your home remains a valuable, legal asset.
Overcoming Common New England Basement Challenges
New England basements were built for coal and winter storage, not for residents. Turning these spaces into a basement apartment conversion Boston requires a specific strategy to fight the dampness and chill typical of our region. Historic homes in neighborhoods like Newton or Cambridge often have porous stone foundations that allow water to seep in over time. We focus on creating a dry, conditioned environment before we even think about the paint colors. This methodical approach ensures your tenant stays comfortable while protecting your property from the elements.
Moisture is the primary challenge. We use interior drainage systems to guide water away from the living area. A high-quality vapor barrier acts as a critical shield, blocking ground moisture from entering your home and preventing the growth of mold or mildew. Plumbing is another hurdle. Since many basements sit below the main sewer line, we use a sewage ejector pump. This device essentially pushes waste upward to reach the city’s sewer connection, making it possible to have a modern, high-functioning bathroom in any layout.
Transforming a “Dungeon” into a Sun-Drenched Suite
The biggest psychological hurdle for a tenant is the feeling of being underground. We pull in natural light using oversized egress windows and deep window wells. These are safety requirements enforced by the Boston Inspectional Services Department, but they also double as your best tool for making the space feel bright. Recessed LED lighting and light paint colors also help mimic the sun’s glow. Luxury vinyl plank (LVP) is the clear winner for Boston basement flooring. It is completely waterproof, incredibly durable, and gives you the look of hardwood without the risk of warping in a humid environment. If you want to see how these finishes look in a completed project, see our guide to Luxury Bathroom Remodel Boston.
Heating and Cooling for Energy Efficiency
Keeping a basement apartment conversion Boston warm in February and cool in July requires a dedicated system. Ductless mini-split systems are the gold standard here. They provide both heating and cooling without bulky ductwork that would steal your ceiling height. Ventilation is just as important. We install energy recovery ventilators to swap out stale air with fresh outdoor air. This constant circulation removes excess humidity and prevents that characteristic basement smell, ensuring the unit feels fresh year-round.
The Design-Build Process: From Concept to Tenant-Ready
A successful basement apartment conversion Boston starts with a thorough assessment of your home’s existing structure. We don’t just look at the floor plan. Our team examines the foundation walls, the height of the main sewer line, and the location of structural supports. This initial step is vital to ensure your vision is physically and legally possible before we ever pick up a hammer. By identifying these technical details early, we avoid costly surprises during the construction phase and ensure your project stays on a disciplined timeline.
Working with a design-build specialist means your project moves seamlessly from an initial sketch to a finished home. We handle the complex coordination between architects, plumbers, and electricians so you don’t have to. This partnership approach provides peace of mind, as you have a single point of contact who understands both the aesthetic goals and the technical requirements of Boston’s building codes. We treat your home with the respect it deserves, maintaining a clean and organized job site even while you continue to live in the floors above.
Drafting a Tenant-Focused Layout
The layout of your unit determines how quickly you’ll find a quality tenant. In high-demand areas like Medford and Cambridge, open-concept living areas usually rent faster because they maximize the feeling of space in a garden-level suite. However, defining clear zones for sleeping and working is equally important for long-term comfort. Your biggest selling point will always be the heart of the unit. Whether you opt for a compact kitchenette or full kitchen, it needs to be functional and modern. We also integrate smart storage solutions, such as recessed shelving and built-in closets, to make small spaces feel much larger than their actual footprint.
Selecting Durable, High-End Finishes
In a rental environment, you must balance aesthetics with extreme durability. You want a unit that looks beautiful in photos but can also withstand the wear and tear of moving days and daily life. We guide you toward cabinetry and countertops that are resistant to scratches and moisture. Lighting is another critical design element. Since basements lack the abundant natural light of upper floors, we layer different types of fixtures to create a warm atmosphere. This includes ambient lighting for general brightness, task lighting for kitchen prep, and accent lighting to highlight architectural features. These small details turn a basic basement into a high-end apartment that commands premium rent.
Once the build is complete, we manage the final inspection process to ensure every detail meets Boston’s 2026 safety standards. We check everything from smoke detector placement to the operation of egress windows. This final sign-off is the bridge between a construction site and a legal, tenant-ready home that generates immediate income and increases your property’s overall value.
Partnering with River City Construction Inc for Your Conversion
Choosing the right partner for your basement apartment conversion Boston is about more than just hiring a contractor. It’s about finding a team that respects the history of your home and the significance of your financial investment. At River City Construction Inc, we operate as your “Master Craftsman and Trusted Neighbor.” This means we don’t just see a construction site; we see a partnership. We understand that your home in Somerville or Medford has specific quirks, from century-old foundations to unique neighborhood zoning rules. Our goal is to provide a steady, dependable voice that guides you through every decision with transparency and high professional standards.
The paperwork alone can often stop a project before it starts. We take the lead on the complex Boston permitting process, dealing directly with city officials so you don’t have to. Our deep familiarity with local building codes ensures that your legal rental unit is built to the highest safety standards. We believe in doing things the right way the first time, which ensures your peace of mind and the long-term durability of your renovation. You deserve a partner who values diligence as much as you do.
Why a Local Design-Build Firm Matters
Working with a local design-build firm like River City Construction Inc simplifies the entire basement apartment conversion Boston journey. You get one point of contact from the initial design phase to the final walkthrough, which eliminates the stress of playing middleman between an architect and a builder. Our team has extensive experience with the historic building stock found throughout Greater Boston. We know how to handle the challenges of older foundations and tight spaces without sacrificing quality or aesthetics. We offer free quotes to local homeowners, giving you a clear, professional assessment of what is possible for your specific property.
Ready to Transform Your Basement?
Starting your project is a straightforward and organized process. When you’re ready to move forward, you can book an initial consultation with our team. To prepare for our first meeting, think about your primary goals for the unit and any specific design preferences you have. We will handle the technical details and structural viability from there. We’re here to turn your underused basement into a bright, safe, and profitable addition to your home that you can be proud of for years to come. Our River City Construction Inc experts are ready to help you navigate every step of the process.
Schedule your free basement conversion quote today!
Start Your Journey Toward a Profitable 2026 Rental
Turning an underused storage space into a high-end suite is a significant step toward financial freedom. By following the legal standards and design principles discussed in this guide, you’re creating more than just a rental; you’re building a valuable asset that serves the Greater Boston community. A basement apartment conversion Boston project is a complex undertaking, but the long-term payoff in equity and monthly income makes it one of the smartest investments a homeowner can make in today’s market.
River City Construction Inc is proud to be a local partner for homeowners across Middlesex and Norfolk counties. As your neighbors, we bring a disciplined approach to every renovation, ensuring your project meets every 2026 safety standard without sacrificing style. We believe in transparency and the kind of craftsmanship that stands the test of time. Our expert design-build team is ready to help you navigate the specific challenges of your historic home’s foundation and structure.
We’re excited to help you unlock the hidden potential in your home. Let’s work together to create a space that provides peace of mind and lasting value for years to come.
Frequently Asked Questions
Is it legal to have a basement apartment in Boston?
Yes, it’s legal to have a basement apartment in Boston provided the unit meets all current building codes and zoning requirements. You must obtain a Certificate of Occupancy from the city. This process involves specific safety standards for fire separation, ventilation, and emergency exits. Because regulations can vary between neighborhoods like the North End or Dorchester, it’s essential to verify your specific property’s zoning status before starting any construction.
What is the minimum ceiling height for a legal basement apartment in Massachusetts?
The Massachusetts building code generally requires a minimum ceiling height of 7 feet for at least 50 percent of the required floor area. Any basement apartment conversion Boston project must also ensure that beams, pipes, or ducts don’t drop below 6 feet 4 inches. If your current basement is too shallow, we often discuss options like lowering the floor or relocating utilities to meet these strict legal standards while maintaining a comfortable living environment.
Does a basement apartment need two exits?
Yes, every legal basement unit must have at least two ways to exit in an emergency. The primary entrance is the first, while the second is typically an egress window or a dedicated back door. These exits must be large enough for a person to climb through and for emergency responders to enter with equipment. We specialize in installing high-quality window wells that meet these safety codes while bringing natural light into the suite.
How much does it typically cost to convert a basement into an apartment in Boston?
The cost of a basement conversion depends on several factors, including the existing condition of your foundation, the complexity of new plumbing, and your choice of finishes. Structural changes, such as adding egress windows or deepening the floor, also influence the total investment. While we provide free quotes to homeowners in towns like Winchester and Belmont, we recommend focusing on high-ROI features that attract quality tenants and increase your property’s overall resale value.
Can I rent out my basement if I live in a single-family home?
You can often rent out your basement in a single-family home if your local municipality allows Accessory Dwelling Units (ADUs). Towns like Newton and Somerville have specific ordinances that govern these secondary units. You must ensure the unit is self-contained with its own kitchen, bathroom, and entrance. Converting your space legally protects you from fines and ensures your tenant has a safe, high-quality home that meets all Massachusetts housing standards.
How do I get a permit for a basement conversion in Somerville or Cambridge?
To get a permit in Somerville or Cambridge, you must submit detailed architectural drawings to the local Inspectional Services Department. These plans must demonstrate compliance with fire safety, ceiling heights, and energy efficiency standards. Our design-build team handles this entire permitting process for you, drawing on our experience with historic homes in Middlesex County. We coordinate with local officials to ensure your project moves from the initial concept to a final, legal inspection without unnecessary delays.
What is the difference between a basement conversion and an ADU?
A basement conversion refers specifically to the location of the project, while an Accessory Dwelling Unit (ADU) is a legal term for a self-contained living space on the same lot as a primary home. Many basement apartment conversion Boston projects are technically ADUs. The key difference is that an ADU must include permanent provisions for living, sleeping, eating, cooking, and sanitation. We help homeowners determine the best legal classification for their specific renovation goals.
Will a basement apartment conversion increase my property taxes?
Yes, a legal basement conversion will likely increase your property taxes because it adds significant value to your home. Local assessors in towns like Natick or Lexington will view the addition of a functional, income-generating unit as an improvement to the property’s overall worth. However, the additional rental income typically far outweighs the increase in tax payments. This makes the conversion a strategic financial move for homeowners looking to build long-term equity in the Greater Boston area.
