
Imagine inviting your friends over for a drink, only to realize your potential social hub is actually a chilly, damp corner of the basement where everyone has to duck to avoid a low-hanging beam. It’s a common story for homeowners in historic towns like Concord or Somerville. The charm of an older home often comes with the reality of a cramped, underutilized lower level that feels more like a storage unit than a lounge. You likely want a space that feels warm and inviting, but the thought of navigating strict local building codes or fighting New England’s humidity can feel overwhelming.
We agree that your home should be a place where you can host with pride. This guide will help you sort through the best basement bar ideas Boston has to offer, focusing on designs that handle our unique regional architecture and climate. You’ll learn how to turn a dark, cold area into a sophisticated retreat that adds real value to your property. We will cover everything from speakeasy aesthetics to the practical steps of the remodeling process, ensuring your new bar is as durable as it is stylish.
Key Takeaways
- Maximize your home’s square footage in high-value markets like Cambridge and Wellesley by creating a dedicated “third space” for social gatherings.
- Learn how to assess your basement’s footprint to choose between a compact corner bar or a full-room design that keeps guests moving comfortably.
- Discover basement bar ideas Boston homeowners use to solve common local issues like moisture management and low ceiling heights.
- Get inspiration from popular design themes, including the moody Modern Speakeasy and the urban Industrial Chic look.
- Find out why working with a local expert in towns like Natick and Medford is the key to a stress-free remodel that respects local architectural quirks.
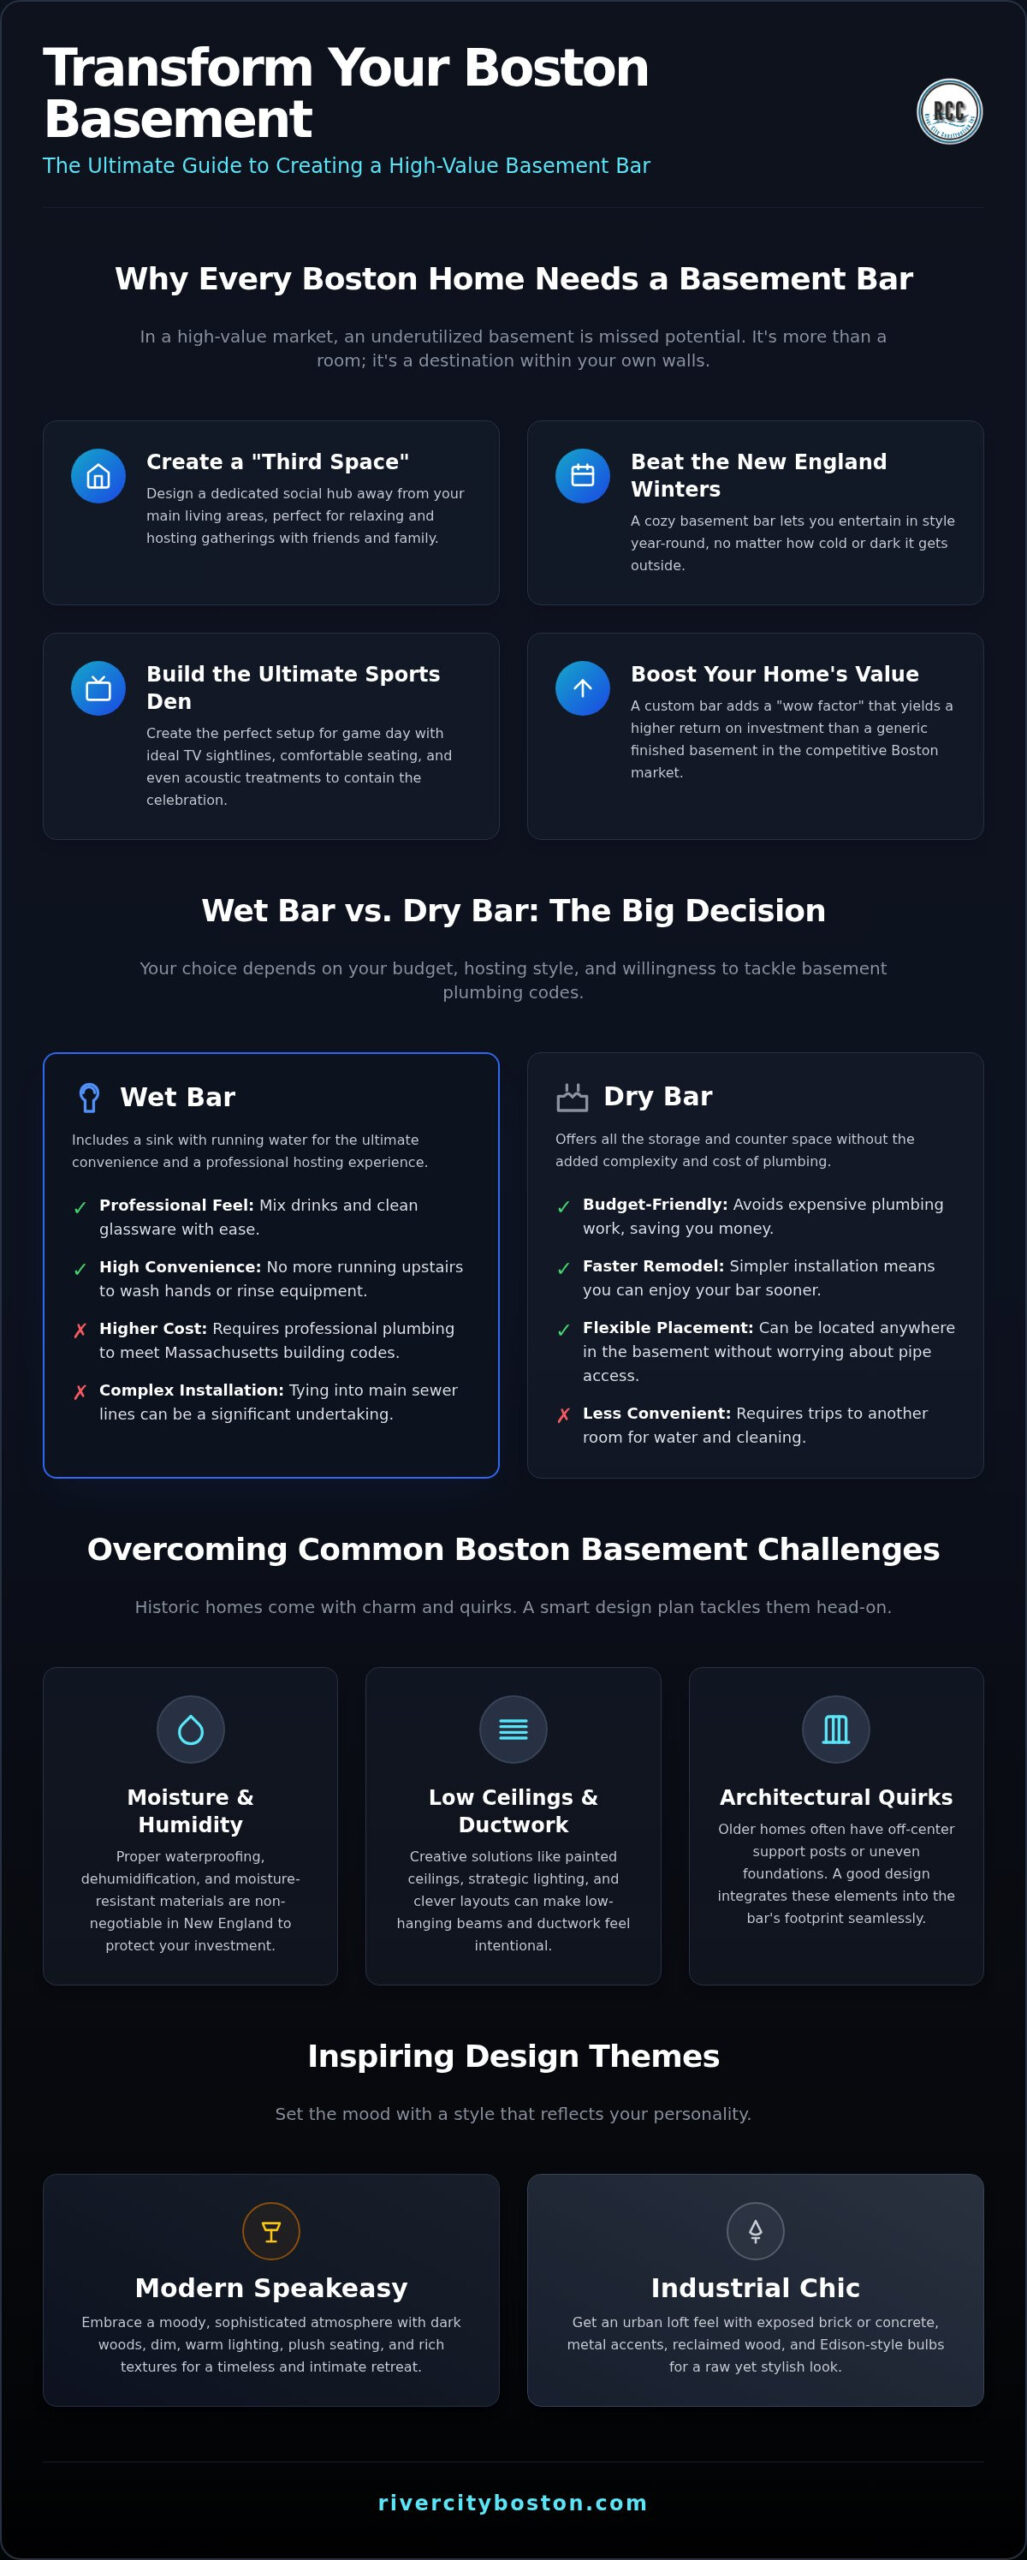
Why Every Boston Home Needs a Dedicated Basement Bar
Finding a “third space” outside of work and the primary living area is essential for a balanced lifestyle. In Greater Boston, where homes in neighborhoods like Cambridge and Wellesley carry significant price tags, every square foot counts. An underutilized basement is often the last frontier for adding usable space. By transforming this area into a social hub, you aren’t just adding a room; you’re creating a destination within your own walls.
Climate plays a massive role in how we live here. New England winters are long, dark, and often keep us indoors for months. When the temperature drops, the desire to host friends doesn’t disappear. A well-executed basement bar allows you to entertain year-round without worrying about the weather. When researching basement bar ideas Boston residents frequently look for ways to bring the warmth of a local pub into their own homes. This creates a cozy sanctuary that stands up to the local climate while providing a high-value area for family and friends to gather.
The Ultimate Boston Sports Den
For many, the primary goal of a basement bar is to create the perfect environment for cheering on the Bruins, Celtics, or Patriots. This requires more than just a TV on the wall. You need a layout that prioritizes sightlines from every stool. Applying fundamental interior design principles helps you balance multiple screens with the rest of the room’s aesthetic. You don’t want the space to feel like a cold electronics store. We also recommend considering acoustic treatments; sound-dampening materials in the ceiling can keep those loud “Game Day” celebrations from waking up the rest of the house.
Boosting Home Value in the Greater Boston Market
A professional basement bar is a powerful differentiator in the local real estate market. While a standard finished basement adds square footage, a custom bar adds a “wow factor” that sticks in a buyer’s mind. It suggests a high-end lifestyle and a home that is ready for entertaining. From an investment perspective, this type of specialized finish often yields a higher return than a generic carpeted room because it serves a specific, desirable purpose. For a detailed breakdown of how these investments stack up, you can review our Basement Remodeling Cost Guide. It’s about spending your budget where it will have the most significant impact on your home’s future resale value.
Choosing the Right Layout for Your Boston Basement Bar
Planning your layout is like solving a high-stakes puzzle. In historic homes across Concord or Natick, you’re often dealing with off-center support beams, low-hanging ductwork, or a foundation that isn’t perfectly square. When you’re sifting through various basement bar ideas Boston homeowners have used, the first thing to look at isn’t the tap handle; it’s the floor plan. You need to decide if you want a small corner setup that stays out of the way or a sprawling social hub that serves as the room’s centerpiece. Flow is the most important factor here. If your guests can’t reach their drinks without bumping into someone playing a game or watching a movie, the design hasn’t done its job.
Storage is another piece of the puzzle that people often overlook until the project is nearly finished. You’ll need dedicated space for glassware, a growing spirit collection, and refrigeration. Integrating these elements into an open-concept basement remodel requires a careful eye for balance. You want the bar to feel like a natural part of the room, not an afterthought squeezed into a dark corner. If you’re unsure which footprint fits your foundation, it’s helpful to request a professional layout consultation to see what’s possible in your specific home.
Wet Bar vs. Dry Bar: Which One Fits Your Budget?
A wet bar includes a sink and running water, which makes cleanup easy and allows for a professional hosting experience. However, plumbing work in a basement isn’t just about connecting pipes; it must strictly adhere to the Massachusetts State Building Code to ensure proper venting and drainage. This can add to your budget, especially if your main sewer line is high up on the wall. A dry bar is a fantastic alternative. It provides the same storage and counter space without the expensive pipes. It’s often the faster, more budget-friendly way to bring your basement bar ideas Boston to life while still looking incredibly stylish.
Popular Bar Shapes and Styles
The shape of your bar should be dictated by how you plan to use the space and the physical limits of your basement. Here are three common layouts we see in the Greater Boston area:
- The L-Shaped Bar: This is the gold standard for maximizing a corner. It provides plenty of “behind the bar” space for the host and creates a clear boundary for the social area.
- The Galley Bar: If your basement is narrow, which is common in older Medford row houses, a galley layout works best. It features two parallel counters that keep everything within arm’s reach.
- The Peninsula: This acts as a natural room divider. It’s perfect if you’re doing an open-concept remodel where the bar needs to transition smoothly into a media room or home gym.
I remember a project in Lexington where the homeowner was set on a massive L-shaped bar. Once we mapped it out, we realized the support columns would make it feel like an obstacle course. We pivoted to a sleek peninsula design that opened up the whole room and actually provided more seating. It’s all about working with the house you have rather than fighting against it.
Overcoming Common Boston Basement Remodeling Challenges
Boston basements are famous for their character, which is often a polite way of saying they are damp, dark, and have ceilings low enough to make a tall person nervous. When you’re sifting through basement bar ideas Boston homeowners often overlook the “invisible” work that makes a room comfortable. Vapor barriers and specialized subflooring aren’t just suggestions; they are the foundation of a durable project. Without these, even the most expensive bar will eventually fall victim to New England’s humidity. We focus on these structural details first to ensure your investment lasts for decades.
Navigating the local permit process is another hurdle that requires a steady hand. As of March 23, 2026, the City of Boston’s Inspectional Services Department requires a Long-Form permit for finishing a basement. For a $25,000 project, the building permit fee is $300, but you’ll also need separate trade permits. For example, a plumbing permit for your new wet bar costs around $25, and an electrical permit for lighting is approximately $70. Keeping these requirements in mind early helps avoid delays during the construction phase.
The Moisture and Temperature Equation
Selecting the right materials is critical for a lower-level environment. We recommend basement-friendly options like porcelain tile or luxury vinyl plank (LVP). These materials look like natural wood or stone but don’t warp when the air gets heavy with moisture. Climate control is equally important. Adding a dedicated HVAC zone or a mini-split system ensures the bar area stays as comfortable as your living room. If you’re installing a sink, we’ll also evaluate your sump pump. It needs to be robust enough to handle the extra drainage from your new social hub without any risk of backup.
Structural Integrity and Hidden Utilities
Older homes in towns like Lexington or Concord often have support beams and ductwork that seem to be in the worst possible spots. Instead of fighting these elements, we can integrate them into the design. We often wrap beams in matching wood to create a rustic, pub-like feel that looks intentional. We also prioritize soundproofing the ceiling. Using specialized insulation or resilient channels helps keep the party noise downstairs. This way, a late-night celebration doesn’t vibrate through the floorboards and wake up the rest of the family in the bedrooms above. It’s about creating a space that works for the whole house, not just the people at the bar.
Inspiring Design Themes: From Speakeasies to Modern Lounges
Bostonians know how to host. Whether it’s a snowy night in January or a post-game celebration after a big win at Fenway, having a dedicated social space makes your home the place to be. When exploring basement bar ideas Boston homeowners often look for themes that reflect the city’s rich history or its modern, urban pulse. Selecting a theme isn’t just about picking colors; it’s about setting a specific mood that makes your lower level feel like a destination rather than a basement.
The Modern Speakeasy is a perennial favorite in historic neighborhoods. This style utilizes dark wood cabinetry, brass hardware, and moody lighting to recreate the feel of a hidden 1920s lounge. It’s a design that feels grounded and permanent. For those who prefer a city vibe, Industrial Chic is an excellent choice. This look embraces the “bones” of the house by highlighting exposed brick walls and using metal accents. It’s a rugged, durable aesthetic that stands up to heavy use while looking incredibly sophisticated.
If your lower level lacks natural light, a Bright and Airy Lounge might be the best path forward. By using light-toned woods, white quartz, and soft gray walls, you can make a windowless space feel open and inviting. No matter which theme you choose, custom cabinetry is the element that ties everything together. We ensure your bar matches the existing architecture of your home, so the transition from the first floor to the basement feels seamless. For more ideas on high-quality storage and finishes, you can explore our approach to Kitchen Remodeling Boston to see how we handle custom builds.
Materials That Make a Statement
Durability is just as important as appearance. When it’s time to choose a countertop, quartz is often the top recommendation because it’s non-porous and resists stains from spilled wine or citrus. Granite is another strong contender if you prefer a one-of-a-kind natural pattern. For the backsplash, you can add visual depth with mirrored tiles to make the room feel larger, or use reclaimed wood for a more rustic, textured look. These choices define the character of the bar and ensure it remains easy to maintain for years.
Lighting and Ambiance
Lighting is the secret to overcoming the “dungeon” feel of a basement. We recommend a layered approach. Recessed lighting provides general visibility, while decorative pendant lights over the bar create a focal point and set a social tone. LED strip lighting is a subtle but effective way to highlight glassware on open shelves or illuminate toe-kicks for safety and style. Integrating these into a smart home system allows you to change the atmosphere with a single tap on your phone, moving from “bright game day” to “relaxed evening lounge” effortlessly.
Bringing Your Vision to Life with River City Construction Inc
Realizing your favorite basement bar ideas Boston is a journey that requires a steady hand and a clear plan. At River City Construction Inc, we use a design-build model that keeps every phase of your project under one roof. This means the person designing your bar is in constant contact with the person building it. This approach prevents the usual headaches that come with trying to manage multiple contractors or misaligned plans. We take your initial vision and guide it through to completion with a focus on quality and transparency.
Our deep roots in the local community give us a unique advantage. When we work in towns like Natick or Medford, we aren’t just looking at blueprints; we are looking at the history of the neighborhood. We understand how local zoning and building codes impact your design choices. This localized reliability ensures that your project moves forward without unnecessary hurdles. We pride ourselves on being the partner who anticipates the quirks of Massachusetts homes before they become problems.
A Seamless Remodeling Experience
We take the stress out of the construction process by handling the heavy lifting for you. This includes everything from the initial demolition to the final cleanup. We coordinate with highly skilled subcontractors for your electrical and plumbing needs, ensuring every wire and pipe meets our high standards. Our commitment to aesthetic longevity means we don’t just build for today; we build for the future. If you find that your basement project inspires you to update other parts of your home, we also offer comprehensive Bathroom Remodeling Boston services to maintain a consistent level of quality throughout your residence.
Your Trusted Boston Remodeling Partner
River City Construction Inc operates with the mindset of a “Master Craftsman and Trusted Neighbor.” We value traditional principles like diligence and honesty, which helps to lower the anxiety often associated with home improvements. Serving Middlesex County and the Greater Boston area is a responsibility we take seriously. We want you to feel confident that your investment is in the right hands. Our team moves through every project methodically, mirroring the organized nature of a successful build.
Schedule your free basement bar consultation today!
Ready to Host Your Next Neighborhood Gathering?
Your lower level is more than just square footage; it’s the potential heart of your home’s social life. By combining the right basement bar ideas Boston with professional moisture management and structural planning, you can create a retreat that stands the test of time. We’ve explored how a dedicated lounge can serve as a year-round “third space,” providing a warm sanctuary during cold New England winters while significantly boosting your property’s overall appeal and market value.
River City Construction Inc has spent years serving the Greater Boston area, bringing a master craftsman’s eye to every project. As a locally owned and operated business, we understand the specific needs of homeowners in historic towns throughout Middlesex County. Our expert design-build team handles the complexities of the remodeling process so you can focus on the outcome. We are committed to transparency and high standards, ensuring that your new social hub is built with the integrity your home deserves.
We look forward to helping you transform your underutilized space into a high-value destination. Your ideal basement bar is closer than you think, and we’re ready to help you take that first step toward a more social, functional home.
Frequently Asked Questions
Do I need a permit for a basement bar in Boston?
Yes, you definitely need a permit. The City of Boston requires a Long-Form/Alteration permit for finishing a basement to create habitable space. This process involves submitting plans to the Inspectional Services Department. As of March 2026, a permit for a $25,000 project costs $300. You’ll also need separate trade permits for the electrical and plumbing work. We handle this entire filing process for our clients to ensure everything is code-compliant.
How much does a basement bar typically cost in the Boston area?
Costs for these projects vary based on the finishes you choose. Industry data from mid-2026 suggests that high-end renovations with custom wet bars can reach significant six-figure amounts. Factors like cabinetry, stone countertops, and specialized appliances drive the final investment. While permit fees are fixed by the city, your total project cost depends on your specific vision. We recommend starting with a clear budget to help narrow down the best basement bar ideas Boston provides.
Can I add a wet bar if my basement doesn’t have existing plumbing?
You can certainly add a wet bar even without existing pipes in that corner. We often use a sewage ejector pump or a macerating system to move wastewater to your main sewer line. This is a common solution in older homes where the main drain is located high on the wall. It requires a bit more labor and a specific plumbing permit, but it’s a reliable way to get running water exactly where you want it.
What is the best flooring for a basement bar in Massachusetts?
Luxury vinyl plank (LVP) and porcelain tile are the top choices for our local climate. These materials are waterproof and don’t warp like traditional hardwood when exposed to New England’s humidity. Porcelain tile is incredibly durable and handles spills well, while LVP offers a warmer feel underfoot. We always advise against using carpet or solid wood in a basement, as these materials can trap moisture and lead to mold issues over time.
How do I handle low ceiling heights when building a bar?
Low ceilings are a reality in many historic Massachusetts homes. We use design tricks like recessed lighting to save head space and vertical cabinetry to draw the eye upward. Painting the ceiling a lighter color or leaving floor joists exposed and painted can also make the room feel much taller. These strategies help you maximize every inch of height without compromising on the cozy, pub-like atmosphere you want for your social hub.
How long does a typical basement bar remodel take?
A typical remodel usually takes between four to eight weeks once construction begins. The timeline depends on the complexity of your plumbing and electrical needs, as well as the lead times for custom cabinetry. We provide a detailed schedule before we break ground so you know what to expect at every stage. Our methodical project management ensures that we move logically from the initial framing to the final installation of your bar top.
Will a basement bar help sell my house in the future?
A finished basement with a dedicated bar is a major selling point in the Greater Boston real estate market. It increases your home’s total finished square footage and adds a unique lifestyle feature that helps your listing stand out. Buyers in towns like Lexington or Concord often look for homes that are ready for entertaining. This type of renovation adds tangible value and makes your property much more memorable to potential buyers.
Should I choose a wet bar or a dry bar for my basement?
The choice depends on your budget and how you plan to host. A wet bar is the ultimate convenience, providing a sink for rinsing glasses and a dedicated water line for ice makers. A dry bar is a more cost-effective way to explore basement bar ideas Boston if you want to avoid the expense of new plumbing. Both options provide excellent storage for spirits and glassware, so it really comes down to your hosting style.
