
Imagine standing in your basement and realizing that the only thing standing between you and a legal, sun-drenched guest suite is a single, precision-cut opening in your foundation. For many homeowners in neighborhoods like Medford or Winchester, the prospect of a basement egress window installation Boston feels like a high-stakes gamble with their home’s structural health. It is natural to worry about how cutting into a century-old foundation might affect its integrity or whether a deep window well will eventually invite water into your finished space.
We understand that you want the peace of mind that comes with a safe, code-compliant home. It is frustrating to navigate the conflicting permit rules between Boston and Somerville while trying to ensure your project meets the rigorous 10th Edition Massachusetts State Building Code. Our 2026 guide and planning checklist will help you master these complexities, ensuring your project meets every safety standard while protecting your property from drainage issues. We will walk you through the exact dimensions required for compliance, the latest insulation standards, and a methodical timeline to move your project from a permit application to a finished, value-adding living space.
Key Takeaways
- Learn why an egress window is the essential legal requirement for transforming your basement into a recognized bedroom or living area.
- Identify the specific structural precautions needed when excavating around historic fieldstone or granite foundations common in older Boston homes.
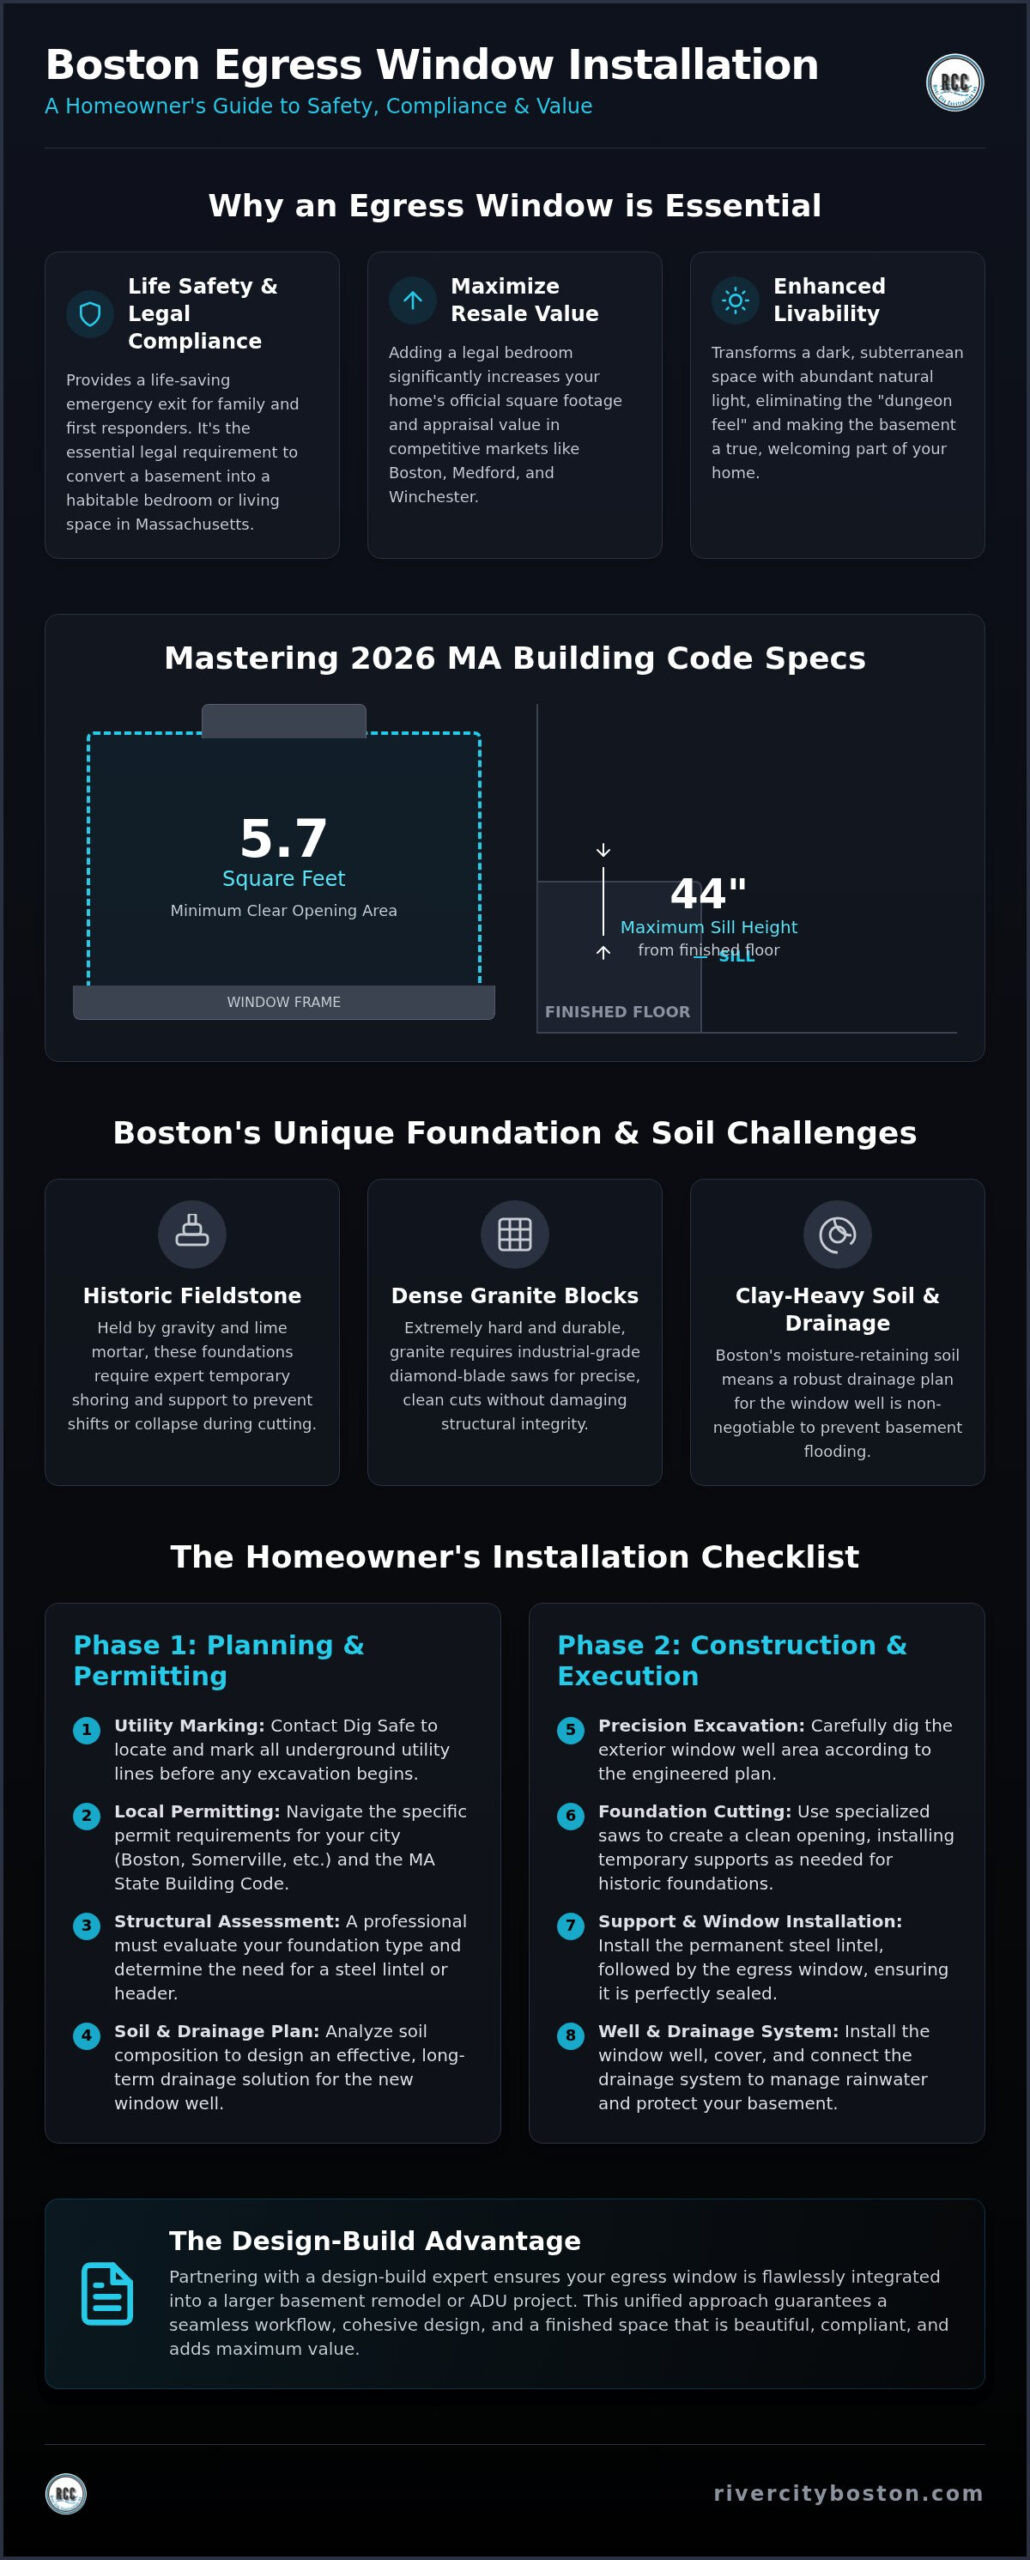
- Master the 2026 Massachusetts building codes for a basement egress window installation Boston, including the 5.7 square foot opening area and the 44-inch sill height rule.
- Use our two-phase planning checklist to navigate the complexities of utility marking, local permitting, and professional soil management.
- Discover how a design-build model ensures your new window integrates perfectly with a larger basement remodel or accessory dwelling unit project.
Why Egress Window Installation is Essential for Boston Basements
In the historic neighborhoods of Greater Boston, a basement is often an untapped resource. Many homeowners see these lower levels as simple storage areas, yet they hold the potential to become vibrant guest suites or family rooms. A basement egress window installation Boston is the critical first step in this transformation. It is more than a simple home improvement; it is a fundamental structural requirement that bridges the gap between a dark cellar and a legal, habitable living area. Safety isn’t optional. It is the foundation of every successful remodel.
An egress window serves as the primary safety requirement for any habitable basement space in Massachusetts. To meet the legal definition of a bedroom in our region, a room must have a secondary means of escape. Without this, the space remains “storage” in the eyes of the law and the building inspector. This legal distinction is vital for anyone looking to maximize their home’s footprint. By adhering to the International Residential Code (IRC) and specific Massachusetts amendments, you ensure that your home is both safe for your family and fully compliant with modern standards.
Life Safety and Emergency Access
Maximizing Your Home’s Resale Value
The financial impact of adding a legal bedroom is substantial in competitive markets like Winchester and Medford. When you prepare for a basement apartment conversion Boston, you are effectively increasing your home’s official square footage. This upgrade allows you to list your property with an additional bedroom, which often leads to a significantly higher appraisal. While the initial investment in excavation and structural work is a commitment, the return on investment is often much higher than other cosmetic updates. You are converting dead storage into a functional, valuable suite that appeals to future buyers who prioritize safety and extra living space.
Structural Challenges: Foundation Types and Excavation in Boston
Every basement egress window installation Boston project begins with a deep look at the home’s skeleton. In our region, foundations aren’t one-size-fits-all. You might find anything from 19th-century fieldstone to mid-century granite or modern poured concrete. Each material presents unique structural demands. For instance, homes in Medford and Somerville often sit on clay-heavy soil that retains moisture, making precise excavation and drainage analysis a top priority. We don’t just dig a hole; we evaluate how the surrounding earth will interact with your foundation once it’s opened.
Cutting through these materials requires specialized equipment. We utilize industrial-grade diamond-blade saws to achieve clean, surgical cuts. This precision is essential because it prevents unnecessary vibration that could crack older, more brittle foundations. Once the cut is made, the focus shifts to the window well. Without a robust management plan, a window well can act like a bucket during a heavy New England rainstorm. Proper drainage is the only way to prevent basement flooding and protect your investment.
Working with Historic Foundations
Historic fieldstone foundations require a master craftsman’s touch. These walls are held together by gravity and aging lime mortar, meaning they can shift or even collapse if you remove a section without proper shoring. We often install temporary supports to maintain structural integrity during the process. Granite foundations, while incredibly durable, are much harder to penetrate than standard concrete. This density increases the time and labor required for cutting. In almost every case, we install a steel lintel or a reinforced header above the new opening to ensure the weight of the house remains safely distributed. If you are planning a more extensive project, it’s wise to consult with a design-build expert who understands these structural nuances.
Drainage and Moisture Mitigation
A dry basement is a healthy basement. To keep your window well from filling with water, we typically connect the well’s drain directly to your home’s existing French drain system. If a French drain isn’t present, we create a deep gravel bed to allow for natural percolation. Adding a high-quality, sloped well cover further reduces the risk by directing surface runoff away from the opening. Keeping moisture out is vital for any finished space, as we detail in our guide to a basement home gym remodel Boston. By prioritizing these invisible details, you ensure your new living space stays comfortable and dry for decades.
Navigating 2026 Massachusetts Building Codes and Egress Specs
Compliance is the cornerstone of any successful basement egress window installation Boston. As of July 2026, all residential projects must strictly adhere to the 10th Edition of the Massachusetts State Building Code. This code, based on the 2021 International Residential Code, removes any ambiguity regarding safety. It ensures that every basement bedroom provides a reliable exit during an emergency. Beyond simple dimensions, the current code integrates the MA Stretch Code, which introduces rigorous energy performance standards. Your window isn’t just an exit; it’s now a high-performance thermal barrier that must meet specific U-factor and air-sealing requirements to pass inspection.
To stay compliant, your window well must also meet strict spatial requirements. The well must provide a minimum surface area of 9 square feet, with a horizontal projection and width of at least 36 inches. This clear path ensures that an adult or a first responder can move freely without obstruction. If the well depth exceeds 44 inches, a permanently affixed ladder or steps are mandatory. These details might seem granular, but they are the difference between a legal living space and a costly code violation.
Local Permit Hurdles in Greater Boston
Permit filing varies significantly depending on your specific municipality. In Boston proper, you’ll typically file a “Short Form Building” permit through the Inspectional Services Department. This involves a base fee of $20 plus $10 for every $1,000 of the estimated project cost. In suburban areas like Winchester or Medford, the process often requires additional sign-offs from local conservation commissions if your property is near protected wetlands. Because this work involves structural alterations to your foundation, a licensed contractor must oversee the project and sign the permit applications. Local contractors in Middlesex County currently report that permit wait times can range from three to six weeks, so early planning is essential.
Legalizing a Basement Apartment (ADU)
If your goal is a basement apartment conversion Boston, the egress window is your most important piece of fire safety equipment. Somerville and Cambridge have recently updated their Accessory Dwelling Unit (ADU) bylaws to prioritize fire separation and dedicated exit paths. These cities often require interconnected smoke alarms and specific fire-rated drywall around the egress area to ensure tenant safety. The 2026 Massachusetts State Building Code requires a minimum net clear opening of 5.7 square feet, a minimum height of 24 inches, a minimum width of 20 inches, and a maximum sill height of 44 inches from the finished floor. Meeting these exact specifications is the only way to legally classify your basement as a rental unit or a permanent bedroom.
The Homeowner’s Egress Window Installation Checklist
A successful basement egress window installation Boston depends on a disciplined, methodical approach. This project involves significant structural changes to your foundation, so following a clear progression is the only way to ensure safety and code compliance. We break the process down into five distinct phases to keep the project organized and the homeowner informed. Each step is designed to protect the integrity of your home while creating a safe, legal exit.
- Phase 1: Pre-Construction. This stage includes utility marking, securing municipal permits, and finalizing the design. We ensure every detail aligns with the latest building codes before the first shovel hits the ground.
- Phase 2: Excavation. We dig the window well to the required depth, typically 36 inches wide. Our team carefully manages the removed soil to prevent yard damage and ensure the ground is ready for the new structure.
- Phase 3: The Cut. Using specialized industrial equipment, we remove the foundation section. We prioritize debris removal to keep the workspace clean and safe for your family throughout the day.
- Phase 4: Installation. This is where we set the window frame, the window unit itself, and the well. We apply high-performance sealants and insulation to meet the new 2026 MA Stretch Code requirements for energy efficiency.
- Phase 5: Finish Work. The final step involves interior trim, exterior grading to direct water away from the well, and the mandatory final inspection by the local building department.
Planning and Design Checklist
Before construction begins, you must address several critical design choices. Calling 811 to mark underground utility lines is a mandatory first step to avoid dangerous and costly accidents. You’ll also need to decide on the window style. In-swing casements are popular because they provide a large clear opening in smaller frames; meanwhile, sliding egress windows offer a modern, low-profile look. Choosing the right well material is equally important. Pre-cast concrete offers aesthetic longevity and durability, whereas galvanized steel is a cost-effective, reliable option for many Greater Boston homes. Timber wells are also an option for those seeking a more natural aesthetic, though they require specific pressure treatments to withstand the damp New England soil. Working with experienced Boston basement renovation contractors ensures these design decisions align with both your vision and local code requirements from the very start.
Post-Installation Inspection
After the installation is complete, take the time to personally verify the quality of the work. The window should operate smoothly without any obstructions or rubbing against the frame. Check that the emergency release mechanism is easy to reach and functional for every member of the household. It is also wise to test the drainage system during the first heavy rain event. A well-installed drain should prevent any standing water from accumulating in the well. This level of scrutiny ensures your investment is protected and your home remains dry. You can work with home remodeling contractors Boston to maximize your ROI by legalizing your basement living space through code compliance. If you’re ready to start your foundation transformation, contact us today to discuss your project with our master craftsmen.
Partnering with a Design-Build Expert for Boston Egress Projects
Selecting the right partner for your basement egress window installation Boston is a decision that impacts the long-term safety and structural integrity of your entire home. While many window-only companies offer quick, transactional installations, they often lack the comprehensive perspective required to handle the complexities of a century-old foundation. A design-build expert looks beyond the immediate opening in the wall. We consider how the new window integrates with your home’s thermal envelope, structural load-bearing points, and future remodeling goals. This holistic approach prevents common pitfalls like localized foundation settling or mismatched interior finishes that can occur when a project is treated as a simple commodity.
River City Construction Inc prioritizes transparency and reliability through fixed-price contracts. In the historic neighborhoods of Winchester and Medford, unexpected foundation conditions can sometimes arise during the excavation phase. Our design-build model accounts for these variables upfront, protecting you from the budget creep that often accompanies less disciplined projects. We take pride in being a master craftsman and a trusted neighbor, offering a steady, dependable hand through every phase of your basement’s evolution. Our goal is to move the project away from a stressful construction event toward a rewarding investment in your property.
The River City Professional Standard
Our approach is rooted in a deep respect for traditional building principles combined with modern technical competence. We don’t just cut concrete; we preserve the structural legacy of your home. Our team manages the entire permit and inspection process from start to finish. We navigate the specific, often confusing requirements of Middlesex County building departments so you don’t have to spend hours at city hall. If you are ready to explore the possibilities for your lower level, we invite you to request a free quote for your egress or ADU project. We provide clear, declarative guidance that helps you make informed decisions with confidence.
Comprehensive Basement Solutions
An egress window is frequently the catalyst for a much larger home transformation. Many of our clients choose to combine this essential safety upgrade with a luxury bathroom remodel Boston to create a high-end guest suite. In Medford and Somerville, where usable living space is at a premium, these functional guest quarters provide immense utility and comfort for visiting family. Once the egress requirement is satisfied, homeowners often discover that the next logical step is a full basement family room remodel Boston to transform the entire lower level into a bright, welcoming gathering space. By managing both the structural egress work and the sophisticated interior finishing, we ensure a seamless transition that feels like a natural extension of your existing home. Deep local expertise in Greater Boston’s varied foundation types and municipal codes serves as the most reliable insurance against the structural failures or drainage issues that often plague generic egress installations. For homeowners ready to take the next step beyond the window itself, partnering with trusted Boston basement renovation contractors ensures your entire lower level is transformed into a finished, code-compliant living space.
Securing Your Home’s Future with Professional Egress Solutions
Transforming your lower level into a safe, legal living space requires more than just a window. It demands a deep understanding of the 10th Edition Massachusetts State Building Code and the structural nuances of our historic local foundations. By prioritizing precision excavation and moisture mitigation, you protect your family and your home’s long-term value. A professional basement egress window installation Boston ensures that your project meets the rigorous 2026 MA Stretch Code requirements while seamlessly integrating into your broader remodeling goals.
At River City Construction Inc, we combine A+ rated local design-build expertise with a commitment to fixed-price contracts for your peace of mind. As specialists in Greater Boston foundations, we handle the complex permitting and structural challenges inherent in Winchester, Medford, and Somerville homes. You don’t have to navigate these technical hurdles alone. Our team is dedicated to delivering high standards of integrity and craftsmanship on every project.
Request a Free Quote for Your Boston Egress Window Installation to start your journey toward a brighter, safer basement today. We look forward to helping you unlock the full potential of your home.
Frequently Asked Questions
Do I need a permit for egress window installation in Boston?
Yes, a building permit is mandatory for any basement egress window installation Boston project. Because the process involves cutting into your home’s foundation, the City of Boston’s Inspectional Services Department requires a “Short Form Building” permit. Licensed contractors must oversee this structural work to ensure the safety and longevity of the building.
What is the average cost for egress window installation in 2026?
Total project costs depend on several variables, including the foundation material and the complexity of the excavation. Cutting through granite or fieldstone often requires more labor than poured concrete. Regional labor rates and the specific energy efficiency ratings of the 2026 window units also influence the final investment.
Can you install an egress window in a fieldstone foundation?
How long does it take to install a basement egress window?
Most installations take between two and four business days to complete. The first day usually involves excavation and foundation cutting. Subsequent days are dedicated to setting the frame, installing the window and well, and performing the final interior finish work and site cleanup.
What is the minimum size for an egress window in Massachusetts?
In Massachusetts, the window must have a minimum net clear opening of 5.7 square feet. The opening height must be at least 24 inches, and the width must be at least 20 inches. Additionally, the sill height cannot exceed 44 inches from the finished basement floor to ensure a safe exit path.
Does an egress window count as a bedroom for home appraisal?
Yes, a code-compliant egress window allows you to legally classify a basement room as a bedroom. This change significantly impacts home appraisals by adding official square footage and bedroom counts. It’s a strategic way to increase property value in competitive markets like Medford or Winchester.
How do I prevent my egress window well from flooding?
Preventing floods requires a dedicated drainage strategy. We typically connect the window well to an existing French drain or create a deep gravel bed for natural percolation. Installing a high-quality, sloped well cover also helps by directing surface water away from the opening during heavy New England rainstorms.
Can I install an egress window myself?
While some homeowners handle cosmetic updates, foundation work is best left to specialists. Cutting into a foundation requires industrial diamond-blade saws and precise structural knowledge. Local building departments require a licensed professional to sign off on structural permits to ensure the home remains safe and legal.
