
What if the fan you choose matters less than where its air goes? Bathroom exhaust fan installation involves more than fitting a fixture overhead. The fan needs a practical route to carry damp air outside, and that route can affect the work involved, especially during a remodel.
It’s reasonable to wonder whether an existing fan can be replaced easily, where new ductwork might run, or how ventilation fits with the rest of the bathroom. Those decisions are easier to plan before walls and ceilings are finished than after the room is nearly complete.
This guide explains how to choose a fan, plan its placement and vent route, and understand the main steps involved in installation. You’ll also learn what can make a project more straightforward or more involved. If you’re updating a bathroom in Greater Boston, River City Construction Inc can coordinate ventilation planning with a bathroom remodel, alongside the room’s layout and finishes.
Key Takeaways
- Choose a ceiling- or wall-mounted fan based on your bathroom layout and the route available for carrying air outdoors.
- An existing opening and duct route can shape a replacement, while adding a new fan calls for more planning.
- Bathroom exhaust fan installation typically moves from assessing the room and planning placement to installing and testing the fan.
- Plan fan placement, duct routing, and finishes together during a bathroom remodel to account for access and avoid last-minute changes.
- Airflow capacity describes how much air a fan moves. The right choice depends on the bathroom and project conditions.
What Bathroom Exhaust Fans Do and Why Installation Matters
A hot shower can leave a bathroom feeling damp long after the water is off. An exhaust fan helps move humid air out of the room, but it can only do that effectively when the air has a clear path outdoors. Placement and duct routing are part of how the room manages everyday moisture, not just details about a ceiling fixture.
A bathroom exhaust fan is a ventilation device that draws humid air from the room and carries it outdoors to help manage moisture. This is a form of mechanical ventilation, meaning a fan moves air rather than relying only on an open window. The broader principles are covered in Ventilation (architecture).
How a Bathroom Exhaust Fan Moves Air
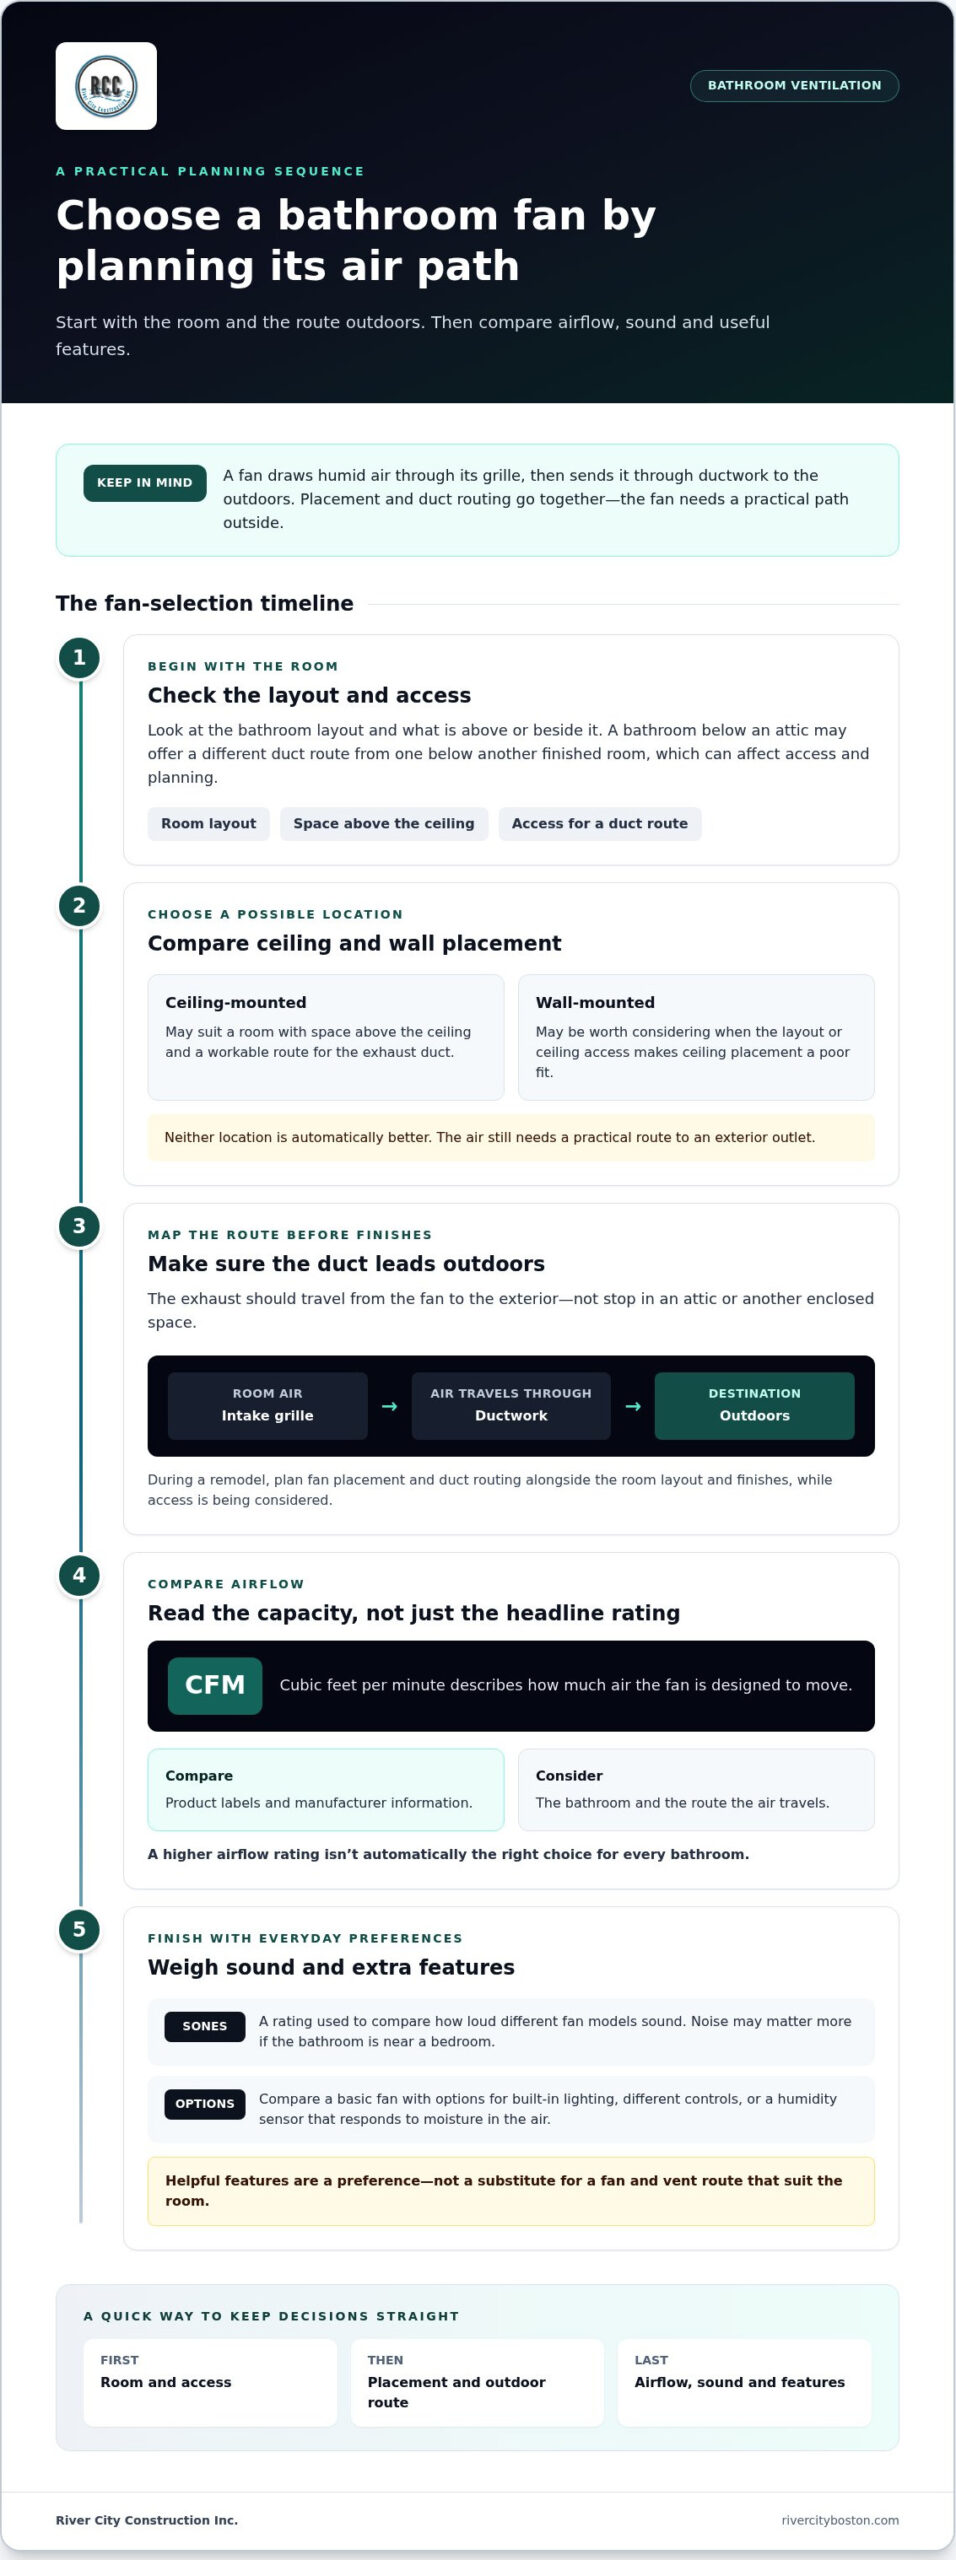
When the fan runs, it pulls air through the intake grille, the visible cover on the ceiling or wall. The air then travels through ductwork, a tube or passage connected to the fan, and exits outdoors. The route matters: exhausted air needs to reach outside, not stop in an attic or another enclosed space.
Picture stepping out of a shower into a fogged-up room. With the fan running, it draws some of that moisture-laden air through the grille and sends it through the duct to the exterior. The fan won’t clear every surface instantly, but moving damp air out can help the room clear. A well-planned bathroom exhaust fan installation accounts for both the fan location and where its duct can lead.
Signs Your Bathroom May Need Better Ventilation
A mirror that stays fogged long after a shower may be a clue that humid air isn’t clearing quickly. Persistent dampness or a musty odor can also be reasons to look more closely at the room’s ventilation. These signs don’t prove the fan is the cause, since other conditions may contribute. Treat them as prompts to assess how air moves through the space.
Notice whether the room feels damp after ordinary use, whether moisture lingers, and whether the fan seems to move air. These observations can help focus a ventilation review, but they aren’t a diagnosis. During a remodel, consider ventilation alongside the layout and finish choices, while access is being planned. For Greater Boston homeowners coordinating several home improvements, Boston kitchen remodeling may be part of the broader planning picture, too. River City Construction Inc serves Greater Boston and nearby communities, and its bathroom remodeling work can bring fan placement and duct routing into the renovation plan.
How to Choose a Bathroom Exhaust Fan for Your Project
The right fan depends on more than the space available in the ceiling. Your bathroom’s layout, the route for moving air outside, and the way you use the room all shape the decision. Consider these factors before bathroom exhaust fan installation so you can compare options without getting distracted by features you may not need.
Which Fan Style Fits the Room and Vent Route?
A ceiling-mounted fan may suit a room with space above the ceiling and a workable route for the exhaust duct. A wall-mounted arrangement may be worth considering when the layout or access above the ceiling makes ceiling placement a poor fit. Neither location is automatically better. The fan still needs a practical route to an exterior outlet, and that path may affect how installation fits with other remodeling work.
For example, a bathroom below an attic may offer a different duct path from one below another finished room. That difference can affect access and planning. Consider the home’s structure before choosing a fan based on appearance alone.
Which Fan Features Are Worth Comparing?
Start with airflow capacity. Often shown as CFM, or cubic feet per minute, it describes how much air the fan is designed to move. A higher rating isn’t automatically the right choice for every bathroom; the room and the route the air travels both matter. Product labels and manufacturer information can help you compare models, while the project conditions help determine what suits your space.
Noise is another practical consideration, especially if the bathroom is near a bedroom. Fan noise may be listed in sones, a rating used to compare how loud models sound. You can also weigh a basic fan against options with built-in lighting, different controls, or a humidity sensor that responds to moisture in the air. These features can be convenient, but they don’t replace choosing a fan that suits the room and its vent route.
Use this quick comparison to organize decisions during a remodel:
| Selection factor | Trade-off to consider | Planning question |
|---|---|---|
| Ceiling or wall placement | Each depends on room layout and access | Where can a duct reach outdoors? |
| Airflow rating | Capacity should suit the room and route | What does the product information say? |
| Noise and controls | Quieter operation or added control can affect preference | How and when will the fan be used? |
| Light or sensor | Useful feature or extra convenience | Does it solve a need in this bathroom? |
During bathroom remodeling, fan placement and duct routing can be considered alongside the room’s layout and finishes. If you’re planning a bathroom update, you can discuss your remodeling project with River City Construction Inc.
Replacement or New Bathroom Exhaust Fan Installation: What Changes?
Replacing a fan that’s already in place can seem like a simple swap, while adding one to a bathroom with no fan may sound like a much larger undertaking. The actual work depends on what’s behind the ceiling or wall. An existing opening, wiring, and duct route can help shape a replacement, but each still needs to suit the new fan and the room’s conditions.
The installation approach depends on the space available, the condition of existing connections, and the path for carrying air outdoors. Plan bathroom exhaust fan installation around the home itself rather than assuming every bathroom will follow the same steps.
Replacing an Existing Bathroom Fan
A replacement may be more straightforward if the new fan fits the existing opening and the wiring and duct route are usable. But matching the opening alone isn’t enough. The fan also needs to work with the available connections and the route that carries air outside.
Conditions can change what’s needed. The duct may be damaged or routed differently than expected, or the existing opening may not suit the chosen fan. A remodel can also reveal details that weren’t visible before work began. These possibilities don’t mean a replacement will necessarily involve major disruption. They’re reasons to assess the existing setup before settling on the project scope.
Adding a Fan Where There Is No Existing One
A new installation begins with planning a suitable location, an electrical connection, and a path for ductwork to an exterior exit. Each piece affects the next. A convenient place for the fan may not offer the simplest duct route, so consider the room and surrounding structure together.
Access matters, too. An attic above the bathroom may provide a different work path from a finished room or tight space beside it. That can affect project sequencing and which surfaces need attention. During a remodel, planning the fan before closing up walls or ceilings can help coordinate this work with other updates. The details depend on the home.
For a homeowner, the key difference is whether the project can use existing conditions or needs a new route and location planned from the start. Electrical and construction work should be handled by appropriately qualified professionals, with the plan shaped by an assessment of the site. That assessment helps set realistic expectations without assuming the same level of disruption for every home.
As part of bathroom remodeling, River City Construction Inc can coordinate ventilation planning with the broader room update. If you’re weighing a replacement against adding a fan, you can discuss your bathroom project and its existing conditions as part of the planning process.
Bathroom Exhaust Fan Installation Steps, from Planning to Testing
A good installation follows a clear sequence, but the details depend on the bathroom and the home around it. Before work begins, consider where the fan can sit, how its duct can reach outdoors, and what access is available. Electrical and construction work should be handled by appropriately qualified professionals, with the plan tailored to the site.
Plan Fan Placement and the Exhaust Route
Start by reviewing the room layout and the areas above or beside it. A practical fan location should work with the ceiling or wall and leave a workable path for the duct. A more direct route can make planning simpler, but the home’s structure determines what is possible.
The duct needs to carry air to an exterior exit. Planning where it terminates is part of the job, not an afterthought. During a remodel, consider this route before finished surfaces are closed up so ventilation work can be coordinated with other construction.
From there, the general sequence is:
- Assess the room. Review the layout, existing fan or openings, available access, and conditions that may affect the work.
- Choose a location. Plan placement around the room and the route the exhaust will follow.
- Map the exhaust path. Identify how ductwork can connect the fan to an outlet outdoors.
- Install and connect. An appropriately qualified professional fits the fan housing, connects the ductwork, and completes the electrical work for the project.
- Test the finished system. Check that the fan operates, its controls respond, and air moves through the intended route to outdoors.
Install, Connect, and Check the Fan
Once the route and placement are planned, the fan housing is fitted and connected to the ductwork. Electrical connections are completed as part of the installation, and the fan cover and any related finishes are put in place. The exact work can vary with access and existing conditions, so it may be coordinated with other bathroom updates.
Testing helps confirm that the finished fan operates as intended. Check that its controls work and listen for unusual noise. Air should travel through the duct and outdoors, rather than stopping in an enclosed space. A closeout review gives you a chance to raise concerns while the project work is still being completed.
Thoughtful bathroom exhaust fan installation brings planning, construction, and final checks together. For help coordinating ventilation with a bathroom remodel, start a conversation about your project.
Plan Bathroom Exhaust Fan Installation as Part of a Greater Boston Remodel
A bathroom remodel is a chance to plan ventilation alongside the details that shape how the finished room looks and works. Fan placement can affect ceiling finishes and lighting plans, while the duct route may influence construction sequencing. Considering these pieces together helps keep decisions connected instead of treating the fan as an afterthought once the room is nearly finished.
Coordinate Ventilation with the Bathroom Remodel
Start with how you want the bathroom to feel and function. A new light, a different ceiling finish, or a changed room layout may affect where a fan makes sense. Planning the fan and its route early gives the remodeling team a chance to coordinate the work with other updates and account for access before surfaces are closed.
That coordination is part of bathroom remodeling. Homeowners considering layout, materials, and the overall look of the room can also explore this Boston bathroom remodel design guide. The aim is to balance your priorities with the practical conditions of the home, including where the fan can go and how its exhaust can be routed.
Homes across Greater Boston can vary in age and configuration. A bathroom beneath an attic may offer different access from one below a finished room, and existing construction can shape how ventilation work fits into the broader project. These are details to consider when planning scope and sequencing, not reasons to assume a remodel will be disruptive. A site-specific plan helps align construction tasks with the room’s needs.
Plan a Local Project with Clear Next Steps
As you prepare, make a short list of what you’d like to change and what you already know about the room. Note whether there’s an existing fan, whether you’re considering ceiling or lighting updates, and any access limitations you’ve noticed. You don’t need to know the technical answers in advance. Sharing your goals and observations helps frame the project around your home and priorities.
If you’re updating more than one room, consider how the work fits together. For example, coordinating bathroom improvements with Boston kitchen remodeling can help you plan broader home updates without losing sight of each room’s distinct needs. River City Construction Inc works with homeowners across Boston, Winchester, Medford, Somerville, Cambridge, Belmont, Lexington, Concord, Wellesley, Newton, Wayland, and Natick, tailoring remodeling scope to the home and project goals.
For a clear starting point, describe the bathroom, the changes you have in mind, and any known constraints. A project quote can help you take the next planning step with the room’s specific conditions in view.
Take the Next Step Toward a Better-Planned Bathroom
Your bathroom plans can start with a simple question: what would make the room more comfortable and practical every day? As you shape the remodel, include ventilation goals alongside the finishes and layout you want. Sharing what you hope to change, what’s already in place, and any access concerns gives the planning conversation a useful starting point.
Bathroom exhaust fan installation depends on each home’s conditions, so a project quote can help turn your priorities into a tailored scope. You don’t need to have every technical answer in advance. River City Construction Inc brings residential remodeling experience to bathroom projects across Greater Boston, and free quotes are available as you consider the next step.
Whether your plans involve a focused update or a broader refresh, the project can be shaped around your home and priorities. Think about the changes that matter most, then let them guide your plans.
A comfortable, thoughtfully planned bathroom is a worthwhile goal, and taking the first step can be simple.
Frequently Asked Questions
Is a bathroom exhaust fan necessary?
A fan can help manage moisture from showers, but whether a particular bathroom needs a new one depends on its existing ventilation and the project. If condensation lingers, surfaces stay damp, or odors persist, note when these signs appear and whether they change when the fan runs. Those clues can guide a ventilation review, but they don’t identify the cause on their own.
Can a bathroom exhaust fan vent into the attic?
No. The exhaust should be carried outdoors, not released into an attic or another enclosed space. Humid air that collects in an enclosed area can contribute to moisture concerns there. The suitable duct route depends on the home’s layout and access, so an attic isn’t automatically an appropriate endpoint. Consider where the air will exit as part of planning the work.
How do I know what size bathroom exhaust fan I need?
Choose a fan by considering the bathroom and the airflow capacity stated for each model. Airflow ratings describe how much air a fan is designed to move; they don’t, by themselves, determine the best choice for every room. Compare product information with the bathroom’s layout and planned exhaust route. If the room is unusually shaped or has limited access, include those details in the project assessment.
Can I replace a bathroom exhaust fan without replacing the ductwork?
Sometimes, but replacing the fan and reusing the duct are separate decisions. A duct that appears to be in place may still need assessment for its condition, connection, and suitability for the replacement. A fan that fits the old opening doesn’t automatically mean the existing route is suitable. Reviewing both components during bathroom exhaust fan installation helps establish whether reuse fits the project.
Why is my bathroom exhaust fan still leaving condensation on the mirror?
Mirror fog can remain for several reasons, including how much moisture is produced, whether the fan is operating, and how air moves in the room. Condensation alone doesn’t prove the fan is defective. Notice whether the mirror clears differently after shorter or longer showers, and whether the fan responds to its controls. These observations can help focus a ventilation review during bathroom project planning.
Do bathroom exhaust fan installations require a permit in Boston or Massachusetts?
It depends on the project scope and the rules that apply to the specific location, so there isn’t a reliable universal yes-or-no answer. Consult current guidance from the relevant building authority before work begins. This applies to projects in Boston, Winchester, Medford, Somerville, Cambridge, Belmont, Lexington, Concord, Wellesley, Newton, Wayland, and Natick. Requirements can vary by location and work involved.
