
Imagine opening a wall in your West Cambridge Victorian only to find a labyrinth of lead pipes and creative 1920s wiring staring back at you. It’s a common discovery during a bathroom remodel Cambridge MA, and it’s a frequent reality in our historic neighborhoods. You likely want the elegance of a classic home without the cramped layouts and inefficient fixtures that often come with it. Balancing a century of character with the needs of a modern family is a delicate act that requires more than just new tile.
This guide shows you how to transform your space by respecting your home’s heritage while introducing 2026’s best smart technology and spa-like comforts. You’ll learn how to manage strict local building codes, avoid the hidden costs of aging infrastructure, and maximize your return on investment. We will walk through the essentials of historic preservation, modern efficiency, and the peace of mind that comes from a partnership with a dedicated design-build expert who knows our city’s unique architectural landscape.
Key Takeaways
- Learn how to identify and address hidden structural issues like aging pipes and outdated wiring before they impact your renovation timeline.
- Discover how a design-build approach simplifies your bathroom remodel Cambridge MA by providing a single point of contact for design, permits, and construction.
- Explore 2026 design trends that seamlessly blend historic Victorian aesthetics with modern efficiency and smart home technology.
- Understand how to navigate local building codes and historical commission requirements to ensure your project stays compliant and on track.
- Get a clear breakdown of budgeting for the “Cambridge Premium” to help you maximize your return on investment and long-term home value.
Navigating the Unique Challenges of a Cambridge Bathroom Remodel
Starting a bathroom remodel Cambridge MA is rarely as simple as picking out new tile and a showerhead. Because our city is home to some of the oldest residential architecture in the country, these projects often feel like a technical rescue mission. A Cambridge bathroom remodel is a comprehensive update that respects the city’s historic building fabric while installing modern waterproofing and fixtures. You aren’t just updating a room; you’re often correcting decades of “creative” repairs and structural settling.
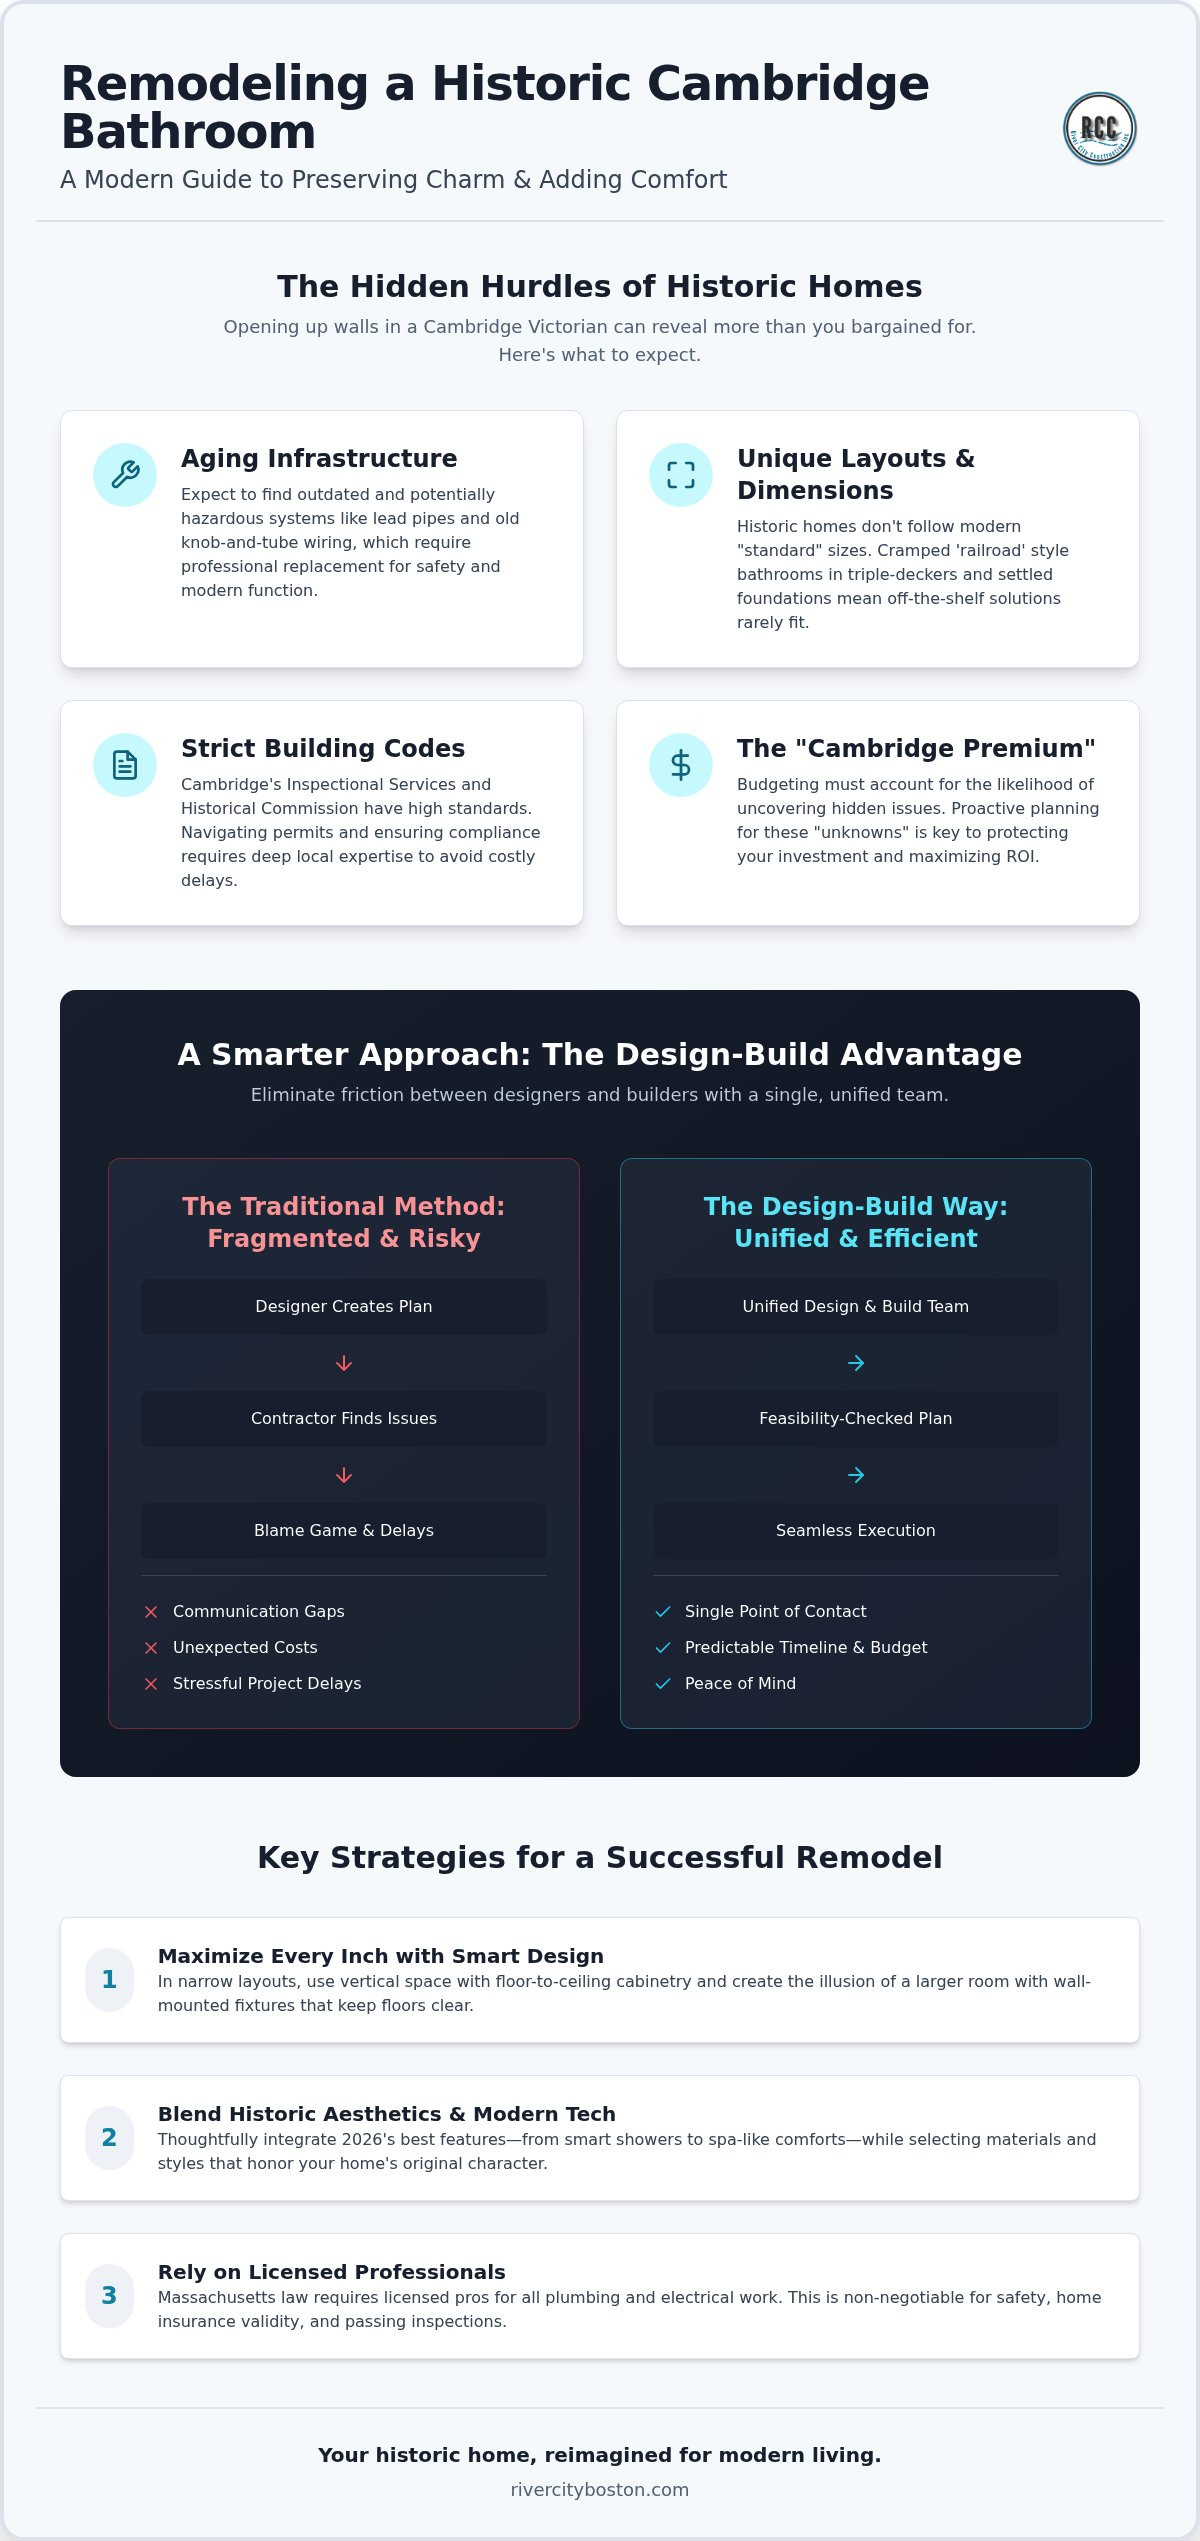
When we open up the walls in a home near Harvard Square or Inman Square, we expect to see certain hurdles. Lead pipes, outdated knob-and-tube wiring, and uneven floor joists are the standard, not the exception. Many of these properties are even included in the National Register of Historic Places listings in Cambridge, which means we must be incredibly mindful of the home’s integrity. Off-the-shelf vanities and standard tub inserts rarely work here because historic layouts don’t follow modern “standard” dimensions. Every inch matters when you’re working with non-standard angles and settled foundations.
Adapting to Triple-Decker and Row House Layouts
Cambridge is famous for its triple-deckers and narrow row houses, which often feature “railroad” style bathrooms. These spaces are long, thin, and notoriously difficult to organize. To maximize space, we focus on smart geometry and verticality. In a recent project in Mid-Cambridge, we transformed a cramped, closet-sized bathroom into a functional double-vanity master suite. We achieved this by borrowing just a few inches from an adjacent hallway and utilizing wall-mounted fixtures to keep the floor visible, which makes the room feel much larger. Since many historic homes feature high ceilings, we often install floor-to-ceiling cabinetry. This provides ample storage without crowding the limited floor area. You can see how we approach these unique spaces on our bathroom services page.
Cambridge Permits and Building Codes
The Cambridge Inspectional Services Department (ISD) maintains high standards to protect the safety and value of our local housing stock. Navigating the red tape can be overwhelming for homeowners. In Massachusetts, it’s a legal requirement to use licensed professionals for all plumbing and electrical work. This isn’t just about following rules; it’s about ensuring your home’s insurance remains valid and your family stays safe. Our team manages the entire permit process from start to finish. We understand the specific nuances of Middlesex County codes and maintain a professional relationship with local inspectors. This partnership approach ensures your project moves forward without the stress of unexpected “stop work” orders or permit delays.
The Design-Build Advantage for Cambridge Homeowners
In a city where every square foot counts and every wall might hide a century of architectural secrets, the traditional fragmented approach to renovation often leads to frustration. Typically, a homeowner hires a designer and then shops for a contractor. This often results in a design that looks beautiful on paper but proves impossible or prohibitively expensive to build once the walls are opened. A design-build bathroom remodel Cambridge MA eliminates this friction by housing the architectural vision and the construction expertise under one roof.
The philosophy at River City Construction Inc ensures that our technical team reviews every design choice for feasibility before a single hammer swings. This is especially vital when working within Cambridge’s historic districts and their regulations, where specific aesthetic standards must meet modern safety codes. By conducting technical feasibility studies early, we identify potential issues with aging plumbing or structural settling. This unified approach prevents the common communication gaps between designers and plumbers that often lead to mid-project delays or unexpected expenses.
Phase 1: Conceptual Design and Material Selection
We begin by collaborating on layouts that improve daily flow without the massive expense of relocating major stack pipes. For those unfamiliar with the term, stack pipes are the main vertical drain lines that run through your home to carry waste away. In Cambridge’s older homes, moving these primary lines can trigger a domino effect of structural and plumbing requirements. We also guide you toward materials that handle the unique New England climate. From high-performance ventilation to moisture-resistant finishes that withstand our humid summers and freezing winters, we prioritize aesthetic longevity. You can see our bathroom service page for examples of how we blend these practical needs with high-end design.
Phase 2: Construction Management and Execution
Cambridge neighborhoods are dense, and we understand that a successful bathroom remodel Cambridge MA impacts your neighbors as much as your family. We maintain a disciplined schedule to minimize disruption and ensure the project moves forward steadily. The site protocols at River City Construction Inc include:
- Rigorous dust mitigation to protect your home’s air quality and existing furniture.
- Strict site cleanliness to ensure a safe and organized environment.
- Daily progress updates to keep you informed and confident throughout the build.
We finish every project with a comprehensive walkthrough. This ensures every tile, fixture, and finish meets our “Trusted Neighbor” standard for quality and durability. If you’re ready to discuss your vision for a more functional home, reach out to River City Construction Inc to start a conversation.
Choosing Styles: Blending Innovation with Cambridge’s Historic Character
Choosing a style for your bathroom remodel Cambridge MA shouldn’t feel like a compromise between the past and the present. In our local experience, a truly “timeless” design in Cambridge often involves high-quality natural stone and classic metal finishes that age gracefully alongside the home. Whether you live in a stately Victorian or a modern condo, the goal is to create a space that feels intentional and integrated into the building’s history.
For those in historic neighborhoods like Brattle Street or Mid-Cambridge, the “Modern Victorian” aesthetic is a favorite. It pairs classic elements like beveled subway tiles and porcelain pedestal sinks with the hidden convenience of smart mirrors that feature integrated lighting and anti-fog technology. It’s a way to honor the 19th-century soul of the house without sacrificing 21st-century comfort. Conversely, near Kendall Square, where old factory buildings have become high-end residences, we lean into industrial loft vibes. This style celebrates raw materials like exposed brick, matte black hardware, and large-format porcelain tiles that mimic the look of poured concrete.
Achieving these specific looks often requires a precise color palette and high-quality application; to ensure your walls match the caliber of your new fixtures, you can check out Hudson Line Painters for specialized interior painting services.
Many of our neighbors are also deeply committed to sustainability. We frequently install high-efficiency, low-flow toilets and plumbing systems designed to be greywater-ready for the eco-conscious resident. This brand of sustainable luxury ensures your home is as kind to the environment as it is to your daily routine, providing long-term efficiency that matches the city’s forward-thinking values.
Smart Tech for the Modern Scholar
Massachusetts winters are long and unforgiving. Adding heated flooring to your bathroom remodel Cambridge MA is no longer just a luxury; it’s a practical way to start a January morning. We also install digital shower controls that allow you to set your precise water temperature with a single touch. These thoughtful additions do more than just improve your morning routine. They are key factors when you look to increase home value with remodeling, as modern buyers increasingly look for integrated, efficient technology.
Beyond specific bathroom updates, you can explore Residential Remodeling and Construction Services to learn more about how full-scale renovations can further enhance your property’s overall appeal and functionality.
Custom Vanities and Storage Solutions
Space is a premium in historic homes, so we focus on clever storage that doesn’t crowd the room. Floating vanities are an excellent tool for creating the illusion of more floor space in a small bath by keeping the area underneath open and visible. If you want more character, we’ve helped clients repurpose antique furniture into one-of-a-kind vanity pieces that feel deeply localized. To keep surfaces clear, we always recommend recessed medicine cabinets. They tuck into the wall cavity, providing ample storage for toiletries without the visual bulk of a traditional wall-mounted cabinet.
Budgeting and ROI: What to Expect for Your Cambridge Renovation
Planning a bathroom remodel Cambridge MA requires a clear understanding of the “Cambridge Premium.” Because our city is one of the most densely populated in the country, logistics alone can influence the project’s bottom line. Tight streets and limited parking make debris removal and material delivery more complex than in the suburbs. These local factors, combined with the high demand for skilled labor in Middlesex County, mean that budgeting for a renovation here involves more than just picking out fixtures. It’s about accounting for the time and precision required to work in a high-density urban environment where staging materials often requires a permit of its own.
We generally categorize projects into two tiers: the “Refresh” and the “Full Gut.” A refresh focuses on updated surfaces like tile, vanities, and lighting while keeping the existing layout intact. A full gut involves stripping the room to the studs to address structural issues or relocate fixtures. One of the most effective ways to manage your budget is to preserve the existing plumbing footprint. Moving a toilet or a shower stack in an older home often triggers a chain reaction of structural reinforcements and updated pipe runs that can quickly expand the project scope. By working with your current layout, you can allocate more of your budget toward high-quality finishes and modern technology.
Local ROI Analysis
In the 2026 Cambridge market, bathroom renovations remain a top-performing investment. A mid-range bathroom remodel has a national average ROI of 70-80%, and this value is often higher in our local market due to the scarcity of updated housing. Adding a second bathroom to a classic triple-decker or converting an underutilized space into a master suite often yields the highest return in Middlesex County. These updates directly address the primary pain point for local buyers: the lack of modern amenities in historic homes. If you’re considering a high-end transformation, you can explore our Luxury Bathroom Remodel Boston guide to see how premium finishes impact resale value.
Cost-Plus vs. Fixed-Price Contracts
River City Construction Inc favors transparency in project estimates to ensure there are no surprises at the final invoice. Many homeowners are tempted by “low-ball” quotes from unlicensed contractors, but these often lead to significant “change order” fees later. We utilize fixed-price contracts that provide a clear roadmap of costs before construction begins. However, because historic homes often hide surprises like rotted subfloors or outdated venting, we always recommend maintaining a 10-15% contingency fund. This disciplined approach to financial planning ensures that your project remains a source of pride rather than a source of stress.
Starting Your Stress-Free Remodel with River City Construction Inc
We don’t just renovate homes in Cambridge; we’re part of the fabric of this community. Whether we are navigating the one-way streets of East Cambridge or working near the historic homes of Harvard Square, our approach is always rooted in local knowledge. This perspective allows River City Construction Inc to anticipate the specific logistical needs of a bathroom remodel Cambridge MA, from parking permits to building material deliveries in tight urban spaces. We treat every project with the care of a neighbor because, to us, that’s exactly what you are.
The guarantee at River City Construction Inc is built on integrity and clear communication. We understand that a renovation is a significant investment. You are inviting us into your home, and we honor that by maintaining a clean and safe environment. This includes using HEPA air scrubbers, which are high-efficiency air filtration systems designed to capture tiny dust particles and keep your air clean while we work. We provide regular updates so you always know exactly where your project stands and what to expect next.
A Partnership-Oriented Approach
We believe in listening to your goals before picking up a tool. This ensures the final space works for your daily routine rather than just looking good in a photo. We use a network of local suppliers for materials that fit Cambridge’s character, such as period-accurate hardware or custom stone finishes. If you are considering other updates to your home, we also specialize in kitchen remodeling in Boston and the surrounding areas, bringing the same disciplined craftsmanship to every room we touch.
Ready to Transform Your Space?
Planning your 2026 project now helps you avoid the stress of emergency repairs down the road. A proactive approach gives you more time for thoughtful design and material selection. After you reach out to River City Construction Inc, we follow a simple three-step discovery process to get your project moving:
- Initial Consultation: A conversation to discuss your vision, timeline, and general project scope.
- Site Evaluation: We visit your home to assess the technical layout and identify any hidden historic challenges.
- Detailed Proposal: You receive a transparent, fixed-price estimate and a clear roadmap for construction.
We look forward to helping you realize the full potential of your home and creating a space you’ll enjoy for years to come.
Frequently Asked Questions
Do I need a permit for a bathroom remodel in Cambridge, MA?
Yes, you need a building permit for any project involving structural alterations, plumbing updates, or electrical changes. In Cambridge, the residential fee is $15 per $1,000 of construction costs for properties with three or fewer units. Starting work without a permit can triple your fees, so we handle all filings with the Inspectional Services Department to ensure your project is fully compliant.
How long does a typical bathroom renovation take in a Cambridge triple-decker?
A standard bathroom remodel Cambridge MA typically takes four to six weeks once construction begins. Triple-deckers often present unique logistical challenges, such as narrow stairwells and shared plumbing stacks, that require careful coordination. We provide a detailed schedule during the planning phase to minimize disruption to your neighbors and keep the project moving forward steadily.
Can I change the layout of my bathroom in an older historic home?
You can certainly change the layout, though it requires a technical feasibility study to ensure your floor joists can support new fixture placements. In historic districts, we also check with the Cambridge Historical Commission if the work affects protected elements. Our design-build team specializes in finding creative ways to improve flow while respecting your home’s original architectural character.
What is the average ROI for a bathroom remodel in Cambridge in 2026?
For 2026, homeowners in the Cambridge area see a strong return on investment that often exceeds the national average of 70-80%. High-quality updates like master suite conversions or adding a second bathroom to a triple-decker are especially valuable. These renovations address the high demand from local buyers who prioritize modern efficiency within historic architectural shells.
Is a curbless shower possible in a second-floor Cambridge condo?
Yes, curbless showers are possible, but they require specific structural adjustments to the floor joists to create the necessary drainage slope. In a second-floor condo, we also ensure the waterproofing system is robust enough to protect the unit below. This is a popular 2026 design trend that provides a seamless, spa-like feel while improving accessibility in smaller urban spaces.
How does River City Construction handle dust and debris during a remodel?
We utilize professional dust mitigation systems, including HEPA air scrubbers and heavy-duty floor protection, to keep your home clean. Our team follows strict site protocols to manage debris daily, which is vital in dense Cambridge neighborhoods where space is limited. We treat your property with the respect of a trusted neighbor, ensuring the rest of your home remains livable.
What are the most popular bathroom tile trends for Cambridge homes right now?
Current 2026 trends favor nature-inspired colors like sage green and warm beige paired with large-format porcelain tiles. For a “Modern Victorian” look, many local homeowners still prefer beveled subway tiles or classic penny rounds. These choices offer a timeless aesthetic that complements the city’s historic housing stock while providing a clean and contemporary finish for your bathroom remodel Cambridge MA.
Do you offer design services or do I need to hire an architect separately?
We provide comprehensive design-build services, so there’s no need to hire an outside architect for most bathroom projects. Our team handles everything from the initial layout and material selection to the final permit inspections. This single point of contact ensures your design is technically feasible and stays within your established budget from the very beginning of the process.
