
The best bathroom remodel starts with your home and household, not the tile aisle. It’s natural to picture new finishes first, but a morning traffic jam around the vanity or a shower that’s awkward to use can point to more important changes. A thoughtful bathroom remodeling boston plan begins by separating what needs to work better from what simply needs a fresh look.
If you’re unsure what belongs in the project, start with the everyday problems you want to solve. Moving plumbing, improving storage, and choosing durable finishes can all affect the project scope and the decisions you’ll make along the way. Older Boston-area homes may also reveal outdated plumbing, uneven floors, or other conditions once work begins. This guide will help you define the work, weigh layout and finish tradeoffs, and prepare for construction. You’ll learn how to account for household routines, distinguish essential improvements from cosmetic updates, and organize decisions before choosing finishes or starting work.
Key Takeaways
- Separate cosmetic updates from changes that improve how the bathroom works so you can set a clear project scope.
- Compare keeping the current layout with changing it based on function, maintenance, available space, and design fit.
- Plan around household routines, access during construction, material choices, and clear communication.
- Check which approvals apply to your property and project, since municipal requirements can vary across the Boston area.
- For bathroom remodeling boston, understand how project management, skilled labor, material procurement, and subcontractor coordination can support the work.
Bathroom remodeling in Boston: define the project before choosing finishes
The bathroom looks dated, but deciding what to change is less obvious. The tile has lost its shine, the vanity feels cramped, and toiletries spill onto the counter. Should you replace the finishes, rearrange the room, or address a practical problem first? A clear scope helps answer that question before you start comparing colors and materials.
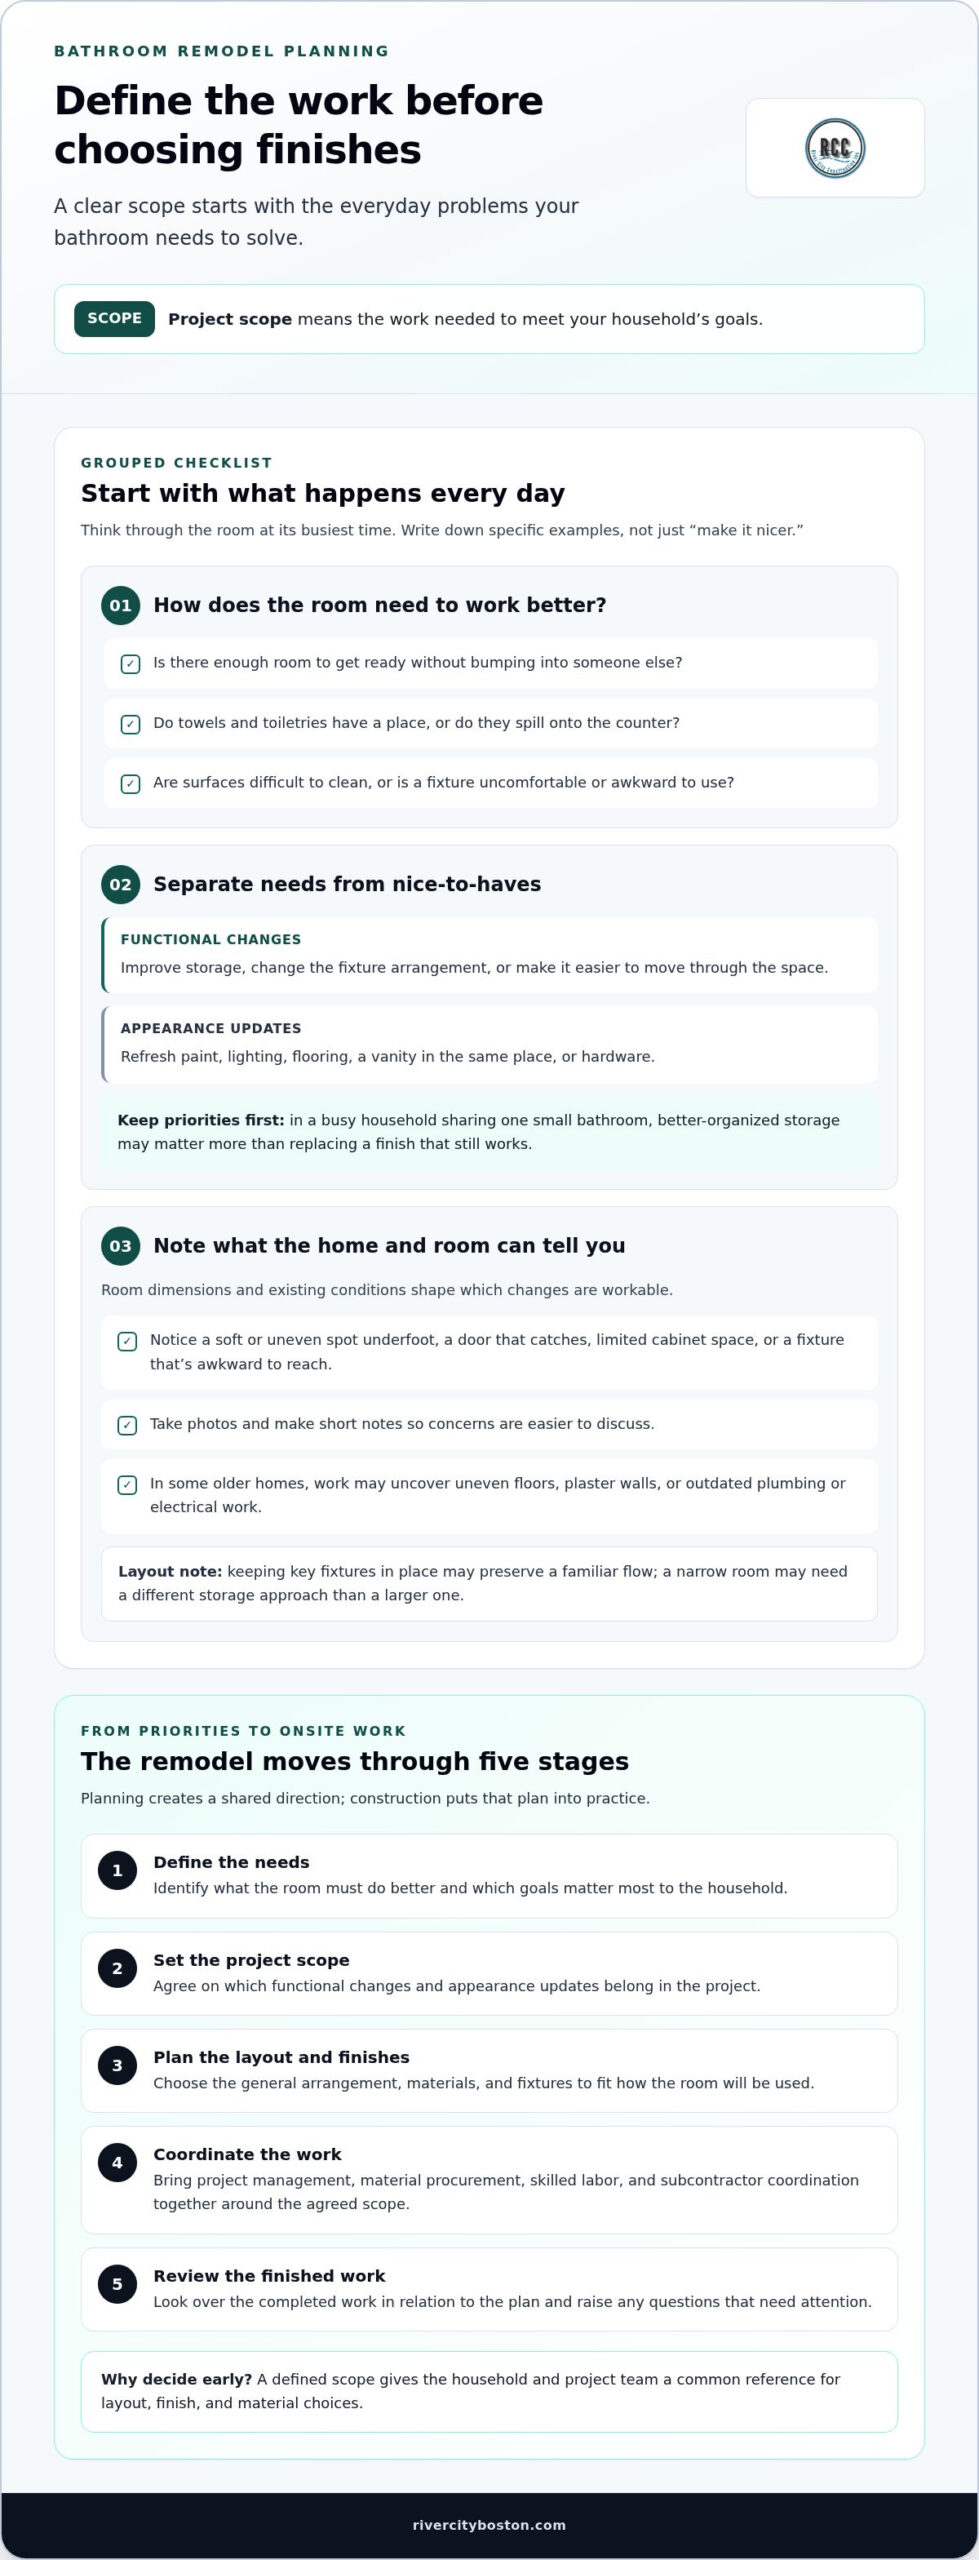
Visible updates change how a bathroom looks: paint, lighting, flooring, or a new vanity in the same place. Functional changes address how the room works, such as adding storage, changing the fixture arrangement, or making it easier to move through the space. Some projects include both. For bathroom remodeling boston homeowners can begin by listing specific daily problems, then choose appearance updates that support those priorities.
Which bathroom problems should the remodel solve?
Think through the room at its busiest time of day. Is there enough room to get ready without bumping into someone else? Do towels and toiletries have a place? Are surfaces difficult to clean, or is a fixture uncomfortable to use? Write down examples instead of relying on a broad goal such as “make it nicer.”
Separate must-haves from optional upgrades. In a busy household sharing one small bathroom, better-organized storage may matter more than replacing a finish that still works. New paint or hardware can refresh the look, but won’t solve a lack of space for everyday items. List priorities first, then choose finishes that fit the way the room needs to function.
For a broad overview of elements of a bathroom remodel, use a reference such as Wikipedia to consider how the room’s fixtures and features fit together. The goal isn’t to add every possible feature. It’s to identify what will make the biggest practical difference for your household.
How does the home affect the remodeling plan?
Room dimensions and existing conditions shape which changes are workable. A narrow room may need a different storage approach than a larger one, while keeping key fixtures in place may preserve a familiar flow. In some older homes, work may uncover uneven floors, plaster walls, or outdated plumbing or electrical work. These conditions aren’t present in every Boston-area home, but they’re useful possibilities to keep in mind when planning.
Before planning begins, note what you can see: a soft or uneven spot underfoot, a door that catches, limited cabinet space, or a fixture that’s awkward to reach. Photos and short notes make these concerns easier to discuss and help distinguish a wish-list item from something that needs attention. The same scope-first approach helps across home projects. A Boston kitchen remodeling project also benefits from defining daily needs before selecting surfaces.
Project scope means the work needed to meet your household’s goals. Define those goals first so material choices have a clear purpose.
How a Boston bathroom remodel moves from plan to construction
A bathroom remodel is easier to follow when you know what’s being decided and what’s happening in the room. Planning turns your household’s needs into an agreed scope, layout direction, and set of finish choices. Construction is the onsite work that puts the plan into practice. The two stages connect, but they call for different decisions and conversations.
A practical sequence for bathroom remodeling boston can look like this:
- Define the needs. Identify what the room must do better and which goals matter most to the household.
- Set the project scope. Agree on the work to be done, including which functional changes and appearance updates belong in the project.
- Plan the layout and finishes. Decide the general arrangement and select materials and fixtures that fit how the room will be used.
- Coordinate the work. Project management brings planning, material procurement, skilled labor, and subcontractor coordination together around the agreed scope.
- Complete a final review. Look over the finished work in relation to the plan and raise any questions that need attention.
Decisions made before construction help organize the work by giving the household and project team a shared plan to follow.
What decisions are made before work begins?
Before onsite work starts, the project needs a clear description of what’s included, a direction for the layout, and a shared understanding of finish selections. Not every detail can be predicted in advance, but a defined scope gives the household and project team a common reference. That way, a choice about a fixture or material can be considered in relation to the plan rather than in isolation once the room is underway. River City’s bathroom remodeling work includes project management and material procurement as part of its remodeling contracts.
What happens during bathroom remodeling?
Construction involves coordinated tasks shaped by the project. Depending on the agreed scope, work may include removing existing materials, preparing the room, installing selected items, and completing finish work. The order and details vary from one home to another. If opening a wall or floor reveals an unexpected condition, clear communication helps explain what was found and how it relates to the plan.
River City Construction Inc is a residential general contractor serving Boston and nearby Greater Boston communities. Its remodeling contracts include project management, skilled labor, material procurement, and subcontractor coordination. To discuss your project goals and planning needs, get in touch with River City Construction.
Compare bathroom remodel options by function, upkeep, and fit
Bathroom choices work best when they answer practical questions as well as aesthetic ones. A finish may look striking in a photo but need more attention than your household wants to give it. A layout may feel familiar yet fail to solve the reason you’re remodeling. Compare options against daily use, cleaning habits, available space, and the look you want to live with.
Should the remodel keep the existing layout?
Keeping fixtures in their current locations lets you retain a familiar arrangement while focusing on other changes. Reworking the layout may better support new household needs, such as making room to move comfortably or changing how the vanity and storage relate to each other. Neither choice suits every bathroom. Weigh the improvement you want against how much of the room needs to change to achieve it.
| Option | Function | Maintenance | Space use | Design fit |
|---|---|---|---|---|
| Keep the current layout | Refreshes the room while retaining familiar fixture locations. | Depends on the selected surfaces and fixtures. | Works within the existing arrangement. | Useful when the current flow suits your routine. |
| Change the layout | Can respond to changed routines or room-use priorities. | Depends on the final selections, not layout alone. | Reconsiders how the available area is used. | Fits a broader change in how the bathroom feels and functions. |
| Choose simple-care finishes | Supports a straightforward cleaning routine. | Compare care instructions for each surface. | Does not require changing the room arrangement. | Can suit a restrained or classic look. |
| Choose more decorative finishes | Primarily changes the room’s visual character. | Care needs vary by material and finish. | Can add visual interest without changing the footprint. | Useful when appearance is a central project goal. |
How should homeowners compare bathroom finishes?
Start with where a material will be used and how the room is used. A surface near a sink may need frequent wiping, while a floor should suit regular foot traffic. Compare appearance with care instructions and the upkeep you’re comfortable doing. Tile, stone, and painted surfaces each create a different look, and their cleaning needs can vary. Don’t choose from a sample alone; consider how the finish will look and work across the whole room.
For inspiration, the 2026 luxury bathroom design guide can help you explore visual directions, but treat trends as ideas rather than requirements. A calm, durable combination may suit your home better than a dramatic choice that doesn’t fit your routine. In bathroom remodeling boston projects, match each finish to the room’s function and your household’s preferred level of care.
Plan a Boston bathroom remodel around access, approvals, and daily life
A good plan accounts for more than the room itself. Consider how your household will manage while the bathroom is being worked on, how materials and workers will reach the space, and which local requirements may apply. These details are especially useful to sort out early if the bathroom is in a shared building or the home has limited access.
What should Boston-area homeowners organize before construction?
Gather your priorities, questions, and decisions in one place. A short written record makes it easier to track what matters and what still needs discussion. If several people rely on the same bathroom, think through how they’ll manage access during the work. For a condo or another shared building, note any access arrangements or building procedures that could affect planning.
- Household priorities: Record the improvements that matter most and the routines the plan should support.
- Access: Consider how workers and materials will reach the bathroom, including any shared entrances or common areas.
- Materials: Track selections and open questions so decisions are easy to refer to.
- Communication: Agree on how questions, updates, and decisions will be shared as the project progresses.
These are planning prompts, not assumptions about every home or building. A household in a detached home may have different access considerations than residents in a multi-unit property. Writing down the relevant details brings them into the conversation before work begins.
How should homeowners approach local approvals?
Requirements can depend on the property’s municipality and the work involved. For a home in Boston, verify applicable rules with the City of Boston for the specific property and project scope. If your home is in a nearby town, check with that municipality instead. Boston’s process shouldn’t be assumed to apply throughout Greater Boston. Keep approval questions in your planning notes and address them before construction begins.
For bathroom remodeling boston homeowners, the practical step is to include local approvals in project planning rather than rely on a general assumption. A cosmetic refresh and a project involving broader changes may raise different questions, so describe the actual scope when verifying requirements. Don’t assume that a rule, approval, or process applies to every address or type of work. Clear information about the property and planned work makes the discussion more specific.
Once household needs, access, material decisions, and approval questions are organized, you have a useful foundation for coordinating the project. To discuss a bathroom remodel, reach out to River City.
Choose a Boston bathroom remodeling partner for coordinated project work
A bathroom remodel can involve more than choosing finishes and arranging onsite work. Materials need to be procured, skilled labor needs to be part of the project, and subcontractors may need to coordinate their work. A residential general contractor manages these connected parts of the project, keeping the agreed scope and decisions in view as work moves forward.
River City Construction Inc serves Boston and nearby Greater Boston communities, including Winchester, Medford, Somerville, Cambridge, Belmont, Lexington, Concord, Wellesley, Newton, Wayland, and Natick. Its remodeling contracts include project management, skilled labor, material procurement, and subcontractor coordination. River City provides bathroom remodeling for residential projects.
What does coordinated remodeling support mean for homeowners?
Project management means organizing the work around the project plan. Subcontractor coordination means arranging the work of the different trades involved. Together with material procurement and skilled labor, these responsibilities connect planning decisions with the work being done in the home. Clear communication matters: if a selection or site condition needs discussion, homeowners benefit from understanding how that question fits into the project.
Picture a homeowner who has settled on a new vanity and flooring but still has questions about when those materials need to be ready. Procurement is the process of sourcing and arranging materials for the project. Coordination relates those choices to the work being planned. The exact needs depend on the scope. Keeping decisions, questions, and updates organized gives everyone a shared reference without assuming every remodel follows the same pattern.
That matters in bathroom remodeling boston projects, where each home and household brings its own priorities. A compact bathroom refresh and a more involved renovation call for different planning conversations. Describing what you want the room to do, what you hope to change, and what matters most helps frame those conversations clearly. It also gives the project team useful context for coordinating the work included in the remodeling contract.
What is a practical next step for a Boston-area project?
Start with a short description of your home and the bathroom’s current challenges. Note the changes you’re considering, the decisions you’ve made, and any questions that remain. You don’t need a finished design to begin a useful discussion. A clear picture of your priorities establishes a starting point for planning and shows which choices still need attention.
River City’s residential remodeling work serves homeowners in Boston and nearby Greater Boston communities. Homeowners can request a free quote for a bathroom remodel. Sharing your goals and the scope you have in mind is a practical first step toward understanding the project and its coordination needs.
Take the next step toward a bathroom that works for you
Before making another design choice, write a brief for the room you want to live with. Name the daily frustration you most want to solve, the change that matters most, and one decision you’re still weighing. That exercise can turn a collection of ideas into a clearer starting point for bathroom remodeling boston.
Your plan doesn’t need to answer every question. It needs to give the project direction and make it easier to talk through what matters to your household. As details take shape, refine the choices with the people coordinating the work, keeping your priorities at the center.
A well-planned remodel begins with a practical conversation about your home and goals. Start with the problem you most want to solve, then let the plan grow from there.
Your next bathroom can feel more considered, comfortable, and suited to everyday life.
Frequently Asked Questions
How long does bathroom remodeling take in Boston?
For bathroom remodeling boston homeowners, there’s no single reliable timeline. The scope, material readiness, applicable approvals, and conditions discovered once work begins can all affect the plan. A focused refresh differs from a project that changes the room more extensively. Homeowners in Boston, Winchester, Medford, Somerville, Cambridge, Belmont, Lexington, Concord, Wellesley, Newton, Wayland, and Natick should base expectations on their specific project rather than a generic estimate.
Can I reuse existing bathroom fixtures during a remodel?
Yes, existing fixtures may be reusable if they’re in suitable condition and work with the updated plan. For example, keeping a well-functioning bathtub may leave room in the project for other priorities, while a worn or inconvenient fixture may be worth replacing. Decide what you hope to retain before finalizing selections, and consider how older pieces will look and function alongside new finishes.
What should I do if hidden damage is discovered during bathroom remodeling?
Pause and make sure the issue is clearly understood before deciding how to address it. Take photos if practical, note where the damage appeared, and discuss what it could mean for the agreed work. For instance, discoloration behind a removed surface may need closer assessment before that area is covered again. Ask for a clear explanation of the proposed next step and how it relates to the project scope.
Can bathroom remodeling improve ventilation?
It can if ventilation is included in the project scope. If the room stays damp or develops lingering odors, describe when and where you notice the problem during planning. The right approach depends on the existing setup and the home, so avoid choosing a solution based on appearance alone. Include ventilation among the project questions, alongside the room’s layout and finish choices, so it’s considered as part of the overall plan.
Does remodeling a bathroom increase a home’s resale value?
A remodel may make a home more appealing to some buyers, especially if the bathroom feels dated or is difficult to use, but a higher resale value isn’t guaranteed. The result depends on the home, the work completed, and what buyers in the market value. If resale is a priority, focus on a functional, well-maintained room and choices that fit the home rather than assuming a particular upgrade will deliver a specific return.
How can I reduce water use when remodeling a bathroom?
Consider water-efficient fixtures as you make selections, and compare product information for each option rather than choosing by appearance alone. A household that takes frequent showers may prioritize different fixtures than one where baths are common. You can also bring up drips or other visible leaks as part of the project discussion. Keep comfort and everyday use in view so water-saving choices suit the people using the bathroom.
