
In a city as historic and densely packed as Cambridge, your backyard is often your most valuable untapped asset. You’ve likely realized that adding a secondary suite could solve your family’s space needs or provide steady rental income; however, the financial reality often feels like a moving target. It’s frustrating to plan a project when high local labor rates and strict Historical Commission reviews keep the true cost to build an ADU in Cambridge MA hidden behind layers of red tape. We understand that you need more than just a ballpark figure. You need a reliable roadmap that accounts for the unique hurdles of our local neighborhoods.
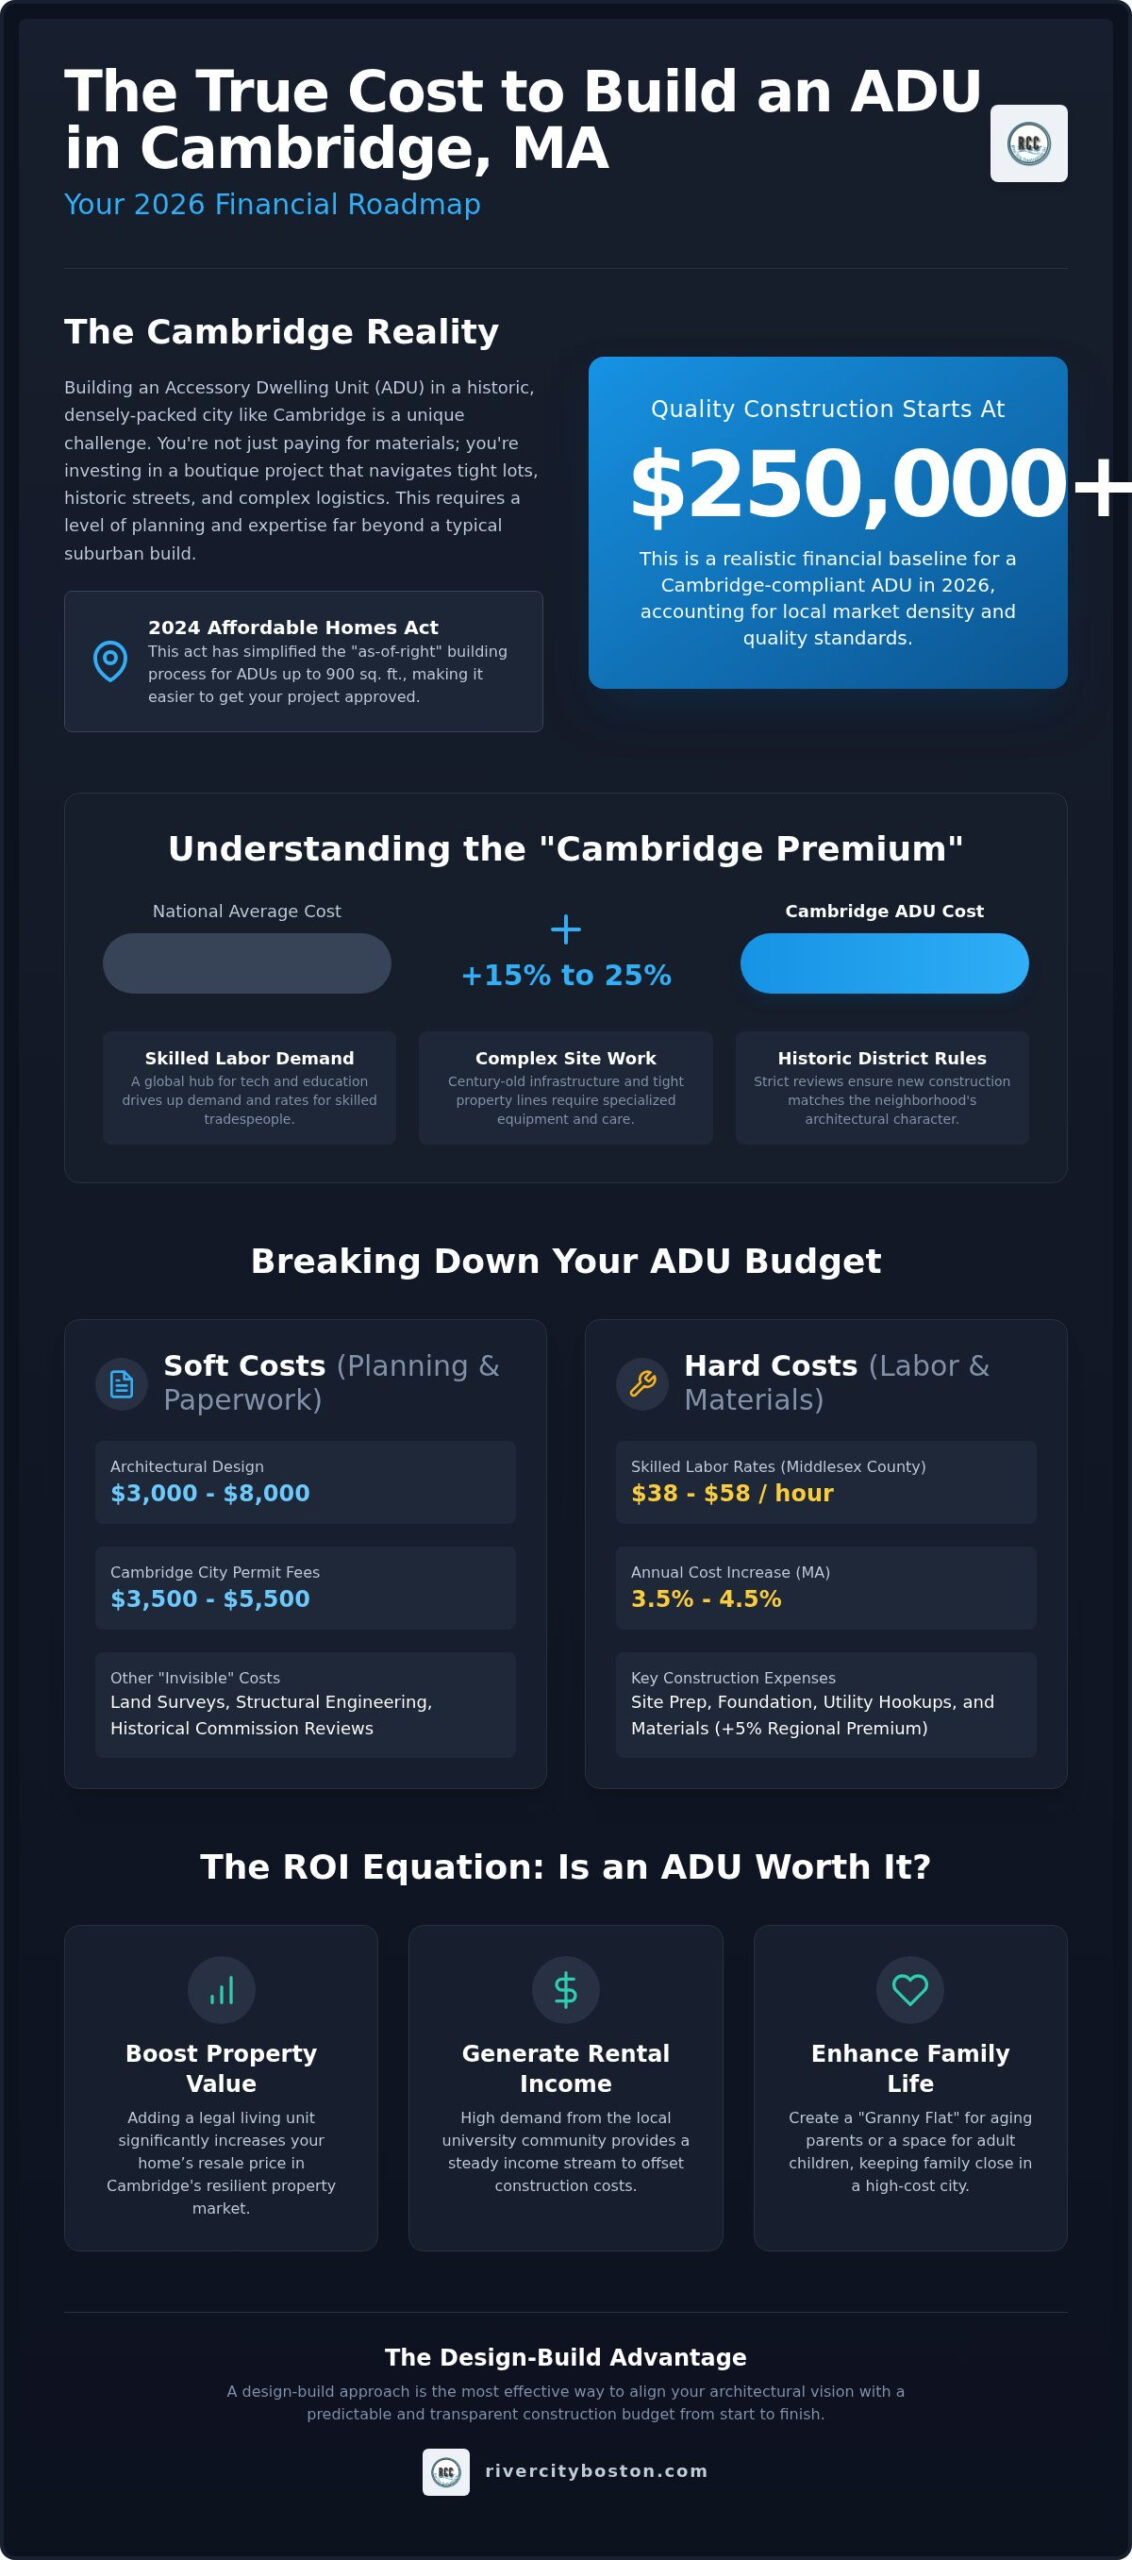
This guide provides a transparent look at the 2026 construction landscape. We’ll explore how the 2024 Affordable Homes Act has simplified the “as-of-right” process for units up to 900 square feet, while also detailing the specific city permit fees that typically range between $3,500 and $5,500. You’ll learn about the variables that impact your investment, including utility hookups and the structural requirements for different unit types. By the end of this article, you’ll have a realistic budget framework and the confidence to navigate the Cambridge building department with ease.
Key Takeaways
- Establish a realistic 2026 financial baseline for a quality Cambridge ADU by looking beyond square-footage estimates to account for local market density.
- Compare how choosing a detached backyard cottage versus a basement conversion significantly shifts the total cost to build an ADU in Cambridge MA.
- Identify the “invisible” soft costs, such as engineering and historical commission reviews, that often surprise homeowners during the early planning stages.
- Learn how to navigate Cambridge-specific zoning hurdles and site preparation challenges to prevent common budget overruns during construction.
- Discover why a design-build approach is the most effective way to align your architectural vision with a predictable and transparent construction budget.
The Reality of the Cost to Build an ADU in Cambridge MA (2026 Edition)
Cambridge isn’t just another city; it’s a collection of historic neighborhoods where every square inch carries significant value. When you look at the cost to build an ADU in Cambridge MA, you aren’t just paying for raw materials. You’re investing in a boutique construction project. Because our lots are often narrow and our streets are historic, logistics become a major part of the budget. Getting a concrete truck or a delivery of lumber down a tight residential side street near Harvard Square requires a level of coordination that a standard suburban build never faces; to find out more about how professionals navigate these logistical challenges, homeowners should seek out experienced construction specialists.
Why National ADU Cost Calculators Fail Cambridge Homeowners
Most online tools assume you have an empty, flat lot with easy street access. In Cambridge, we often deal with century-old infrastructure and tight property lines that make site work complex. An Accessory Dwelling Unit here often requires specialized labor because we are a global hub for tech and education, driving up the demand for skilled trades. This creates what we call the “Cambridge Premium,” which is a 15% to 25% cost increase over national averages. You’ll likely see higher quotes here than you would for the same project in nearby suburbs like Medford or Somerville.
The ROI Equation: Is an ADU Worth the Investment?
Despite the initial investment, the long-term value remains strong for local property owners. Cambridge’s property market is incredibly resilient, and adding a legal living unit can significantly boost your home’s resale price. Beyond the equity, the rental demand from the local university community provides a steady income stream that can help offset construction loan interest. Many of our clients also find immense emotional value in these projects. Whether it’s a “Granny Flat” for aging parents or a space for adult children, keeping family close in a high-cost city provides a benefit that goes far beyond a simple spreadsheet.
Hard Costs vs. Soft Costs: Breaking Down Your ADU Budget
When planning your project, it helps to view your budget in two distinct categories: soft costs and hard costs. Soft costs cover the intellectual work and legal permissions required before a single shovel hits the dirt; hard costs include the physical materials and the skilled labor needed to assemble the structure. In a high-density environment like ours, the cost to build an ADU in Cambridge MA is often influenced as much by what happens on paper as what happens on the job site.
Soft Costs: Planning, Permitting, and Design
Designing a unit that fits perfectly on a tight urban lot while respecting the local aesthetic requires precision. Architectural design for an ADU in Greater Boston typically runs between $3,000 and $8,000. These plans must align with the Massachusetts statewide ADU law, which provides the framework for “as-of-right” construction. Beyond the blueprints, you must account for land surveys and structural engineering to ensure the new foundation doesn’t impact neighboring properties. In Cambridge, the permit fee itself is a significant factor, usually ranging from $3,500 to $5,500 depending on the scope of the work.
Hard Costs: Labor, Materials, and Infrastructure
The physical construction phase brings its own set of unique Cambridge challenges. Site preparation is rarely straightforward here. Digging a foundation in a backyard with limited access often requires smaller, specialized equipment, which can increase the timeline and expense. Connecting your new unit to city sewer, water, and electrical grids also requires careful coordination with municipal departments to ensure everything meets current safety codes.
Current labor rates in Middlesex County reflect the high demand for quality craftsmanship, with licensed professionals averaging $38 to $58 per hour. Additionally, material costs in our region are roughly 5% to 10% higher than the national average. Because ADUs are smaller spaces, many homeowners choose luxury finishes to maximize the “wow” factor. While high-end cabinetry or custom stone countertops look beautiful, these selections can easily shift a budget by $50,000 if not managed carefully from the start. If you are feeling overwhelmed by these variables, we can help you break down your specific project needs to find a balance between your design vision and your financial goals.
Infrastructure costs also include framing and insulation. In our climate, investing in high-performance insulation is essential for year-round comfort and energy efficiency. You should also budget for the logistical reality of debris removal. In narrow Cambridge side streets, hauling away soil and construction waste requires more frequent, smaller trips, which adds a layer of “hidden” expense that suburban builders rarely encounter.
Cost Comparisons by ADU Type: Detached, Attached, and Conversions
The specific structure you choose will be the biggest variable in your final budget. While every project is unique, the cost to build an ADU in Cambridge MA follows a predictable hierarchy based on the complexity of the foundation and structural work involved. It’s not just about the square footage; it’s about how that space interacts with your existing property and the city’s dense layout.
Detached ADUs: The Premium Backyard Solution
Often called “Backyard Cottages,” Detached Accessory Dwelling Units (DADUs) are completely separate structures. These carry the highest price tag because they require a brand-new foundation, separate utility trenching, and independent HVAC systems. In Cambridge, these projects are also heavily influenced by “Open Space” requirements and strict setbacks from property lines. If you look at the work of ADU builders in Newton, MA, you’ll see that suburban lots often allow for easier equipment access. In contrast, a Cambridge DADU usually involves higher mobilization costs because of our narrow street layouts and limited backyard entry points.
Attached ADUs and the Underpinning Trap
Attached units extend your home’s existing footprint. These are excellent for maintaining a cohesive look, but they require seamless architectural matching to satisfy local aesthetic standards. Many homeowners look at their existing basement as a way to save on the cost to build an ADU in Cambridge MA, but this is where you might encounter the “Underpinning Trap.”
In many older Cambridge homes, basement heights are insufficient for legal living quarters. To meet the 7-foot ceiling height required by code, we must often dig down and reinforce the existing foundation. This process, known as underpinning, is labor-intensive and technically demanding. It’s not uncommon for a basement conversion to approach or even exceed the price of a new build once you account for this structural work and the necessary waterproofing systems.
Basement and Attic Conversions: Maximizing Existing Shells
If your home already has the necessary height and structural integrity, converting a basement or attic is a smart way to utilize your current “shell.” You’ll need to budget for specific legal requirements like egress windows or separate exits. Soundproofing between the main house and the new unit is another essential investment for privacy and comfort. For a better sense of what these interior projects entail, you can review our guide on Basement Remodeling Cost to see how baseline conversion pricing compares to a full ADU build. While these are often the most cost-effective options, they still require the same level of permitting and utility coordination as a detached cottage.
Navigating Cambridge Zoning: Hurdles That Impact Your Price
Understanding the legal landscape is the only way to get a true handle on the cost to build an ADU in Cambridge MA. While recent state-level changes have made the process easier, local regulations still play a massive role in your final invoice. One piece of good news is that Cambridge abolished all parking minimums citywide in October 2022. You won’t need to sacrifice precious yard space or budget for a new paved parking spot, which often saves homeowners thousands in site preparation and landscaping costs.
On the other hand, 2026 energy standards are stricter than ever. Meeting the Massachusetts Stretch Code requires specific building techniques that prioritize airtightness and thermal performance. While these requirements add to your initial construction costs, they significantly lower the monthly utility bills for your future tenants or family members. These sustainable choices ensure your investment remains compliant and efficient for decades to come.
Meeting the Cambridge Historical Commission Standards
If you live in one of our city’s many historic districts, your project will likely require a review by the Cambridge Historical Commission. These experts ensure that new structures don’t clash with the architectural soul of the neighborhood. This often means you’ll need to invest in custom windows, specific siding profiles, or particular paint colors. These requirements can turn a standard build into a specialized restoration project. We help our clients manage this by attending the necessary hearings and providing the detailed documentation the commission needs to approve your design without unnecessary delays.
Utility Hookups and the “Street Opening” Permit
The physical connection to city infrastructure is another area where costs can spike. If your ADU requires its own direct line to the main water or sewer pipes, you may need to cut into the public street. A “Street Opening” permit and the subsequent road repair can cost anywhere from $5,000 to $15,000. It’s a significant sum, but it’s often necessary to ensure the unit is fully independent and safe. For property owners looking to maximize their return, we suggest installing separate meters from day one. This makes it much easier to track usage and bill tenants accurately. Partnering with a skilled home remodeling contractor in Boston allows you to identify these utility challenges early, so they don’t become expensive surprises halfway through the build.
The Design-Build Advantage: Controlling Costs in Cambridge
The traditional way to approach construction is the “bid-build” model, where you hire an architect to draw plans and then shop those plans around to different contractors. While this sounds like a good way to find a deal, it often leads to budget overruns of 20% or more in dense urban environments. In Cambridge, a design that looks beautiful on paper might be impossible to build once a contractor realizes a crane can’t reach your backyard or a utility line isn’t where the maps say it is. These “surprises” lead to change orders, which are the primary reason the cost to build an ADU in Cambridge MA can spiral out of control.
Choosing a design-build partner changes the dynamic entirely. By keeping the designer and the builder on the same team from day one, we ensure that every architectural choice is grounded in the reality of your specific lot. If a certain window placement or foundation type is too expensive for your budget, we catch it during the design phase, not after the walls are opened. This integrated approach allows us to manage the local logistics on your behalf, handling everything from neighborly relations during construction to the final city inspections.
Eliminating the “Architect-Builder” Gap
When your designer and builder work in silos, you often end up stuck in the middle of their disagreements. In our design-build model, we use our local experience to create plans that are both beautiful and buildable. This allows us to offer more predictable pricing even in an era where material costs fluctuate annually. We treat the interior of your ADU with the same care as our primary residence projects, drawing on our expertise in kitchen remodeling and bathroom services to ensure your small space feels like a luxury home. This level of detail prevents expensive mid-project corrections and ensures the final result matches the initial blueprint.
Ready to Start? Your Cambridge ADU Roadmap
Moving from a “guest house idea” to a finished dwelling requires a methodical approach. The first and most important step is a site feasibility study. We look at your property’s specific zoning, the condition of your existing utilities, and any potential hurdles from the Historical Commission. This study tells us exactly what is possible before you commit to a full design. Once we understand the constraints of your land, we can provide a project-specific quote that reflects the true cost to build an ADU in Cambridge MA for your unique situation. If you’re ready to explore the potential of your property, we’re here to help you navigate the process with transparency and professional care.
Investing in Your Cambridge Legacy
Building a secondary suite in our city is a significant financial and emotional commitment. You’ve seen how the cost to build an ADU in Cambridge MA is shaped by everything from historic district standards to the technical demands of local utility tie-ins. While the initial investment is substantial, the long-term rewards of increased property value and multi-generational flexibility are even greater. Our city’s unique density requires a specialized approach that respects both the historic architecture and the surrounding neighborhood.
We bring over 20 years of Boston-area remodeling experience to every project we undertake. Our team manages the complex zoning hurdles and building department interactions so you can focus on the vision for your new space. With our transparent design-build approach, we align your architectural goals with a reliable financial plan from the very first meeting.
Your property has incredible untapped potential. We look forward to helping you unlock it with a dwelling that is built to the highest standards of craftsmanship and integrity.
Frequently Asked Questions
Is it cheaper to build a detached or attached ADU in Cambridge?
Attached units are usually more affordable because they utilize your existing home’s foundation and structural walls. This reduces the amount of new framing and excavation required. While the cost to build an ADU in Cambridge MA varies by project, a detached unit typically demands independent utility trenching and a brand new foundation, which adds a significant layer to your total construction investment.
How long does the permitting process take for a Cambridge ADU?
You should expect the permitting phase to take between 60 and 90 days. This timeline includes the building department’s review of your structural plans and zoning compliance. Since the 2024 Affordable Homes Act made many units “as-of-right,” the process is more predictable than it used to be. However, you should still account for extra time if your specific lot requires a historical commission review.
Can I build an ADU in a historic district in Cambridge?
Yes, you can build in a historic district, but you’ll need a Certificate of Appropriateness from the Cambridge Historical Commission. They’ll review your exterior materials and design to ensure they respect the neighborhood’s heritage. This might mean using specific wood siding or custom windows. While these details can increase your upfront expenses, they help maintain the architectural integrity and long-term value of your property.
Does a basement conversion count as an ADU in Cambridge, MA?
A basement conversion counts as a legal ADU if it has its own kitchen, bathroom, and a separate entrance that meets egress safety codes. This is often an efficient way to manage the cost to build an ADU in Cambridge MA since the primary structure is already in place. You’ll just need to ensure the space meets the city’s minimum ceiling height and ventilation requirements for legal living quarters.
Will building an ADU increase my property taxes significantly?
Your property taxes will likely increase because the city will reassess your home’s value based on the added living space and improved functionality. The exact change depends on the scope of your build and the current local tax rates. Most homeowners find that the added equity and potential for monthly rental income far outweigh the increase in their annual tax bill, making it a sound long-term investment.
Do I need to provide additional parking for an ADU in Cambridge?
You don’t need to add any off-street parking spots for an accessory unit in Cambridge. The city officially abolished all parking minimums in October 2022 to encourage more flexible housing options. This is a huge win for homeowners with small lots. It allows you to focus your budget on the living space itself rather than spending thousands on new pavement or losing your backyard to a driveway.
What is the average cost per square foot for Cambridge ADUs in 2026?
In 2026, construction costs for accessory units in Massachusetts generally range from $150 to $400 per square foot. Because Cambridge has higher labor rates and more complex site logistics, your project will likely fall toward the higher end of that spectrum. Factors like high-performance insulation and premium interior finishes will also influence the final number. We provide detailed estimates to help you understand exactly where your money is going.
Can River City Construction Inc handle the entire permit process with the city?
River City Construction Inc manages the entire permit and approval process from start to finish. We handle the paperwork, coordinate with the building department, and represent your project during any necessary historical commission meetings. This full-service approach takes the administrative burden off your shoulders. It ensures that your project stays on track and meets every local safety and zoning requirement without unnecessary delays or stress.
