
Did you know that in Massachusetts, your deck footings must extend a full 48 inches below grade to survive the annual freeze-thaw cycle? If you’re a homeowner in Somerville, Cambridge, or the South End, you already know that building in Greater Boston requires more than just a hammer and nails. You’re likely dealing with narrow property lines, strict historic district regulations, and a climate that seems determined to warp or rot every piece of wood it touches. It’s natural to feel some anxiety about permitting or finding a contractor who respects your neighborhood’s unique constraints.
Working with the right custom deck builders Boston has to offer can turn this complex process into a seamless investment. You deserve a durable, low-maintenance outdoor space that increases your home’s ROI without the stress of managing municipal red tape yourself. In this guide, we’ll walk you through the 2026 building code updates, compare the longevity of materials like composite and Ipe, and explain how a professional design-build approach ensures your project stays on track from the first permit to the final finish.
Key Takeaways
- Understand how Boston’s 48-inch frost line and freeze-thaw cycles dictate the structural requirements for a deck that survives New England winters.
- Compare the long-term maintenance and aesthetic benefits of traditional pressure-treated lumber versus high-end hardwoods like Ipe and Mahogany.
- Learn how professional custom deck builders Boston navigate the complexities of municipal permits, historic district regulations, and narrow property setbacks.
- Discover why a design-build approach is essential for maximizing outdoor living space on tight urban lots in neighborhoods like Somerville and Cambridge.
- Identify how a custom-engineered deck acts as a structural extension of your home to maximize both property ROI and personal enjoyment.
The Boston Deck Challenge: Navigating Climate and Urban Density
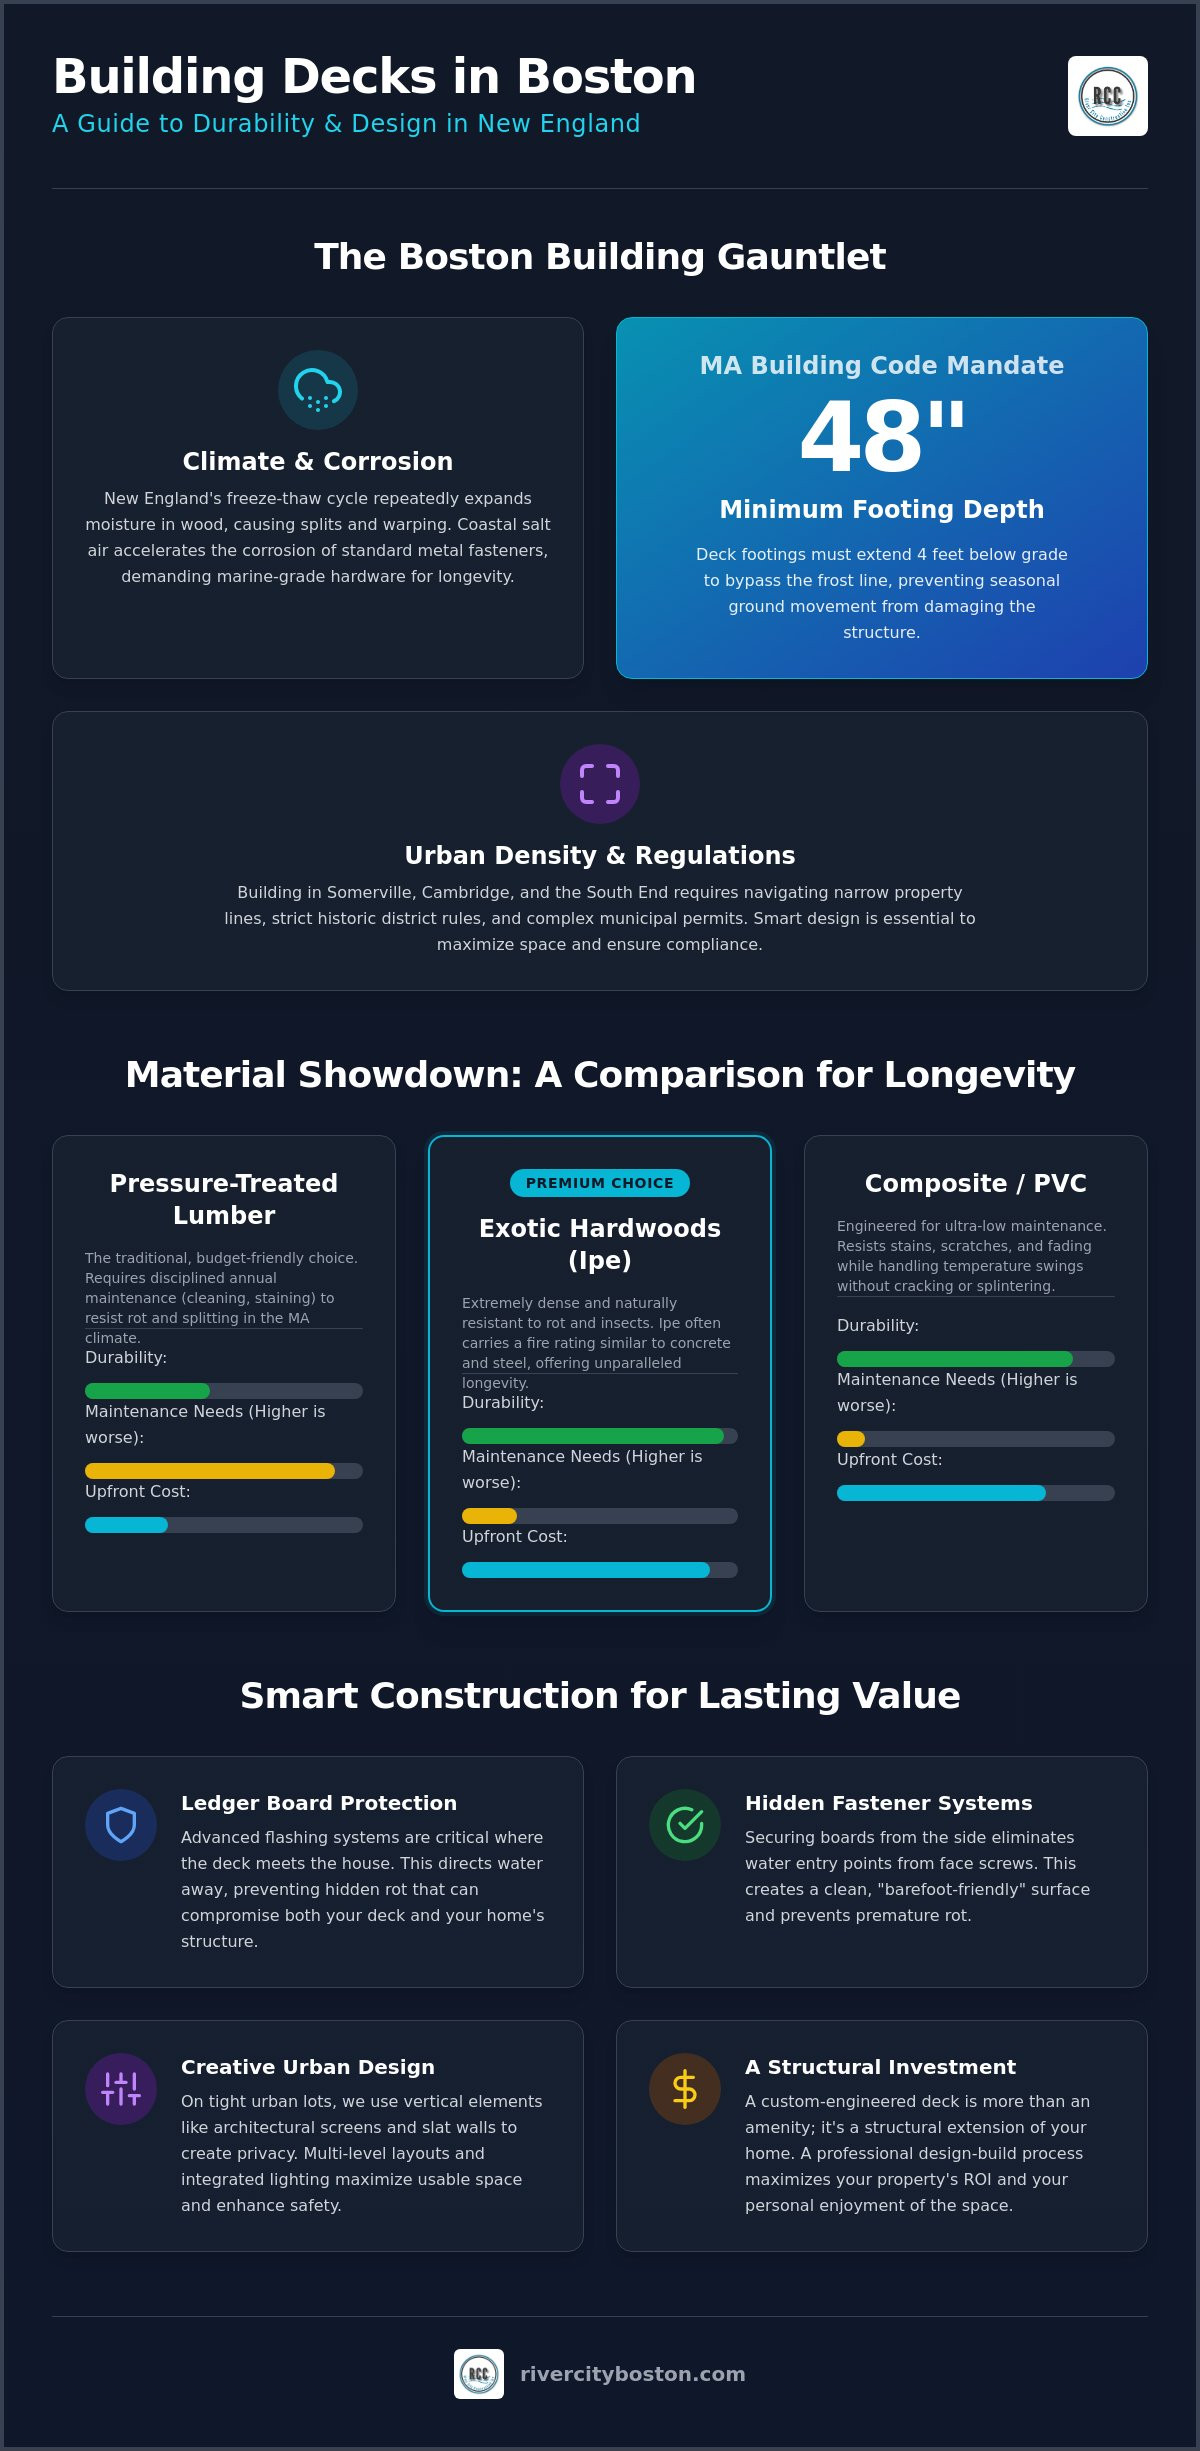
Building in Greater Boston requires a respect for the elements that goes beyond simple aesthetics. New England’s weather isn’t just a conversation starter; it’s a structural challenge that tests the limits of any outdoor project. The freeze-thaw cycle acts as the primary antagonist for local structures. When moisture penetrates wood fibers or concrete pores and then freezes, it expands with significant force. This process, repeated dozens of times each winter, leads to splitting, warping, and cracked foundations if the build isn’t engineered correctly.
For properties near the coast, salt air introduces an additional layer of corrosive stress. Standard fasteners that might last a decade inland can degrade in just a few seasons near the harbor. This is why material choice and hardware specifications are non-negotiable for custom deck builders Boston residents rely on for longevity. Whether you’re planning a backyard platform or a complex rooftop retreat, the structural integrity must be tailored to the specific micro-climate of your neighborhood.
Weatherproofing for 2026: Beyond the Surface
High-quality Deck construction starts with protecting the points of contact. The ledger board, where the deck meets your home’s siding, is the most common site for catastrophic failure. We use advanced flashing systems to redirect water away from the house envelope, preventing the hidden rot that compromises both the deck and the home’s interior. Foundation stability is the next pillar of a lasting build. To ensure your structure remains level through the harshest winters, Massachusetts building codes require all deck footings to extend at least 48 inches below grade to stay beneath the frost line.
Maximizing Small Footprints in Urban Boston
Designing for the dense neighborhoods of Somerville, Cambridge, or the South End requires a mastery of vertical space. When property lines are narrow and neighbors are close, privacy becomes a primary design driver. We utilize creative slat walls and architectural screens that comply with local height ordinances while providing much-needed seclusion. These elements turn a small footprint into an intimate sanctuary. Integrating low-voltage lighting into railings and stair risers further enhances these urban spaces, making them functional and safe for evening use. By focusing on multi-level layouts, we help homeowners maximize their square footage without overwhelming their limited yard space.
Material Science: Choosing for Aesthetic Longevity in MA
Choosing the right materials is the most critical decision you’ll make when interviewing custom deck builders Boston. It’s a balance of upfront investment and long-term upkeep. While pressure-treated lumber remains the traditional foundation for many New England homes, its susceptibility to the local freeze-thaw cycle requires a disciplined maintenance routine. For those seeking the pinnacle of durability, natural hardwoods like Ipe or Mahogany offer incredible density and resistance to decay. Ipe, in particular, is so dense it often carries the same fire rating as concrete or steel. This makes it an excellent choice for urban rooftops where safety and longevity are paramount.
Beyond the boards themselves, fastener technology plays a silent but vital role in the deck’s lifespan. We prioritize hidden fastener systems over traditional face-screwing. This method doesn’t just create a cleaner, “barefoot-friendly” surface; it also eliminates the entry points for water that lead to internal rot. By securing the boards from the sides, we allow the material to expand and contract naturally with the seasons without backing out screws or creating trip hazards.
The Rise of Composite Decking in Winchester and Medford
Winchester and Medford homeowners increasingly opt for composite or PVC solutions. These materials are engineered to handle the 40-degree temperature swings common in a single Massachusetts spring day without cracking or splintering. If you’re weighing these options, our guide on choosing composite deck installers in Winchester, MA provides a deep dive into the specific brands best suited for our regional climate. Modern composites now offer realistic grain patterns that rival natural wood while resisting the stains from summer cookouts and the scratches from active pets. They’ve become the 2026 standard for families who want to enjoy their weekends rather than sanding and staining.
Wood Decking: Maintenance Realities
If you prefer the authentic feel of real wood, you must be prepared for the maintenance reality. Traditional wood decks generally need a professional cleaning and sealing every year, with a full stain application every two to three years. Ignoring these schedules in the humid Boston summers can lead to premature graying or structural soft spots. We advocate for sustainability by sourcing FSC-certified lumber, aligning with the UMass Amherst Green Building Guidelines for environmentally responsible construction. Identify early signs of rot, such as “spongy” boards or dark discolorations near the ledger board, to catch issues before they require expensive repairs. A well-maintained mahogany deck can last decades, but it demands a commitment to regular care.
If you’re unsure which material fits your lifestyle, consulting with a design-build expert can help clarify the long-term ROI of each choice.
Custom Design vs. Standard Builds: Navigating Local Lots
Standard deck kits are designed for wide-open suburban lots, not the complex constraints of a Somerville triple-decker or a Winchester Victorian. When you work with custom deck builders Boston homeowners trust, you’re investing in a solution that respects your property’s specific geometry. “Cookie-cutter” builds often fail in historic neighborhoods because they ignore the strict setback requirements and lot coverage ratios enforced by local zoning boards. A custom approach allows us to tuck a functional outdoor space into a narrow side yard or wrap a structure around an existing bay window while maintaining full legal compliance. For a detailed breakdown of how material choices intersect with these urban lot constraints, our deck installation Somerville MA wood vs. composite material comparison explores how experienced deck builders Cambridge MA navigate dense urban lots and strict 780 CMR 10th Edition building codes.
The design-build advantage centers on architectural harmony. We don’t just attach a platform to your house; we engineer an extension that matches your home’s existing character. This includes matching historic trim profiles, choosing railing systems that echo your interior aesthetic, and ensuring the structural scale feels appropriate for the building. Older Boston foundations also require special consideration. Before any construction begins, we assess the load-bearing capacity of your home’s masonry or fieldstone foundation to ensure the new ledger connection is safe and won’t cause structural settling over time.
For those looking to enhance their lifestyle, we safely integrate luxury amenities like outdoor kitchens and gas-fed fire features. If your vision for a complete outdoor oasis includes a custom pool, you can visit Marlin Exteriors, Inc. to explore how high-end pool design and construction can elevate a property’s appeal. These additions require precise planning for gas line routing and heat shielding to meet dense urban fire codes. By managing these technical details during the design phase, we prevent the “afterthought” look that often plagues standard builds.
Rooftop Decks and Balconies: The Urban Oasis
In neighborhoods like the South End or Back Bay, rooftop decks represent the ultimate urban retreat. These projects demand rigorous engineering to account for weight limits on historic brownstones. We conduct structural analyses to determine if the existing roof joists can support the combined load of the deck, furniture, and heavy New England snow. Fire code compliance is paramount in the city; we utilize non-combustible materials and ensure egress paths meet all safety standards. Additionally, we engineer for wind load, using specialized anchoring systems to secure elevated structures against the higher wind speeds found above the street level.
Integrated Remodeling: Decks as Home Extensions
A deck provides the most value when it functions as a natural extension of your interior. We often coordinate our installations with a Kitchen Remodeling Boston MA project to create a seamless transition for entertaining. By installing bifold or multi-slide glass doors, we erase the boundary between your indoor prep space and outdoor dining area. On sloped lots in Medford or Winchester, we can also maximize the utility of the space beneath the deck. This area can be waterproofed for secure storage or designed as a private entrance for an Accessory Dwelling Unit (ADU), significantly increasing your property’s overall ROI.
The Design-Build Process: Permits, Zoning, and Planning
The path to a finished outdoor space in Massachusetts is paved with regulatory requirements that can overwhelm the unprepared homeowner. By choosing custom deck builders Boston residents rely on for project management, you ensure that these technical hurdles are handled with professional precision. The design-build process is a methodical progression that moves from abstract concepts to a structurally sound reality while keeping you informed at every milestone.
- Step 1: Site Survey and Zoning Analysis: We begin by identifying your property’s exact boundaries and calculating your current lot coverage. This ensures your new build doesn’t violate municipal density limits.
- Step 2: Architectural Drafting and 3D Visualization: Our team creates detailed renderings that allow you to see exactly how the deck integrates with your home’s existing lines before a single board is cut.
- Step 3: Navigating the Boston Inspectional Services Department (ISD): We manage the entire permit application process, providing the engineered drawings and structural calculations the city requires for approval.
- Step 4: Material Procurement and Site Preparation: Once permits are in hand, we secure high-quality materials and prepare the site, ensuring minimal disruption to your daily routine.
- Step 5: Construction, Inspections, and Final Walkthrough: Our craftsmen execute the build, coordinating with city inspectors at key stages, such as the footing and framing inspections, before concluding with a comprehensive quality review.
Understanding Boston Setbacks and Easements
In dense neighborhoods like Somerville, your lot line isn’t just a suggestion; it’s a strict legal boundary that dictates your deck’s maximum width. If a proposed design encroaches on these limits, we may need to represent your interests before the Zoning Board of Appeals (ZBA) to seek a variance. In most Greater Boston residential zones, a deck must maintain a minimum side yard setback of at least 5 to 10 feet from the property line to comply with local fire safety and privacy ordinances. Understanding these easements early prevents costly redesigns or legal disputes with neighbors down the road. Homeowners in Somerville and Cambridge can also review our 2026 wood vs. composite deck installation guide for Somerville to understand how material selection affects compliance with these same local setback and building code requirements.
Historic District Commissions: Preserving the Aesthetic
If your home is located in Beacon Hill, the Back Bay, or historic sections of Medford, your project falls under the jurisdiction of the Boston Landmarks Commission or a local neighborhood board. These commissions have specific requirements for material palettes, railing styles, and even the color of the stain used. We specialize in managing these approval timelines by presenting designs that respect the historic fabric of the community while providing modern durability. By utilizing approved hardwoods and traditional joinery techniques, we help you achieve a custom look that satisfies both your personal taste and the city’s preservation standards. Homeowners in these same historic neighborhoods who are also planning interior upgrades may find our guide on luxury bathroom remodel Boston projects helpful, as it addresses the same Boston Landmarks Commission requirements and Massachusetts State Building Code considerations.
If you’re ready to start the planning phase for your project, you can schedule a site analysis with our design-build team today.
Choosing River City Construction Inc: Your Local Boston Partner
Selecting a partner for your outdoor project involves more than finding a crew with a truck. At River City Construction Inc, we bring a Master Craftsman philosophy to every build, treating your deck as a vital structural extension of your home. As experienced custom deck builders Boston homeowners rely on for high-end results, we understand that the quality of a build is found in the details. This includes the precision of every miter joint and the hidden structural reinforcements that ensure your deck remains level for decades. We don’t believe in shortcuts because we know New England weather won’t forgive them.
Our deep roots in Winchester, Medford, and Somerville provide a distinct advantage in logistics and planning. We know which local suppliers carry the highest grade of Mahogany and how to navigate the narrow streets of Somerville without disrupting the entire block. This local expertise also allows River City Construction Inc to provide transparent, realistic budgeting. We identify potential structural challenges or zoning hurdles during the initial site analysis, helping you avoid the hidden cost traps that often plague less experienced contractors. Our goal is to provide a steady, dependable experience that prioritizes your peace of mind. For a comprehensive overview of what to look for when vetting contractors in this region, our guide on choosing the right deck builders in Boston, MA walks through the 2026 Massachusetts State Building Code requirements and the critical questions every homeowner should ask before signing a contract.
The Peace of Mind of a Trusted Neighbor
We operate with a sense of duty to our local community. Integrity means more than just using the right materials; it means respecting your home and your time. Our team is disciplined in maintaining clean job sites and providing clear daily updates to minimize the impact on your family’s routine. We want you to feel confident that your investment is being managed with the same care we’d give our own homes. If you’re ready to discuss your 2026 outdoor transformation, we invite you to request a consultation to explore your project’s potential and receive a professional assessment.
Beyond the Deck: Your Total Home Partner
A complete outdoor transformation often involves more than just wood and composite; it requires thoughtful hardscaping that connects your home to the garden. You can discover Bayside Pavers for professional insights on how to use greenery between walkway joints to create a seamless transition from your deck to the rest of your property.
A deck often serves as the gateway to a better lifestyle, and it’s frequently just one part of a larger property strategy. For those seeking a complete outdoor transformation, looking at the high standards of Rod Cameron Pools can provide inspiration for how professional construction and renovation elevate a property. Our design-build expertise allows River City Construction Inc to transition seamlessly from exterior deck installations to comprehensive interior renovations. Your project might evolve into a luxury bathroom remodel Boston homeowners in historic neighborhoods rely on to create a private spa retreat, or a basement finishing project to increase your home’s square footage. In either case, we remain your single point of contact. We leverage a robust network of local specialized subcontractors and suppliers to ensure every phase of your home’s evolution meets our high standards. Contact us today to schedule your local consultation and begin the journey from initial concept to a finished, high-end result.
Build Your Lasting New England Retreat
Creating a high-end outdoor space in Greater Boston is a significant investment that requires balancing architectural beauty with structural survival. We’ve explored how the local climate dictates the foundation of every successful build and why precise material selection is the cornerstone of aesthetic longevity. When you partner with custom deck builders Boston residents rely on for technical expertise, you’re choosing a seamless path through complex urban zoning and historic regulations.
River City Construction Inc is a Licensed and Insured Massachusetts Home Improvement Contractor with specialized experience in the zoning nuances of Somerville, Medford, and Winchester. Our dedicated design-build project management handles every detail from the initial site survey to the final inspection. You deserve an outdoor sanctuary that respects your home’s architecture and stands up to the elements. It’s time to turn your vision into a structural reality that enhances your property’s value for years to come.
Start your outdoor transformation with a free quote from River City Construction Inc today. We look forward to building a space you’ll love coming home to.
Frequently Asked Questions
Do I need a permit to build a deck in Boston?
Yes, most deck projects in Boston require a building permit. While certain freestanding decks under 200 square feet and less than 30 inches high are exempt, nearly all attached structures must go through the Inspectional Services Department. Professional custom deck builders Boston homeowners trust will manage this entire process to ensure full compliance with the 2026 Massachusetts State Building Code and local zoning laws.
How much does a custom deck increase home value in Massachusetts?
A custom deck is one of the highest-returning home improvements in the region. Industry data shows that a wood deck addition recoups approximately 95% of its cost at resale; meanwhile, composite decks see a return of about 89%. This investment doesn’t just expand your living square footage. It also serves as a significant selling point in competitive markets like Winchester, Medford, or Somerville.
How long does the average deck installation take in Greater Boston?
The average construction phase for a standard deck typically takes two to four weeks once materials arrive on-site. However, the total timeline from design to completion is often longer due to Boston’s complex permitting environment and historic commission reviews. We provide a detailed schedule during the planning phase to help you manage expectations and minimize the disruption to your daily routine during construction.
What is the best low-maintenance decking material for New England weather?
Composite and PVC decking are the premier choices for New England’s harsh freeze-thaw cycles. These materials are engineered to resist moisture, rot, and splintering without the need for annual sanding or staining. Brands used by professional custom deck builders Boston offer superior resistance to the humidity and salt air found in coastal areas, making them a reliable, long-term solution for local homeowners.
Can I build a deck over my existing patio or concrete slab?
It’s possible to build a deck over a concrete slab, provided the existing concrete is structurally sound and level. We must ensure there’s adequate ventilation beneath the deck boards to prevent moisture buildup and rot. In many cases, we use a sleeper system or adjustable pedestals to create the necessary clearance while maintaining a low profile that aligns with your home’s existing entryways.
What are the current deck railing height requirements in MA?
The Massachusetts State Building Code requires a minimum railing height of 36 inches for any residential deck that’s more than 30 inches above the ground. Additionally, the spacing between balusters must be narrow enough that a four-inch sphere cannot pass through. These safety standards are strictly enforced during final inspections to ensure the protection of all occupants, especially children and pets.
Is a rooftop deck legal on a Boston brownstone?
Rooftop decks are legal on Boston brownstones but require rigorous structural engineering and approval from the Boston Landmarks Commission in historic districts. The structure must be able to support both the weight of the deck and the heavy regional snow load. We specialize in navigating these specific urban requirements to create safe, legal rooftop retreats in neighborhoods like the South End or Back Bay.
How do I maintain a wood deck to prevent rot in our humid summers?
Preventing rot in a wood deck requires a disciplined maintenance schedule. You should perform a deep cleaning and apply a high-quality water repellent or sealer every year to protect against Boston’s humid summers. If you’ve chosen a hardwood like mahogany, a bi-annual stain application will help preserve its natural color and structural integrity against the intense New England elements and UV exposure. Homeowners who want to ensure they’re working with a qualified contractor from the start can also review our detailed resource on finding reliable deck builders in Boston, MA to understand the vetting criteria and code compliance standards that separate experienced professionals from less qualified crews.
