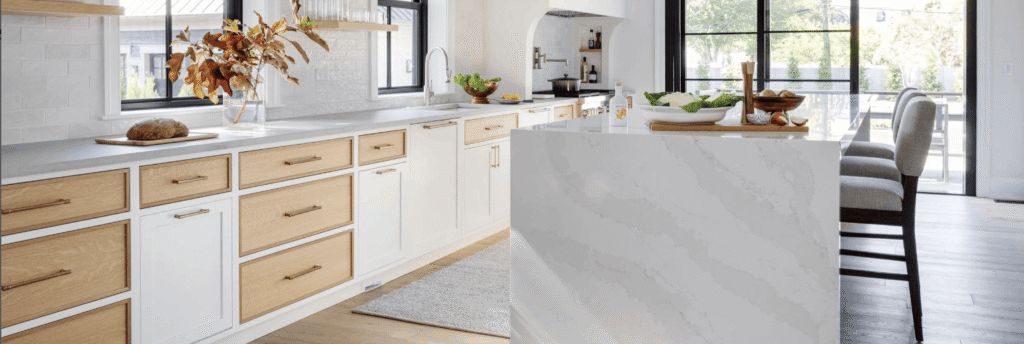
A local address doesn’t prove that cabinets are made locally. For custom kitchen cabinetry in Cambridge, find out where the cabinets are designed, built, and installed, since those steps can happen in different places.
It’s reasonable to want cabinetry that fits your kitchen and a clear explanation of how the work is done. This guide covers how to assess local manufacturing, compare cabinet makers, review completed projects, and match cabinetry to your kitchen layout.
You’ll also learn what to consider in materials and construction, and how to plan the remodeling process before choosing a direction. The goal is to make an informed decision based on your space, priorities, and the work each maker can show.
Key Takeaways
- Find out whether cabinet design, fabrication, and installation happen locally, since a local showroom or address alone doesn’t establish where cabinets are made.
- Compare cabinet makers by how clearly they explain their process and how their work suits your project, whether you’re a homeowner, builder, or dealer.
- Review completed projects and client feedback for details that help you judge workmanship, fit, and how well the finished kitchen meets its needs.
- Match corner, wall, and pantry cabinets to the kitchen’s layout and the way you use storage, rather than choosing by appearance alone.
- See how a kitchen remodeling project can bring cabinetry decisions together with the needs of the wider space.
Are your kitchen cabinets manufactured locally?
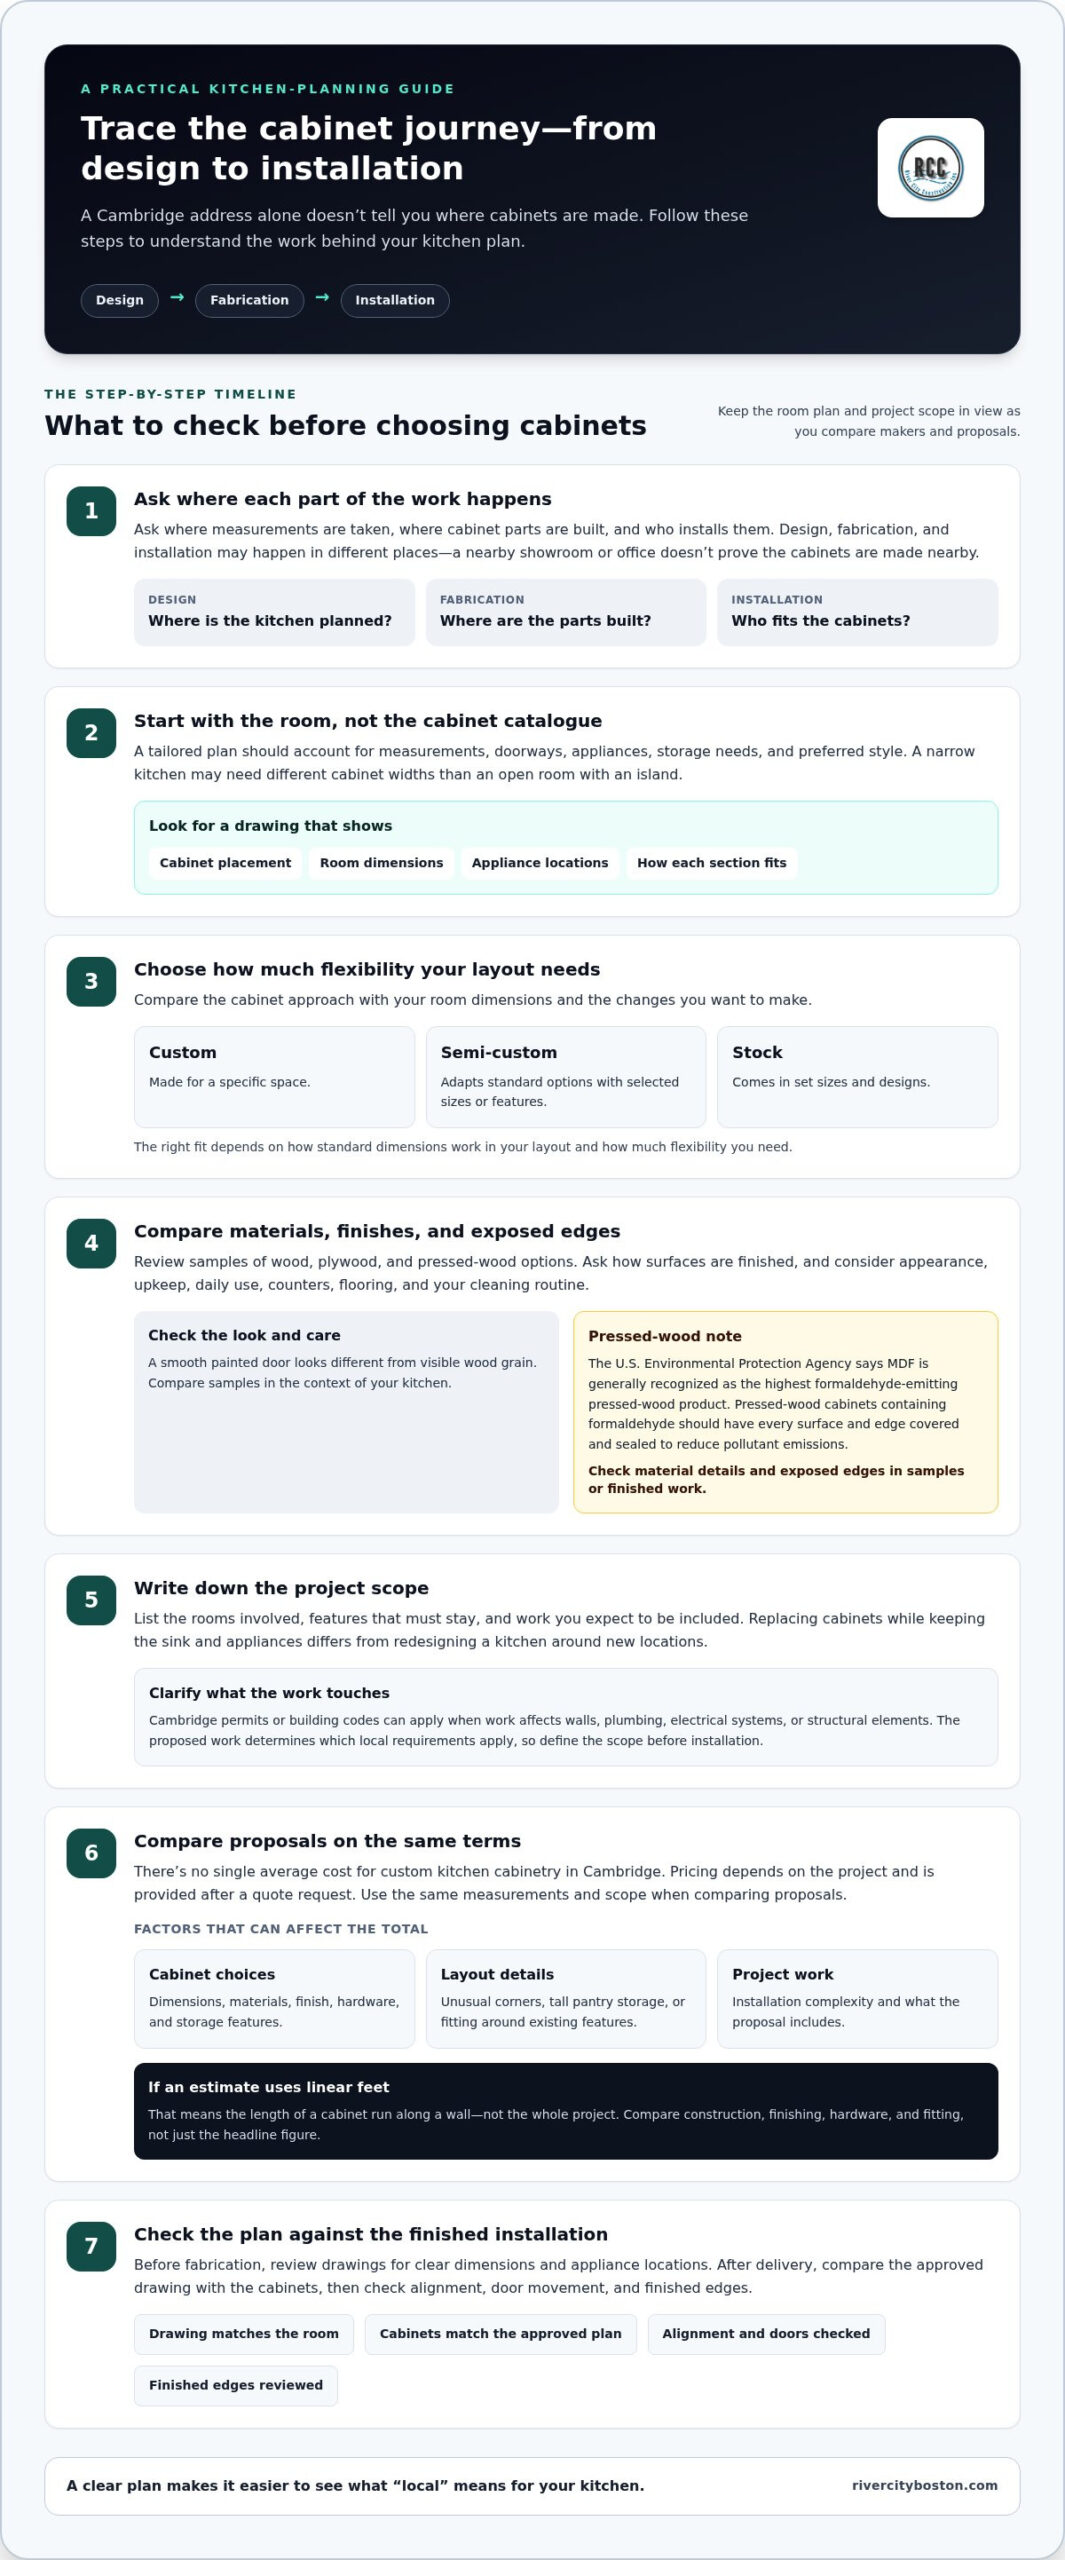
A Cambridge address alone doesn’t show where cabinets are made. Design, fabrication, and installation can happen in different places. Ask where measurements are taken, where cabinet parts are built, and who installs them. A nearby showroom or office doesn’t necessarily mean the cabinets are made nearby.
Start with the kitchen plan. A tailored design should account for the room’s measurements, doorways, appliances, storage needs, and preferred style. A narrow kitchen, for example, may need different cabinet widths than an open room with an island. Review a drawing that shows cabinet placement and how each section fits the space.
Custom cabinets are made for a specific space. Semi-custom cabinets adapt standard options through selected sizes or features, while stock cabinets come in set sizes and designs. The right choice depends on how well standard dimensions fit your layout and how much flexibility you need.
Materials and finishes affect appearance, upkeep, and suitability for daily use. Compare wood, plywood, and pressed-wood options by reviewing samples and asking how their surfaces are finished. A smooth painted door looks different from visible wood grain. Choose a finish that works with your counters, flooring, and cleaning routine.
Medium-density fiberboard, or MDF, is generally recognized as the highest formaldehyde-emitting pressed-wood product, according to the U.S. Environmental Protection Agency. The agency says pressed-wood cabinets containing formaldehyde should have every surface and edge covered and sealed to reduce pollutant emissions. Check material details and exposed edges in samples or finished work.
Cambridge permits or building codes can apply when cabinet work affects walls, plumbing, electrical systems, or structural elements. Replacing cabinets is different from moving a sink or rewiring lights. The proposed work determines which local requirements apply, so define the project scope before installation.
Custom cabinet pricing depends on the project and is provided after a quote request. Key factors include cabinet dimensions, material, finish, hardware, storage features, and installation complexity. A simple run of base cabinets differs from a plan with unusual corners, tall pantry storage, or extensive fitting around existing features.
Design support can include room measurements, drawings, and decisions about cabinet placement. In-house design and engineering mean one team plans how cabinet parts fit and function. Review drawings for clear dimensions and appliance locations. An online kitchen design service can help organize preferences, but accurate room measurements remain important before fabrication.
Installation is the final step, not a substitute for careful planning. Compare the approved drawing with the delivered cabinets, then review alignment, door movement, and finished edges. Tracing design, fabrication, and installation separately gives you a clearer picture of where the work happens and what “local” means for your kitchen.
How do I choose Cabinetry and Custom Cabinet Makers in Cambridge, MA near me?
For a kitchen project in Cambridge, Massachusetts, compare providers whose service area includes your project address. “Near me” results can show businesses in different places, so include the state when researching. Then consider the work each provider handles. A homeowner replacing existing cabinets needs different coordination from a builder planning cabinetry for a new home.
Homeowners often want a functional kitchen shaped around daily routines. A household that cooks together may prioritize clear counters and accessible storage; another may need pantry space for bulk groceries. Builders and dealers may focus on consistent drawings, delivery coordination, and fitting cabinets into a larger project schedule. Compare services with your project needs rather than assuming every provider covers the same work.
Map the project before comparing proposals. List the rooms involved, features that must stay, and work you expect to be included. Replacing cabinets while keeping the sink and appliances differs from redesigning a kitchen around new locations. A written scope helps distinguish cabinet supply from installation and broader renovation work.
There’s no single average cost for custom kitchen cabinetry in Cambridge, Massachusetts. Pricing depends on the project and is provided after a quote request. Dimensions, materials, finish choices, storage details, and installation complexity all affect the total.
Some estimates price cabinets by the linear foot, meaning the length of a cabinet run along a wall. That figure doesn’t represent the whole project. A short run with specialized storage can cost differently from a longer, simpler layout. Compare what each quote includes, such as cabinet construction, finishing, hardware, and fitting. Use the same measurements and scope for each comparison.
Check that the stated service area covers the project’s actual address and municipality. Cambridge, Massachusetts, and Cambridge, Ontario, are separate markets, so make sure your results match the location where work will happen. Builders working across municipal boundaries should also align delivery and installation plans with the job address.
Use this comparison list:
- Match the provider’s service area to the project address.
- Compare drawings, cabinet quantities, materials, and finish descriptions.
- Identify who handles installation and coordinates around appliances.
- Check whether the proposal suits a homeowner, builder, or dealer project.
Finally, review each proposal alongside the room plan. Consistent measurements and a clearly described scope make comparisons more useful than a headline price alone. If cabinetry is part of wider kitchen changes, kitchen remodeling details can help clarify how surrounding work fits the project.
For help discussing a kitchen remodeling project, get in touch with River City Construction.
Reviewing past projects and client reviews
A cabinet gallery can show style, but close inspection reveals more. Compare completed kitchens with your own room: note cabinet alignment, door spacing, corner details, and how cabinets meet walls. A photograph of a full kitchen gives useful context; close-ups can show how edges and finishes look. Look for several views of the same project, not only a polished hero image.
Then consider whether the examples match your needs. If your kitchen has a tight corner, look for a project showing corner storage. If you want cabinets around a built-in appliance, check how the cabinetry meets its edges. A manufacturer’s portfolio may show construction details, while an installer’s photos may focus on completed rooms. Identify which part of the work each example represents.
Client reviews add another perspective, especially when they describe a specific experience. A comment about clear updates during installation says more than a general compliment. Look for details about communication, changes, workmanship, cleanup, or how the finished cabinets function. Read several reviews across different projects, and consider whether their stated needs resemble yours.
Testimonials can help explain what photographs cannot. A homeowner might describe whether drawers suited everyday cooking or whether the finished look matched the agreed design. Treat testimonials as personal accounts, not a substitute for viewing project examples. A useful review names the work completed and describes a concrete outcome, rather than relying only on broad praise.
Project timelines deserve careful consideration. A cabinet schedule usually depends on connected steps: design decisions, drawing approval, material selection, fabrication, site readiness, delivery, and installation. Changes to cabinet dimensions or finishes can affect later steps. A kitchen with plumbing or electrical work may also need coordination before cabinets are fitted.
Use a simple review process before making comparisons:
- Choose portfolio examples with layouts or storage needs like yours.
- Inspect cabinet lines, door gaps, exposed edges, and finish consistency.
- Read testimonials for concrete details about communication and completed work.
- Compare the stated project sequence, including fabrication and installation.
For example, a gallery showing a pantry, an island, and wall cabinets can help you judge whether the maker handles varied spaces. A review describing a schedule change may also reveal how updates were shared. These details are more useful than assuming every project follows the same sequence.
Keep a short record of what you learn. Note the project type, visible construction details, finishes, review themes, and timeline stages shown. This comparison makes it easier to discuss your priorities and spot gaps between an appealing photograph and the work your kitchen actually needs.
Cabinet types for corners, walls, and pantries
A kitchen corner can hide useful storage if the cabinet choice doesn’t account for access. A blind-corner cabinet extends into the adjoining run, while a diagonal-front cabinet places its door across the corner. Rotating shelves or pull-out trays can make stored pans easier to reach. Compare each option with nearby drawers, appliance doors, and the kitchen’s walking path.
Start with what you plan to store. A corner used for mixing bowls needs different access than one holding small appliances. Sketch the cabinet layout and mark where doors open, then consider whether you can reach the back without moving everything in front. This detail can matter more than adding another shelf.
Wall cabinets use vertical space, but their placement affects reach and sightlines. A row above the counter can hold dishes, mugs, or everyday ingredients; cabinets beside a range can keep cooking tools close. Check how doors open near a window, hood, or tall refrigerator. A cabinet that blocks a window or clashes with an appliance door can disrupt the whole layout.
Cabinet height and depth should suit the people using the kitchen. Frequently used glasses, for example, belong within comfortable reach, while occasional serving pieces can sit higher. A mix of closed wall cabinets and open shelves can keep daily items handy without filling every wall. Choose open storage deliberately, since displayed dishes become part of the room’s visual detail.
A pantry can be a tall cabinet, a bank of pull-out shelves, or a separate closet fitted with storage. Tall pantry cabinets suit a narrow wall; pull-out shelves bring items forward instead of leaving them hidden. Group baking supplies, canned goods, and small appliances by use, then position the most-used group near the food preparation area.
There isn’t one superior cabinet type for every kitchen. A compact Cambridge kitchen may need clear counters and accessible corners, while a larger room may have space for a full pantry wall. Match storage to your routine, not just a showroom display. A household that cooks daily may prioritize reachable cookware; occasional entertainers may need room for serving dishes.
Use this planning sequence before settling on cabinet types:
- List the items each corner, wall, or pantry should hold.
- Mark door swings and nearby appliances on the layout.
- Choose shelves, drawers, or pull-outs based on access needs.
- Review the final plan from the doorway and work areas.
For instance, a corner beside the dishwasher may work best for dishes, while a pantry beside the refrigerator may simplify unloading groceries. The right placement depends on the room’s clearances and daily traffic. Review each cabinet’s purpose on the drawing so every space earns its place before construction begins.
Cambridge-based custom cabinet makers
Cambridge homeowners can look for makers whose service area includes Cambridge, Massachusetts, and whose work suits their project. A local address alone doesn’t establish where cabinets are designed, built, or installed.
Start by tracing each stage. A maker may design cabinets locally, fabricate them elsewhere, and arrange installation separately. Check the business address, find out where fabrication takes place, and review who handles fitting. These details distinguish a nearby showroom from a Cambridge-based operation.
A facility can help show where cabinet work happens, but its presence alone doesn’t prove craftsmanship. Look for examples of completed kitchens, including close views of doors, drawer fronts, and finished edges. Compare those details with your priorities, such as a pantry fitted to an awkward wall or drawers designed around everyday cookware.
Cambridge has an approximate population of 118,927 people. That figure gives a sense of the local community, but it doesn’t identify which makers serve a particular address. For your project, use the property location and the maker’s stated service area. This matters especially when a home sits near a municipal boundary.
Use a simple location check before choosing a direction:
- Match the maker’s service area to your Cambridge project address.
- Separate the design, fabrication, delivery, and installation stages.
- Review finished kitchens with layouts similar to your own.
- Compare visible construction and finishes across several project examples.
For example, a maker may show a Cambridge kitchen but have installed cabinets fabricated elsewhere. That may still suit your project, but it differs from local manufacturing. A clear description of each stage helps you understand where the work happens and how the pieces come together.
Bring your room measurements, appliance locations, and storage priorities into the planning conversation. A sketch showing a tight corner or tall pantry gives a maker something concrete to assess. Then compare the proposed layout with your daily routine, rather than choosing solely from display images.
Local craftsmanship should be visible in the finished details and traceable through the work process. Your kitchen dreams become a practical plan when the layout, cabinet construction, and installation responsibilities are clearly defined. For a Cambridge home, the key takeaway is simple: confirm what “local” describes at each stage.
River City Construction: Kitchen Remodeling
River City Construction Inc offers kitchen remodeling when cabinetry decisions are part of a wider room update. A new cabinet layout, for example, may need to work alongside changes to counters, lighting, or the kitchen’s existing arrangement. Bringing those choices into one remodeling plan helps keep the design focused on how the whole space should function.
If you’re ready to move from comparing cabinet options to planning the kitchen itself, River City Construction Inc can help with the remodeling project. Share your priorities for the room and the changes you’re considering to discuss a practical next step.
Contact River City Construction Inc to discuss your kitchen remodeling plans.
Shape a kitchen plan that fits your home
Good cabinetry choices begin with a clear picture of how you want your kitchen to work. Before moving ahead, decide which daily frustrations matter most: crowded counters, hard-to-reach storage, or a layout that interrupts cooking. That priority can guide the next conversation and keep design decisions grounded in your routine.
For custom kitchen cabinetry in Cambridge, the next step may involve more than choosing cabinet doors. River City Construction Inc offers kitchen remodeling, as well as bathroom and basement remodeling for homeowners planning broader updates. If cabinetry is part of a larger kitchen project, consider how the room’s layout, storage, and finishes should work together.
Bring your priorities and ideas into a conversation about the project. A clear starting point makes it easier to discuss how you want the finished space to feel and how remodeling can support that goal.
Your kitchen can take shape one thoughtful decision at a time.
Frequently Asked Questions
Can you coordinate with my contractor, builder, or interior designer?
River City Construction uses a coordinated Design-Build process that combines design, planning, budgeting, and construction under one roof. If you’re also working with an independent contractor, builder, or interior designer, agree on each person’s responsibilities before work begins. For example, clarify who approves kitchen drawings and who manages changes to the room plan. This keeps decisions and project responsibilities easier to follow.
Do you offer free consultations or quotes?
River City Construction offers free quotes and a free, no-obligation consultation for remodeling projects. Use the conversation to describe the kitchen’s current layout, the changes you’re considering, and any work beyond cabinetry. Mention, for example, if the plan also involves new flooring or changes to the room arrangement. Clear project details help shape personalized remodeling guidance and a quote based on the proposed work.
Do you provide cabinet design services?
River City Construction provides design and planning as part of its Design-Build remodeling process. This is relevant when cabinetry decisions connect to a wider kitchen renovation, such as adjusting the room layout or coordinating several construction tasks. Bring reference images and a list of daily storage needs to the planning conversation. These details help explain your priorities for the remodeled kitchen without treating cabinet manufacturing as a separate service.
How long does it take to complete a cabinetry project?
Project timing depends on the remodeling scope, and River City Construction provides a detailed timeline before work begins. A cabinet-focused update differs from a kitchen renovation that also changes flooring, lighting, or the room arrangement. Planning decisions and coordination among construction tasks shape the schedule. Review the proposed sequence and identify which work must happen before cabinetry installation.
How long does custom kitchen cabinet design and installation take?
Design and installation timing depends on the project scope and the work around the cabinets. River City Construction provides detailed timelines before remodeling work begins. A plan involving layout changes, for example, has more connected construction stages than one focused on updating existing features. Discuss the order of design, planning, permits, construction, and the final walk-through so you understand how cabinetry fits into the wider schedule.
What is the process for ordering and installing custom kitchen cabinets?
For a kitchen remodeling project, River City Construction follows a sequence of consultation, design and planning, permits, construction, and final walk-through. Begin by describing the changes you want and how the kitchen needs to function. During planning, discuss how cabinetry fits alongside other work. As the project progresses, use the agreed plan to follow decisions and construction stages, then review the remodeled space at the final walk-through.
How can I compare Cambridge cabinet makers, reviews, warranties, and quotes?
Compare written scopes and completed work rather than relying on a headline estimate or a broad testimonial. Look for clear descriptions of materials, installation, and any other remodeling tasks included. Read reviews for details about communication and finished work. River City Construction states a “5 Years of Limited warranty” on craftsmanship. When comparing quotes, use the same project scope so differences in included work are easier to understand.
What should I check before hiring a kitchen cabinet contractor in Cambridge?
For a Cambridge, Massachusetts, kitchen remodel, review the written project scope, work sequence, and responsibilities for each stage. River City Construction is Licensed & Insured and BBB Accredited. Its service area includes Boston, Winchester, Medford, Somerville, Cambridge, Belmont, Lexington, Concord, Wellesley, Newton, Wayland, and Natick. Confirm that the project address is within the service area and review the proposed remodeling plan before work begins.