Deck installation cost in Medford depends on the deck’s size, material, design, and site conditions. Yard preparation and chosen features can also affect the estimate. Define these details first to get a more useful starting point than a broad, generic figure.
It’s natural to focus on the materials, but the full project involves more than the boards underfoot. Access, layout, and the condition of the installation area can all shape the work. Thinking through those factors early helps you set priorities and compare options with a clearer picture.
This guide explains how materials and project details affect deck costs, what to consider before planning a Medford build, and how a deck may influence home value. You’ll also learn which questions to settle about the space and design before requesting an estimate.
Key Takeaways
- Compare decking materials by upfront cost and upkeep needs, not appearance alone.
- Build your estimate around the full project scope, including site preparation, stairs, railings, and removing an old deck.
- Measure the planned deck and note its height, layout, and access points to make cost estimates more useful.
- Consider potential home value as one factor in your decision, not a guaranteed return on the investment.
- For a Medford estimate, bring clear priorities for the deck’s size, materials, and features to the planning conversation.
Does a deck increase home value?
A deck can add usable outdoor space and appeal to buyers who value dining or relaxing outside. Its contribution depends on how well it suits the house, yard, and intended use. A compact sitting area, for example, may suit a small yard better than a large entertaining deck. Treat resale appeal as one planning factor, not a guaranteed increase in sale price.
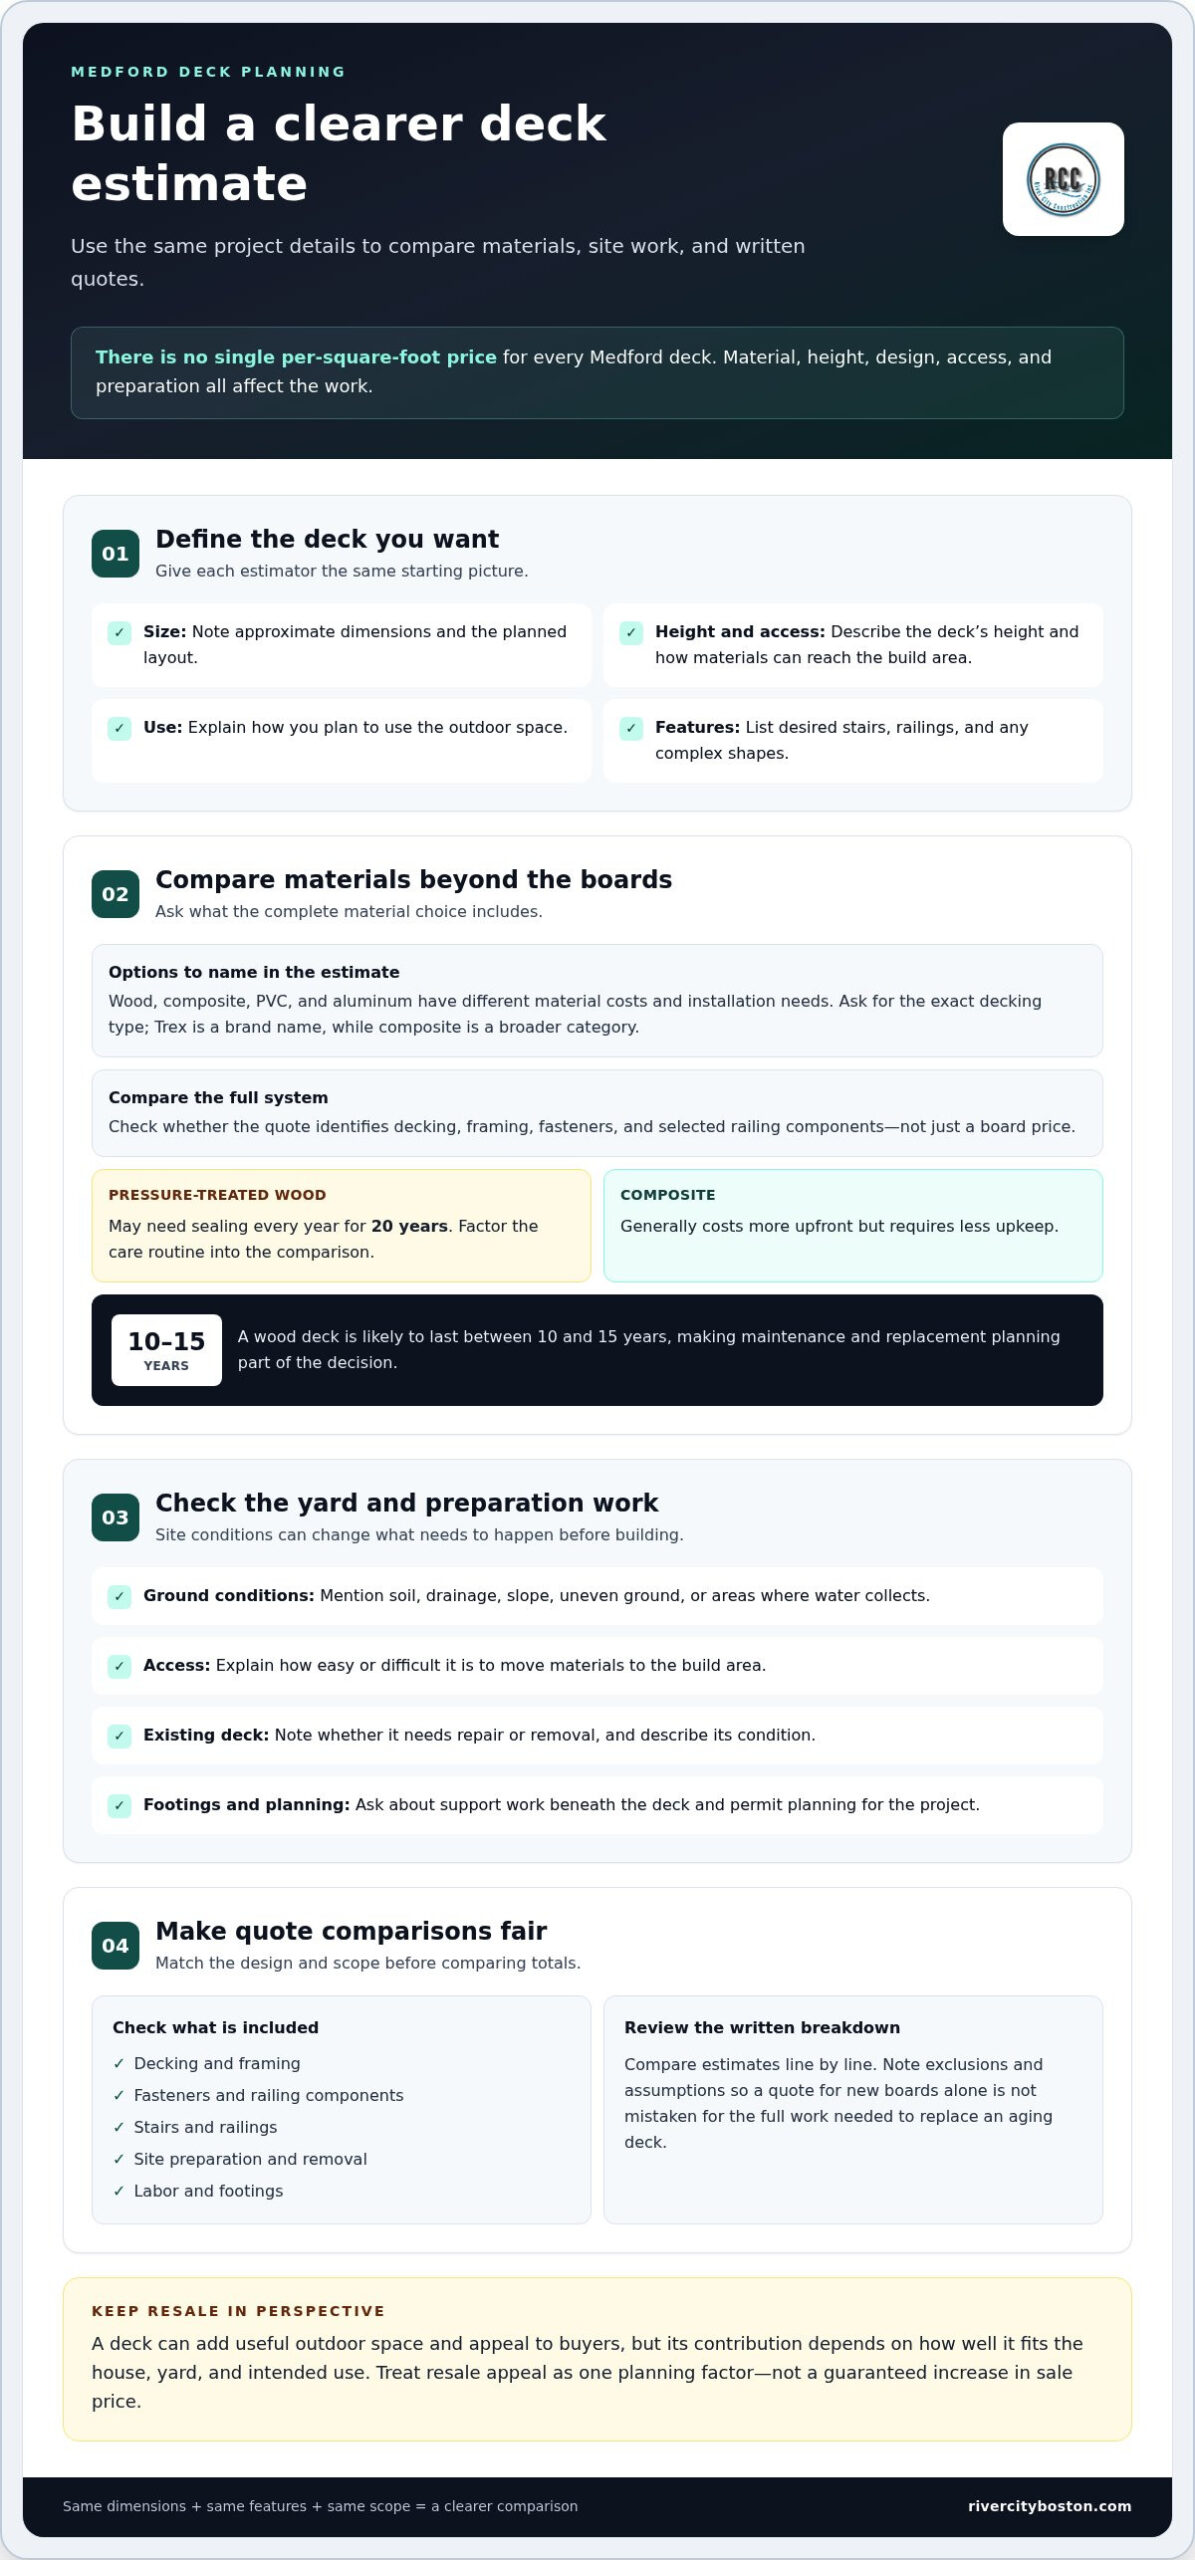
To compare deck installation quotes in Medford, give each estimator the same project details: dimensions, material, stairs, railings, removal needs, and site conditions. Review the written breakdowns line by line to see which tasks and materials each estimate includes.
There’s no single per-square-foot price for every Medford deck. Costs vary with material, height, design, access, and preparation. A ground-level layout with straightforward access differs from an elevated deck with stairs and railings, so compare estimates for the same design and scope.
A per-square-foot figure can omit work beyond the deck surface. Check whether the estimate includes removal of an existing structure, site preparation, stairs, railings, and footings, the supports beneath the deck. Permit planning can also affect a Medford project’s scope. An estimate for new boards alone, for example, may not reflect the full work needed to replace an aging deck.
Several factors can add work. A sloped yard may need more preparation, and difficult access can make moving materials to the build area more involved. Elevated designs call for stairs or railings when included in the plan. If an existing deck needs repair or removal, its condition and the area beneath it can affect the work required before rebuilding.
Ground-level decks may have a simpler layout than elevated designs, but that doesn’t mean every yard is ready for construction. Soil, drainage, slope, and access still affect site preparation and footing work. A flat, open area may need less adjustment than a yard where water collects or the proposed deck meets uneven ground. Include these conditions when describing the project.
Material and hardware choices also shape an estimate. Wood, composite, PVC, and aluminum differ in material costs and installation needs, so compare the complete system, not just board prices. The estimate should identify decking, framing, fasteners, and selected railing components. A material price without compatible hardware or framing, for example, doesn’t show the full construction cost.
Before requesting an estimate, note the intended use, approximate dimensions, preferred material, and desired features. Review the estimate’s exclusions and assumptions, including site preparation, removal, stairs, railings, and permit planning. This makes the expected cost clearer and connects design choices with potential value for your household and future buyers.
National wood decking installation cost per square foot
National figures provide context, but they don’t determine a Medford project’s final estimate. Consider the included work, material, and long-term care needs alongside any per-square-foot figure.
Pressure-Treated Wood and Composite
Pressure-treated wood and composite differ in upfront material cost and maintenance. Composite decking generally costs more initially but requires less upkeep. Pressure-treated wood may need sealing every year for twenty years, so homeowners should consider maintenance alongside the purchase price. Compare the specified boards, framing, fasteners, and labor, not just a surface-material figure.
A lower board price alone doesn’t show which option costs less over time. Consider the care routine you’re willing to maintain, then compare complete estimates for the same deck size and design. In Medford, outdoor exposure and seasonal weather also make maintenance relevant to material planning.
Wood, Composite, and Trex Options
Wood, composite, and Trex may appear in estimates, so identify the exact material category and scope. Trex is a brand name, while composite describes a broader decking category. Ask the estimate to name the selected decking and clarify whether it covers boards alone or additional installation work.
Wood offers a different care commitment: a wood deck is likely to last between 10 and 15 years. That lifespan makes maintenance and replacement planning part of the comparison. Review the board choice, framing, hardware, and stated care needs before weighing a wood option against composite or a named Trex product.
National figures for wood deck installation are a starting point, not a Medford quote. A per-square-foot figure may cover different scopes, from decking boards to a broader installation. Check whether the estimate includes labor, framing, stairs, railings, site preparation, and removal. Comparing the same scope is the clearest way to understand why figures differ.
Size also affects per-square-foot comparisons. A small deck and a larger layout may require different amounts of framing, hardware, and labor relative to their surface area. Stairs, railings, and complex shapes add work beyond laying boards. Use the same dimensions and feature list when reviewing estimates.
Build a simple comparison before choosing a material: record the decking type, included installation tasks, and care expectations. Note exclusions and ask how they affect the finished project scope. This helps you compare pressure-treated wood with composite on more than initial cost, while keeping national figures separate from a location-specific estimate.
Wood, composite, PVC, and aluminum material prices
Material choice shapes the estimate, but boards are only one part of a deck. Compare maintenance, installation needs, and how the material suits your Medford yard.
Material Price Comparisons
Wood decking spans a wide range of material costs, while composite, PVC, and aluminum each have their own ranges. Composite and PVC generally cost more than basic wood options, and aluminum has a separate price range. Compare the same square-foot quantity for each material, then check whether the estimate covers decking alone or additional components.
Board profiles and quality affect material costs within each category. A wood estimate may specify different lumber grades, while composite boards vary by profile. Ask for the selected material to be identified clearly, then compare like with like. This keeps broad material categories from hiding meaningful differences.
Estimated Material Costs
For a useful estimate, separate material costs from installation labor. Material pricing per square foot helps compare decking choices, but it isn’t the full project cost. The supporting structure beneath the boards, fasteners, stairs, and railings may also be part of the build. Check the breakdown to see which components are included before comparing totals.
A project’s price depends on material, deck size, design, and site conditions, and is provided after a quote request. For a fair comparison, use one planned square area and the same features across estimates. Then note any exclusions, such as the supporting structure or railings, that could change the final scope.
Labor also varies with the material and installation requirements. Complexity, access, and the planned structure affect the work involved. Keep labor separate in the breakdown so material options are easy to compare.
Medford’s New England weather matters when choosing materials. Wooden decks face seasonal conditions, while composite and pressure-treated lumber both perform well in the local climate. Composite still requires maintenance through humid summers and harsh winters. Consider cleaning and upkeep alongside the initial material choice, rather than judging by appearance alone.
Site conditions can change an estimate even when the material stays the same. A square deck attached to a home may involve different layout and access needs than a freestanding design. Sloping ground, drainage, and the route for carrying materials can add preparation work. Share these details early, along with the intended size and features, for a more complete breakdown.
Project size and cost calculator inputs
A useful deck estimate starts with measured dimensions, then accounts for materials, support structure, and site details. Calculator results are planning guides, not project-specific quotes.
Deck Dimensions
Measure the planned deck’s length and width, then multiply them to find its square footage. A 12-by-12-foot layout covers 144 square feet, while a 16-by-25-foot design covers 400 square feet. Record the deck’s height, shape, and attachment point too. Those details describe the project more fully than surface area alone.
Sketch the outline and mark changes in width or cutouts. These measurements help estimate decking and framing, the beams and joists that support the boards. Include planned stairs so the drawing reflects the layout and the space needed to reach the yard.
Cost by Deck Size
Larger decks generally need more boards, framing lumber, and hardware. Size alone doesn’t show the full scope: a raised deck may require more structural work than a ground-level design with the same surface area. Compare estimates using matching dimensions and layouts, so differences in footprint or height don’t cloud the comparison.
For a wood deck, measurements help estimate board quantities and framing needs. One calculator uses a 10% material-waste allowance. Treat that as a planning input, then consider how cuts, board direction, and the deck’s shape affect the material list.
Calculator Project Inputs
Enter the material, height, dimensions, and planned features separately. One calculator estimates about one footing per 64 square feet, plus two additional footings. Footings are supports beneath the deck that transfer its weight to the ground. The design and site determine the actual support layout.
A second-story design has a 2.0x framing-and-labor multiplier in one calculator model. That shows why height matters alongside square footage. Access, stairs, railings, and site preparation also affect the work, so include them rather than treating the deck surface as the entire project.
Calculator production assumptions offer context, not a project schedule. One model estimates professional crews can install roughly 150 square feet per day; its DIY pace is about 25 square feet per hour. Those figures describe different work setups and aren’t a substitute for a project-specific timeline.
Before using a calculator, gather a measured sketch, material choice, height, and feature list. Compare the calculator’s assumptions with your planned design and site. This helps you interpret the estimate and provide useful details when discussing the project.
Deck construction in Medford, Massachusetts
In Medford, an estimate is useful when it reflects the actual yard, design, and construction scope. Local weather, permit planning, and site preparation can make similar-looking deck projects differ.
Start with the space itself. A flat, open yard can present different construction needs from a sloped area or a narrow route beside the house. Note where the deck will sit, whether it will be attached, and how people will reach it. These details help shape the layout and clarify the preparation involved.
Plan for permits early, before settling the design. Many deck projects in Medford require permits, especially decks attached to a home or elevated. The deck’s height and connection to the house matter when planning the project. Include them in your description, along with stairs and railings.
New England weather can make scheduling construction in Medford unpredictable. Most deck construction projects take one to two weeks once construction begins, but weather can affect the start date. Distinguish the active build period from the broader planning and scheduling process. This sets realistic expectations without treating a general timeline as a promised start date.
Replacing an older deck involves more than installing new boards. The existing structure is removed, and the area beneath it is inspected before rebuilding. If the inspection reveals damaged or unsuitable areas, the construction plan may need to address them. Include removal and inspection in the project scope so estimates reflect the work required.
Compare written estimates by matching their scope, not just their totals. Check whether each describes the same dimensions, material, framing, stairs, railings, site preparation, and removal. An estimate for a basic platform, for example, differs from one for an attached deck with stairs. A clear breakdown explains these differences and identifies excluded tasks.
Before requesting an estimate, gather a simple site sketch, preferred layout, and notes about access or slope. Indicate whether the deck will be attached or elevated, and list the features you want. These details help a construction professional assess the site and prepare a project-specific scope for Medford.
River City Construction Inc: Kitchen Remodeling
River City Construction Inc can help homeowners planning a broader home update with kitchen remodeling. If your deck project has you reconsidering how indoor and outdoor spaces work together, a kitchen remodel can address the home’s interior needs as a separate part of your plans.
River City Construction Inc also offers bathroom and basement remodeling, along with ADU Design-Build services. These options can suit homeowners considering other residential improvements alongside a deck project, rather than changes to the deck estimate itself.
For a home improvement project beyond the deck, contact River City Construction Inc or visit rivercityboston.com.
Turn your deck plans into a clear next step
A deck should suit how you use your yard, not just fit a square-foot estimate. Before moving forward, write down your priorities: a quiet place to sit, room for outdoor meals, or easier access from the house. This short project brief can keep design decisions focused and help you explain what matters.
A practical way to approach the deck installation cost in Medford is to settle your preferred layout and material before requesting a project estimate. The final price depends on the project details and is provided after a quote request. River City Construction Inc offers deck installation for homeowners ready to move from planning toward a defined build.
If other parts of your home also need attention, River City Construction Inc offers kitchen, bathroom, and basement remodeling. Keep these projects distinct from your deck plans, then consider how each fits your broader home priorities.
A thoughtful plan gives you a stronger starting point. When you’re ready, request a free, no-obligation consultation with River City Construction Inc to discuss your deck project.
Frequently Asked Questions
What Should I Do Before Estimating Deck Costs?
Decide how you want to use the deck before comparing estimates. A space for quiet morning coffee may need different features from one designed for outdoor meals. List your priorities, note the yard’s access and slope, and gather photos or a simple sketch. These details help you explain the project and focus design decisions on how you’ll use the space.
Why Build a Deck in Medford?
A deck can create a comfortable outdoor area for meals, reading, or spending time with family. In Medford, its placement can connect the yard more naturally with the home. Consider how you’ll use it across the seasons, where furniture will go, and whether the design supports everyday routines as well as gatherings. A clear purpose guides the layout and feature choices.
Can you replace an old deck?
Yes. Replacing an old deck involves removing the existing structure and inspecting the area underneath before rebuilding. Soft or warped boards, rot, and loose railings can signal that the structure needs attention. If damage reaches the foundation or repairs are extensive, replacement may make more sense than fixing one isolated section. The deck’s condition and the work needed beneath it help shape the replacement plan.
Do I need a permit for deck work in Medford, Massachusetts?
Many deck projects in Medford require permits, especially decks attached to a home or elevated. The deck’s connection to the house and its height are important project details. Include them when describing your plans, along with the intended layout and features. Planning for permits early keeps them within the project scope instead of leaving them until late in the design process.
What is the life expectancy of a wood deck?
A wood deck is likely to last between 10 and 15 years. Its lifespan depends partly on upkeep and how well the design handles water. Pressure-treated wood may need sealing every year for twenty years. Regular cleaning, sealing, and attention to drainage can help protect boards and framing. During routine care, look for soft spots, warping, or rot that may need prompt attention.
What materials hold up best in Medford’s climate?
Pressure-treated lumber and composite decking both perform well in Medford’s climate. Harsh winters and humid summers make maintenance an important part of the decision. Consider how much cleaning and upkeep you’re prepared to handle, along with the deck’s exposure to water. Good drainage, regular cleaning, and suitable care help protect the structure over time, whichever material you choose.
What is the average cost to install a deck in Medford, Massachusetts?
The deck installation cost in Medford depends on the project’s dimensions, material, height, access, and site preparation. A single average can obscure important differences, such as a straightforward ground-level layout versus an elevated design with stairs. For a useful estimate, describe the planned structure and yard conditions, then review the scope included. The project price depends on those details and is given after a quote request.
What are typical deck costs by size in Medford, Massachusetts?
A useful estimate of deck installation cost in Medford starts with the planned dimensions, but size is only one factor. A larger surface needs more decking and framing, while height, shape, and features also affect the work. Share the same measurements and design details when comparing estimates. This makes it easier to see how each estimate reflects the project scope rather than size alone.