What if the price of a heated bathroom floor depends as much on the renovation around it as on the heating system itself? One estimate may cover only the heating components, while another includes floor preparation, new flooring, and related work. That difference makes the heated floors bathroom cost difficult to compare at a glance.
If you’re weighing the comfort of warm tile against the complexity of a bathroom remodel, it helps to look at the whole project. Electric and hydronic systems work differently, and the right fit depends on the room, the home’s existing setup, and what else is changing during the renovation.
This guide explains the main factors that shape a project estimate, compares electric and hydronic options, and shows how bathroom size and renovation scope affect the decision. Whether you’re updating a bathroom in Boston, Winchester, Medford, Somerville, Cambridge, Belmont, Lexington, Concord, Wellesley, Newton, Wayland, or Natick, planning the floor, layout, and other work together can help you make a more confident choice.
Key Takeaways
- Heated floors bathroom cost depends on more than the heating components. Check how floor preparation and new flooring fit into the full renovation.
- Plan heat placement around the clear floor area and bathroom layout, not just the room’s total dimensions.
- Compare electric and hydronic systems by the connections and work involved, as well as the kind of remodel they suit.
- Decide whether heated flooring fits your comfort priorities, how you use the room, and the timing of your project.
- Coordinate floor heating with flooring and other bathroom updates so the remodel is planned as one complete project.
What Determines Heated Bathroom Floor Cost in a Boston-Area Remodel?
Warm tile can feel especially inviting on a cold morning, but the heating system is only one part of the project. Heated flooring is installed beneath the finished floor to warm its surface. The heated floors bathroom cost depends on the system, the area it will serve, the condition of the existing floor, and how much of the bathroom is being renovated.
To compare estimates fairly, look for a clear description of what each one includes. Depending on the system and renovation scope, the work may involve removing or preparing the existing floor, installing heating components, connecting electrical or plumbing services, fitting controls, and laying the finished flooring. If these tasks are bundled together without detail, it’s hard to tell whether two estimates cover the same work.
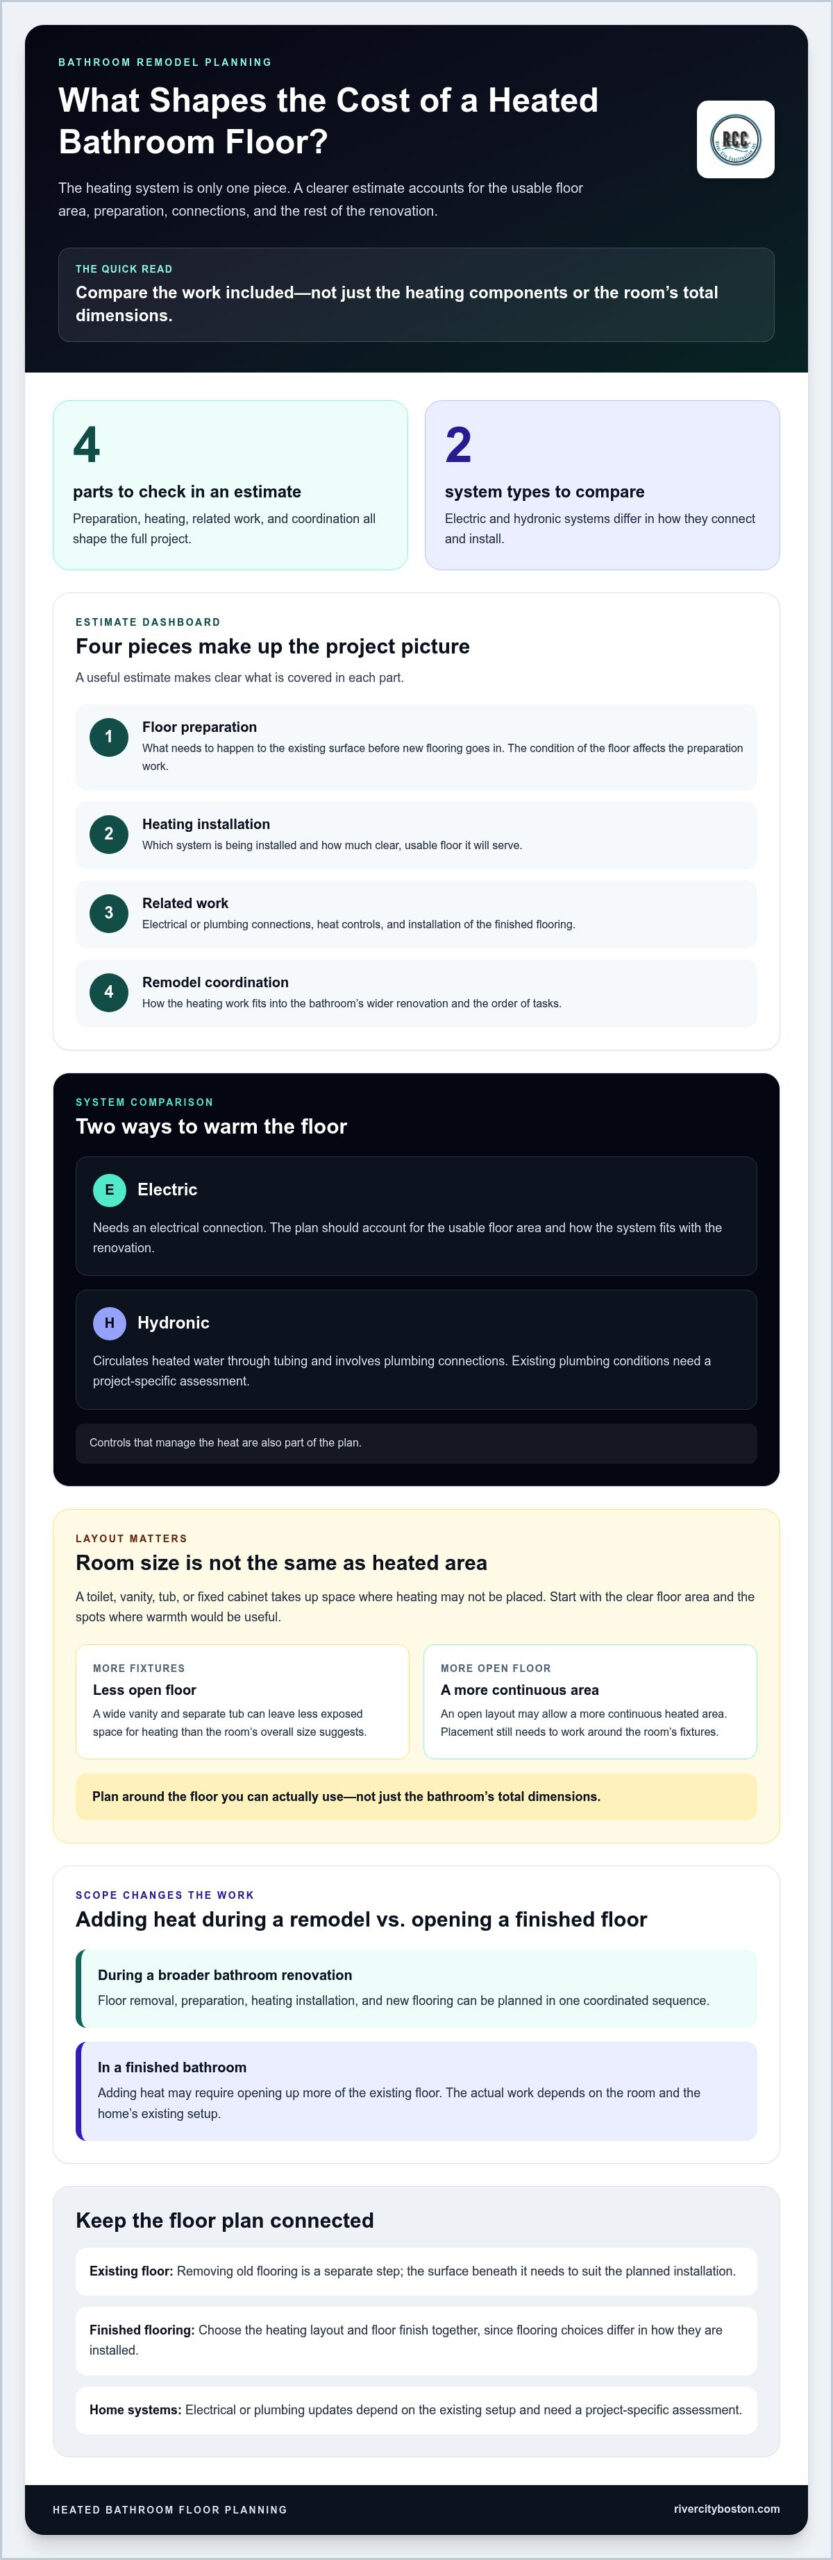
System type also affects installation. Electric systems need an electrical connection, while hydronic systems circulate heated water through tubing and involve plumbing connections. Controls that manage the heat are another part of the plan. For a general overview of how these systems differ, see Underfloor heating and cooling.
Which parts of the bathroom floor are actually heated?
A bathroom’s total floor area isn’t necessarily the area available for heating. A toilet, vanity, tub, or fixed cabinet takes up space where heating may not be placed. The layout therefore affects both the amount of heating material needed and how it can be arranged. For example, a compact room with a large built-in vanity may have less usable floor area than its dimensions suggest.
Start by identifying the clear floor area and the places where warmth would be useful, such as the open space beside the vanity. This makes the installation plan specific to the room instead of basing it only on the bathroom’s overall measurements.
Why Boston-area project conditions affect the estimate
The condition of the floor and how easily it can be accessed help determine preparation work. Removing existing flooring during a full bathroom renovation is different from opening up a finished room just to add heating. In an older home, existing electrical or plumbing conditions also need a project-specific assessment before work is planned.
Timing matters as well. Adding floor heating while flooring and other bathroom work are underway makes it easier to coordinate the sequence of tasks. River City Construction Inc. plans bathroom remodeling as part of a coordinated project. Homeowners arranging updates in more than one room can also explore Boston kitchen remodeling.
- Floor preparation: The existing surface and the work needed to ready it for new flooring.
- Heating installation: The system and the usable floor area it will serve.
- Related work: Electrical or plumbing connections, controls, and flooring installation.
- Remodel coordination: How the heating work fits with the bathroom’s wider renovation schedule.
Considering these parts together gives you a clearer basis for comparing project plans. It also keeps the comfort upgrade in perspective: the estimate should make sense as part of the complete bathroom remodel, not as an isolated line item.
How Bathroom Layout, Flooring, and Installation Scope Shape the Budget
A floor plan can affect the work more than its overall square footage suggests. A long, open stretch of tile is simpler to map than a small bathroom divided by a tub, vanity, toilet, and doorway. The heating plan needs to account for both the floor space available and where warmth is wanted, so measurements and placement matter alongside the system choice.
Imagine a bathroom with a wide vanity and a separate tub. The room may look spacious, but only the exposed floor can be considered for heating. A different layout with more open floor space may allow a more continuous heated area. These differences affect the material required and how installation fits around fixtures. They also explain why the heated floors bathroom cost can’t be estimated reliably from total room dimensions alone.
The finished flooring is part of the decision, too. Tile, stone, and other flooring choices differ in how they’re installed, so the selected heating system needs to be planned with the finish in mind. There isn’t one compatibility rule that applies to every product and room. Instead, bring the heating layout, chosen flooring, and installation sequence together before work begins.
How existing floors and subfloors change the work
If existing flooring is being removed, that creates a separate step before the new materials go in. The surface beneath it, often called the subfloor, is the base that supports the new floor. It needs to suit the planned installation. A sound, level base helps the finished flooring sit properly, but the preparation required depends on the bathroom’s actual condition. Not every room needs the same repairs or surface work.
When heating is included in a broader renovation, removal, preparation, heating installation, and new flooring can be planned in one coordinated sequence. Adding heat to a finished bathroom may require opening up more of the existing floor. Electrical or plumbing updates depend on the home’s existing setup and a project-specific assessment, rather than a standard allowance for every property.
How to read a heated-floor estimate
Compare the work described, not just the bottom-line figure. A clear estimate helps you see whether the scope includes heating components and installation, floor preparation, finish flooring, electrical or plumbing work, and controls. It should also distinguish exclusions from other bathroom remodeling tasks. Two estimates can describe different scopes even when both are labeled as heated-floor projects.
- Heating work: Note the system, planned coverage, and installation tasks described.
- Floor work: Look for removal, preparation, and installation of the selected finish.
- Related work: Identify controls and any electrical or plumbing tasks, along with what’s excluded.
Operating costs are separate from installation scope. The Electric Radiant Floor Heating Energy Efficiency resource discusses factors that can affect use over time. For ideas on making floor warmth work with the room’s broader finishes and design, explore this luxury bathroom remodeling guide. If you’re planning a coordinated bathroom update, request a remodeling quote.
Electric vs. Hydronic Heated Bathroom Floors: Which Fits Your Remodel?
Choosing between electric and hydronic floor heating is about matching the system to the work your bathroom needs, not picking a universal winner. Electric systems use electricity to heat the floor. Hydronic systems circulate heated water through tubing beneath it. Each requires different connections and planning, so start with the renovation scope and the home’s existing setup.
| Consideration | Electric system | Hydronic system |
|---|---|---|
| Installation scope | Floor-heating components, electrical connection, and controls are coordinated with the flooring work. | Tubing beneath the floor is connected to a hot-water heat source, so planning includes the broader heating setup. |
| Project context | May suit targeted floor heating as part of a bathroom renovation. | May be worth considering when the wider home heating plan is part of the project. |
| Planning considerations | Account for wiring, controls, usable floor area, and the chosen finish flooring. | Consider tubing, plumbing connections, the heat source, and how the system fits the home. |
When an electric system may suit a bathroom project
If your goal is to add warmth under the bathroom floor during a remodel, an electric system may suit a focused project. Its wiring and controls still need to be included in the overall plan, alongside floor preparation and the finished flooring. Avoid assuming a particular installation time or future energy cost: those details depend on the project and how the home is used.
For example, a homeowner updating the bathroom floor and fixtures can consider heating as part of that coordinated work, rather than treating it as a separate afterthought. River City Construction Inc. plans bathroom remodeling as a broader renovation, bringing flooring and other updates into the project discussion together.
When a hydronic system may be worth considering
A hydronic system circulates heated water through tubing beneath the floor. The project plan therefore includes more than the bathroom surface: the tubing must connect with a hot-water heat source, and the home’s existing plumbing and heating arrangement matter. This option may be relevant when the broader heating setup is also being considered, but it isn’t automatically the best fit for every bathroom.
For either option, consider the heated floors bathroom cost alongside the work needed to integrate the system into the room and home. A focused bathroom update and a renovation that includes changes to the wider heating setup call for different planning. First define your comfort goal, then consider how much of the bathroom is being renovated, and assess the system and connections in the context of the home. That project-specific view is more useful than choosing by system name alone.
How to Decide Whether Heated Floors Are Worth Adding
A warm floor can be a welcome comfort on a cold morning, but whether it belongs in your remodel depends on how you use the room and what else the project involves. Treat it as a personal comfort choice, not a guaranteed way to increase resale value or reduce energy bills. To judge the heated floors bathroom cost fairly, consider it within the complete bathroom plan.
A four-step decision framework for homeowners
- Start with daily use. Think about when the bathroom is busiest and what you’d like to improve. Is stepping onto a cold floor a regular annoyance, or is another update a higher priority? A clear comfort goal helps you decide whether heated flooring belongs on your list.
- Gather the room details. Note the usable floor area, fixture and fixed-cabinet locations, your preferred finish flooring, and the condition of the existing floor. These details help shape the heating layout and preparation plan.
- Match the system to the project. Consider the renovation work and the home’s existing electrical, plumbing, and heating setup. The choice is project-specific, so weigh how each system fits the house rather than relying on a blanket rule.
- Look at the complete scope. Review floor heating alongside flooring, layout changes, and other bathroom updates. A feature that seems like a separate expense may make more sense when planned as part of work already happening in the room.
This sequence helps separate the comfort you may feel every day from claims that are difficult to guarantee. If warm flooring matters to you and fits naturally into the remodel, it may be worth exploring. If it would displace a more important repair or design priority, it’s helpful to know that before plans are finalized.
Questions that make project planning clearer
Before settling on a plan, make sure the scope explains how the heating work fits with the rest of the renovation. These questions can clarify the moving parts:
- How will floor removal, surface preparation, heating installation, and new flooring be sequenced?
- Which controls and preparation tasks are included in the described work?
- Are electrical or plumbing updates part of the plan, or treated as separate work?
- How does the heating area fit around fixtures, cabinetry, and the flooring design?
- How will the feature coordinate with other bathroom updates and the overall layout?
Clear answers make it easier to compare the full project scope and decide what belongs in your remodel. River City Construction Inc. offers bathroom remodeling, with floor heating considered alongside the room’s flooring and design priorities.
Plan Heated Bathroom Floors as Part of a Complete Remodel
Heated flooring works best as part of a coordinated bathroom plan, not as an isolated add-on considered after choosing the new floor. The heating system, floor preparation, finish material, and other updates all affect how the work fits together. Planning them as one project helps clarify the scope and lets you weigh comfort alongside the bathroom’s layout and design.
Coordinate heated flooring with the bathroom renovation sequence
Bring up floor heating while discussing flooring and renovation priorities. That gives the project team a chance to coordinate the sequence, including floor preparation, heating installation, and the finished surface. It also connects the feature to decisions such as fixture placement and the room’s overall design. River City Construction Inc. offers bathroom remodeling in Greater Boston, where these choices can be considered within the wider renovation scope.
For example, if you’re already planning to remove existing flooring, consider the heating plan before selecting the replacement finish. Include the system in the overall project discussion early enough to coordinate the relevant work. That way, the estimate can reflect the intended scope instead of treating floor heating as an afterthought.
The heated floors bathroom cost is only one part of the decision. A clear project plan also distinguishes the heating work from flooring, preparation, and other bathroom updates. A general contractor can help organize those pieces so the work is considered as a complete renovation rather than a collection of unrelated tasks.
Bring a clear project brief to the first conversation
You don’t need a finished design to begin planning. A few straightforward details can help shape a useful conversation: approximate bathroom dimensions, the flooring that’s there now, the comfort you’d like to add, and the updates already on your list. Sharing these priorities keeps the heating decision grounded in how you want the finished room to work.
- Room details: Note the bathroom dimensions, fixtures, and areas of open floor.
- Current conditions: Describe the existing flooring and any visible concerns with the floor beneath it.
- Comfort goals: Explain where you’d like warmth and how the bathroom is used day to day.
- Renovation plans: List flooring, layout, fixture, and other updates you’re considering.
If the project may extend beyond the bathroom, mention the other rooms early so planning can account for the broader home renovation. For homeowners considering updates to both spaces, Boston kitchen remodeling can be part of that larger conversation.
River City Construction Inc. is a Greater Boston residential remodeler offering bathroom remodeling. A free quote is a practical next step for discussing the room, your priorities, and how heated flooring may fit into the complete project.
Take the Next Step Toward a Bathroom That Feels Right
The most useful next step isn’t choosing a system from a chart. It’s turning your priorities into a clear project brief: the comfort you want, the work the room needs, and how the floor decision fits the renovation you have in mind. That gives you a grounded way to assess the heated floors bathroom cost without letting one feature overshadow the choices that matter most to your household.
As you shape the plan, focus on the finished room you want to live with every day. A conversation about the full scope can help turn ideas into practical decisions tailored to your home and priorities.
With a clear plan in place, you can move ahead knowing your comfort goals and renovation choices are working together. A welcoming bathroom starts with decisions that feel right for your home.
Frequently Asked Questions
How much does it cost to install heated floors in a bathroom?
There isn’t one dependable price for every project. The heated floors bathroom cost depends on the system, the area to be heated, existing floor conditions, and which renovation tasks are included. Compare estimates by checking whether they cover preparation, heating installation, finish flooring, and related work. In Boston, Winchester, Medford, Somerville, Cambridge, Belmont, Lexington, Concord, Wellesley, Newton, Wayland, and Natick, each home’s condition and project scope shape the estimate.
Are heated bathroom floors worth the added cost?
They may be worthwhile if warm flooring would make your daily routine more comfortable and the feature fits your renovation priorities. For example, a household that often uses the bathroom early in the morning may value a warmer surface underfoot. Treat that comfort as a personal benefit, not a promise of higher resale value or lower energy bills. Consider the full project scope before deciding what matters most.
Which is better for a bathroom, electric or hydronic floor heating?
Neither is better for every bathroom. Electric heating may fit a project focused on adding warmth to one room, while hydronic heating may make sense to consider alongside a broader hot-water heating plan. Compare how each system fits your home’s existing connections and the renovation work you’re planning. A bathroom-only update and a project that also changes the home’s heating setup can point to different choices.
Can heated flooring be added to an existing bathroom?
Yes, it can be added to an existing bathroom, though the work depends on what’s already in place and whether the floor is being renovated. If you’re replacing the flooring anyway, it may be easier to plan the heating as part of that update. Adding it while keeping the finished floor can involve more disruption. The existing floor and electrical or plumbing setup help determine the project approach.
Can heated floors go under bathroom tile?
Yes, heated flooring can go beneath bathroom tile when the heating system and tile installation are planned to work together. The tile choice, floor preparation, and heating layout should be considered as parts of the same finished floor. For instance, selecting tile after the heating plan is underway may mean revisiting installation details. Include both the heating and tile work in the renovation plan so the finished surface and system are coordinated.
Will heated bathroom floors replace my home’s main heating?
Usually, a heated bathroom floor is best considered a comfort feature for that room, not a replacement for the home’s main heating system. Whether it can meaningfully contribute to heating the bathroom depends on the room and system design. Keep your existing whole-home heating plan in view, especially if you’re considering changes beyond the bathroom. A project assessment can help clarify how the floor system fits that broader plan.
Do heated bathroom floors use a lot of electricity?
Electricity use varies, so there isn’t one answer that applies to every household. The area being heated, how often the system runs, the controls and settings, and local electricity rates all affect use. A small heated area used selectively differs from a larger area run more often. Consider expected use as part of your planning, and keep operating costs separate from installation work when comparing options.