
What if your narrow South End galley or historic Beacon Hill kitchen could actually host a ten person dinner party without anyone bumping elbows? For many of our neighbors in Greater Boston, the dream of a spacious, social kitchen often feels at odds with the reality of century old floor plans. You want a home that respects its architectural roots while providing the modern convenience your family needs daily. Finding the right balance is difficult, especially when you are looking for kitchen island design ideas Boston contractors can actually execute within tight, historic footprints.
We understand that a kitchen renovation is a significant investment in both your finances and your peace of mind. You likely agree that the island should be more than just a prep station; it should be the functional heart of your home. This guide will show you how to transform your space with an island that blends local character with 2026 design innovations. We’ll walk through everything from solving complex plumbing and electrical layouts to choosing durable materials that match your neighborhood’s unique aesthetic. You will learn how a well planned island increases your home’s ROI and creates a seamless flow for entertaining friends and family.
Key Takeaways
- See how the kitchen island has evolved from a simple prep station into a multi-functional social hub for entertaining and daily life.
- Explore the latest kitchen island design ideas Boston residents are adopting for 2026, including integrated tech charging stations and sleek waterfall edges.
- Compare the durability and aesthetic trade-offs of popular materials like quartz, granite, and marble to find the right fit for your home.
- Learn the essential “Golden Rule” of clearances and seating math to ensure comfortable movement and functionality in smaller historic layouts.
- Discover how a local design-build expert manages the entire process to turn your initial sketches into a high-quality, professional reality.
The Evolution of Kitchen Island Design in Boston Homes
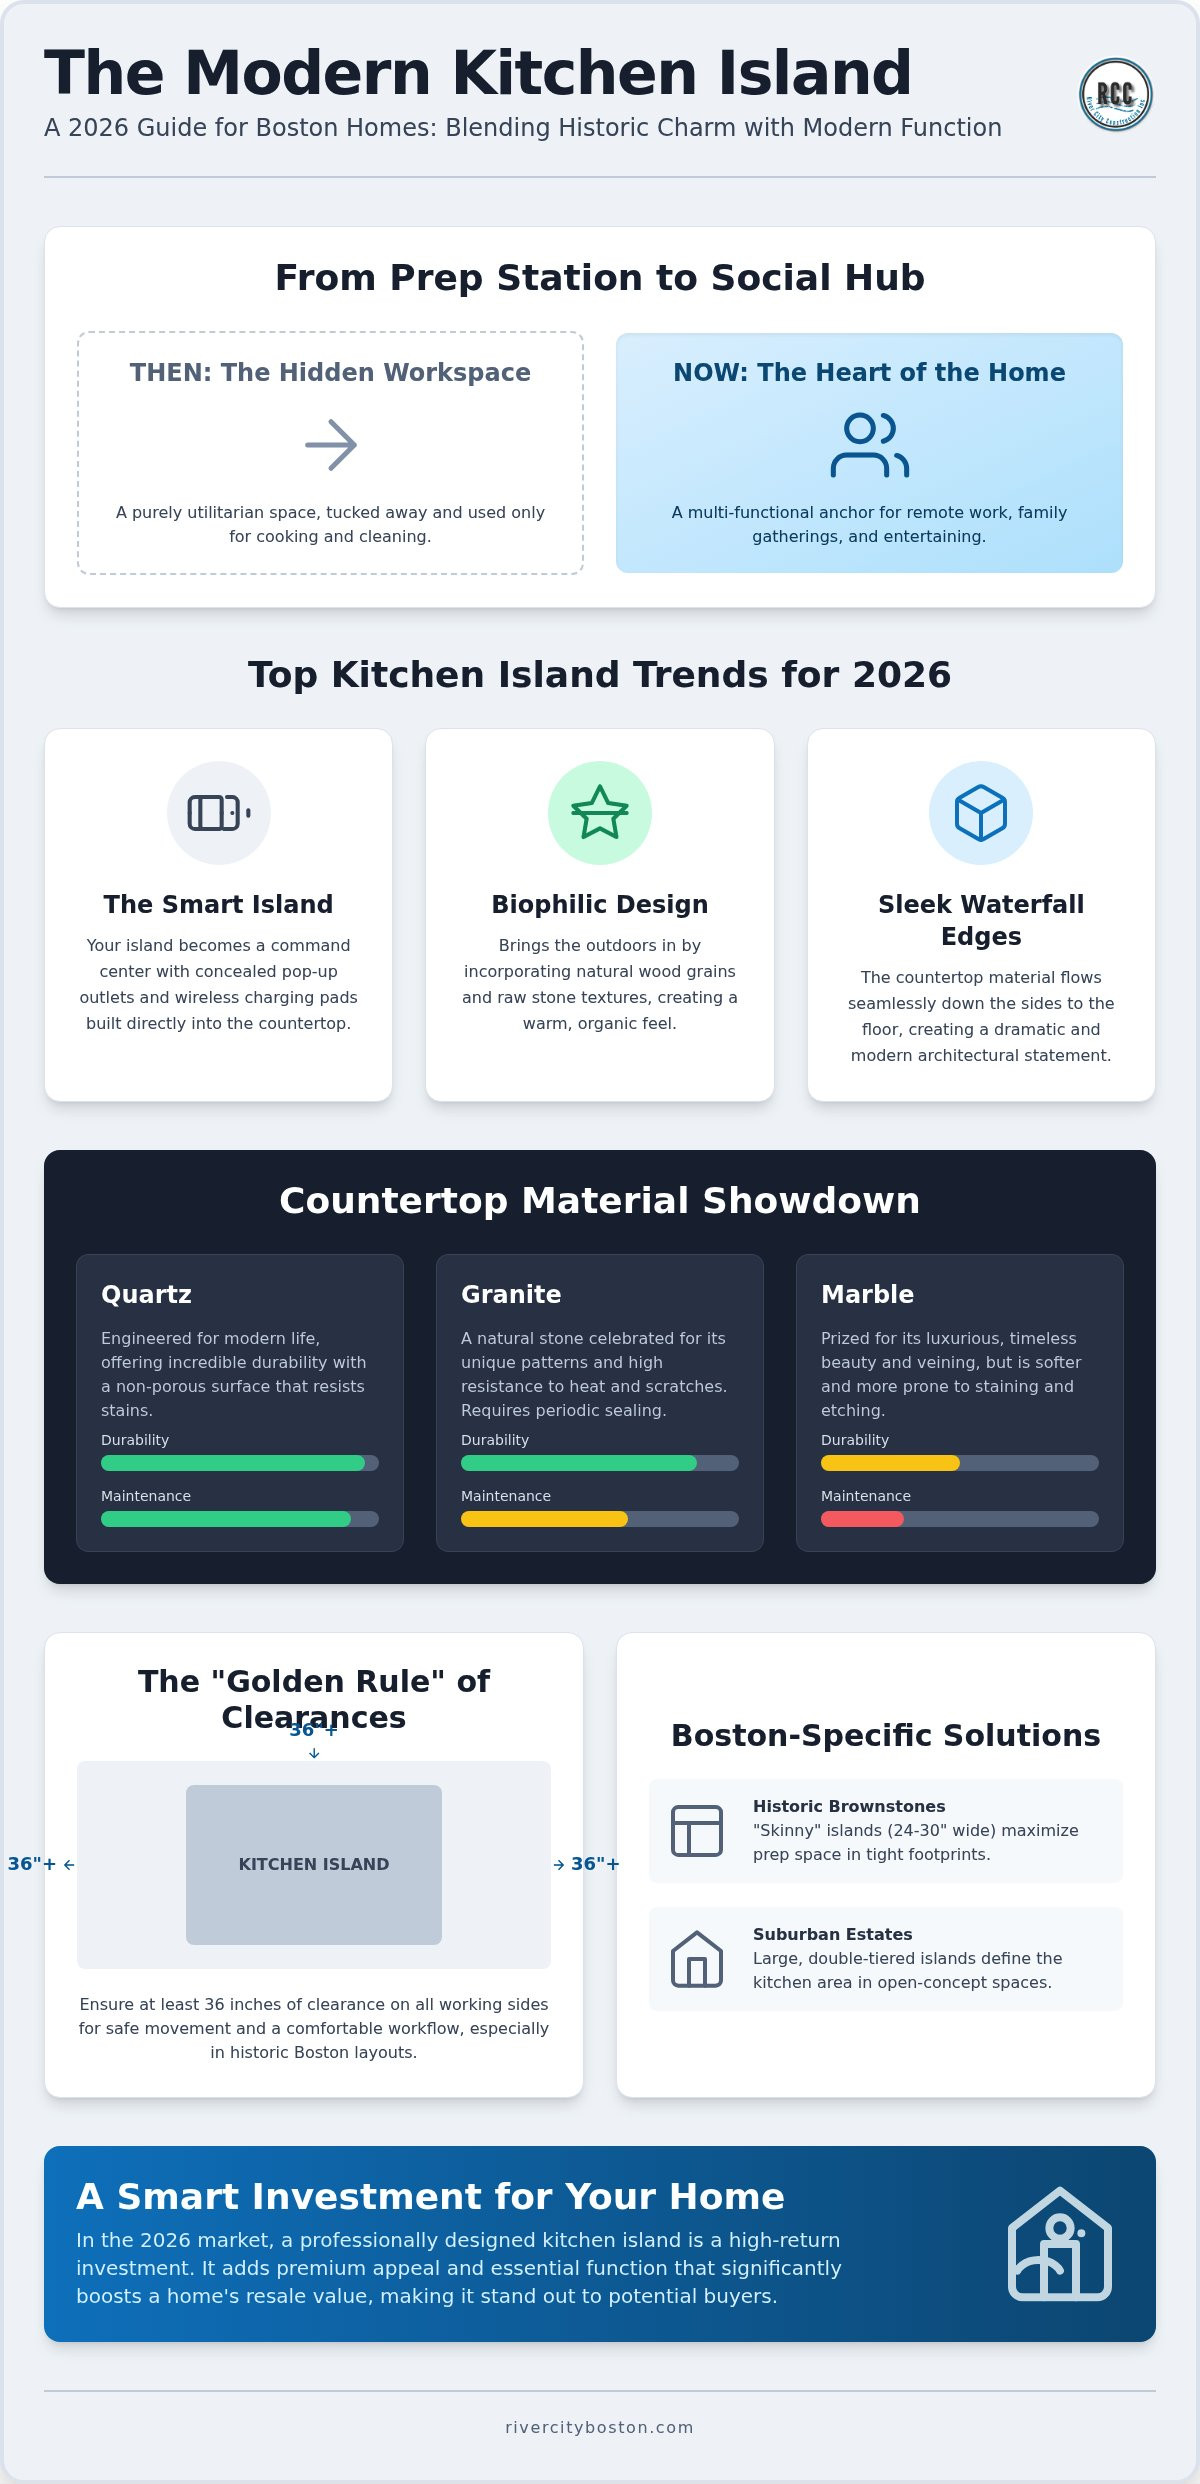
In many older Boston homes, the kitchen was once a hidden room tucked away at the back of the house. It was a strictly utilitarian space meant only for cooking and cleaning. Today, the kitchen is the undisputed center of the household. The modern kitchen island has transformed from a simple prep table into a multi-functional anchor that supports everything from morning coffee and remote work to late-night hosting. This shift reflects a broader change in kitchen island history and design, moving away from “back-of-house” isolation toward the social heart of the home.
Boston’s unique architecture plays a massive role in how we approach kitchen island design ideas Boston homeowners love. Whether you live in a 19th-century brownstone or a mid-century colonial, the island must respect the home’s historic character while meeting 2026 performance standards. We often recommend “Transitional Style” to bridge this gap. This design philosophy uses clean, modern lines for functionality but keeps traditional elements like shaker-style cabinetry or classic hardware. It ensures your new island doesn’t look like a spaceship landed in a historic room. It’s about creating a cohesive look that feels like it has always been there, even if it’s packed with modern convenience.
Neighborhood Styles: From Somerville Brownstones to Newton Estates
When exploring different kitchen island design ideas Boston residents can use to maximize their square footage, we always start with the specific layout of the neighborhood. In the tight quarters of a Somerville or Cambridge brownstone, every inch matters. We focus on “skinny” islands that might only be 24 to 30 inches wide but extend six or seven feet. This provides necessary prep space while maintaining the 36-inch clearance needed for safe movement. In these historic homes, we also have to be mindful of existing floor joists and old masonry when planning for island sinks or outlets.
Conversely, in towns like Wellesley and Lexington, open-concept renovations allow for much larger, double-tiered islands. These often act as a room divider between the kitchen and the living area, providing a clear boundary without closing off the space. Balancing these period-correct details with 2026 functionality is where our expertise as a kitchen remodeler in Boston really shines. We understand how to scale a design so it feels proportional to your specific room size and ceiling height.
Why an Island is the Best ROI for Your Boston Remodel
Adding an island is one of the smartest ways to increase property value in competitive Massachusetts markets. Modern buyers are looking for “chef-ready” kitchens that offer plenty of storage and a place to gather. A well-designed island provides that high-end feel that makes a listing stand out. It turns a standard kitchen into a premium feature of the home. Beyond the aesthetics, the added cabinetry and integrated appliances solve the storage issues common in older properties.
In the 2026 market, a kitchen island represents a high-return investment that significantly boosts a home’s resale value by blending essential storage with the social atmosphere buyers crave.
Top 2026 Kitchen Island Design Ideas and Trends
As we look toward 2026, the focus for kitchen island design ideas Boston homeowners are requesting has shifted toward a balance of high-tech efficiency and organic warmth. We’re seeing a strong move toward biophilic design, which incorporates natural wood grains and raw stone textures that bring the outdoors inside. It’s a grounded response to our increasingly digital lives. People want their homes to feel like a sanctuary. This trend isn’t just about looks; it’s about how the space feels when you touch the surfaces or sit down for a morning coffee.
Waterfall edges, where the countertop material continues down the sides to the floor, remain a top choice for their architectural impact. In 2026, we’re seeing these executed in sustainable, recycled composite materials that mimic the look of rare stone without the high maintenance or environmental cost. These materials are incredibly durable. They’re perfect for the high-traffic nature of a busy Boston family kitchen where the island serves as a homework station, a buffet, and a prep area all at once.
The Smart Island: Technology Meets Tradition
A modern island isn’t just a table; it’s a command center. We’re installing concealed pop-up outlets that stay flush with the counter until you need them. Wireless charging pads are now being built directly under quartz surfaces. This allows you to charge your phone simply by setting it down on the stone. Voice-activated lighting for under-counter LEDs and pendant fixtures adds a layer of convenience when your hands are messy. We also integrate smart appliances like microwave drawers and wine coolers into the island base to keep the main counter clear for food prep.
Multi-Level and Specialized Functional Zones
The “one-size-fits-all” flat island is giving way to specialized functional zones. Multi-level islands are making a comeback for their ability to hide kitchen clutter from the living area. A lower tier might serve as a dedicated prep area or a baking station with a cool stone top for rolling dough. A higher tier creates a natural bar for casual dining, keeping guests safely away from the heat of the stove. We often use contrasting colors here, such as a rich charcoal or forest green for the island base against neutral perimeter cabinets. This creates a stunning focal point that anchors the entire room. If you’re ready to see how these trends can work in your specific space, talk to our design team about creating a custom plan.
Choosing the Right Materials: Countertops and Cabinetry
Choosing the right materials is where your vision meets the practical reality of daily life. When looking for kitchen island design ideas Boston families can rely on, the focus must be on durability. In a bustling home, the island takes a lot of abuse. It is where groceries are dropped, coffee is spilled, and homework is done. Selecting surfaces that look beautiful but also withstand the test of time is crucial. When you explore our kitchen remodeling services, you’ll see that we prioritize materials that handle the unique demands of New England living.
In 2026, hardware is becoming more than just a functional detail. We’re seeing a rise in matte blacks and brushed golds that feature tactile textures, like knurled grips that feel sturdy in your hand. These finishes provide a sophisticated touch that complements both modern and historic homes. Because of our coastal Massachusetts humidity, we always use high-quality cabinet finishes that won’t warp or peel when the Atlantic air gets salty and damp.
Quartz vs. Granite: The 2026 Verdict for Bostonians
For most of our clients, quartz is the clear winner for 2026. It is an engineered stone, which means it is non-porous and won’t soak up red wine or pasta sauce. You don’t have to seal it every year like you do with natural stone. Granite still has its fans because it handles high heat better. If you are a heavy cook who often sets hot pans down, granite might be your best bet. While previous years were about heavy veining, 2026 is moving toward softer, more organic patterns that offer the durability of a manufactured surface with the look of a natural one.
Marble remains a favorite for historic renovations in neighborhoods like Back Bay. It has a timeless elegance that granite cannot quite match. However, it comes with trade-offs. Marble is prone to “etching,” which are dull spots caused by acidic liquids like lemon juice or vinegar. If you love the look of marble, you have to be okay with it developing a “patina,” or a lived-in look, over time. For many, this aging process is part of the home’s historic charm.
Custom Cabinetry and Storage Innovation
Storage is often the biggest pain point for our clients. We recommend deep drawers over standard cabinets for island bases. Drawers allow you to see everything at once rather than kneeling down to dig through a dark cabinet. We also integrate hidden pull-out trash bins and custom spice racks to keep your counters clear. These small additions make a massive difference in how the kitchen functions during a busy week.
In 2026, the island base is the perfect place to add a pop of color without overwhelming the room. Navy, sage green, and deep charcoal are the top picks for creating a sophisticated contrast against neutral perimeter cabinets. This approach allows you to experiment with color in a way that feels intentional and grounded. It turns the island into a piece of furniture rather than just another set of cabinets.
Practical Layout and Technical Planning
Designing a beautiful kitchen island is only half the battle. Making it function in a real-life Boston home requires careful technical planning. We often see homeowners get excited about large kitchen island design ideas Boston showrooms display, only to realize those massive islands don’t fit their actual floor plan. Successful layout planning is about balancing your wish list with the physical constraints of your home. It ensures that your new centerpiece is a help, not a hindrance, to your daily routine.
The “Golden Rule” of kitchen clearances is non-negotiable for safety and comfort. While 36 inches of space around the island is the legal minimum in many cases, we strongly recommend 42 inches for the “sweet spot.” This extra space allows two people to work in the kitchen without bumping into each other. If you have a dishwasher or oven that opens into a walkway, you might even need 48 inches to ensure you can fully open the door and still walk past.
The Technical Side: Plumbing and Electrical
Moving your sink or dishwasher to the island creates a great social dynamic, but it requires professional coordination. You have to route water and drain lines through the floor, which can be a challenge in older homes with complex joist systems. This is where the design-build advantage really matters. We look at the structure of your home before we finalize the design. We also ensure your island meets Massachusetts electrical code, which requires specific outlet placements to prevent the use of extension cords. If you are updating multiple areas, you might want to coordinate your kitchen and bathroom styles to create a cohesive look throughout your home.
Seating and Clearance: Making the Space Work
Seating math is another critical factor. To keep guests comfortable, plan for at least 24 inches of width per person. You also need to consider the overhang, or “knee-space.” For a standard counter-height island, a 12 to 15-inch overhang is necessary so people aren’t sitting sideways to avoid hitting the cabinets. If you prefer bar-height seating, which is typically 42 inches high, you can get away with a slightly shallower overhang. However, counter-height seating is often better for families with young children or seniors, as it is easier to get in and out of the chairs.
Finally, consider your lighting layers. We recommend a mix of three types:
- Pendant lights: These provide focused task lighting for prep work and add a decorative element.
- Recessed lighting: These are tucked into the ceiling to provide general illumination for the whole room.
- Toe-kick LEDs: These small lights are installed at the base of the cabinets to provide a soft glow, which is great for nighttime safety and ambiance.
Bringing Your Vision to Life with River City Construction Inc
Turning your favorite kitchen island design ideas Boston into a physical reality requires more than just a set of blueprints. It takes a dedicated team that understands the structural nuances of New England homes and the high standards of our local community. At River City Construction Inc, we approach every project as master craftsmen and trusted neighbors. We know that a kitchen remodel is a significant emotional and financial investment. Our goal is to provide a steady, dependable hand from the moment we first discuss your goals until the final piece of hardware is installed.
Our Seamless Design-Build Process
The design-build model is the foundation of our success. Traditional renovations often fail when the designer’s vision doesn’t match the contractor’s technical reality. We solve this by keeping everything under one roof. Our team collaborates with you to find the perfect island layout that respects your square footage while maximizing functionality. We handle the complex technical requirements, such as routing electrical lines through historic flooring or securing the necessary building permits from local municipalities. You don’t have to worry about managing multiple subcontractors or navigating confusing building codes. River City Construction Inc takes care of the details so you can focus on the excitement of your home’s transformation.
Working with a local expert means we’re personally invested in the outcome of your project. We’ve built our reputation on honesty, transparency, and a disciplined work ethic. We don’t just see a construction site; we see a home in a neighborhood we care about deeply. This personal commitment ensures that your kitchen island is built to last for decades, not just a few seasons. We prioritize durability and professional standards in every choice we make, from the choice of fasteners to the final coat of cabinet finish. Our approach is designed to instill confidence and provide a smooth, predictable experience.
Ready to Transform Your Kitchen?
There has never been a better time to invest in the heart of your home. As we move into 2026, the demand for high-performance, social kitchens continues to grow. A custom island is the single most effective way to increase your property’s value and improve your daily quality of life. Whether you’re looking for a sleek tech hub or a traditional baking station, River City Construction Inc has the local expertise to bring those ideas to life. We invite you to view our portfolio of Boston-area remodels to see how we’ve helped your neighbors achieve their design goals. Every project is an opportunity for us to demonstrate our commitment to quality and craftsmanship.
Your journey toward a more functional and beautiful kitchen starts with a simple conversation. We’re here to help you navigate the choices and provide the peace of mind that comes from working with seasoned professionals. Contact River City Construction Inc for your free quote and let’s start planning your 2026 renovation today.
Start Your Boston Kitchen Transformation Today
A successful kitchen renovation relies on more than just aesthetic choices. It requires a deep understanding of how to blend 2026 innovations with the unique architectural bones of your local home. Whether you’re maximizing a narrow Somerville footprint or creating a social hub in a Newton estate, the right kitchen island design ideas Boston homeowners choose will define the heart of their home for years to come. By focusing on smart technology and durable materials, you ensure your kitchen remains functional for decades.
As specialists in high-ROI remodeling, we bring comprehensive design-build expertise to every project across Greater Boston, including Winchester and surrounding communities. We handle the technical hurdles and material selection so your renovation is professional and stress-free. Our team is committed to delivering a space that reflects your personal style while adhering to the highest standards of craftsmanship. We believe every homeowner deserves a partner who values integrity as much as quality.
We look forward to helping you build a space that perfectly matches your lifestyle and neighborhood character. We’re ready to help you take the first step toward a home you’ll love for a lifetime.
Frequently Asked Questions
How much space do I need for a kitchen island in a small Boston home?
You generally need a room width of at least 12 to 13 feet to accommodate a functional island while maintaining safe walkways. While researching kitchen island design ideas Boston residents often find that custom dimensions are necessary for older layouts. In smaller historic homes, we often design “skinny” islands that are roughly 24 inches wide. This allows for extra prep space without blocking the flow of the room or creating a cramped environment.
Can I add a sink or cooktop to my kitchen island?
Yes, adding a sink or cooktop is a great way to make the island a functional hub. However, this requires careful planning for plumbing and venting. In older homes, we have to route these lines through existing floor joists, which are the horizontal beams supporting your floor. Using a design-build approach ensures that these technical requirements are handled safely before the cabinetry is even ordered.
What is the standard clearance for a kitchen island?
The industry standard for clearance is 36 inches, but we recommend 42 inches for the kitchen island design ideas Boston homeowners choose most often. This extra space ensures that two people can move past each other comfortably. If your island includes a dishwasher or oven, you may even need 48 inches. This allows the doors to swing open fully without hitting the opposite counter, keeping your workspace safe.
Is quartz or granite better for a kitchen island in 2026?
In 2026, quartz is the preferred choice for most families due to its non-porous nature and stain resistance. It doesn’t require the annual sealing that granite does. However, granite remains a strong option if you do a lot of high-heat cooking, as it handles hot pans better. Both materials now offer organic, soft-veined patterns that look beautiful in historic settings while providing the durability needed for high-traffic homes.
Do I need a permit to install a kitchen island with electricity?
Yes, you definitely need a permit for any island that includes electrical outlets or plumbing. Massachusetts building codes are strict about ensuring that new wiring is safe and up to current standards. As your local contractor, we handle the entire permitting process for you. This gives you peace of mind knowing that your renovation is legal, safe, and adds real value to your property without any future headaches.
How many people can comfortably sit at a 6-foot kitchen island?
A 6-foot island can comfortably seat three people. The standard rule for seating is to allow 24 inches of width per person. This ensures that guests have enough elbow room to eat or work without feeling crowded. If you have a larger family, you might consider a multi-level design or a longer footprint if your kitchen layout allows for it. Always measure your chairs first to ensure they fit correctly.
What are the most popular kitchen island colors for 2026?
For 2026, we are seeing a move toward deep, grounded colors like navy, sage green, and charcoal for island bases. These colors provide a sophisticated contrast to lighter perimeter cabinets. Biophilic design is also big, which means incorporating natural wood textures like white oak or walnut. These choices help make the island feel like a custom piece of furniture rather than just another set of storage cabinets in the room.
How long does a typical kitchen island installation take?
The timeline for a kitchen island depends on the complexity of the utilities involved. A simple island might be installed in a few days once the materials arrive. However, if you are adding plumbing and electricity, the process takes longer to coordinate inspections and custom fabrication. We always provide a detailed schedule so you know exactly when the heart of your home will be ready for use and entertaining.
