
What if the longest part of your kitchen renovation isn’t construction, but the decisions and coordination that need to happen first? A kitchen renovation timeline calculator can help you map the project as a sequence of connected phases, rather than one long stretch of disruption.
It’s understandable to want a clear answer to “How long will my kitchen be out of commission?” The schedule depends on the project’s scope, when key choices are made, how materials are coordinated, and whether approvals apply. Planning and on-site work are different parts of the schedule. Separating them helps you set more useful expectations for your household.
Use the worksheet in this guide to map planning, preparation, construction, and finishing. You’ll see which decisions and handoffs affect the sequence, where to leave room for changes, and how to tailor the estimate to your project. For homeowners in Boston and nearby communities, it’s a practical starting point for planning a kitchen remodel with River City Construction Inc. The company manages residential projects, including material procurement and subcontractor coordination.
Key Takeaways
- Use a kitchen renovation timeline calculator to map project phases and dependencies, not just the days spent on construction.
- Compare a cosmetic refresh, a full replacement, and a layout change by the decisions and coordination each may involve.
- Build a useful worksheet by noting each phase, its prerequisites, your decisions, and open questions.
- Add your preferred start window and household needs to make the estimate practical for daily life.
- Keep your schedule adaptable: project scope, material coordination, and the home’s conditions all influence the plan.
What a Kitchen Renovation Timeline Calculator Should Actually Estimate
A kitchen renovation timeline calculator is a planning aid. It maps project phases, the work each phase depends on, and a possible schedule range. It helps organize expectations, but it can’t promise a completion date.
A useful estimate separates design and preparation from on-site construction and final completion. Choosing a layout, selecting finishes, and coordinating materials can happen before work begins in the kitchen. Construction is the hands-on work in your home. Final completion covers the remaining tasks needed to bring the project together. For a general overview of the renovation process, consider how planning and on-site work connect within a larger project.
That distinction matters in everyday life. You may experience kitchen disruption mainly during construction, while planning starts earlier. A late finish choice can also affect the sequence. For example, if backsplash tile is selected after surrounding work has been planned, material coordination and installation may need to be revisited.
What information should a kitchen timeline calculator ask for?
Start with the scope: what you plan to change and what will stay. A surface update, a full replacement, and a layout change involve different decisions and dependencies. Note whether plumbing, electrical, or structural work is anticipated. Then list when major design and material selections need to be final, such as cabinet, counter, flooring, and fixture choices.
These details turn a broad guess into a more useful planning picture. For a Boston kitchen remodeling project, the Boston kitchen remodeling page describes River City Construction’s work in the area.
Why one kitchen renovation timeline cannot fit every home
Two kitchens with similar plans can follow different schedules. The amount of work matters, but so do existing conditions and the order tasks can happen in. For example, changing a layout may require plumbing or electrical work to be coordinated with other construction steps. A surface-focused update follows a different sequence.
In a Boston-area home, plan around the actual conditions rather than assumptions about the house’s age or style. A schedule estimate is a working forecast. Confirmed milestones are specific points in the project plan that depend on decisions, materials, and site conditions coming together. Keeping those ideas separate helps you identify what’s known, what still needs a decision, and where the plan may need room to adjust.
Kitchen Renovation Phases: Build Your Estimate Around the Work
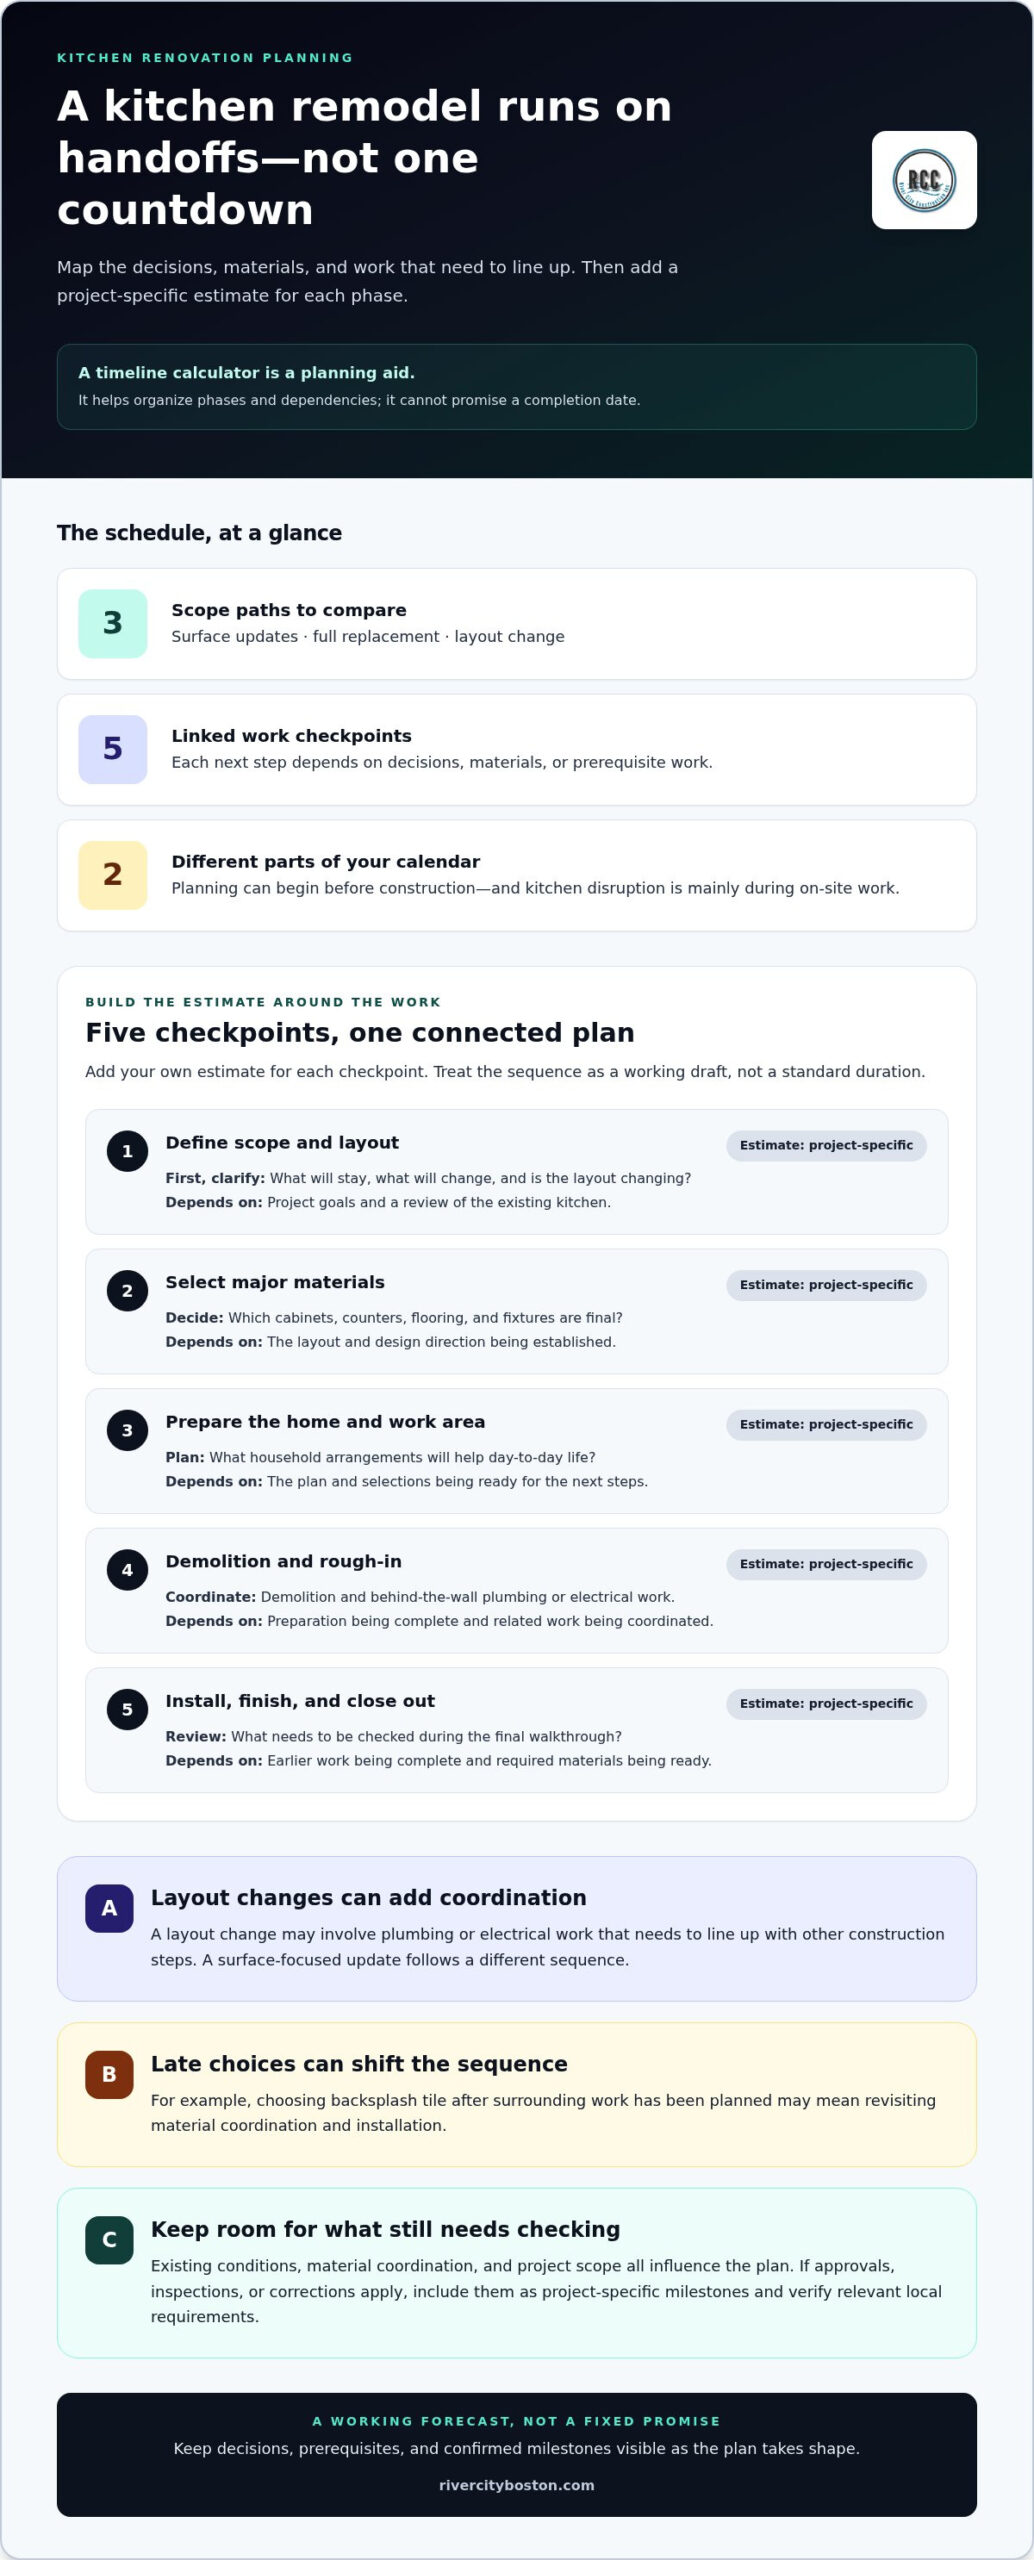
A useful kitchen renovation timeline calculator follows the work from early decisions through the final walkthrough. Think of each phase as a handoff: the next task can begin when its decisions, materials, or prerequisite work are ready. Some phases may overlap, but mapping the sequence helps you spot where an unresolved choice could affect the plan.
Planning, design, and material decisions
Begin by defining the scope: what will stay, what will be replaced, and whether the layout will change. Develop the layout and select major finishes, such as cabinets, counters, and flooring. If approvals may apply, add them as a project-specific planning item and verify the relevant local requirements before estimating their place in the schedule. Until the scope and key selections are settled, it’s difficult to build a dependable schedule.
Preparation, construction, and final walkthrough
Preparation gets the home and work area ready. Construction may move through demolition, behind-the-wall plumbing or electrical work (often called “rough-in”), installation, and finishing. Closeout is the final review of completed work and any remaining agreed-upon tasks. Inspections or corrections may also be milestones when they apply and are included in the project plan.
Use the table as a working draft. Enter a project-specific estimate for each phase rather than treating any range as a standard duration. Update it as decisions and prerequisites become clear.
| Task | Prerequisite | Homeowner decision | Estimated range |
|---|---|---|---|
| Define scope and layout | Project goals and existing kitchen reviewed | Surface updates, replacement, or layout change? | Project-specific estimate: ______ |
| Select major materials | Layout and design direction established | Which finishes and materials are final? | Project-specific estimate: ______ |
| Prepare the home and work area | Plan and selections ready for the next steps | What household arrangements are needed? | Project-specific estimate: ______ |
| Demolition and rough-in | Preparation complete; related work coordinated | Are any planned changes still undecided? | Project-specific estimate: ______ |
| Install, finish, and close out | Earlier work complete and required materials ready | What should be reviewed at the walkthrough? | Project-specific estimate: ______ |
For example, installation may depend on selected materials being ready, while finishing work follows installation. Project management and coordination keep these handoffs visible. If you’re planning a Boston-area kitchen remodel, talk with River City Construction about your project and use this phase-by-phase view to guide the discussion.
Compare Timeline Scenarios Without Trusting False Precision
A useful kitchen renovation timeline calculator helps you compare the work you’re considering, not just enter a project label and accept a single number. A cosmetic refresh, a full replacement, and a layout change each bring different decisions and handoffs. The table below shows what to consider, without assigning durations that depend on the home and project plan.
| Illustrative scope | Added decisions | Key dependencies | Schedule uncertainty |
|---|---|---|---|
| Cosmetic refresh | Which surfaces or finishes will change, and which will stay? | Work depends on the selected updates and the condition of areas being refreshed. | Can shift if the existing surfaces need more work than expected. |
| Full replacement, same layout | Which cabinets, counters, fixtures, and finishes are being replaced? | Installation follows finalized selections and the readiness of the work area. | Depends on material coordination and what’s found as existing items are removed. |
| Layout-changing project | Where will key elements move, and will walls or utilities change? | Design decisions and any related plumbing, electrical, or structural work need coordination. | More dependent on existing conditions and the sequence of connected work. |
Which project choices are most likely to change the schedule?
Keeping the sink and appliances in their current locations generally involves different handoffs than relocating plumbing or electrical connections. Changing a wall can add coordination because the design and related work need to line up. These choices don’t translate into a standard number of extra days or weeks. They change the tasks the project must account for.
Selection timing matters, too. If a decision is still open when a later task depends on it, the schedule may need to be revised. List major choices and note what each one affects. This makes it easier to see whether a decision is a preference or a prerequisite for the next step.
How to read calculator outputs and estimate ranges
Treat an estimate range as a planning aid, not a promise. Review its assumptions: the project scope, which selections are settled, and what’s known about the home. If conditions behind a wall or beneath a surface haven’t been seen, mark them as unknown. Don’t hide that uncertainty behind an unsupported buffer.
Estimates are planning tools, not guaranteed completion dates.
As the scope becomes clearer and conditions are understood, adjust the estimate. A useful comparison doesn’t claim that every kitchen in a category follows the same schedule. It helps you understand why one project may require different coordination from another and which assumptions still need to be resolved.
Create a Kitchen Renovation Timeline Worksheet for Your Boston-Area Home
Turn your kitchen renovation timeline calculator into a working schedule by writing down what needs to happen, what each step depends on, and which decisions are yours to make. Keep estimates specific to your project. If approvals or inspections may apply, record them as questions to resolve rather than assuming a local requirement or timeline.
Five steps to turn project details into a working schedule
- Define the work. List what you plan to update, replace, or change, and what will remain as it is.
- List decisions and materials. Note which selections need to be settled before work can move forward, and who will make each decision.
- Order tasks by prerequisites. Write down what must be completed or ready before each next step begins.
- Estimate and flag unknowns. Add a project-specific estimate range for each phase. Mark conditions or decisions that could change it, and update the worksheet as you learn more.
- Set your planning context. Enter your target start window and household needs, such as cooking, access, or delivery considerations.
Use this fill-in format for each phase. One row might cover material selection; another could cover preparation or installation.
- Phase: ____________________
- Owner decision: ____________________
- Prerequisite: What needs to happen first? ____________________
- Project-specific estimate range: ____________________
- Open question: What still needs to be clarified? ____________________
Record when homeowner decisions are due, too. If a choice is needed before a later task, give it a clear place on the worksheet so it doesn’t get lost among everyday responsibilities.
Plan around daily life during a kitchen remodel
Picture an ordinary weekday at home. Where will you prepare meals? Which routes through the home need to stay accessible? Do household routines or delivery considerations affect your plans? Writing these details down connects the project sequence to the way your household works without assuming every family has the same needs.
For broader project-planning context, read the Boston kitchen remodeling services page. River City Construction coordinates project management, material procurement, and subcontractor work as part of residential projects, helping keep decisions and tasks connected.
Plan Your Kitchen Renovation Timeline With River City Construction
Your worksheet is a useful starting point for turning ideas into a coordinated project plan. River City Construction’s residential remodeling work includes project management, material procurement, and subcontractor coordination. Bringing these pieces together connects the scope you want with the decisions, materials, and work sequence the project requires.
There isn’t one schedule that fits every kitchen. The plan depends on the work involved, when key decisions are made, and the home’s conditions. A kitchen renovation timeline calculator can organize your thinking, while a project-planning conversation can turn your estimates into milestones shaped around your renovation.
What to bring to a project-planning conversation
Bring your completed worksheet, priorities, target timing, and any decisions that are still open. Describe what you hope to change and what you’d like to keep. Include any known home conditions that may affect the order of work. Even a simple note, such as “we’re keeping the sink where it is,” can make the discussion more specific.
Use the conversation to sort out which milestones depend on a decision, a material, or another task being ready. That gives you a more useful planning framework than relying on a generic average. For more context on local remodeling, visit the Boston kitchen remodeling services page.
Turn your estimate into a coordinated project plan
Once the scope is clear, decisions and materials can be considered alongside the sequence of work. Project management keeps the moving parts connected, while material procurement and subcontractor coordination help align what’s needed with the work being planned. If the plan changes, the schedule may need to change with it. Project-specific milestones are more useful than treating an early estimate as a fixed promise.
River City Construction specializes in kitchen remodeling and residential projects across Greater Boston, including Boston, Winchester, Medford, Somerville, Cambridge, Belmont, Lexington, Concord, Wellesley, Newton, Wayland, and Natick. A planning discussion can help turn your rough estimate into a project plan.
Take the Next Step Toward a Well-Planned Kitchen Remodel
A kitchen renovation timeline calculator is most useful when it reflects your project’s scope, decisions, materials, and home conditions. Use your worksheet to separate planning from on-site work, map what each phase depends on, and flag questions that could affect the schedule. Treat the estimate as a planning guide, not a guaranteed completion date.
River City Construction brings project management, material procurement, and subcontractor coordination to residential remodeling projects. Kitchen remodeling is the company’s primary service in Greater Boston, including Boston, Winchester, Medford, Somerville, Cambridge, Belmont, Lexington, Concord, Wellesley, Newton, Wayland, and Natick. A conversation can help turn your project notes into milestones tailored to your home and priorities.
With clear questions and a flexible plan, you can take the next step with greater confidence.
Frequently Asked Questions
Is a kitchen renovation timeline calculator accurate?
A kitchen renovation timeline calculator can organize project phases and produce a useful planning estimate, but it can’t know every condition inside your home. Its usefulness depends on clear scope details, when decisions are made, material coordination, and a project-specific assessment. Treat the result as a planning range, not a guaranteed start-to-finish duration. Update the estimate as details become clear.
How long does a kitchen renovation take from start to finish?
There isn’t one duration that fits every kitchen renovation. The full schedule includes planning and coordination as well as on-site work, and it depends on the scope, existing home conditions, selections, and task sequence. Use the worksheet to map your phases, note open questions, and identify dependencies. River City Construction can discuss project-specific milestones for a kitchen remodel in Greater Boston.
What factors can delay a kitchen renovation timeline?
Possible schedule influences include late design decisions, changes to the project scope, unknown conditions in the home, material coordination, and tasks that can’t start until earlier work is complete. These factors don’t guarantee a delay, but they can affect the sequence or call for an updated estimate. A clearly defined scope and timely homeowner decisions help the project team maintain an informed schedule as the work progresses.
Can I use a kitchen timeline calculator before choosing a contractor?
Yes. An early estimate can help you organize your goals, define the likely scope, and prepare timing questions before a project conversation. It’s a starting point, not a project-specific plan, because work sequencing and home conditions matter. Bring your worksheet and priorities to a discussion with River City Construction. The company serves Boston, Winchester, Medford, Somerville, Cambridge, Belmont, Lexington, Concord, Wellesley, Newton, Wayland, and Natick.
Does changing a kitchen layout make the renovation take longer?
A layout change can add design decisions and coordination, especially if it involves moving plumbing or electrical connections or changing walls. The effect depends on the actual work and the home’s conditions, so there isn’t a standard time increase to apply. In your calculator or worksheet, list each planned change as a possible dependency. That helps you develop a project-specific schedule instead of relying on a generic estimate.
What should I include in a kitchen renovation timeline template?
Include fields for each project phase and task, its prerequisite, the person responsible for a decision, an estimate range, and unresolved questions. Cover planning, preparation, construction, finishing, and closeout. Add assumptions beside each estimate, such as which selections are final or what work is included. Those notes make it easier to revise the schedule as project details become clearer and new information about the home is available.
Do Boston-area kitchen renovations need permits, and will that affect the timeline?
Whether approvals apply depends on the planned work and the rules for the specific municipality, so there isn’t a blanket answer for every Boston-area kitchen renovation. Treat approvals as a planning question when they may be relevant, and verify requirements for the project and location before adding them to the schedule. If an approval is needed, account for it as a project milestone rather than assuming a processing time.
