Medford ADU building permits depend on the unit’s design and the property’s zoning. A detached ADU may be up to 75% of the primary home’s Gross Habitable Floor Area or 900 square feet, whichever is smaller; an attached or interior-conversion ADU may be up to 50% or 900 square feet, whichever is smaller. Parking, building-code requirements, and inspections also shape the permit plan.
It’s reasonable to want clear answers before committing to drawings or construction. A layout that works on paper still has to meet local requirements, and parking rules can depend on the property’s proximity to transit. This guide explains how Medford’s size limits, parking rules, building codes, inspections, and SDC reduction affect your plans, so you can approach permitting with a clearer sense of what comes next.
Key Takeaways
- Match the ADU’s size to its type: detached and attached or interior-conversion units have different limits tied to the primary home.
- In Medford’s single-family residential districts, state law allows no more than 1 additional parking space to be required for an accessory dwelling unit, according to Massachusetts General Court. Transit proximity can also affect whether parking is required.
- Plan for building-code, fire-safety, and exit requirements early, and don’t begin work until the building permit card is issued.
- Organize your design, permit application, and inspection steps in sequence to keep the project moving through review and construction.
- Explore whether the 50% SDC reduction applies to your new ADU permit, and understand which charges the program does and does not cover.
ADU size limits
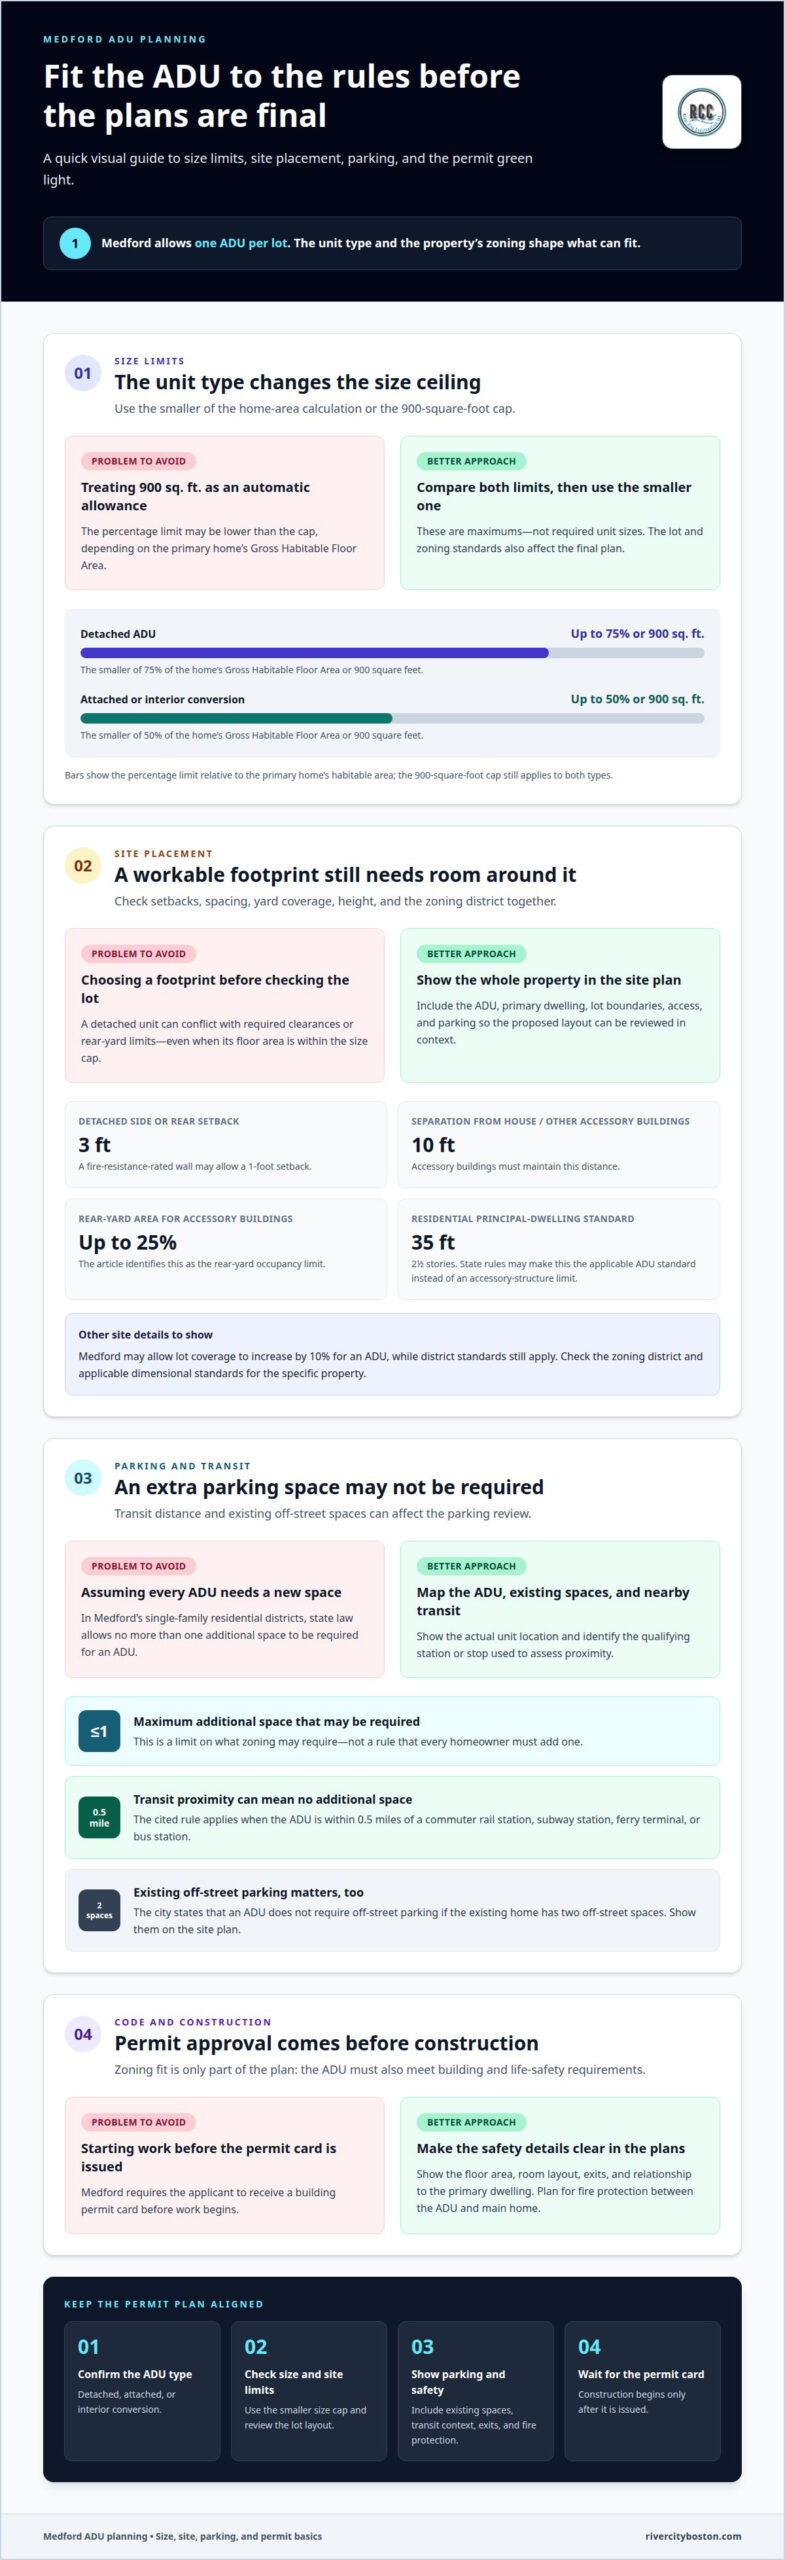
Medford sets different size limits for detached and attached accessory dwelling units. A detached ADU may be up to 75% of the primary home’s Gross Habitable Floor Area, meaning the portion of the home’s floor area considered habitable, or 900 square feet, whichever is smaller. An attached or interior-conversion ADU may be up to 50% of that area or 900 square feet, whichever is smaller. Medford ADU building permits therefore depend in part on the unit type and the home’s measured area.
Use the smaller applicable limit when testing a proposed floor plan. For example, a detached design must fit both the 75% calculation and the 900-square-foot cap. An attached conversion uses the 50% calculation instead. These are maximums, not required sizes. Room layout and the lot’s zoning standards also shape what can be shown in the permit application.
Medford allows one ADU per lot. Allowed forms include attached or detached units associated with detached single-family homes, townhouses, manufactured homes, and duplex dwellings on their own lot. Massachusetts allows ADUs by right in single-family zoning districts. In Medford, accessory dwelling units are allowed in MFR-30, MFR-20, MFR-15, SFR-10, SFR-6, SFR-4, and SFR-2 zones. The zoning district helps establish which standards apply to the proposed unit, while the plans must still meet applicable site and building requirements.
Height affects the design as well. The principal-dwelling standard in residential districts is 35 feet and 2½ stories. State rules may make that the applicable ADU standard instead of an accessory-structure limit. Show the proposed height and story count clearly, especially when a garage or sloped roof changes the building profile.
Setbacks and lot coverage affect where a detached unit can sit. A detached ADU generally needs a 3-foot side or rear setback; a fire-resistance-rated wall may allow a 1-foot setback. Accessory buildings must be 10 feet from the house and other accessory buildings, and may occupy up to 25% of the rear yard. Medford may allow lot coverage to increase by 10% for an ADU, while district standards still apply. The ordinance sets a 15-foot rear yard for a dwelling, with state rules allowing the more permissive applicable dimensional standard for an ADU.
Parking also belongs in the site review. An ADU may require no more than one additional space, and none may be required if any part of the lot is within 0.5 mile of a transit station. For Medford ADU building permits, compare the proposed footprint, height, setbacks, lot coverage, and parking arrangement before finalizing drawings.
To answer two common zoning questions directly: Medford allows attached and detached ADUs for the listed dwelling types in specified zones, subject to applicable requirements. Size, height, setbacks, lot coverage, and parking all affect the site plan. Show the proposed unit, primary dwelling, lot boundaries, and access together.
Parking requirements and transit proximity
Parking for an accessory dwelling unit affects the site plan, driveway, and space around the primary home. In Medford’s single-family residential districts, state law allows no more than 1 additional parking space to be required for an accessory dwelling unit, according to Massachusetts General Court. That sets a limit on what zoning may require; it doesn’t mean every homeowner must add a space.
Transit proximity can remove the additional-parking requirement. For an accessory dwelling unit, zoning may require no more than 1 additional parking space, and none if the unit is within 0.5 miles of a commuter rail station, subway station, ferry terminal or bus station, according to Massachusetts General Court. The listed transit types matter, so identify which station or stop is relevant to the property.
As a practical first step, mark the proposed ADU and the nearest qualifying transit location on a property map. Measure the distance from the lot to that location, since the rule refers to the unit being within the stated distance. If a detached ADU would sit at the far end of the lot, show its exact location in the permit drawings rather than relying on a general neighborhood address.
Medford’s parking rules also account for spaces serving the primary home. The city states that an ADU does not require off-street parking if the existing home has two off-street spaces. Show those spaces on the site plan, along with the proposed unit, driveway, and lot boundaries. A clear drawing helps reviewers understand the existing arrangement.
Consider how people will use the space before settling on the ADU’s footprint. For example, a detached unit behind a home could affect access to an existing parking area, even when zoning does not require another space. Mark entrances, walkways, and parking on the same plan to see whether the layout works for both the primary dwelling and the ADU.
Keep transit and parking information together in the permit application. Show the ADU location, existing off-street spaces, and the transit location used to assess proximity. If the site is near a commuter rail station, subway station, ferry terminal, or bus station, identify it clearly. This helps reviewers assess the parking rule against the actual lot conditions.
For support coordinating ADU plans with a property’s layout, discuss your ADU project plans with a construction professional.
ADU building-code and egress requirements
A Medford ADU must meet building and life-safety requirements, not just zoning limits. The plans should show the unit’s floor area, room layout, exits, and relationship to the primary dwelling. In Medford, work cannot begin until the applicant receives a building permit card, so wait for that approval before starting construction.
Plan for fire protection between an ADU and the main home. Fire separation between the ADU and the main home may need to be addressed in the plans. Plan for safe exits and interconnected smoke and carbon monoxide detectors as part of the unit’s life-safety design. These details affect walls, doors, ceilings, and alarm placement, so include them in the drawings rather than treating them as finish-stage details.
Energy requirements also shape the design. ADUs must comply with the Massachusetts Stretch Energy Code. Coordinate insulation, windows, and heating plans with that standard before submitting the application. Plans that show only the room arrangement may not give reviewers enough information to assess the full project.
Medford does not require separate utilities for an ADU. The unit does not need its own sewer, water, or utility service under this rule. The local ADU rule does not specify a separate stormwater connection requirement, so clearly show proposed drainage and service arrangements in the plans.
Medford requires building applications to be submitted online. Contractors applying for building, electrical, plumbing, or gas permits must register their licenses with the City and include a driver’s license for identification. Keep the application consistent with the plans, especially the proposed occupancy and floor area.
Owner occupancy is another point homeowners often raise. Massachusetts law, under M.G.L. c. 40A § 3, prohibits requiring owner occupancy for a protected-use ADU in Medford. This rule concerns an occupancy condition; it does not remove building-code or zoning review.
Permit delays can stem from plans that conflict with zoning limits, missing life-safety details, or incomplete applications. Drawings that omit exit routes or interconnected alarms, for example, leave key code questions unanswered. A mismatch between the stated floor area and the plans can also complicate review. Compare the application, site plan, and construction drawings before filing.
To prepare a clear submission, show the ADU layout, exits, fire separation, detector locations, energy approach, and utility arrangements together. Confirm that the online application includes the required contractor registration details. Consistent documents give the City of Medford a clearer basis for review.
ADU design, construction, and inspections
Plan the design, permit review, budget, and inspection sequence together. In Medford, each step depends on drawings that clearly describe the proposed ADU.
Permit Issuance Before Construction
Wait until the building permit is issued before starting construction. In Medford, work cannot begin until the applicant receives a building permit card. Treat the card as the point to move from approved plans to on-site work, not as an early planning document.
Before that stage, coordinate the site plan and construction drawings. For an attached ADU, show how the work connects to the existing home. For a detached unit, make its proposed location clear. Keep the drawings consistent with the application so reviewers assess the same project details in every document.
After the permit is issued, contact the inspector who issued it to schedule an inspection. Follow the inspection sequence for the permitted work, arranging each visit when the relevant work is ready for review. Build inspections into the construction schedule instead of leaving them until the last minute.
Construction Costs and Permit Fees
Construction costs depend on the design and scope. A detached unit involves different work from an attached conversion, while changes to the existing home can add tasks. Floor area, site layout, and materials also shape the work required. Consider all these factors when developing a budget rather than treating square footage as the only cost driver.
Permit fees are separate from construction costs. Medford’s ADU SDC reduction program does not include building permit fees, so don’t treat the reduction as covering every permit-related charge. Keep fee categories distinct in your project documents, including building, electrical, plumbing, or gas permits where applicable.
A clear scope connects the design to the budget. List the proposed work, identify whether the ADU is attached or detached, and note which systems the plans affect. These details help organize construction estimates and permit paperwork without relying on a generic cost assumption.
Permit Review and Approval Timing
The City of Medford reviews the application and plans before approving a permit. The schedule depends on the project details and whether the documents present a consistent picture of the work. Allow time for review and possible plan corrections rather than scheduling construction around an assumed approval date.
Before submitting, compare the site plan, floor plans, and work description. Check that each document shows the same ADU layout and scope. For example, don’t describe a design as attached in one document and detached in another. Consistent information gives reviewers a clearer basis for assessing the proposed work.
After approval, use the issued permit as the construction reference and arrange inspections with the issuing inspector. Keeping the permit, approved plans, and inspection schedule together helps homeowners track the next step as the work progresses.
50% SDC reduction for new ADU building permits
Do not build a Medford, Massachusetts ADU budget around a 50% SDC reduction. That incentive belongs to a different Medford jurisdiction, not this Massachusetts permit process. SDC means system development charges, fees connected with infrastructure and services. The key takeaway is to keep location-specific incentives out of your plans unless they apply to the actual property and local rules.
For a Massachusetts project, separate building permit charges from utility or infrastructure-related charges in your budget. They are distinct cost categories, and reducing one does not automatically reduce the other. List anticipated charges by name in your planning documents and connect each to the relevant ADU work, such as construction review or a proposed service connection.
Medford, Massachusetts, does not require separate utilities for an ADU. This matters when estimating work: an independent connection is not a default project requirement. The unit’s relationship to existing services and the proposed design still affect what the plans need to show. Keep service details distinct from the building permit rather than treating them as one fee or approval.
Distinguish a permit fee from an incentive, too. A permit fee covers the review or authorization of work; an incentive affects which eligible charges an approved program may cover. Before including an incentive in your budget, confirm that the city, property type, permit timing, and qualifying charges match the project. A shared city name alone does not establish eligibility.
A practical budget worksheet can help prevent confusion. Create separate lines for design and construction, the building permit, trade permits tied to the scope, and utility work if the plans require it. Record the basis for each figure and the document that supports it. If a reduction applies only to system development charges, don’t subtract it from unrelated permit expenses.
For ADU planning in Medford, Massachusetts, assess the local permit and site requirements, then build the budget from those project details. Keep the 50% SDC reduction out of the estimate unless it specifically applies to the Massachusetts property. This jurisdiction-first approach gives homeowners a clearer view of the costs they need to plan for, without relying on an incentive associated with a different city.
River City Construction: Kitchen Remodeling
River City Construction Inc is a practical next step when you’re planning an ADU and need help shaping the project. Its ADU design-build solutions bring design and construction together, connecting your goals with the property’s layout and permit requirements. Share the plans and local requirements you’ve gathered, including size, parking, and building-code considerations, when discussing the project scope.
River City Construction Inc also remodels kitchens, bathrooms, and basements, if your plans include improvements to those spaces. A conversation can help you consider how an ADU fits alongside other home projects and clarify the decisions ahead. Contact River City Construction Inc to discuss your ADU plans.
Turn Your ADU Plans Into a Clear Next Step
Planning for Medford ADU building permits is part of a bigger decision: how the new space will work for your household and property. Before moving ahead, gather your priorities, preferred layout, and site questions. A clear project brief gives your next design conversation a practical starting point.
River City Construction offers ADU design-build solutions, along with kitchen, bathroom, and basement remodeling. If you’re considering an ADU alongside changes to your home, discussing the projects together can help set a clear direction and identify which decisions need attention first. Start with a focused conversation about your goals and the work you have in mind.
With a thoughtful plan and a clear understanding of the property’s requirements, you can make decisions with greater confidence and move forward steadily.
Frequently Asked Questions
Permit-Ready Plans?
Permit-ready plans are coordinated drawings and project details prepared for review, not a guarantee of approval. The site plan, floor plan, and building elevations, for example, should describe the same ADU design. Include relevant details such as room layout, doors, windows, exits, and the unit’s connection to the primary home. Clear, consistent documents show how the proposed work relates to the property.
What Is an ADU?
An accessory dwelling unit is a separate living space associated with a primary home on the same property. Depending on the applicable rules and site, it may be built within the home, attached to it, or constructed as a separate structure. A garage conversion is one way to adapt existing space. Whether the design is attached or detached affects how the project is planned and reviewed.
What permits and approvals are required to build an ADU in Medford?
A building permit is required before ADU construction begins in Medford. Work involving electrical, plumbing, or gas may also require the applicable trade permits. Zoning review considers how the proposed unit fits the lot, while building review considers the plans and construction details. Required permits depend on the scope, so work affecting existing rooms and utility systems may involve more than a standalone structure.
How do I apply for an ADU building permit in Medford, and what documents are required?
Start by defining the project clearly, then prepare drawings and application details that describe it consistently. A useful package includes a site plan showing the home and proposed ADU, floor plans, exterior views, and a written scope of work. Include relevant life-safety and utility details. Contractors applying for building, electrical, plumbing, or gas permits through the City of Medford, Massachusetts, must register their licenses with the Building Department and provide a valid driver’s license for identification.
What are Medford’s ADU permit fees and other typical project costs?
Keep permit fees and construction costs as separate budget items. Construction costs depend on factors such as whether the ADU is attached or detached, how much existing space needs alteration, the planned floor area, and which systems are affected. Permit charges depend on the applications and reviews required. Keep the design scope and permit categories together in your planning documents so you can see what each estimate covers.
Are there owner-occupancy, rental, or short-term rental rules for Medford ADUs?
Massachusetts law prohibits requiring an owner to live in the home for an ADU that qualifies for the state’s protected-use rules, under M.G.L. c. 40A § 3. In plain terms, a qualifying ADU cannot be made conditional on the property owner living there. That rule does not establish every rental condition. Rental and short-term rental use can involve separate local requirements, so treat those questions separately.
What building, fire, energy, accessibility, and utility requirements apply to Medford ADUs?
Medford ADU plans must address fire separation, safe exits, smoke and carbon monoxide alarms, ceiling height, and the Massachusetts Stretch Energy Code. This code sets energy-efficiency requirements for buildings, including how the ADU is designed to use energy. The described standards include a 1-hour fire separation, a 7-foot minimum ceiling height, and two safe exit routes. Separate utility connections are not required; accessibility needs depend on the intended occupants and layout.
What inspections are required during ADU construction in Medford?
Inspections take place after the permit is issued. The applicant should contact the inspector who issued it to schedule them. Inspection points depend on the permitted work, such as structural changes or installed building systems. Keep the approved plans and permit available on site, and schedule each inspection when the relevant work is ready to be reviewed. This connects the inspection to the right stage of construction.