Yes, a tub can fit in a 5-by-7-foot bathroom when the layout makes efficient use of the room. A tub-and-shower combination can provide both bathing options without requiring space for separate fixtures. The best small bathroom layout ideas start with how you use the room, then arrange the tub, shower, sink, and storage around that priority.
It’s understandable to worry that a narrow bathroom will feel cramped once a tub is in place. The right layout can preserve useful floor space in a long, narrow, or square room, while thoughtful fixture placement makes everyday routines feel less crowded.
This guide explains how to compare a tub-and-shower combination with a walk-in shower, plan for different room shapes, and make better use of walls and compact storage. The best layout isn’t necessarily the one with the most fixtures. It’s the one that gives your household comfortable access to what it uses most.
Key Takeaways
- Choose between a tub-shower and a walk-in shower by weighing your household’s bathing habits against the floor space each option needs.
- Plan around the room’s shape: a narrow bathroom benefits from a clear path, while a square layout may allow fixtures to sit in corners.
- Make storage work harder with a compact vanity, hooks, or shelves that keep daily essentials close without crowding the floor.
- Consider wall-mounted fixtures to open up visible floor area, and keep access and comfortable movement in mind as you plan.
- Prioritize the fixtures you use most instead of assuming a small bathroom needs every possible feature.
Choosing between a shower-bath and a walk-in shower
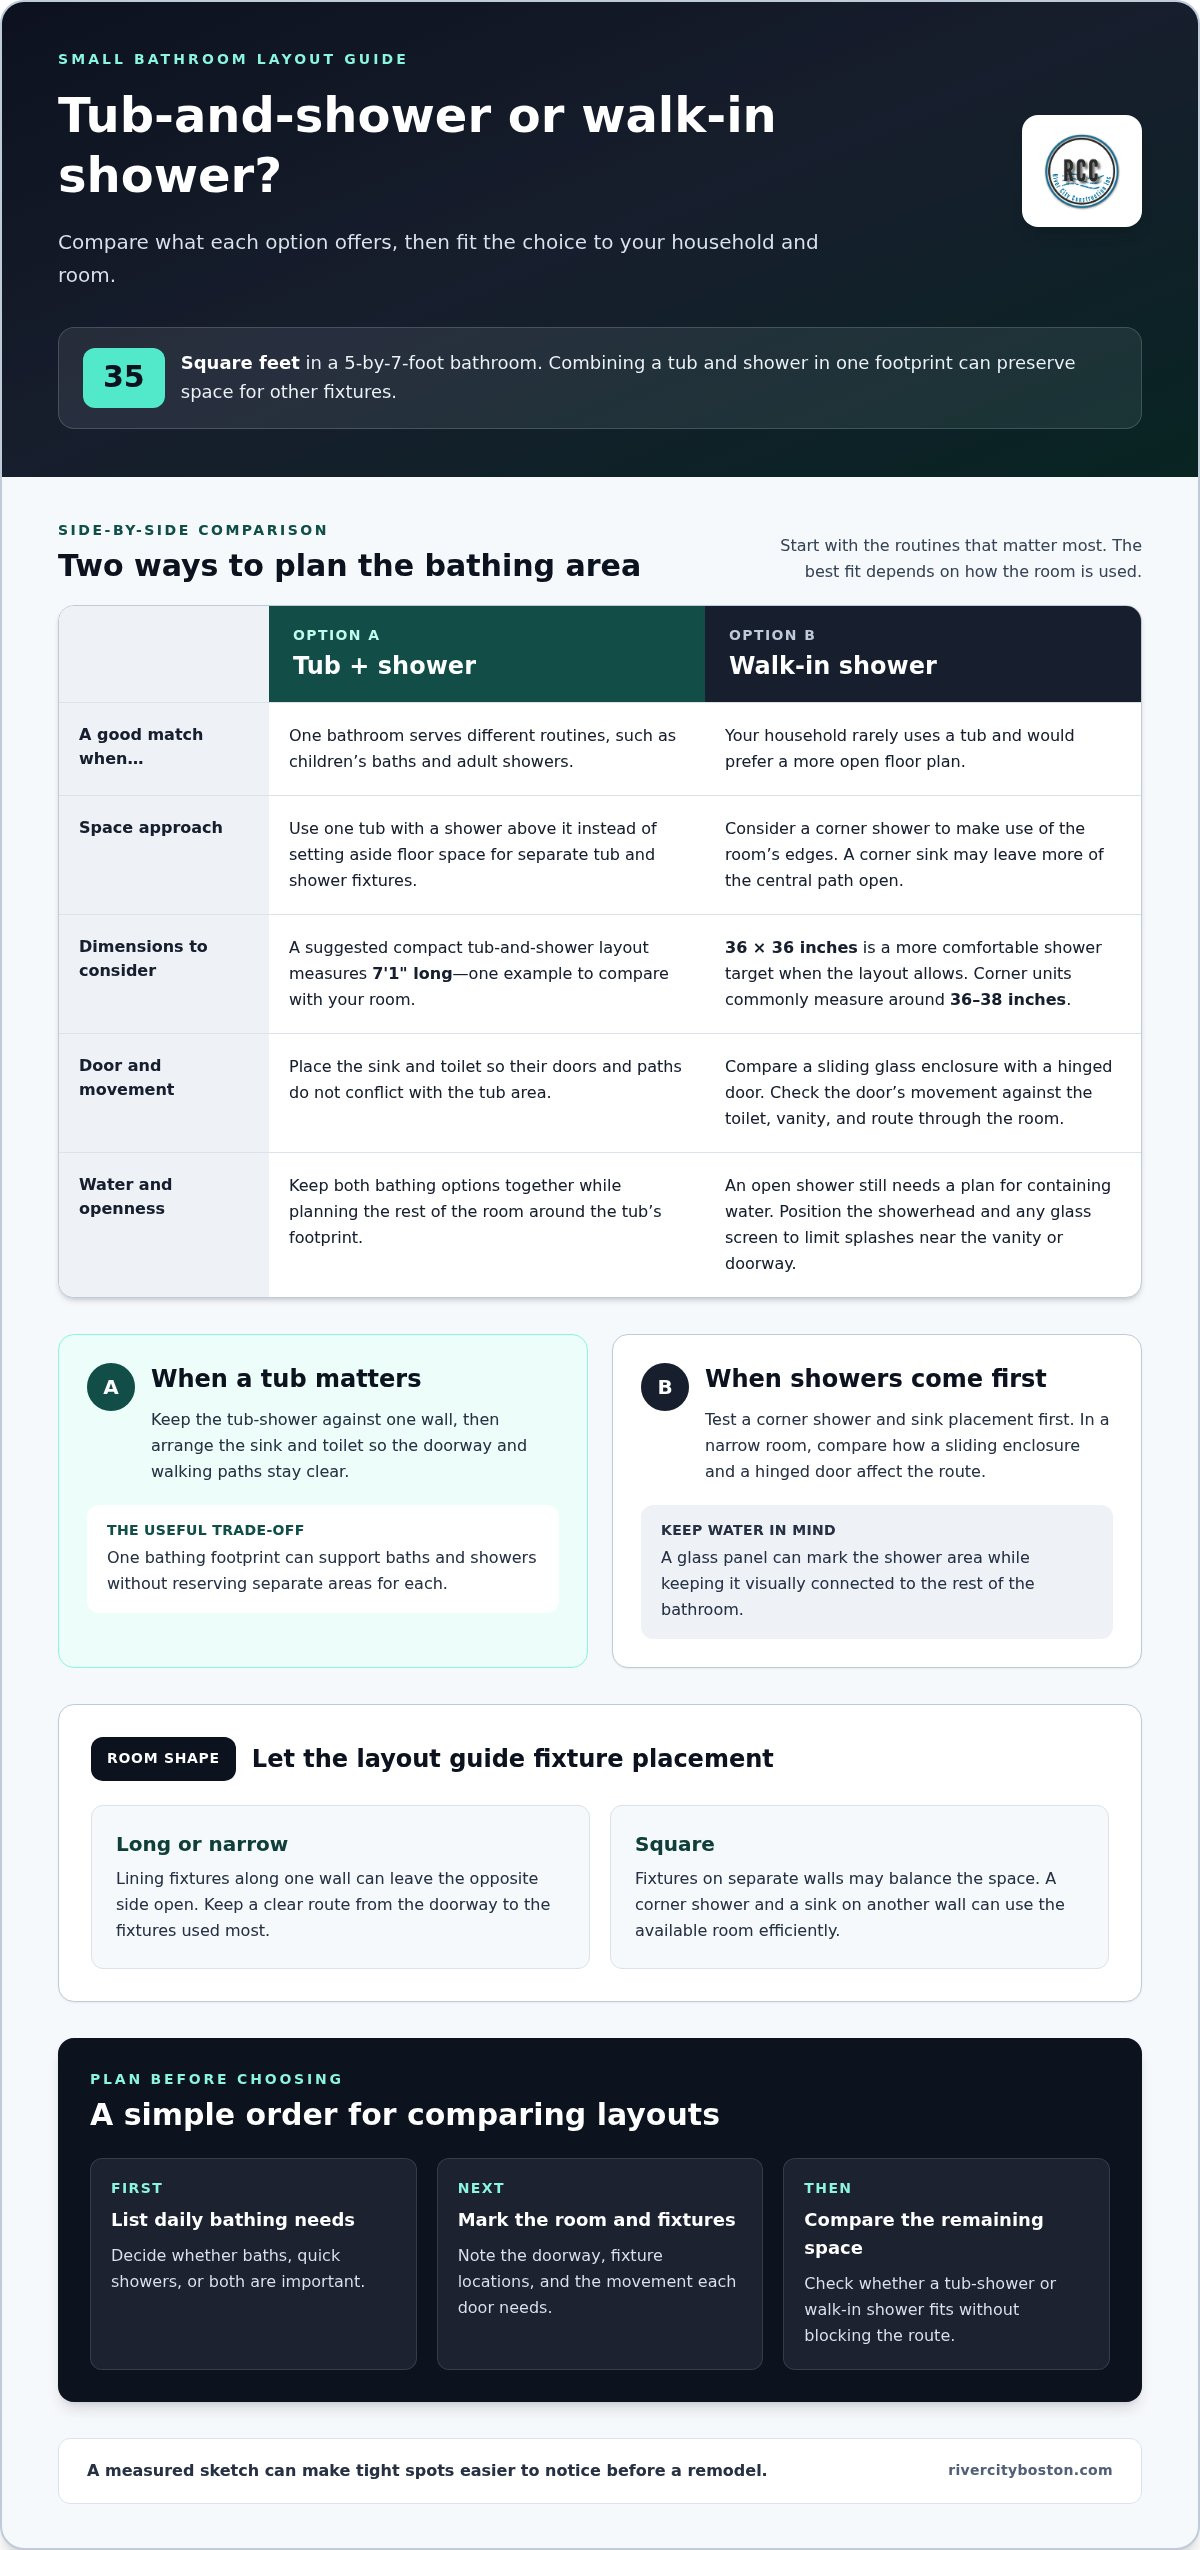
A tub-shower combination is often the practical choice when one compact bathroom must serve different routines. In a 5-by-7-foot room, the total area is 35 square feet, so separate tub and shower fixtures can take valuable floor space. A single tub with a shower above it preserves both options within one footprint. Start by listing who uses the room and whether bathing or quick showers matter more.
Situation: A household uses the bathroom for children’s baths and adult showers. Action: Keep a classic tub-shower against one wall, then place the sink and toilet where their doors and paths won’t conflict. Result: The room supports both routines without reserving separate floor areas for bathing and showering. A suggested compact tub-and-shower layout measures 7’1″ long, offering one example to consider when comparing room dimensions.
A walk-in shower can suit a household that rarely uses a tub and wants a more open floor plan. A 36-by-36-inch shower is a more comfortable target when the layout allows it. Corner shower units commonly measure around 36-38 inches, making a corner placement worth considering in a compact room. A corner sink can also preserve more central floor space than a sink projecting into the main path.
Situation: A narrow bathroom needs a shower but has little room for a door to swing. Action: Compare a sliding glass enclosure with a hinged door, and map each door’s movement against the toilet and vanity. Result: The shower entrance is less likely to interrupt the route through the room. Glass can also keep the shower visually connected to the rest of the bathroom instead of separating it with a solid barrier.
An open-concept shower has no door or curtain, but openness alone won’t contain water. For a wet-room arrangement, plan where spray lands and how water stays within the shower area. Situation: The shower is close to a vanity or doorway. Action: Position the showerhead and enclosure or screen to contain splashes. Result: Nearby surfaces and the path into the room are less exposed to water. A glass panel can provide a visual boundary while preserving an open feel.
Use this order to make the choice: identify daily bathing needs, mark the room’s door and fixture locations, then compare the remaining space for a tub-shower or walk-in shower. If a tub is essential, combine it with a shower rather than planning separate bathing fixtures. If showers are the priority, test a corner unit and sink placement first. These small bathroom layout ideas start with function, then fit surface and fixture choices to the room.
Layout planning for long, narrow, or square bathrooms
The best small bathroom layouts keep a clear route between the doorway and the fixtures you use most. In a long room, lining fixtures along one wall can leave the opposite side open. In a square room, placing fixtures on separate walls can balance the space. A 5-by-8-foot bathroom has 40 square feet, offering room to compare different arrangements for a tub, sink, and toilet.
For small bathroom remodels in the United States, plumbing and building requirements depend on the project location and the work involved. For accessible toilet space, the U.S. Department of Justice states that clearance around a water closet (toilet) shall be 60 inches (1525 mm) minimum measured perpendicular from the side wall and 56 inches (1420 mm) minimum measured perpendicular from the rear wall. “Perpendicular” means measured at a right angle to the wall. These measurements are specific to the cited accessibility standard, not a general layout target for every bathroom.
How much does a small bathroom remodel cost in the United States? The price depends on the case and is given after a quote request; the main factors include the selected fixtures and finishes, the amount of work, and whether plumbing needs to move. Keeping fixtures in their existing positions calls for a different plan than relocating a toilet or shower.
To arrange a toilet, sink, and shower, mark the doorway first, then position fixtures without blocking the entrance or one another. In a narrow room, placing them along one side can leave the other side open for movement. In a square room, a corner shower and sink on another wall can use the available space efficiently. Account for the door’s swing and each fixture’s actual dimensions.
A layout tool can be as simple as graph paper, a measured room sketch, or a digital floor-plan app. Record the room’s length and width, door opening, windows, and existing plumbing locations before testing options. Situation: A narrow bathroom feels crowded near the entrance. Action: Sketch the sink and toilet in alternate positions, with the shower at the far end. Result: Comparing plans makes tight spots easier to spot before a remodel.
Common mistakes include choosing fixtures before measuring, placing a vanity where it blocks the doorway, and overlooking storage or lighting. Wallpaper can add interest, but consider ventilation and practical surfaces as part of the room plan. Before work begins, compare your measured drawing with the chosen fixtures and daily routines. This helps keep the design focused on comfortable movement and useful space. For a remodel that needs coordinated planning, explore bathroom remodeling as a next step.
Space-saving and storage-integrated vanities
A small vanity can do more than hold a sink. Choose one based on what you store daily, such as hand soap, skincare, and spare towels. Drawers keep small items together, while a cupboard can hold taller bottles. Before choosing, sort the items you reach for each morning and evening. This helps you plan storage around real routines instead of filling the room with seldom-used supplies.
A 24-inch navy vanity in a blue-and-gold guest bathroom shows how a compact fixture can still contribute to the room’s style. Use that example as inspiration, not a fixed size for every floor plan. Measure the available wall and note the sink’s position before deciding how much counter space you need. A patterned wall or contrasting finish can add character, while keeping the vanity surface clear helps the room feel orderly.
Situation: A vanity’s cabinet doors open into a tight walking path. Action: Consider a wall-hung vanity, which leaves visible floor beneath it, and plan for storage in drawers or nearby shelves. Result: The floor is easier to see and clean, while daily essentials still have a place. This arrangement can be especially useful when the tub or shower already occupies much of the room.
Make a storage plan by grouping items according to where you use them. Keep toothbrushes and cosmetics near the sink, and place towels close to the shower or tub. A shelf can hold a few everyday products without taking up counter space. Hooks work well for towels or dressing gowns where people naturally reach for them, such as beside the shower or behind the bathroom door.
Situation: Fresh towels end up piled on the vanity because there’s nowhere convenient to put them. Action: Choose a vanity with a metal frame that provides towel storage, then add hooks for towels in regular use. Result: Clean and used towels each have a clear place, and the counter stays available for grooming. Keep the arrangement consistent so everyone knows where items belong.
Lighting also affects how useful a vanity feels. A crowded counter, for example, can be harder to use when grooming items compete with lamps or accessories. Plan the mirror, lighting, and storage together so the sink area works as one practical zone. Store backups elsewhere and keep only frequently used products within reach. This reduces visual clutter without sacrificing essentials.
Before a bathroom remodel, sketch the vanity, door, and tub on a measured floor plan. Mark where drawers open, where hooks sit, and how someone reaches the sink. Compare the sketch with the items you sorted earlier. The best storage plan keeps daily necessities within reach, walking paths clear, and every towel and product in a dependable place.
Wall-mounted toilets, vanities, and shelves
Wall-mounted fixtures can make a tight bathroom feel less crowded by leaving more floor visible. A wall-mounted toilet, floating vanity, and shallow shelving keep the room’s outline clearer than bulky floor-standing pieces. In a narrow bathroom, placing these fixtures along one wall can preserve an open route from the doorway to the shower. Plan shelves and cabinets alongside the fixtures to provide practical storage.
Situation: A floor-mounted vanity makes cleaning around its base awkward and visually divides the floor. Action: Consider a floating vanity with drawers, place a mirror above the sink, and reserve nearby wall space for a slim shelf. Result: The bathroom feels lighter while daily toiletries remain close at hand. Choose drawer storage based on the items you actually use.
A console sink is another option when a full cabinet would feel too heavy. Its open frame creates a lighter look, but offers less concealed storage than a vanity cabinet. Situation: A guest bathroom needs a sink, hand towel, and a few daily essentials. Action: Pair the console sink with a small shelf or cabinet above the toilet. Result: The sink area stays open, while the added storage holds everyday necessities.
A wall-mounted toilet can also open up visible floor area. Another option is a toilet with a boxed-in cistern, where the tank is concealed behind a finished wall or enclosure. That surface can provide a ledge for a small accessory. A cabinet above the toilet can store spare rolls or folded hand towels. Keep frequently used items within reach and the toilet area clear for comfortable use.
Situation: One person needs the sink while another needs to pass through the room. Action: Create a separate vanity zone at one end, then keep the toilet and shower in the remaining area. A suggested narrow layout with a separate vanity zone measures 5’7″ × 9’6″. Result: Sink routines feel more distinct, while the main passage remains easier to navigate.
Use a measured sketch to test each wall-mounted fixture before settling on an arrangement. Mark the toilet, vanity, mirror, door, and shelves, then check how drawers and doors open. A shelf above the sink, for instance, can hold daily items, while a higher cabinet stores backups. This helps prevent a polished design from leaving essential supplies without a practical home.
Balance open floor space with useful storage. A wall-mounted toilet and console sink may suit a household that prefers an airy look, while a floating vanity with enclosed drawers may work better for someone with more toiletries. Use shelves for tidy items you reach for often, and closed storage for everything else. This combination keeps the room orderly without asking every surface to do the same job.
Narrow bathroom layouts
A narrow bathroom needs a clear route from the doorway to its main fixtures. A suggested walk-in shower layout measures 6’1″ × 8’10”, showing how a long footprint can accommodate distinct zones. Treat that plan as a starting point, not a template. Measure your own room, then mark the door, toilet, sink, and shower before choosing cabinets or finishes.
Situation: A long room feels like a hallway, with fixtures interrupting the path. Action: Place the shower at the far end and align the sink and toilet along one side. Result: The route is easier to follow, and the fixtures form a deliberate line rather than scattered obstacles. Test the arrangement on a measured sketch before deciding where each item belongs.
Door movement matters in a narrow plan. A hinged shower door takes space as it opens, while a curtain avoids that swing but needs room to move freely. Situation: A shower entrance faces a vanity cabinet. Action: Compare the door’s opening path with the cabinet and bathroom entry, or consider a curtain if it suits the layout. Result: The entrances are less likely to collide during everyday use.
Keep storage shallow and place it where it won’t narrow the walkway. A recessed wall shelf, for example, can hold toiletries without projecting into the path. A cabinet beside the sink may offer enclosed storage, but its doors need room to open. Check that drawers, doors, and towel hooks don’t compete for the same small stretch of wall.
Situation: A narrow bathroom looks crowded despite having only essential fixtures. Action: Use a consistent floor surface and a lighter wall finish, then add contrast through a mirror frame or hardware. Result: The eye can follow the length of the room without being stopped by competing patterns. A continuous visual line can make the space feel larger without changing its footprint.
Plan lighting and ventilation alongside the fixtures, rather than as afterthoughts. Mark the window or ventilation point, then position the mirror and lights to support the sink area. If you include wallpaper, choose a location that suits the room’s ventilation. A simple sketch helps compare finishes and lighting before choosing materials.
For a narrow remodel, prioritize the path first, then fit fixtures and storage around it. Draw the room to scale, add each item, and check how doors open. This approach can reveal pinch points before installation. A balanced plan can make a compact bathroom feel calmer with clear routes, considered surfaces, and useful storage.
River City Construction Inc: Kitchen Remodeling
River City Construction Inc helps turn bathroom layout plans into a coordinated remodel. If your room feels cramped or you’re choosing between a tub, shower, and storage options, its Bathroom Remodeling service is a natural next step. Bring your room measurements and a list of the fixtures your household uses most. This gives the project a practical starting point, from arranging essentials to choosing details that suit your routine.
A clear plan connects your layout choices with the finished room. Contact River City Construction Inc for a free, no-obligation consultation about your bathroom remodeling project.
Take the Next Step Toward a Bathroom That Works
Your next step is to turn your preferred small bathroom layout ideas into a plan that reflects your household’s routines. Write down what matters most, such as easier access in the morning, space for everyday essentials, or a bathing option that suits everyone. Those priorities can guide decisions and keep the design focused as the project takes shape.
River City Construction Inc offers Bathroom Remodeling, Kitchen Remodeling, and Basement Remodeling for homeowners planning updates around the home. If you’re ready to discuss a bathroom project, share what you want the finished room to do differently. A clear starting point makes the planning conversation more useful.
With a thoughtful plan and priorities rooted in daily life, you can move toward a bathroom that feels more comfortable and works better for your home.
Frequently Asked Questions
Can You Fit A Tub In A 5×7 Bathroom?
Yes. A 5-by-7-foot bathroom has 35 square feet, and a tub can fit when the plan combines bathing and showering instead of using separate fixtures. Measure the tub wall, entry door, and vanity depth before choosing pieces. For example, placing a tub across the short wall can preserve a direct route from the doorway, while a smaller vanity can protect standing space nearby.
How should you arrange a narrow rectangular bathroom?
Arrange the main fixtures to keep a clear path from the doorway to the far end. For example, place the shower at the far end and line up the sink and toilet along one wall. Before settling on the plan, draw the door’s swing and mark cabinet openings. This reveals where a door or drawer might interrupt movement, even when the fixtures fit on paper.
What factors should you consider when designing a bathroom layout?
Start with who uses the bathroom and what they need each day, such as bathing, showering, storage, or easier access. Then account for the doorway, windows, existing plumbing, ventilation, lighting, and the dimensions of chosen fixtures. A household that shares the room may value separate sink access, while one user may prefer more shower space. These priorities help determine which features deserve the available floor area.
What is the smallest practical bathroom layout?
A full bathroom’s practical minimum is often around 35 square feet, though the usable arrangement depends on the fixtures and door position. A 5-by-7-foot room reaches that area and can accommodate a compact full-bath plan. Powder rooms are smaller because they don’t include a bath or shower. Decide whether the room must serve bathing needs before comparing layouts for different floor areas.
What is the minimum recommended bathroom size and fixture clearance in the US?
A practical full bathroom is often around 35 square feet, but there isn’t one size that suits every layout. For accessible toilet clearance, the U.S. Department of Justice states that clearance around a toilet shall be 60 inches (1525 mm) minimum measured perpendicular from the side wall and 56 inches (1420 mm) minimum measured perpendicular from the rear wall. These clearances describe the cited accessibility standard.
Is a walk-in shower or bathtub better for a small bathroom?
Choose a tub-shower combination if your household regularly uses both bathing options but can’t give each a separate footprint. A walk-in shower may suit a bathroom where showers are the priority and a tub isn’t needed for daily routines. Consider who uses the room, the available floor area, and how each entrance affects movement. The better choice is the one that supports your household’s actual use.
What space-saving sinks, toilets, and storage work best in small bathrooms?
Corner or trough sinks can help preserve floor area, while wall-mounted sinks, vanities, and shelves keep more of the floor visible. A cabinet above the toilet can store extra bathroom supplies without adding another floor-standing unit. Choose storage based on what you keep in the room: open shelves suit frequently used items, while a cabinet tucks away products that would otherwise crowd the counter.
How can lighting, mirrors, and tile make a small bathroom look larger?
A large mirror can make a small room appear bigger by reflecting more of the interior. Wall lights on either side of the mirror can create a more flattering glow than an overhead light alone. A halfway-height tiled wall adds contrast and can give the room a greater sense of height. Coordinate the mirror, lighting, and tile placement so they work together.