
Imagine trying to prepare a Sunday roast in a kitchen where opening the dishwasher blocks the oven and your partner is constantly in your way. It’s a common frustration for homeowners in older Boston neighborhoods like Somerville or Medford, where historic charm often comes with cramped, inefficient layouts. You likely feel that your current kitchen works against you rather than for you. Wasted corner cabinets and a lack of counter space for your modern appliances can make daily meal prep feel like a chore.
When you start researching the kitchen remodel cost Boston homeowners typically face, it’s important to look beyond just new cabinets and focus on the underlying bones of the room. We’ll show you how a strategic layout reconfiguration can turn a “one-cook” bottleneck into a high-functioning culinary space that fits two people comfortably. This guide explores professional design secrets for optimizing human flow, maximizing storage, and creating an open-concept feel that adds genuine value to your home.
Key Takeaways
- Learn how strategic layout reconfiguration goes beyond a simple cabinet replacement to optimize flow and storage in cramped spaces.
- Understand how structural constraints and local building codes influence the kitchen remodel cost Boston residents plan for.
- Identify the ideal kitchen footprint for your home’s unique architecture, whether you live in a historic row house or a modern condo.
- Discover how to implement “kitchen zones” to create a high-functioning environment that supports multiple cooks and social interaction.
- Follow a clear, professional roadmap for managing utility lines and load-bearing walls to ensure a safe and efficient renovation.
What is Kitchen Layout Reconfiguration?
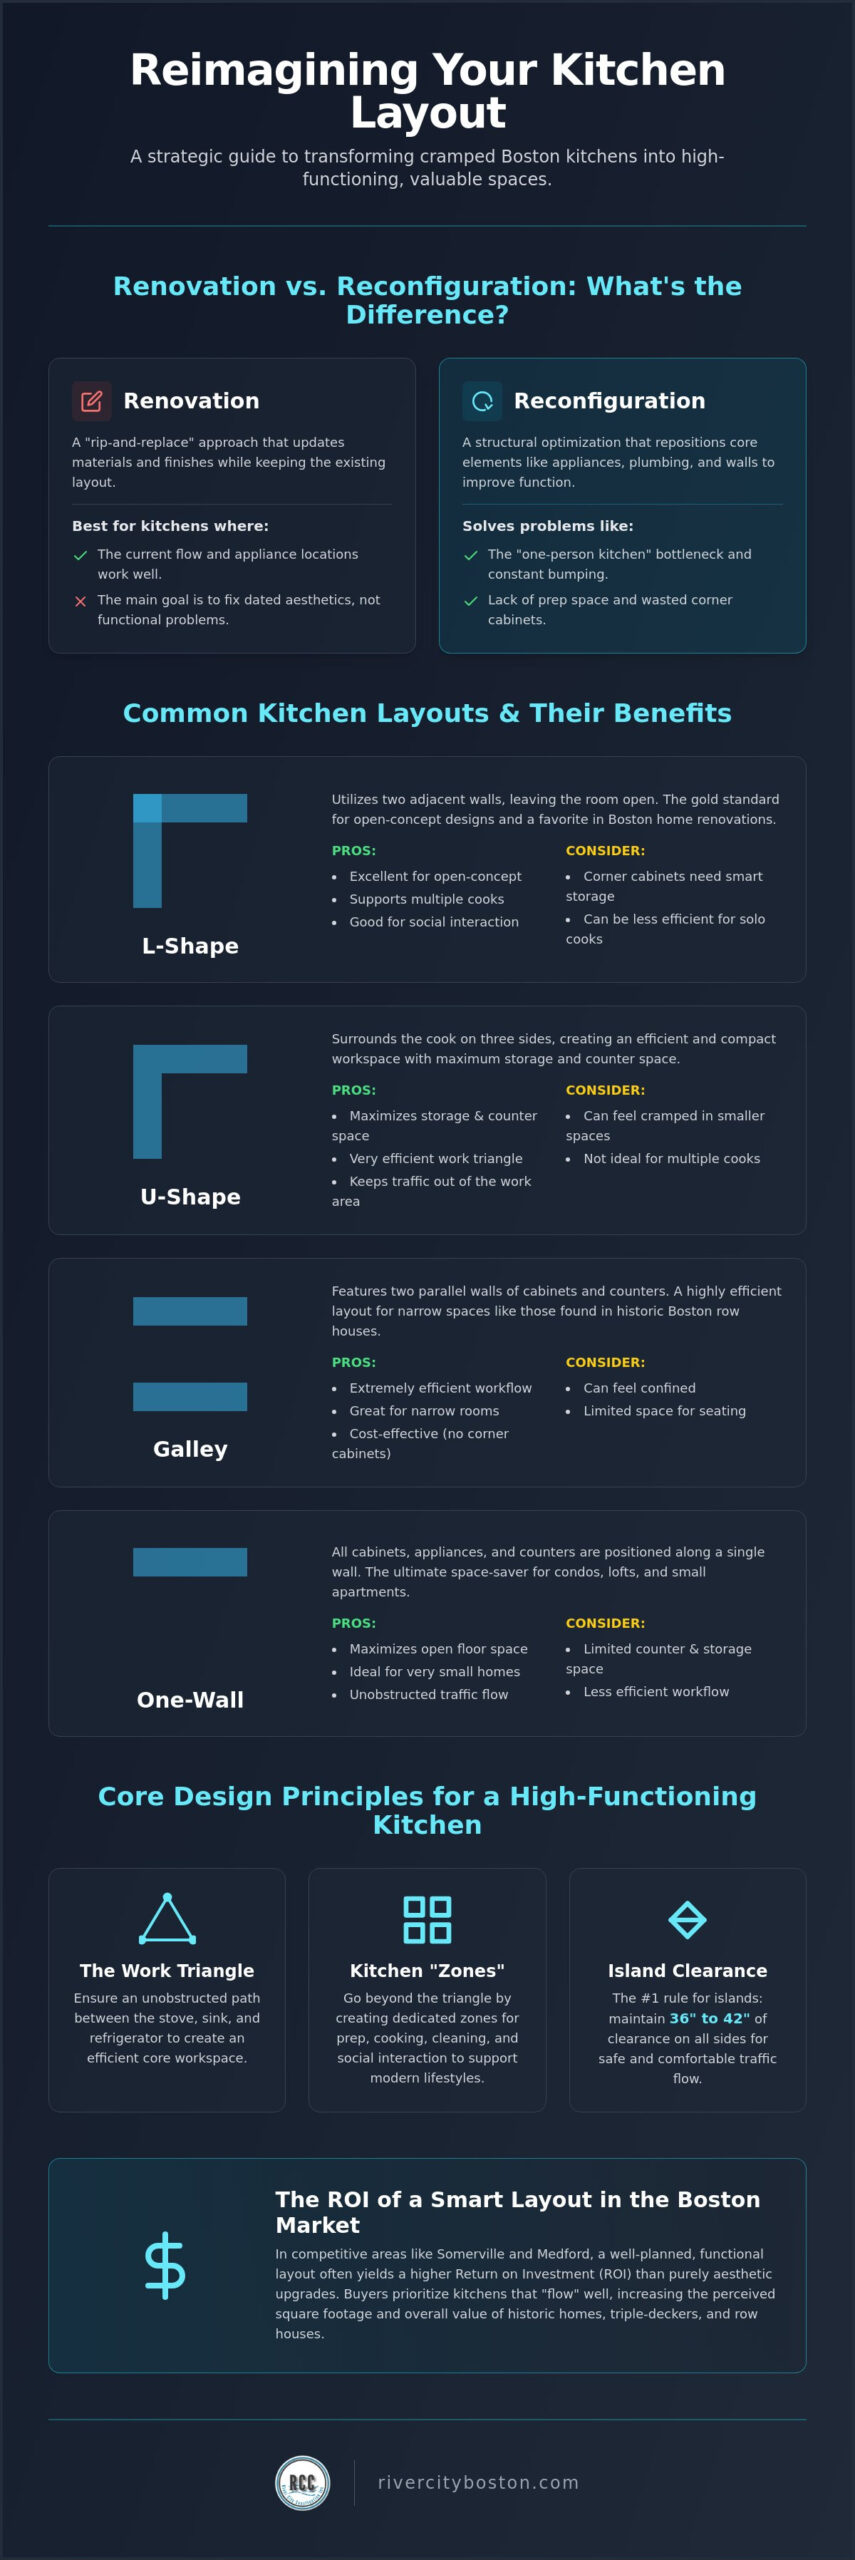
Layout reconfiguration is a structural optimization process that transforms how a room functions by repositioning its core elements. Unlike a standard update that simply swaps old materials for new ones, reconfiguration changes the physical footprint of the workspace. This process often involves moving major appliances, plumbing lines, and even interior walls to create a more intuitive environment. It’s the difference between putting a fresh coat of paint on a car and rebuilding the engine for better performance.
In the context of a home, this means evaluating the kitchen work triangle to ensure the path between your stove, sink, and refrigerator is unobstructed. When you consider the kitchen remodel cost Boston projects require, the most valuable investment isn’t always the most expensive countertop. Instead, it’s the professional design work that eliminates dead corners and opens up the floor plan for modern living. A flow-first approach reduces the daily friction of meal prep and turns the kitchen into a place where people actually want to gather.
Renovation vs. Reconfiguration: Which Do You Need?
Many homeowners confuse a simple renovation with a full layout reconfiguration. A “rip-and-replace” renovation keeps your cabinets and appliances in the same locations. This is an excellent choice if your current flow works well but your finishes are dated—specialists like Cabinet refinishing Denver demonstrate how professional refinishing can revitalize a kitchen without structural changes. However, if you find yourself constantly bumping into family members or struggling with a lack of prep space, your layout is likely failing the “bottleneck” test. These signs indicate that your kitchen’s original design no longer meets your needs.
Reconfiguration solves the “one-person kitchen” problem common in older Greater Boston homes. By shifting a peninsula or removing a non-load-bearing wall, a design-build professional can create a space that accommodates two cooks comfortably. These changes address the psychological stress of a cramped room, replacing frustration with a sense of ease and partnership. It’s about making the square footage you already have work twice as hard for you.
While local expertise is essential for navigating Boston’s specific codes, looking at the work of international renovation specialists like Horns Construction can provide inspiration for high-quality building services that effectively maximize tight square footage in historic properties.
The ROI of a Smart Layout in the Boston Market
In competitive real estate markets like Somerville and Medford, buyers are increasingly savvy about functional design. They prioritize a kitchen that “flows” over one that simply has high-end finishes. A well-planned layout increases the perceived square footage of an older home, making a small footprint feel expansive and intentional. This is particularly important in local triple-deckers and row houses where space is at a premium.
Investing in a smarter layout is a strategic way to manage the kitchen remodel cost Boston homeowners face. While moving gas lines or plumbing adds to the initial budget, the long-term return on investment is significant. Before finalizing your renovation budget, reviewing a comprehensive breakdown of the cost of kitchen remodel Boston projects typically involve can help you understand how local labor rates and Massachusetts building codes affect your bottom line. A kitchen that functions perfectly for a modern family is a primary driver of home value in Massachusetts, often yielding a higher ROI than purely aesthetic upgrades. This approach ensures your renovation is as practical as it is beautiful, providing peace of mind for years to come.
When planning these high-impact upgrades, many homeowners also look for ways to coordinate their kitchen’s aesthetic with other rooms; Countertops and Cabinetry By Design provides the expert fabrication and planning services necessary to achieve a unified look in both kitchen and bathroom remodeling projects.
Common Kitchen Layout Types and Their Benefits
Choosing the right footprint is the most consequential decision in any renovation. In Boston, where every inch of floor space is valuable, the layout must match the home’s specific architecture. The five fundamental shapes—L-shape, U-shape, G-shape, galley, and one-wall—each offer distinct advantages depending on your goals. When calculating the kitchen remodel cost Boston homeowners expect, remember that the complexity of the layout footprint directly impacts the final budget. A professional design ensures that your chosen shape supports the way you live while respecting the structural integrity of your home; for those seeking inspiration on how these shapes come to life, Inspired Home Design offers a look at how custom oak cabinetry and full renovations can optimize any floor plan.
The traditional work triangle remains a vital tool for efficiency, but in 2026, we also look at how these shapes support specialized “zones” for prep and social interaction. For many, the ultimate goal is a kitchen island design and install. However, an island requires at least 36 to 42 inches of clearance on all sides to maintain safe traffic flow. If your footprint is too narrow, a peninsula or a G-shaped layout might provide the extra counter space you need without creating a bottleneck. Once you’ve settled on the right layout shape, understanding the cost to replace kitchen countertops Boston homeowners face is the next critical step in building an accurate project budget.
The L-Shape and U-Shape: Classics for a Reason
L-shaped kitchens are the gold standard for open-concept conversions in Medford homes. They utilize two adjacent walls, leaving the rest of the room open for a dining table or living area. This layout is particularly effective for households with multiple cooks because it provides plenty of “passing room” in the center of the floor. U-shaped layouts, by contrast, surround the cook on three sides. This is ideal for maximizing storage in smaller footprints, especially when using modern pull-out organizers for deep corner cabinets. While U-shapes provide ample counter space, they can feel restrictive if the center area is too narrow for two people to move past each other comfortably.
To overcome these spatial limitations, many homeowners look to custom storage solutions for inspiration; you can learn more about NY Cabinets to see how high-quality cabinetry can be designed to maximize functionality in any metropolitan layout.
Galley and One-Wall Layouts: Small Space Saviors
Narrow galley kitchens are a staple of Somerville apartments and historic row houses. To make these spaces feel expansive rather than tunnel-like, we often recommend removing upper cabinets on one side in favor of floating shelves. Strategic lighting, such as under-cabinet LEDs and recessed ceiling fixtures, also helps eliminate shadows that make a room feel smaller. For the emerging trend of Accessory Dwelling Units (ADUs), the one-wall layout is the most efficient choice. It keeps all utilities on a single plane, which simplifies the construction process and helps manage your overall investment. If you are unsure which shape fits your home, you can request a professional layout assessment to explore your options.
How to Reconfigure Your Kitchen Layout: A Step-by-Step Process
Reconfiguring a kitchen is more than just choosing new aesthetics. It’s a disciplined engineering project that begins with the invisible structural elements of your home. We start by assessing structural constraints, particularly identifying load-bearing walls. In the historic homes of Greater Boston, removing a wall to create an open-concept feel requires expert oversight to ensure the building remains safe. This initial assessment directly influences the kitchen remodel cost Boston homeowners should budget for, as structural reinforcements add both time and specialized material expenses. Homeowners in older Somerville and Medford properties will find that a detailed guide to the cost of kitchen remodel Boston projects demand is especially useful for anticipating these hidden structural variables before demolition begins.
Once the structure is understood, we map the existing utility lines. Plumbing, gas, and electrical runs dictate where your new “zones” can realistically go. Planning for these utility shifts early is the best way to keep your kitchen remodel cost Boston predictable and within your established range. We then create a 3D floor plan for visual verification; some professionals even use augmented reality tools like ArchKit Design to help clients visualize changes in real-time. This step allows you to walk through the space virtually before demolition begins, preventing costly mid-project changes and ensuring every cabinet door has the clearance it needs to function perfectly.
The Technical Hurdle: Moving Gas and Plumbing
Relocating a sink or stove is often the centerpiece of a layout reconfiguration. While it offers the greatest functional reward, it’s also a significant technical challenge. To manage your investment wisely, we often suggest keeping utilities on the same wall or within a few feet of their original location when possible. Modern materials like PEX plumbing and flexible gas lines have become 2026 favorites for local remodelers. These materials are easier to route through the tight, non-standard framing often found in older Medford and Winchester homes, providing a more efficient installation process.
Navigating the Permit Process in Greater Boston
Securing the correct paperwork is a non-negotiable step for kitchen remodeling Boston MA. Every city has its own specific quirks and requirements. For instance, Cambridge and Somerville have strict standards for structural changes and electrical upgrades. Licensed contractors are essential here because they understand how to navigate these local building departments and pass inspections the first time. While structural permit approvals can take several weeks, having a professional handle the filing provides the peace of mind that your project is fully compliant and legally protected.
Finally, we move into the demolition and rough-in stage. This is where the old, cramped layout is cleared away to make room for the new infrastructure. In historic properties, it is essential to ensure this phase is handled safely; you can discover TSIAC International for expert advice on managing environmental hazards like asbestos during demolition. It’s a messy but exciting phase where the vision from the 3D plan starts to take physical shape, resulting in a kitchen built to last.
Advanced Design Strategies: Zoning and Efficiency
While the traditional work triangle remains a reliable starting point, modern high-functioning kitchens rely on “zoning” to handle multiple tasks simultaneously. By dividing your floor plan into dedicated areas for prepping, cooking, cleaning, and socializing, you ensure that the room remains organized during the busiest hours. This approach is a primary factor in managing the kitchen remodel cost Boston families invest, as it focuses on high-impact utility rather than just aesthetic flair. For instance, placing your trash pull-out and dishwasher on either side of the primary sink creates a seamless cleaning station that keeps dirty dishes off your main prep surfaces.
The “landing zone” concept is another essential strategy for a safe and efficient layout. Every major appliance requires adjacent counter space, ideally at least 15 inches, to set down hot pans from the oven or groceries from the refrigerator. Without these designated spots, your kitchen becomes a series of obstacles. We also look at how your interior layout connects to the rest of your property. If you’re planning an extension, working with custom deck builders Boston specialists can help you design a kitchen that flows naturally into an outdoor dining area, effectively doubling your entertaining space during the warmer months.
The Appliance Garage and Hidden Storage
Visual clutter can make even a large kitchen feel disorganized and small. In the narrow footprints typical of Somerville or Winchester, we often utilize vertical storage solutions to reclaim wasted space. An appliance garage is an excellent way to hide blenders and toasters behind a sleek cabinet door, keeping your “landing zones” clear for actual cooking. Integrating a walk-in or pull-out pantry into your reconfigured layout provides a centralized location for dry goods. This often frees up enough wall space to remove heavy upper cabinets, which helps manage the kitchen remodel cost Boston homeowners face by reducing the number of expensive wall units required; for those prioritizing high-quality materials, X Cabinet & Stone provides a great example of how premium cabinetry and stone can elevate a full-service remodel.
Lighting as a Layout Tool
Lighting should be planned with the same precision as your plumbing lines. We use a layered approach that includes ambient light for general visibility, accent light for atmosphere, and task light for specific work areas. Under-cabinet LED lighting enhances the functionality of a prep zone by providing shadow-free illumination exactly where you need it most. Natural light also plays a vital role; we often suggest repositioning windows during a reconfiguration to brighten dark corners and improve the overall mood of the room. This disciplined attention to detail ensures your new layout is as practical as it is beautiful.
If you’re ready to see how these advanced strategies can transform your home, schedule a design consultation with our team to start planning your smarter space.
Local Considerations for Boston Kitchen Remodels
Boston’s architectural heritage is a source of pride, but it presents specific challenges for a modern layout reconfiguration. Century-old homes in neighborhoods like Somerville or Medford often feature uneven floors and non-standard framing that require a disciplined eye. When evaluating the kitchen remodel cost Boston homeowners experience, these hidden structural quirks are often the most significant variables. River City Construction Inc identifies these issues during the planning phase, preventing the safety risks associated with a less experienced handyman approach.
Maximizing natural light is another priority in our region’s narrow row houses and triple-deckers. Standard layouts often leave the center of the home dark and uninviting. By strategically repositioning interior walls and selecting reflective finishes, we can pull light from the front and back windows deep into the workspace. This transformation makes a narrow footprint feel significantly more expansive without the need for a costly addition. Every decision, from window placement to cabinet height, is made to respect the home’s original character while serving a modern family’s needs.
Structural Integrity in Century-Old Homes
Opening up a traditional New England layout usually involves identifying and managing load-bearing walls. While many homeowners dream of a wide-open space, the structural reality of an old home might require the installation of an LVL (Laminated Veneer Lumber) beam. This solution allows for the removal of support walls while ensuring the floors above remain stable. The cost of such structural work is an investment in the longevity of your home; it allows you to modernize the footprint while preserving the historic character that makes Boston properties so unique. We prioritize these structural foundations to ensure your kitchen is as durable as it is beautiful.
Partnering with a Local Expert
River City Construction Inc understands the specific logistics of urban remodeling, from navigating tight parking in Somerville to managing debris removal on narrow Winchester streets. We act as a “Trusted Neighbor” who knows the local suppliers and building inspectors, ensuring your project moves forward without unnecessary friction. Our deep roots in the community mean we understand how local regulations and building codes influence the kitchen remodel cost Boston families plan for. We provide the technical competence and personal commitment required to turn a complex renovation into a rewarding experience. If you are ready to transform your cramped kitchen into a high-functioning culinary space, Request a free layout consultation from River City Construction Inc.
Ready to Build a Smarter Kitchen?
Reconfiguring your kitchen is a disciplined investment that pays dividends in daily comfort and long-term property value. By focusing on smart zoning and efficient flow, you can transform a cramped workspace into a vibrant hub for your family. Navigating the kitchen remodel cost Boston homeowners face is much easier when you have a clear, structural plan from the start. We’ve explored how professional design-build services manage the specific challenges of historic New England architecture, ensuring every square inch serves a practical purpose, a standard also upheld by specialists in home renovation victoria bc. As you finalize your renovation budget, be sure to review a detailed breakdown of the cost to replace kitchen countertops in Boston so you can account for the regional pricing factors that affect material and labor costs in our market.
River City Construction Inc brings decades of experience to every renovation. We’ve earned the trust of neighbors across Winchester, Medford, and Somerville by delivering high standards and localized expertise. Our team manages the entire process, providing the peace of mind that comes from working with a partner who values durability and transparency. You don’t have to settle for a layout that limits your culinary potential. Start Your Kitchen Transformation with a Free Quote and begin the journey toward a space that truly fits your lifestyle.
Frequently Asked Questions
How much does it cost to move a kitchen sink in Boston?
Moving a sink depends on its distance from the main plumbing stack and the complexity of your home’s framing. In older Boston homes, this often requires new venting and drain lines to meet current building codes. While it increases project complexity, it’s often the only way to achieve a truly functional work triangle. Relocating plumbing is a significant factor in the kitchen remodel cost Boston homeowners budget for, as it requires licensed trades and structural access.
Can I change my kitchen layout without moving the plumbing?
You can certainly refresh a layout by repositioning cabinetry or adding an island that doesn’t include a sink or dishwasher. This “cosmetic reconfiguration” avoids the expense of trenching or re-routing pipes. However, your ability to fix a failing work triangle is limited if the sink and stove stay in their original spots. It’s best to evaluate if the current plumbing locations are the root cause of your kitchen’s poor flow before finalizing your plan.
Is it worth removing a wall to open up my kitchen?
Removing a wall is almost always worth the investment if it creates an open-concept feel and improves social interaction. In traditional New England homes, this often involves installing a support beam to maintain structural integrity. This change can make a small footprint feel twice as large and significantly increases the home’s appeal to future buyers. It is a strategic way to maximize the value of your renovation and improve daily life.
How long does a full kitchen layout reconfiguration take?
A full kitchen layout reconfiguration typically takes between 8 and 12 weeks from demolition to final completion. This duration includes the “rough-in” phase where plumbing and electrical lines are moved, which takes longer than a standard cabinet swap. Factors like permit lead times in local municipalities and custom cabinetry delivery can also influence the schedule. A structured design-build approach helps keep the project moving predictably through each phase of construction.
Do I need an architect for a kitchen layout change, or just a contractor?
For most residential layout changes, a design-build contractor provides all the necessary expertise without the need for a separate architect. Design-build firms handle both the aesthetic planning and the structural engineering required for moving walls or utilities. If you are making significant structural changes to a historic home, a firm with in-house design capabilities ensures that the technical construction and the visual vision remain perfectly aligned throughout the project.
What is the most efficient kitchen layout for a small space?
The galley layout is widely considered the most efficient configuration for small, narrow spaces like those found in Somerville row houses. It minimizes the distance between work zones and eliminates wasted corner space. By using vertical storage and strategic lighting, a galley kitchen can feel professional and expansive. If the space allows, an L-shaped layout with a small bistro table is another excellent option for maximizing functionality in a limited footprint.
How does a kitchen island affect the flow of a reconfigured layout?
An island can either enhance flow or create a bottleneck depending on the clearance around it. You need at least 36 to 42 inches of walkway space on all sides to ensure multiple people can move comfortably. When properly integrated into a reconfigured layout, an island provides a dedicated prep zone and a social hub. It’s important to verify that the island footprint doesn’t obstruct the primary path between the sink and the stove.
What permits are required for a kitchen remodel in Somerville or Medford?
Kitchen remodels in Somerville and Medford require a combination of building, electrical, and plumbing permits. If you are moving walls or changing the footprint, you’ll likely need a long-form permit that includes structural reviews. These cities use digital application systems to manage the process. Working with a local expert who understands these specific municipal requirements ensures your project stays compliant and passes all necessary inspections without costly delays or legal issues.
