
Imagine you’re halfway through a kitchen renovation in a historic Somerville brownstone when your architect and contractor stop speaking because a structural beam doesn’t match the blueprints. This “finger-pointing” is a common hidden cost in traditional renovations, often leading to the very delays and budget overruns you worked so hard to avoid. When deciding between a design-build vs general contractor Boston approach, you aren’t just choosing a builder; you’re choosing how your project’s risks are managed. You want your home to be a source of pride, not a source of constant stress regarding Massachusetts building codes or local historic district requirements.
It’s natural to feel anxious about whether hiring separate entities is safer or if a consolidated team might actually save you more in the long run. We’ll help you discover the critical differences between these models to ensure you choose the most efficient path for your renovation. You’ll learn how a single point of accountability creates a more predictable budget and why having a team that deeply understands local permit processes is essential for a streamlined project. We’ve gathered the latest 2026 market insights to help you navigate this decision with the confidence of a seasoned homeowner and neighbor.
Key Takeaways
- Understand how a single-source solution eliminates communication gaps by comparing the design-build vs general contractor Boston models for your home.
- Learn how overlapping project phases can significantly reduce your renovation timeline compared to the traditional, linear “bid and build” approach.
- Identify why the lowest initial bid often hides long-term costs and how “Guaranteed Maximum Price” agreements provide early budget security.
- Gain expert guidance on navigating the strict historic district codes and specific ADU zoning bylaws found in Medford, Winchester, and Cambridge.
- Assess whether your project scale and personal schedule require the comprehensive support of a design-build team or a simpler service solution.
Defining the Models: Design-Build vs. Traditional General Contracting
Choosing between a design-build vs general contractor Boston approach is the first major decision you’ll make for your home renovation. In 2026, the industry is shifting. While the traditional “Design-Bid-Build” sequence remains the default for many, homeowners in Winchester and Somerville are increasingly moving toward more integrated solutions. It’s helpful to view these two models as distinct philosophies of project management and risk. One relies on a chain of separate professionals, while the other centers on a unified team.
The traditional model is a linear process. You first hire an architect to create the vision and then put those plans out to bid. You eventually sign a separate contract with a general contractor to execute the construction. While this creates a system of checks and balances, it can also lead to communication gaps if the builder finds that the architect’s vision is difficult or expensive to construct. In contrast, the design-build project delivery system consolidates these responsibilities under one roof. One firm manages everything from the initial floor plan to the final inspection.
This integrated model is gaining traction because it aligns the designer and the builder from day one. When you’re planning a complex project, such as an Accessory Dwelling Unit (ADU) in Medford, having the team that designs the unit also be the team that understands local zoning bylaws prevents costly mid-project revisions. You’ll also encounter different financial structures. Fixed-price contracts offer a set cost for a specific scope of work, providing maximum predictability. Cost-plus models involve paying for the actual cost of materials and labor plus a management fee. In the current Boston market, where material costs have stabilized but labor remains specialized, choosing the right contract type is as vital as choosing the right partner.
What is a General Contractor?
A general contractor acts as the primary project manager during the construction phase. They coordinate specialized subcontractors, such as plumbers and electricians, to ensure the work meets professional standards. For those seeking specialized residential support, GTE Construction & Roofing offers professional roofing and general contracting services that exemplify this management model. Typically, they work from plans you’ve already secured from an outside architect. This path works well if you already have completed designs and want to compare multiple bids for the physical build phase of your project. Before signing any contract, reviewing the questions to ask a remodeling contractor Boston homeowners rely on can help you vet candidates thoroughly and avoid costly surprises.
What is a Design-Build Firm?
A design-build firm integrates architectural design, engineering, and construction into a single, cohesive team. They serve as your sole point of contact and accountability throughout the entire process. By focusing on “constructability” during the design phase, they identify potential structural or permitting issues before work begins. This proactive approach is particularly valuable for historic renovations in Cambridge where unexpected site conditions are frequent.
The Project Lifecycle: Comparing Timelines and Workflow
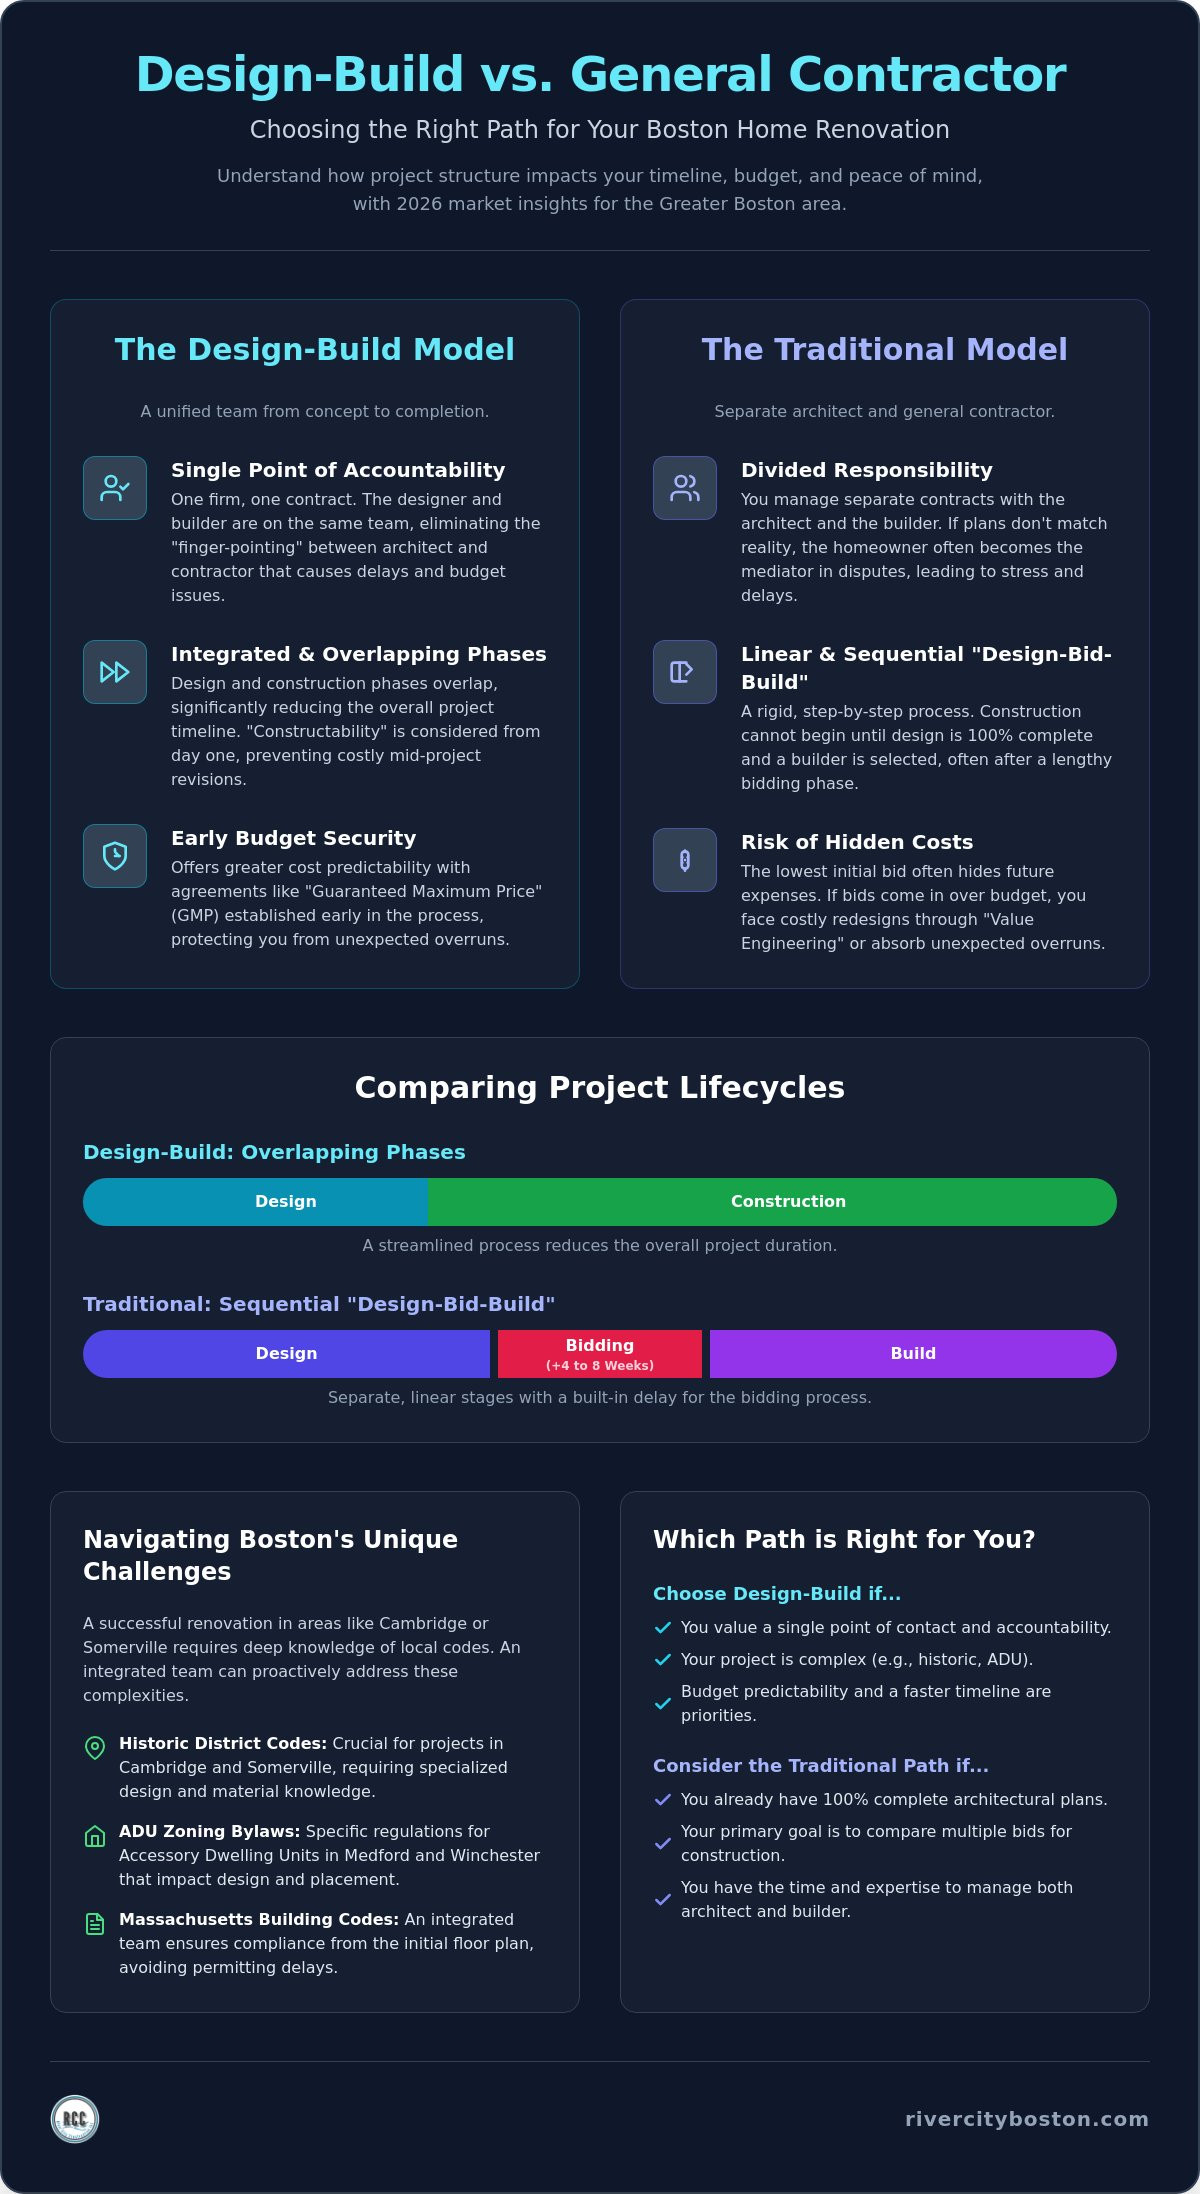
The timeline for a major home renovation in Greater Boston often looks different on paper than it does in reality. When evaluating the design-build vs general contractor Boston options, you must consider how each model handles the passage of time. The traditional model operates like a relay race where the baton is passed from the architect to the contractor. If that handoff is fumbled, the entire project slows down. In contrast, the design-build model functions more like a unified team running together. This allows phases to overlap and progress to continue even as fine details are being polished.
The Sequential Traditional Path
In the traditional “design-bid-build” model, your project moves through rigid, sequential steps. You cannot practically start construction until the design is 100% complete and you’ve secured a builder. This bidding phase alone can easily add 4 to 8 weeks to your 2026 project start date. During this window, you’re sending blueprints to multiple firms and waiting for them to calculate costs based on their current labor availability.
A significant risk in this linear workflow is “Value Engineering.” While the name sounds positive, it usually means you’re forced to redesign your project because the contractor’s bids came in significantly higher than the architect’s initial estimate. As the homeowner, you become the primary mediator between two different professional entities. If the architect blames the builder’s pricing and the builder blames the architect’s complex drawings, you’re left caught in the middle of a frustrating loop.
The Overlapping Design-Build Path
A design-build firm changes the rhythm of the work entirely. According to the Design-Build Institute of America, this integrated approach often leads to faster delivery because construction and design happen concurrently. While your team is finalizing the interior cabinet specifications, they can already be ordering long-lead items like windows or structural steel. This procurement overlap ensures materials are on-site the moment they’re needed.
In older Boston homes, early involvement from the builder is crucial for identifying structural issues before the design is finalized. This prevents the finger-pointing that occurs when a contractor opens a wall and finds something the architect didn’t expect. This collaborative workflow also helps expedite Massachusetts home renovation permits. Because the team is unified, they can prepare and submit permit packages more efficiently. They navigate the specific requirements of towns like Winchester or Somerville with a single, clear voice. If you want to see how this streamlined approach fits your goals, you can request a free quote for your local project.
Budgeting and Cost Control: Identifying Hidden Risks
Financial transparency is often the most stressful part of a home renovation. When you weigh the merits of a design-build vs general contractor Boston model, you’re essentially choosing a method of cost control. Many homeowners fall into the “bidding illusion.” This happens when they select the professional with the lowest initial estimate, only to find that the final bill is significantly higher due to unforeseen gaps in the plans. In 2026, with material lead times requiring careful management, early cost certainty is more valuable than ever. A unified team identifies these logistical hurdles during pre-construction, ensuring your budget reflects reality from the start.
The Risk of Fragmented Responsibility
When an architect and a contractor work under separate contracts, any “errors and omissions” in the plans often result in expensive change orders. These are additional costs that the contractor charges to fix structural or design issues that weren’t clearly defined in the original drawings. For complex projects like kitchen remodeling Boston MA, these discrepancies can quickly derail a budget.
Additionally, delays caused by miscommunication between two separate teams add to your carry costs. Understanding Boston building permit requirements is also a budget factor. If your plans don’t meet city standards on the first submission, you’ll pay for the time it takes to revise them. A fragmented team often lacks the incentive to catch these errors early, leading to a “stop-and-start” workflow that drains your resources.
Integrated Financial Accountability
Design-build firms mitigate these risks by providing a “Guaranteed Maximum Price” (GMP) much earlier in the process. Because the builder is involved from the first sketch, they can keep the architect grounded in real-world costs for labor and materials. This “designing to a budget” approach ensures that the beautiful concept you see on paper is actually something you can afford to build. It eliminates the heartbreak of falling in love with a design that is financially impossible to execute.
Billing is also simplified under this integrated model. Instead of managing separate invoices for design fees, engineering, and construction labor, you have one point of contact. This transparency builds trust and ensures the long-term ROI of your investment is protected. To understand exactly which projects deliver the strongest returns in the current market, explore this comprehensive guide on how to increase home value with remodeling from the home remodeling contractors Boston residents trust. By choosing the right design-build vs general contractor Boston partner, you secure a predictable financial path. You gain the peace of mind that comes from working with a neighbor who values integrity as much as craftsmanship.
Navigating Boston’s Unique Challenges: Permits and Historic Codes
Boston’s residential landscape is defined by its history. From the triple-deckers of Somerville to the stately Victorians in Winchester, our homes carry architectural character that requires a specialized touch. When comparing a design-build vs general contractor Boston approach, local regulatory expertise becomes a primary differentiator. Massachusetts is one of the most regulated construction markets in the country. Success depends on more than just craftsmanship; it requires an expert navigator who understands the specific amendments of the 780 CMR and town-specific zoning bylaws.
Historic District Commissions in neighborhoods like Cambridge or the South End add a layer of design scrutiny that can stall a project for months. A unified design-build team anticipates these requirements during the initial sketch phase. Instead of an architect designing a facade that a commission might reject, the builder and designer work together to ensure every detail meets professional standards for preservation. This proactive coordination is essential when dealing with 100-year-old foundations and the structural surprises common in the region’s older housing stock.
Local Permitting Expertise
Navigating the Boston Inspectional Services Department (ISD) is a significantly different experience than presenting to a small town board in Medford. Each municipality has its own rhythm and expectations. If you are renovating old homes in Boston, your builder must be intimately familiar with legacy systems like lath-and-plaster walls and knob-and-tube wiring. A “Master Craftsman and Trusted Neighbor” doesn’t just know the code; they have the experience to represent your interests effectively at community board meetings. They ensure your project respects the neighborhood’s integrity while bringing it up to modern safety standards.
Zoning and ADU Complexity
The rise of Accessory Dwelling Units (ADUs) has introduced new layers of complexity to local zoning. Dedicated ADU builders Massachusetts must manage tight lot lines and intricate utility connections in dense areas like Somerville. The design-build vs general contractor Boston choice is particularly relevant here because the integrated model simplifies the permitting of these units. Additionally, all 2026 projects must comply with the latest Massachusetts energy codes, including the Stretch Code. An integrated team ensures that high-performance requirements are baked into the design rather than added as an expensive afterthought.
If you are ready to modernize your historic property without the regulatory headaches, contact River City Construction Inc for a free quote to discuss your local renovation goals.
Choosing Your Partner: A Decision Framework for Homeowners
Deciding between a design-build vs general contractor Boston approach requires an honest assessment of your goals, your lifestyle, and the specific needs of your property. It’s a choice between managing a complex process yourself or hiring a partner to manage it for you. While both models aim to deliver a beautiful finished product, the experience of getting there differs significantly. To make the right choice, you must weigh your need for early cost certainty against your desire to be the primary coordinator of the project.
Your first step is assessing the scale of the work. If you’re looking for a simple “replace-in-kind” update, such as swapping out existing kitchen appliances or a straightforward handyman fix, a traditional contractor is often sufficient. However, when your vision involves moving walls, updating 100-year-old plumbing, or adding square footage, the integrated expertise of a design-build team becomes a necessity. You should also evaluate your own availability. Managing an architect and a builder as separate entities is essentially a part-time job. If you don’t have the hours to spare for mediating professional disputes or chasing permit updates in Somerville, a single point of accountability is the safer path.
When to Choose a Traditional General Contractor
The traditional model remains a viable option under specific circumstances. You might choose this path if:
- You’ve already invested in a completed set of architectural drawings and have secured your own building permits.
- The project is cosmetic and involves no structural changes or complex zoning requirements.
- You have extensive experience in construction management and feel comfortable acting as the primary mediator between different professional teams.
When Design-Build is the Superior Choice
For most significant Massachusetts renovations, the design-build model offers a more predictable and less stressful experience. It’s the superior choice for:
- Complex structural renovations, such as basement remodeling, where moisture management and foundation integrity are critical.
- Projects where timeline and budget certainty are your highest priorities, as this model eliminates the “bidding illusion” and reduces change orders.
- Homeowners seeking a “Master Craftsman” to handle every detail, from navigating Medford’s historic codes to the final deck installation.
At River City Construction Inc, we bridge the gap for Greater Boston residents by combining localized reliability with professional authority. Whether you’re planning a bathroom refresh in Winchester or a full-scale ADU in Cambridge, we focus on transparency and diligence. We believe your home renovation should be a partnership, not a transaction. By aligning design and construction from the start, we ensure your project is built to last and designed to fit your life.
Secure the Path for Your Boston Home Transformation
Choosing between a design-build vs general contractor Boston approach is about more than just construction; it’s about securing peace of mind. You now understand how a single point of accountability eliminates communication gaps and why “designing to a budget” prevents the heartbreak of unfeasible plans. Whether you’re modernizing a kitchen or navigating the specific ADU bylaws in Somerville or Medford, the right partner ensures your investment is protected and your vision is realized without unnecessary stress.
River City Construction Inc brings deep expertise in Boston’s unique historic housing stock to every project. From Winchester to Cambridge, we offer specialized ADU design-build solutions and comprehensive remodeling services rooted in transparency and diligence. We’re ready to help you navigate the complexities of 2026 building codes with the skill of a master craftsman and the care of a trusted neighbor. Our team prioritizes your goals to ensure every detail meets our high professional standards.
Start Your Boston Remodel with a Free Quote from River City Construction. Your vision for a more functional, beautiful home is within reach, and we look forward to helping you build it with integrity and lasting quality.
Frequently Asked Questions
Is design-build more expensive than hiring a general contractor in Boston?
Not necessarily, though the initial proposal might look different. Design-build firms include all architectural and engineering fees in their total, whereas the traditional model separates these costs. The real savings come from a reduction in change orders and more accurate initial budgeting. Integrated teams identify structural issues early, which prevents the common 10% to 20% budget overruns often seen in fragmented projects where the builder and architect aren’t aligned.
Do I need an architect if I hire a design-build firm for my Somerville remodel?
You don’t need to hire an independent architect for your project. Design-build firms integrate architectural design and engineering into their internal team from the start. This ensures the person drawing your plans is in constant communication with the person building them. In Somerville, where dense neighborhoods require precise floor plans and utility coordination, this unified approach prevents the “finger-pointing” that often occurs between separate design and construction professionals.
How long does the permitting process take for a Boston home renovation in 2026?
Permit timelines vary by municipality, but you should expect 4 to 12 weeks for major renovations. Boston’s Inspectional Services Department (ISD) often requires more time for complex projects compared to smaller town boards in surrounding areas. Design-build firms often expedite this by submitting more complete packages that anticipate local requirements. In 2026, strict compliance with the Massachusetts Stretch Code is mandatory, which can add review time if plans aren’t technically sound.
Can I still use my own designer with a general contractor?
Yes, you can hire an independent designer and then bid the project to a general contractor. This is the traditional “design-bid-build” model. It works well if you have a specific artistic vision and the time to act as the primary mediator. However, when you compare a design-build vs general contractor Boston project, remember that hiring separately means you’re responsible for any communication gaps or plan errors that arise during construction.
What are the common ‘red flags’ when hiring a contractor in Middlesex County?
Be cautious of contractors who provide unusually low bids or refuse to provide a written contract. A major red flag is a builder who is unfamiliar with specific local zoning in Medford or Winchester. Ensure they carry proper insurance and can show a portfolio of similar residential projects. Transparency regarding material lead times in 2026 is also essential. If they claim a 200-square-foot kitchen can be done in two weeks, they aren’t being honest. To protect yourself further, consult this comprehensive list of questions to ask a remodeling contractor Boston experts recommend before committing to any agreement.
Does design-build work for smaller projects like a bathroom update?
Design-build is highly effective for bathroom updates because these projects involve high-density plumbing and electrical work in a small space. Having a single team manage the layout and the installation prevents layout errors that delay the project. While some homeowners use a handyman for very simple fixes, the design-build model provides a professional standard of finish and a predictable schedule that is ideal for the most used areas of your home.
How does the design-build model handle historic district requirements in Winchester?
Integrated teams handle historic requirements by involving the builder in the design review process. In Winchester, the Historic District Commission has strict standards for facade materials and window styles. A design-build firm creates plans that are both aesthetically compliant and structurally feasible. This prevents the costly mistake of designing a beautiful addition that the town board ultimately rejects because it doesn’t meet preservation standards or the latest 2026 energy codes.
What happens if I’m unhappy with the design in a design-build contract?
Most design-build contracts include a clear “design phase” with multiple review milestones. You have the opportunity to request revisions and adjustments before any construction begins. Because the team wants the project to be successful and buildable, they’re motivated to reach a design that meets both your aesthetic goals and your budget. This collaborative process ensures you’re fully satisfied with the blueprints before the first nail is driven into your home.
