
What if the architectural details that define your historic property are also the primary obstacles to a comfortable, modern lifestyle? For many owners, renovating old homes in Boston feels like a delicate balancing act between preservation and progress. You likely appreciate the hand-carved mantels and original molding, yet you’re tired of drafty windows and the constant worry of what’s hiding behind the horsehair plaster. It’s a common struggle in cities like Somerville and Cambridge, where the desire for a modernized space often clashes with strict local permitting and the reality of century-old infrastructure.
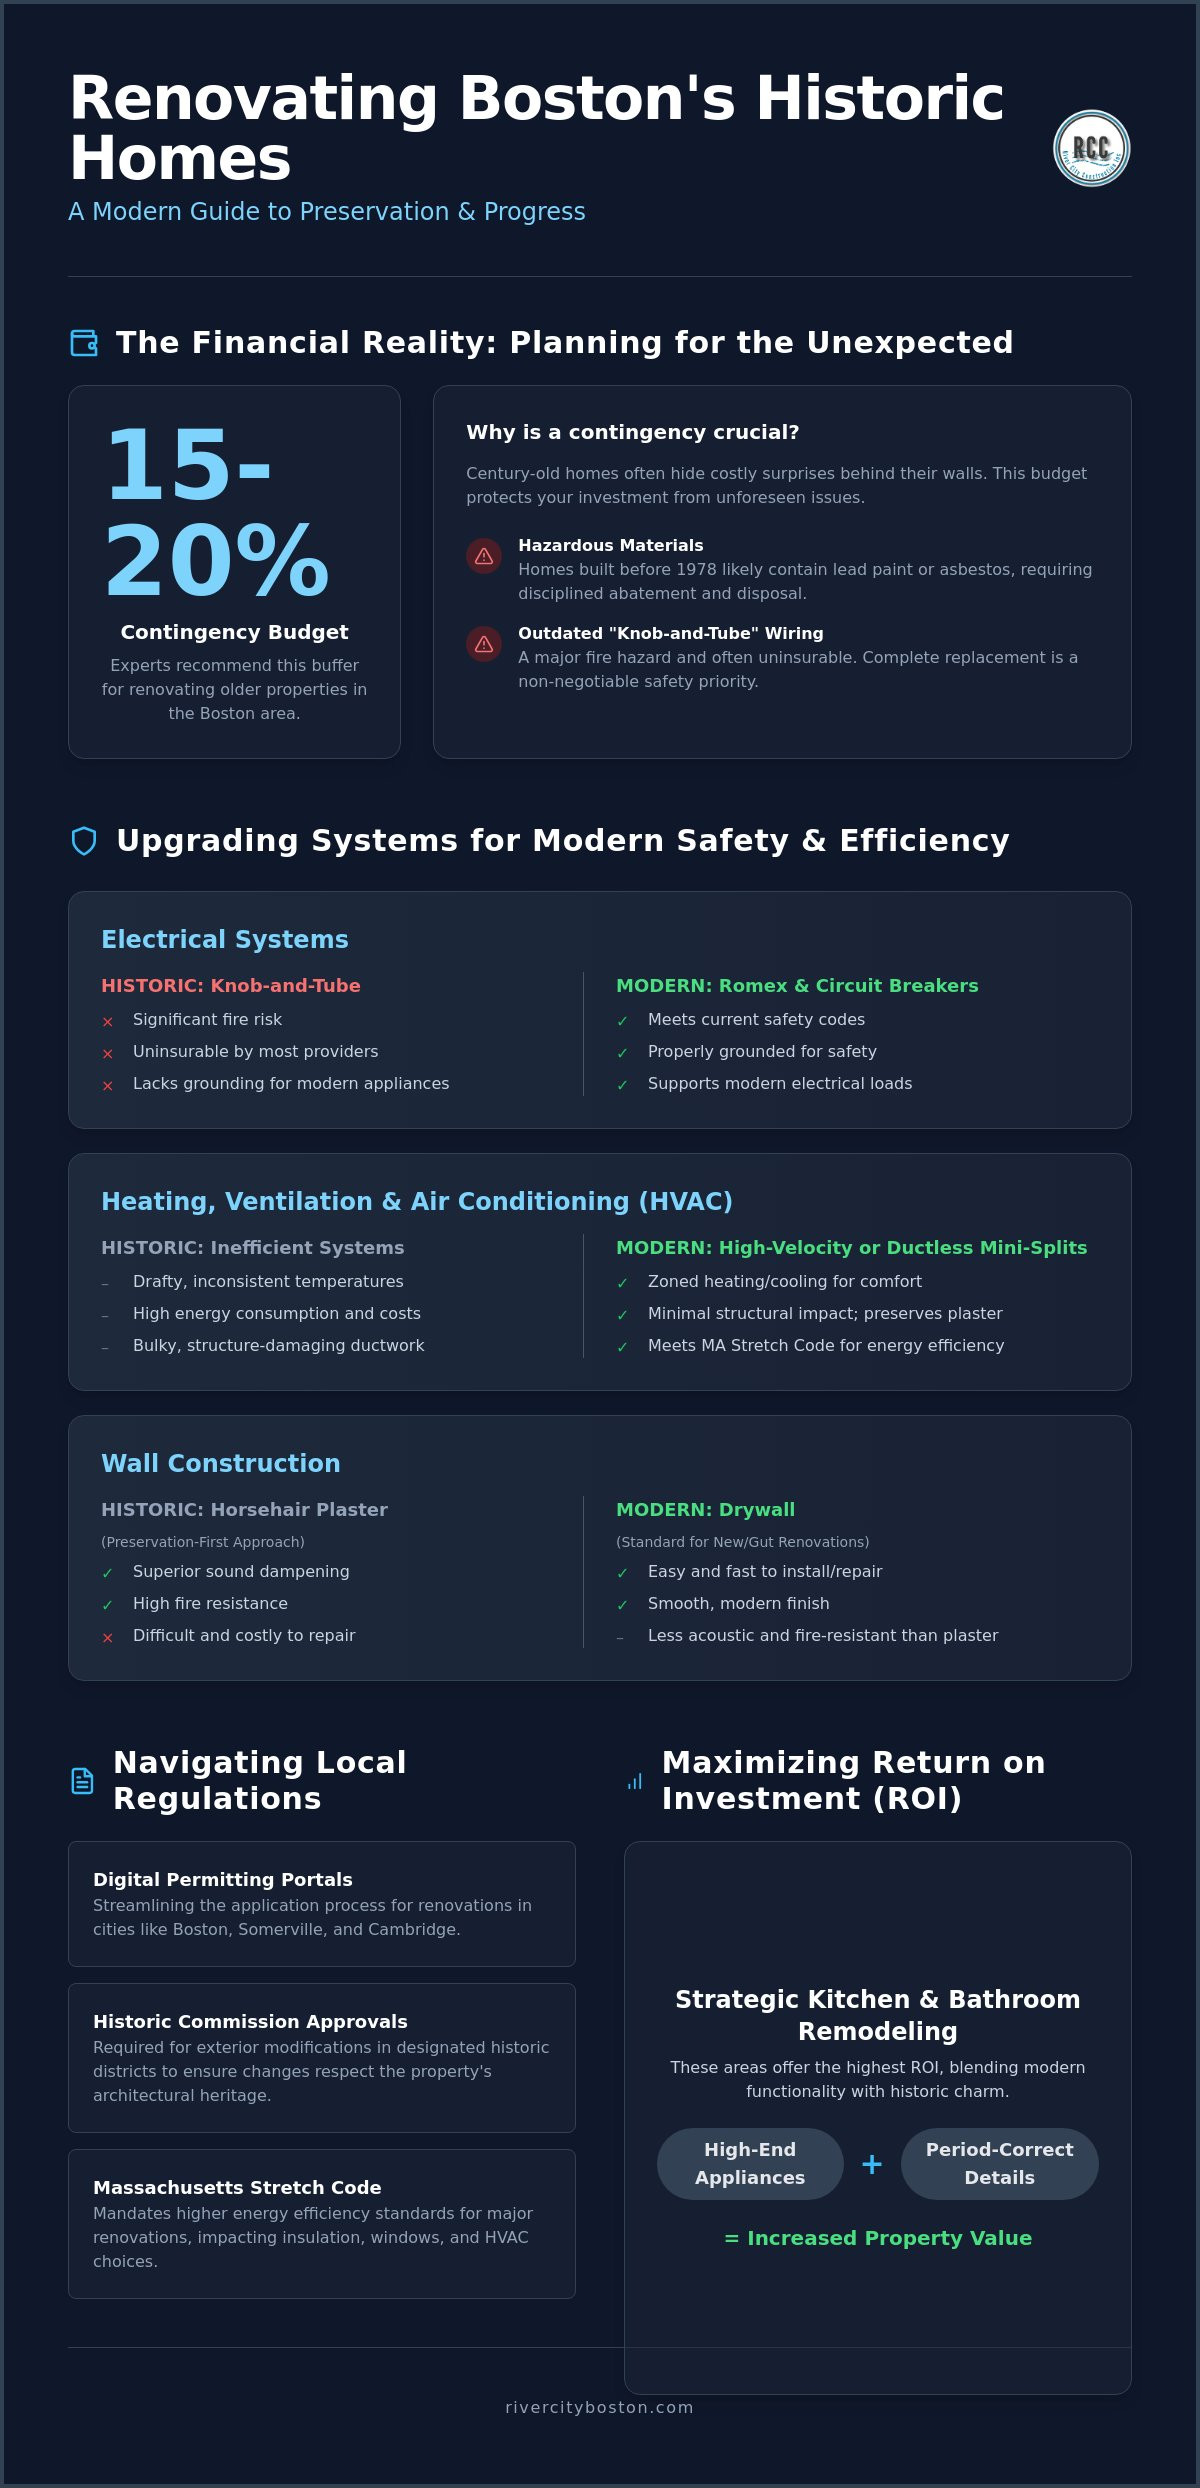
You don’t have to sacrifice your home’s soul to enjoy 21st-century efficiency and safety. This guide offers a roadmap for your renovation journey, drawing on the disciplined standards of a master craftsman to ensure your project stays on track. You’ll learn why experts recommend a 15% to 20% contingency budget for older properties to handle hidden issues like lead paint or knob-and-tube wiring. We will also walk through the process of navigating digital permitting portals and securing historic commission approvals. By the end, you’ll know how to create a safe, energy-efficient home that respects its past while maximizing your long-term return on investment.
Key Takeaways
- Update essential infrastructure, such as knob-and-tube wiring and HVAC systems, to ensure your historic home meets modern safety and efficiency standards.
- Navigate the complexities of local regulations by understanding the specific permitting requirements for historic districts in Somerville, Cambridge, and Winchester.
- Increase your property’s ROI through strategic kitchen and bathroom remodeling that integrates high-end appliances with period-correct architectural details.
- Partner with a specialist experienced in renovating old homes in Boston to successfully manage the unique structural and hidden challenges of century-old properties.
- Establish a realistic 15% to 20% contingency budget to protect your investment against the unforeseen conditions often found in the local housing stock.
Understanding the Architectural Heritage of Greater Boston Homes
Boston’s streets serve as an open-air museum of American design. To succeed when renovating old homes in Boston, you must first understand the specific language of the building. The region’s housing stock is incredibly diverse, ranging from the formal symmetry of Federal and Colonial structures to the eclectic, ornate details of the Victorian era. You’ll also encounter the iconic Triple-Decker, a functional masterpiece that remains a staple of the local landscape. These homes aren’t just buildings; they’re historical records constructed with materials that are rarely seen in modern developments. Appreciating Boston’s architectural heritage is the first step toward a renovation that adds modern value without erasing the property’s story.
A “preservation-first” mindset is essential for long-term ROI. In the 2026 real estate market, buyers prioritize properties that blend high-performance systems with authentic charm. Stripping away original materials often backfires, as it removes the very character that makes these homes desirable. Instead, we focus on identifying and salvaging the high-quality components that define the era:
- Old-growth timber: Frames from the 1800s are often denser and more rot-resistant than modern lumber.
- Horsehair plaster: While difficult to repair, it provides superior sound dampening and fire resistance compared to standard drywall.
- Original masonry: Hand-pressed bricks and lime-based mortars require specialized care to maintain their structural breathability.
The Victorian and Colonial Legacy in Winchester and Cambridge
Homes in Winchester and Cambridge often feature “balloon framing.” This structural style allows air and fire to move quickly through wall cavities, so installing modern fire-blocking is a critical safety priority during any structural update. These properties frequently boast intricate exterior trim that has weathered decades of New England winters. We focus on preserving this ornate woodwork while subtly improving the thermal envelope with high-performance insulation. Sourcing period-appropriate hardware from local specialists ensures that even the smallest details, like brass hinges or glass knobs, remain authentic to the home’s original aesthetic.
Modernizing the Boston Triple-Decker in Somerville and Medford
The Triple-Decker is the backbone of Somerville and Medford. Many owners today look to convert these multi-family units into spacious single-family residences or luxury condos. This transformation requires careful structural analysis. Removing walls to create an open-concept kitchen or living area often involves reinforcing historic walls with steel beams to handle the new load distributions. Because these homes often sit on narrow urban lots, maximizing natural light is a common goal. We achieve this by restoring original window proportions or installing discreet skylights that don’t disrupt the roofline’s historical profile.
Essential Infrastructure: Updating Systems for 2026 Standards
Modernizing a historic property starts deep within the walls. When renovating old homes in Boston, replacing knob-and-tube wiring is the first priority. Most insurance providers won’t cover a home with active knob-and-tube; it’s a non-negotiable safety risk. Similarly, any home built before 1978 likely contains lead paint or asbestos. We handle these realities with a disciplined abatement process, ensuring your living space is safe for your family while meeting strict Massachusetts disposal regulations. Safety comes first. Once the hazards are cleared, we focus on integrating modern HVAC systems. High-velocity systems are often preferred for historic homes because their small, flexible ducts fit between original floor joists without destroying ornate plaster ceilings. Alternatively, ductless mini-splits offer zoned cooling and heating with minimal structural impact.
The Massachusetts Stretch Code has fundamentally changed how we approach energy efficiency. This code requires major renovations to meet higher performance standards, which can be challenging in a 19th-century frame. While the Boston Landmarks Commission ensures the exterior remains authentic, the interior must be engineered for 2026 efficiency. We navigate these requirements by choosing high-performance materials that provide modern comfort without trapping moisture in historic wall cavities. If you’re managing a list of smaller repairs alongside these major systems, our handyman service can provide the expert support needed to keep your home functional during the transition.
Electrical and Plumbing Overhauls
Modern living demands significant power. Older Boston homes often rely on 60-amp or 100-amp panels, which simply cannot support today’s electric heat pumps, EV chargers, and high-end appliances. We typically recommend a full service upgrade to 200 amps. This provides the capacity needed for smart home integration, which we install discreetly to avoid compromising your home’s historic aesthetics. For plumbing, replacing original galvanized pipes is essential. These pipes corrode from the inside out, leading to poor water pressure and potential leaks. Switching to modern copper or PEX tubing ensures reliable water quality and pressure for decades.
Insulation and Weatherization Strategies
Boston winters are notorious for ice dams. These occur when heat escapes into the attic, melting snow on the roof that then refreezes at the eaves. We solve this by improving attic ventilation and using blown-in cellulose or specialized spray foam in wall cavities. The goal is a tight thermal envelope that still allows the house to “breathe.” When it comes to windows, we often prioritize restoring original sashes and adding high-performance storm inserts. This preserves the hand-blown glass and historic profile while achieving energy ratings comparable to modern replacements.
Navigating Local Permits and Historic Commissions
Securing the right approvals is often the most time-consuming phase of a project. When renovating old homes in Boston, you aren’t just dealing with building codes; you’re often answering to a local Historical Commission. There’s a distinct difference between a standard building permit, which ensures structural safety, and a Certificate of Appropriateness from a historic district. While the city’s digital HUB Permitting Portal has streamlined the application process, the scrutiny remains high. For room additions, expect a $50 primary fee plus $10 for every $1,000 of the estimated project cost. A seasoned general contractor acts as your advocate throughout this process, translating technical blueprints into a narrative that respects the neighborhood’s character while meeting modern safety requirements.
Each municipality brings its own set of expectations. Cambridge is known for its rigorous preservation standards, often requiring detailed material samples and architectural drawings before work begins. Somerville has moved toward a highly efficient digital workflow, yet still maintains strict zoning laws that vary by neighborhood. In Winchester, the focus often shifts toward maintaining the cohesive aesthetic of traditional New England architecture. Preparing a winning proposal requires more than just a sketch. You need comprehensive documentation, including historical context and evidence that your chosen materials, such as specific wood species or masonry types, align with the home’s original era. For a comprehensive overview of what to expect across the region, our guide to home renovation services Middlesex County homeowners rely on covers the latest 2026 code requirements and permitting nuances in detail.
Working with Local Historic Districts
If your home is located in a protected area like Beacon Hill or the South End, exterior changes are heavily restricted. Commissions typically focus on the “public view.” This includes windows, siding, rooflines, and even the color of your front door. To add square footage without violating these rules, we often design “invisible” additions. These are setbacks or rear-facing structures that provide modern living space while remaining hidden from the street level. This strategy preserves the historic streetscape while giving you the functional room you need for a modern lifestyle.
The Permitting Process in Middlesex County
Patience is a requirement in Medford and surrounding towns. For major renovations in historic districts, the design and planning phase can take between 2 and 6 months. Once the design is approved, the actual permitting process can add another 1 to 4 months to your timeline. Because of these complexities, hiring professionals who understand these regional nuances is vital to avoid costly delays or fines. For a deeper look at the specific requirements, you can review our Massachusetts home renovation permits guide for details.
Strategic Remodeling: Adding Modern Value to Old Spaces
Strategic remodeling is about more than just aesthetics. It’s about making historic spaces functional for today’s lifestyle. When renovating old homes in Boston, the most significant ROI often comes from thoughtful kitchen and bathroom transformations. We focus on integrating professional-grade appliances within custom period cabinetry. This approach ensures your kitchen performs like a modern chef’s space without clashing with the original architectural details discussed in our earlier sections. A successful remodel respects the past while providing the durability required for 2026 living standards.
Basement finishing in older properties presents unique structural challenges. Many Boston homes feature fieldstone foundations and low clearances that weren’t designed for living space. We address these by installing proper drainage systems and high-performance moisture barriers before the finishing work begins. This transforms a dark, damp cellar into a valuable living area, whether you need a dedicated home office or a media room. Because these foundations “breathe” differently than modern poured concrete, using the right materials is essential to prevent long-term moisture issues.
Accessory Dwelling Units (ADUs) have emerged as a vital solution for multi-generational living in 2026. Massachusetts has updated regulations to make these units more accessible for homeowners looking to maximize their lot’s potential. Whether you’re converting a carriage house or building a new detached structure, an ADU adds significant property value and flexibility. If you are ready to explore these possibilities, our ADU builders Massachusetts services can help you navigate the specific design and zoning requirements for your neighborhood.
Kitchen and Bath Modernization
Narrow rooms in Victorian or Colonial homes often require creative layout reconfigurations to achieve a modern “work triangle.” We specialize in custom vanity installation designed specifically for those awkward historic bathroom corners where standard off-the-shelf units won’t fit. For those looking at premium selections from Milan Gallery Bathroom Vanities, labathroomvanities.com offers valuable insights into selecting the perfect scale and style for high-end bathroom fixtures. By blending durable quartz countertops with traditional farmhouse aesthetics, we create spaces that feel both timeless and incredibly resilient. This careful balance of materials ensures your renovation stands up to daily use while respecting the home’s history.
Once your renovation is complete, maintaining the luster of high-end tile and stone is essential for preserving your investment. While we handle the structural and aesthetic work, specialized firms such as Anderson Carpet & Tile Cleaning demonstrate the level of expert care required to keep premium flooring and surfaces in peak condition over the long term.
Expanding the Footprint: ADUs and Additions
Building detached ADUs on historic Boston lots requires a deep understanding of local setbacks and neighborhood character. Every new addition must complement the original roofline and siding to maintain a cohesive look. We ensure that modern expansions don’t look like an afterthought but rather a natural evolution of the property. This discipline prevents the “boxy” look that often ruins the profile of a historic home. If you’re planning a major project, our team is ready to provide the expertise your home deserves. Contact us today to discuss your kitchen and bathroom remodeling goals.
Choosing the Right Partner for Your Boston Renovation
Selecting a partner for renovating old homes in Boston is a decision that directly impacts both your peace of mind and your financial security. Historic properties require more than general construction knowledge; you need a specialist who understands the nuances of 19th-century structural engineering and the specific behavioral patterns of historic materials. A contractor without this background might overlook critical issues like failing sill plates or outdated plumbing connections, leading to expensive delays later in the project. We prioritize a methodical approach that identifies these risks early, ensuring your investment is protected from the start.
The contract structure you choose also plays a vital role in project management. Fixed-price contracts offer a sense of predictability, which is ideal for well-defined projects like a standard bathroom remodeling. However, for complex gut renovations where hidden conditions are likely, a cost-plus contract provides the flexibility needed to address unforeseen structural issues with total transparency. When interviewing Boston general contractors, watch for red flags such as a lack of specific local references or a hesitation to discuss the permitting requirements we covered in earlier sections. A reliable partner will always be upfront about the challenges of working in historic districts. Understanding the fundamental differences between a design-build vs general contractor Boston approach can help you choose the contract model that best protects your budget and timeline.
The River City Construction Inc Approach
Our commitment to localized reliability and craftsmanship defines every project we undertake at River City Construction Inc. We understand that renovating a home in tight urban neighborhoods like Somerville or Cambridge involves complex logistics. From managing street parking permits for delivery trucks to maintaining positive relationships with your neighbors during noisy phases, we handle the details that keep a project running smoothly. Our network of specialized local subcontractors includes experts in historic masonry, lead abatement, and period-correct millwork. This ensures that every aspect of your home, from the foundation to the crown molding, meets our high standards for durability and aesthetic longevity.
Starting Your Renovation Journey
We believe every successful project begins with a thorough feasibility study. This step allows us to evaluate your home’s existing systems and structural integrity before any demolition begins. It provides a clear roadmap for the work ahead and helps us establish a realistic timeline for your historic remodel. Whether you are planning a luxury master suite or a multi-generational ADU, our team is here to guide you through the process with honesty and technical expertise. You can contact River City Construction Inc for a free renovation quote to begin discussing the specific needs of your Boston home.
Building a Legacy for Your Boston Home
Updating a historic property is a significant commitment that requires a blend of technical precision and respect for the past. You’ve learned that renovating old homes in Boston involves more than just cosmetic changes; it requires a deep dive into essential infrastructure and a disciplined approach to local regulations. By prioritizing safety upgrades like wiring and insulation while navigating the specific permitting nuances of Somerville and Cambridge, you ensure your home remains a valuable asset for decades.
River City Construction Inc provides the localized reliability you need to manage these complexities. We offer comprehensive design-build services and specialized expertise in Greater Boston historic renovations to turn your vision into a reality. Our team understands the unique challenges of the local housing stock and is dedicated to maintaining the highest standards of craftsmanship throughout every phase of your project. We treat every home as if it were our own, focusing on integrity and transparency from the first consultation to the final walkthrough.
Ready to start your project? Request a Free Quote for Your Boston Home Renovation today. We look forward to helping you preserve your home’s character while creating a space that works perfectly for your modern lifestyle.
Frequently Asked Questions
Is it worth renovating a 100-year-old home in Boston?
Yes, renovating a century-old home is often a wise investment due to the high demand for authentic period details in the local market. These properties were built with materials like old-growth timber that offer durability rarely found in modern construction. When executed with a preservation-first mindset, these projects significantly increase property ROI. You’re not just fixing a house; you’re restoring a piece of the city’s architectural legacy for future generations.
How much does it cost to renovate an old home in the Boston area?
Industry data from 2026 suggests gut renovations for properties over 100 years old typically start between $100 and $200 per square foot. In designated historic or conservation districts, these costs can reach $400 per square foot due to specialized material requirements. It’s vital to remember that renovation costs in this region are approximately 1.3 to 1.45 times the national average. These figures reflect the specialized labor and high-quality materials required for historic preservation.
Can I change the exterior of a home in a historic district?
Exterior changes are permitted but require a Certificate of Appropriateness from your local historic commission if you live in a protected district. This oversight usually applies to any work visible from a public way, including windows, siding, and rooflines. We help clients prepare detailed proposals that prove new materials align with the home’s original aesthetic. Successful approvals depend on showing that modern updates won’t diminish the neighborhood’s historic character.
What are the most common hidden problems in old Boston houses?
Hidden issues like knob-and-tube wiring, asbestos, and lead paint are almost guaranteed when renovating old homes in Boston. You may also encounter rotted framing or compromised foundations that aren’t visible during an initial walkthrough. Because of these hidden conditions, we recommend a contingency budget of 15% to 20%. This disciplined financial planning ensures you can address structural or safety concerns without jeopardizing the entire project’s success.
How long does a full home renovation typically take in Somerville or Cambridge?
The timeline for a full renovation in Somerville or Cambridge is heavily influenced by the approval process. For projects in historic districts, the design and planning phase typically takes 2 to 6 months. Permitting can add another 1 to 4 months before construction even begins. While interior permits might move faster, a comprehensive project requires a methodical approach to ensure every local regulation is met without causing costly delays.
Do I need to replace my windows to meet Massachusetts energy codes?
You don’t always need to replace original windows to meet the Massachusetts Stretch Code. In many historic districts, restoring the original sashes and adding high-performance storm inserts is the preferred method. This approach preserves the hand-blown glass and historic profile while achieving the thermal performance required by 2026 energy standards. It’s a practical solution that balances modern efficiency with the strict requirements of local landmarks commissions.
Can I add an ADU to a historic property in Massachusetts?
Adding an ADU to a historic property is possible and has become a popular solution for multi-generational living under current 2026 state guidelines. While the process is more accessible now, you must still navigate local zoning laws regarding setbacks and height limits. If your plan doesn’t comply with these codes, you’ll need a zoning variance. This involves a public hearing, making it essential to have a partner who understands the local bureaucracy.
What is the best way to insulate an old home with plaster walls?
Blown-in cellulose is often the best choice for insulating historic homes because it can be installed through small holes without destroying horsehair plaster walls. This material fills irregular cavities effectively and provides excellent fire resistance. It’s crucial to manage the thermal envelope carefully to prevent moisture buildup in older wood frames. Proper insulation improves comfort and lowers heating costs while protecting the structural integrity of the original building.
