
What if that underused storage space beneath your feet could actually pay your mortgage? Many Boston homeowners look at their basements and see incredible potential, yet they often feel stuck by the fear of fines or confusing zoning codes. It’s a valid concern. The legal basement apartment requirements Boston residents must follow are strict to ensure safety and quality. By getting these details right, you aren’t just avoiding a headache; you’re building a high-value asset that provides a reliable return on your investment for years to come.
In this guide, we’ll break down the 2026 standards for owner-occupied properties, including ceiling height, egress rules, and the specific size limits for Accessory Dwelling Units (ADUs). You’ll gain a clear checklist of what’s required to transform your space legally and safely. Whether you’re planning a home for a family member or a long-term rental, we’ll provide the clarity you need to start your renovation with total peace of mind.
Key Takeaways
- Identify the difference between a standard finished basement and a legal Accessory Dwelling Unit to avoid costly city fines.
- Understand the legal basement apartment requirements Boston mandates, including the 900-square-foot size limit and minimum ceiling heights.
- Confirm if you’re eligible by understanding the owner-occupancy rules that apply to one, two, and three-family homes.
- Learn the essential safety features, like fire ratings and emergency exits, required to secure your legal rental status.
- Discover how a professional design-build approach can maximize your property’s ROI while providing long-term housing solutions.
Understanding the Basics of Boston Accessory Dwelling Units (ADUs)
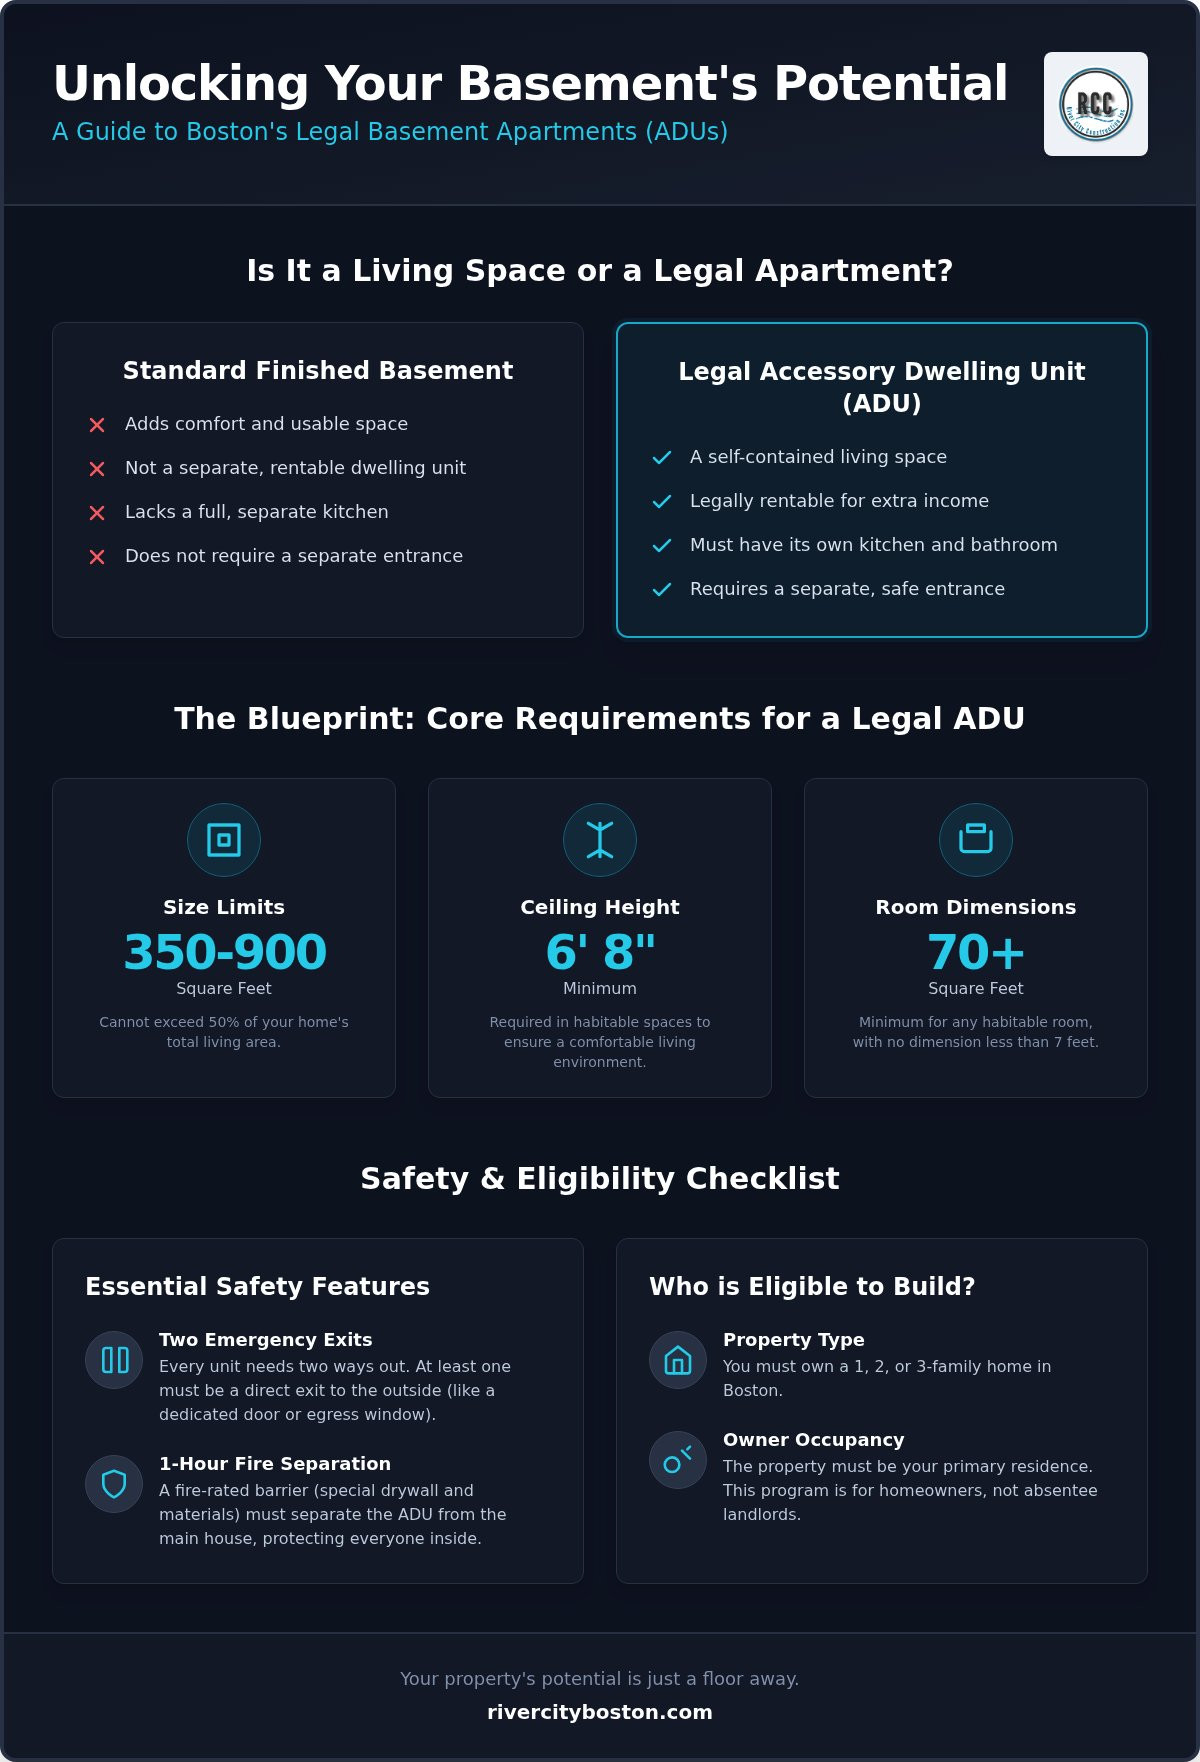
In Boston, we often talk about the housing crunch. For many of us, the answer is right under our feet. A legal basement apartment, technically known as one of many Accessory Dwelling Units (ADUs), is a self-contained living space located within your existing home. Unlike a standard finished basement, a legal unit must have its own kitchen, bathroom, and sleeping area. It also requires a separate entrance and specific fire safety measures to meet the legal basement apartment requirements Boston inspectors look for. While a simple finished basement adds comfort, only a permitted ADU adds a recognized residence to your property title.
The City of Boston ADU Guidebook serves as a vital foundation for this process. It outlines how these units help homeowners generate income while providing much-needed housing. By 2026, the benefits have become even clearer. Homeowners are using these spaces for multi-generational living, allowing parents to age in place while staying close to family. It’s a practical solution that balances privacy with proximity. You get the peace of mind that comes from a stable living arrangement without the stress of a traditional rental market.
The “Small Home” Movement in Greater Boston
Boston’s housing shortage has pushed the city to find creative solutions. The city expanded ADU rules to include owner-occupied 1, 2, and 3-family homes to address the lack of available units. This shift helps neighbors stay in the communities they love by creating more flexible housing options. Whether you’re building a space for a family member or looking for rental income to offset rising costs, these “small homes” provide a stable path forward. We view this as a way to strengthen our local neighborhoods through high-quality construction. Our approach focuses on the same high standards we apply to every project, ensuring your new unit is durable and safe.
Internal vs. External ADUs
You generally have two choices when adding a unit: internal or external. External units are detached buildings, often called backyard cottages. Internal units are built into your existing footprint, most commonly in the basement. For most Bostonians, the basement is the most cost-effective route because the structural bones are already in place. It’s a smart way to use square footage that might otherwise sit empty. While external units offer more separation, they often come with higher costs and more complex zoning hurdles. We recommend starting with a feasibility study of your basement to see if it meets the necessary height and safety standards. This ensures your investment is grounded in reality from day one.
The Technical Requirements: Size, Height, and Safety
When you start looking at your basement, it’s easy to focus on paint colors and flooring. However, meeting the technical legal basement apartment requirements Boston mandates is the first step toward a successful build. These rules ensure the space is livable and safe for your future tenants or family members. For example, your unit must be between 350 and 900 square feet. It also cannot exceed 50 percent of your home’s total living area. These limits help maintain the residential character of our neighborhoods while providing a high-quality living space.
One of the biggest hurdles in older Boston homes is ceiling height. To be considered habitable, your basement must have a minimum ceiling height of 6 feet 8 inches. If your current height is lower, we often look at options like digging out the floor or adjusting ductwork to find those extra inches. Additionally, every habitable room, like a bedroom or living area, must be at least 70 square feet. No single dimension can be less than 7 feet. These standards prevent cramped, uncomfortable layouts and ensure the apartment feels like a true home. Navigating the legal basement apartment requirements Boston sets doesn’t have to be overwhelming if you take it one measurement at a time.
Egress and Emergency Exits
Safety is our top priority. Every legal unit needs two ways to get out in an emergency. One of these must be a direct exit to the outside. While a shared staircase might count as one exit, the second is often an egress window or a dedicated door. These windows serve two purposes. They provide a life-saving exit and flood the space with natural light. This transforms a dark basement into a bright, welcoming apartment that people actually want to live in.
Fire Separation and Utilities
To protect everyone in the house, you must install a 1-hour fire-rated separation between the apartment and the main home. This usually involves specific types of drywall and fire-stopping materials in the ceiling and walls. While the city doesn’t require separate utility meters, many owners choose to install them to simplify billing. A major part of this process is professional kitchen remodeling to ensure all plumbing and electrical lines meet the code. Getting these technical details right from the start saves you from expensive corrections later. If you’re unsure if your space measures up, you can always reach out for a professional assessment of your basement’s potential.
Eligibility: Who Can Build a Basement Apartment?
Not every home in the city is a candidate for a conversion. The legal basement apartment requirements Boston homeowners face start with the “DNA” of your property. Currently, the city limits these units to owner-occupied one, two, and three-family homes. If you own a larger apartment building or a commercial space, these specific rules won’t apply to you. This focus on smaller residential properties is designed to help local families stay in their neighborhoods while adding much-needed housing density.
There are some strict exclusions you should know about before you get too far into the planning phase. Properties owned by LLCs or organized as condominiums are currently barred from the ADU program. The city’s goal is to support individual residents rather than corporate developers. While we primarily focus on the city’s code, keep in mind that nearby areas like Winchester, Medford, or Somerville have their own unique zoning. If your property sits right on the border, it’s worth a quick call to your local building department to confirm which rules apply to your specific lot.
The “One Unit per Lot” Rule
You are allowed exactly one ADU per residential lot. This means if you’ve already converted your attic into a legal apartment or have a detached guest suite, you typically can’t add a second unit in the basement. It’s also a good idea to check your property deed for any private restrictions. Some older deeds have “covenants” that might limit construction even if the city’s zoning says it’s okay. We always recommend a thorough review of these documents to ensure your project doesn’t hit a legal wall later on.
Navigating the Owner-Occupant Status
The city is very clear on one point: you must live on the property. This isn’t a “set it and forget it” investment for distant landlords. You must occupy either the main house or the new basement unit as your primary residence. The city monitors this through tax records and residential exemptions. If you move out and try to rent both units, you could face significant fines or be forced to decommission the apartment.
Consider the story of a family we know in Dorchester. They loved their “forever home” but found it harder to manage property taxes as they approached retirement. By adding a basement unit, they brought in enough extra income to stay in the neighborhood they’ve called home for thirty years. They now have the peace of mind that comes from financial stability without having to sell. It’s a perfect example of how these units can serve as a lifeline for long-term residents.
The Design-Build Process: From Concept to Certificate
Transforming a dusty storage area into a polished, permitted home is a journey that requires a disciplined plan. It starts with a feasibility study. We walk through your basement with a tape measure and a level to ensure the space can actually meet the legal basement apartment requirements Boston mandates. We check the ceiling height and the total footprint to confirm your project is viable before you spend a dime on materials. This step saves you from the heartbreak of starting a project that the city won’t eventually approve.
Once we know the space works, we move into design and architecture. This phase is about more than just aesthetics. We create detailed blueprints that specifically address the 1-hour fire rating and egress codes. After the plans are ready, you’ll enter the permitting phase. This involves navigating the Mayor’s Office of Housing and the Inspectional Services Department (ISD). It’s a methodical process, but having a partner who understands the local bureaucracy makes it much smoother. Construction follows, where we focus on high standards and durability. Finally, after a successful inspection, you’ll receive your Certificate of Occupancy. This document is the finish line, officially turning your basement into a legal residence.
Why Design-Build is Superior for ADUs
Using a design-build approach means you have one team handling everything from the first sketch to the final coat of paint. This eliminates the communication gaps that often happen when you hire an architect and a contractor separately. It’s a more cohesive way of increasing home value because every design choice is grounded in construction reality. Our “Master Craftsman” approach ensures that the finishing touches aren’t just an afterthought. We treat the basement unit with the same level of care as a primary living space, focusing on quality materials that stand the test of time.
Integrating Kitchens and Bathrooms
Basements present unique challenges for plumbing and venting. You can’t just put a sink anywhere; you have to account for the existing main lines and proper drainage. We often suggest a luxury bathroom remodel even within a small ADU footprint. High-end finishes like glass shower doors and stone tiles make a compact space feel expansive and premium. When the kitchen and bathroom are designed with a focus on light and flow, the entire apartment feels like a high-end suite rather than a converted cellar. These premium touches are what attract long-term tenants and provide the best return on your investment.
Maximizing ROI: Is a Legal Basement Apartment Worth It?
Investing in a basement conversion is a significant decision. For many homeowners in neighborhoods like Cambridge or Somerville, the financial return is the primary driver. A legal one-bedroom unit in these high-demand areas can command substantial monthly rent. This consistent cash flow often covers a large portion of a property’s monthly mortgage. Beyond the immediate income, there is the “hidden” value of multi-generational living. Many of our clients build these units to support aging parents. It allows for independence while providing the safety net of being on the same property.
When the time comes to sell your home, a legal unit is a major differentiator. An unpermitted “finished basement” is often viewed as a liability by savvy buyers and home inspectors. However, a space that meets all the legal basement apartment requirements Boston inspectors demand is a certified asset. It adds documented square footage and recognized rental potential to your property listing. This transparency builds trust with potential buyers and justifies a higher asking price. It’s a clear way to protect your equity while providing a valuable service to the community.
The Cost of Non-Compliance
Skipping the permit process might seem like a way to save time, but it’s a dangerous gamble. If a fire or flood occurs, insurance companies often deny claims for unpermitted living spaces. You also risk heavy city fines or a forced eviction of your tenants if the unit is discovered. A “handyman” approach often lacks the rigorous standards needed for fire safety and structural integrity. We believe the peace of mind that comes from a fully legal, permitted build is worth the initial effort. It ensures your investment is protected from future legal or financial headaches.
Your Next Steps with River City Construction
We approach every project with the integrity of a master craftsman and the care of a trusted neighbor. Our team handles the complexities of the design-build process so you don’t have to. If you’re ready to explore the potential of your property, we invite you to request a quote for your basement or ADU project. We’ll work together to create a space that meets your needs and exceeds your expectations. We focus on high-quality materials and transparent communication to ensure your project is a success from start to finish. We build for your family’s future.
Ready to Transform Your Boston Home?
Building a legal dwelling unit is one of the most rewarding investments you can make as a Boston homeowner. It provides a stable source of income and creates a safe space for family members to stay close. By strictly following the legal basement apartment requirements Boston enforces, you protect your property’s value and ensure your project stands the test of time. You’ve learned how critical owner-occupancy is and why technical details like egress and ceiling height matter for long-term success.
Our team at River City Construction has spent years mastering the local codes and design-build process. We serve the Greater Boston area with a focus on transparency and high-quality craftsmanship. We’re here to help you navigate the permits and construction so you can enjoy the results without the stress. We take pride in being a reliable partner for homeowners who value integrity and professional standards.
Your home has untapped potential waiting to be unlocked. We look forward to helping you build a future that adds lasting value to your life and our community.
Frequently Asked Questions
Can I convert my basement into an apartment if I live in a condo in Boston?
No, condo properties are currently excluded from the city’s ADU program. The regulations specifically limit these conversions to owner-occupied one, two, and three-family homes. This ensures the program supports individual homeowners rather than large-scale corporate developments or complex multi-unit associations. If you live in a condo, you might still be able to finish your basement for personal use, but it cannot legally function as a separate rental unit.
What is the minimum ceiling height for a legal basement apartment in Boston?
The minimum ceiling height for habitable spaces in a basement ADU is 6 feet 8 inches. This measurement is critical for ensuring the space feels comfortable and meets safety standards for residents. If your current basement falls short of this requirement, you may need to explore structural changes like lowering the floor. Meeting the legal basement apartment requirements Boston inspectors enforce is essential for obtaining your final certificate of occupancy.
Do I need a separate entrance for a legal basement ADU?
Yes, a legal basement apartment must have its own independent entrance. Boston safety codes require two means of getting out, and one of those must be a direct emergency exit to the outside of the home. This often means installing a dedicated door or an egress window that meets specific size requirements. Providing a separate entrance also ensures privacy for both the property owner and the tenant living in the unit.
How much square footage do I need for a legal basement unit?
A legal basement unit must be between 350 and 900 square feet. Additionally, the apartment cannot exceed 50 percent of your primary home’s total living area. For example, if your main house is 1,600 square feet, your basement unit would be capped at 800 square feet. Each individual habitable room within that space must also be at least 70 square feet to ensure a quality living environment for your occupants.
Can I build an ADU if my property is owned by an LLC?
No, properties owned by LLCs are not eligible for the ADU program under current 2026 rules. The city requires that the property be owned by individuals who live on-site as their primary residence. This owner-occupancy mandate is a cornerstone of the policy, designed to prevent investors from turning residential neighborhoods into purely commercial rental hubs. You must occupy one of the units on the property to qualify for a legal conversion.
What are the egress requirements for a basement bedroom in Boston?
Every basement bedroom must have at least two ways to exit in an emergency. One of these exits must lead directly to the outside, which is usually achieved through a large egress window or a door. The window must be easy to open from the inside without special tools or keys. These legal basement apartment requirements Boston mandates are non-negotiable because they are vital for fire safety and provide essential natural light to the space.
Is there financial assistance available for building an ADU in Boston in 2026?
Yes, the City of Boston offers a 0 percent interest deferred loan of up to $50,000 for income-qualified owner-occupants. This financial support helps make the conversion process more accessible for residents who want to create additional housing for family or long-term renters. To qualify, you must meet specific household income limits and use the funds for a permitted, legal unit. It’s a helpful way to offset some of the initial construction costs.
Does a legal basement apartment require its own kitchen and bathroom?
Yes, a legal ADU must be a fully self-contained home with its own kitchen, full bathroom, and sleeping area. It isn’t enough to just have a finished room; the unit needs full plumbing and electrical services to support independent living. This includes a stove, sink, and refrigerator in the kitchen area. These features are what distinguish a legal residence from a simple finished basement intended only for recreation or occasional guest use.
