
Imagine a homeowner in Jamaica Plain named Sarah who spent months dreaming of a backyard cottage for her parents. She had a rough budget in mind, but once she started looking into her narrow lot’s specific constraints and the city’s utility requirements, the numbers began to shift. It’s a story we see frequently in our community because the cost to build ADU Boston projects involves much more than just lumber and labor; it requires navigating the unique landscape of our historic neighborhoods.
You likely already feel that while the 2024 Affordable Homes Act made these units “as-of-right,” the actual path from a sketch to a finished home is still filled with complex local hurdles. We believe in transparency and diligence, so we’ve created this guide to give you the peace of mind you deserve. We’ll explore the real-world price ranges for various ADU types in 2026, from basement conversions to detached suites. You’ll also find a clear breakdown of hidden site costs and a structured roadmap for the design-build process to help you maximize the value of your property with confidence.
Key Takeaways
- Learn how the latest housing laws have cleared the way for 2026 builds, making it easier to start your project without a special permit.
- Get a clear picture of the cost to build ADU Boston residents should expect for different styles, from simple garage conversions to custom standalone units.
- Spot the “hidden” budget items like local permitting fees and utility connections before they become unexpected hurdles during construction.
- See how an ADU pays for itself over time by looking at property value increases and comparing costs to local assisted living alternatives.
- Discover why having one team handle both your blueprints and the actual build helps you avoid common delays and site-specific headaches.
Understanding the ADU Landscape in Boston for 2026
An Accessory Dwelling Unit, or ADU, is essentially a secondary home located on the same lot as your primary residence. In the Greater Boston area, you might know them as carriage houses, in-law suites, or granny flats. These units are fully independent, meaning they have their own kitchen, bathroom, and entrance. For many local families, they represent a way to stay together while maintaining privacy. Take the Thompson family in Winchester, for example. Their daughter returned home after college to start her first job. Instead of her struggling with high city rents, they converted their garage into a modern studio. It gave her a private space and added long-term value to their property.
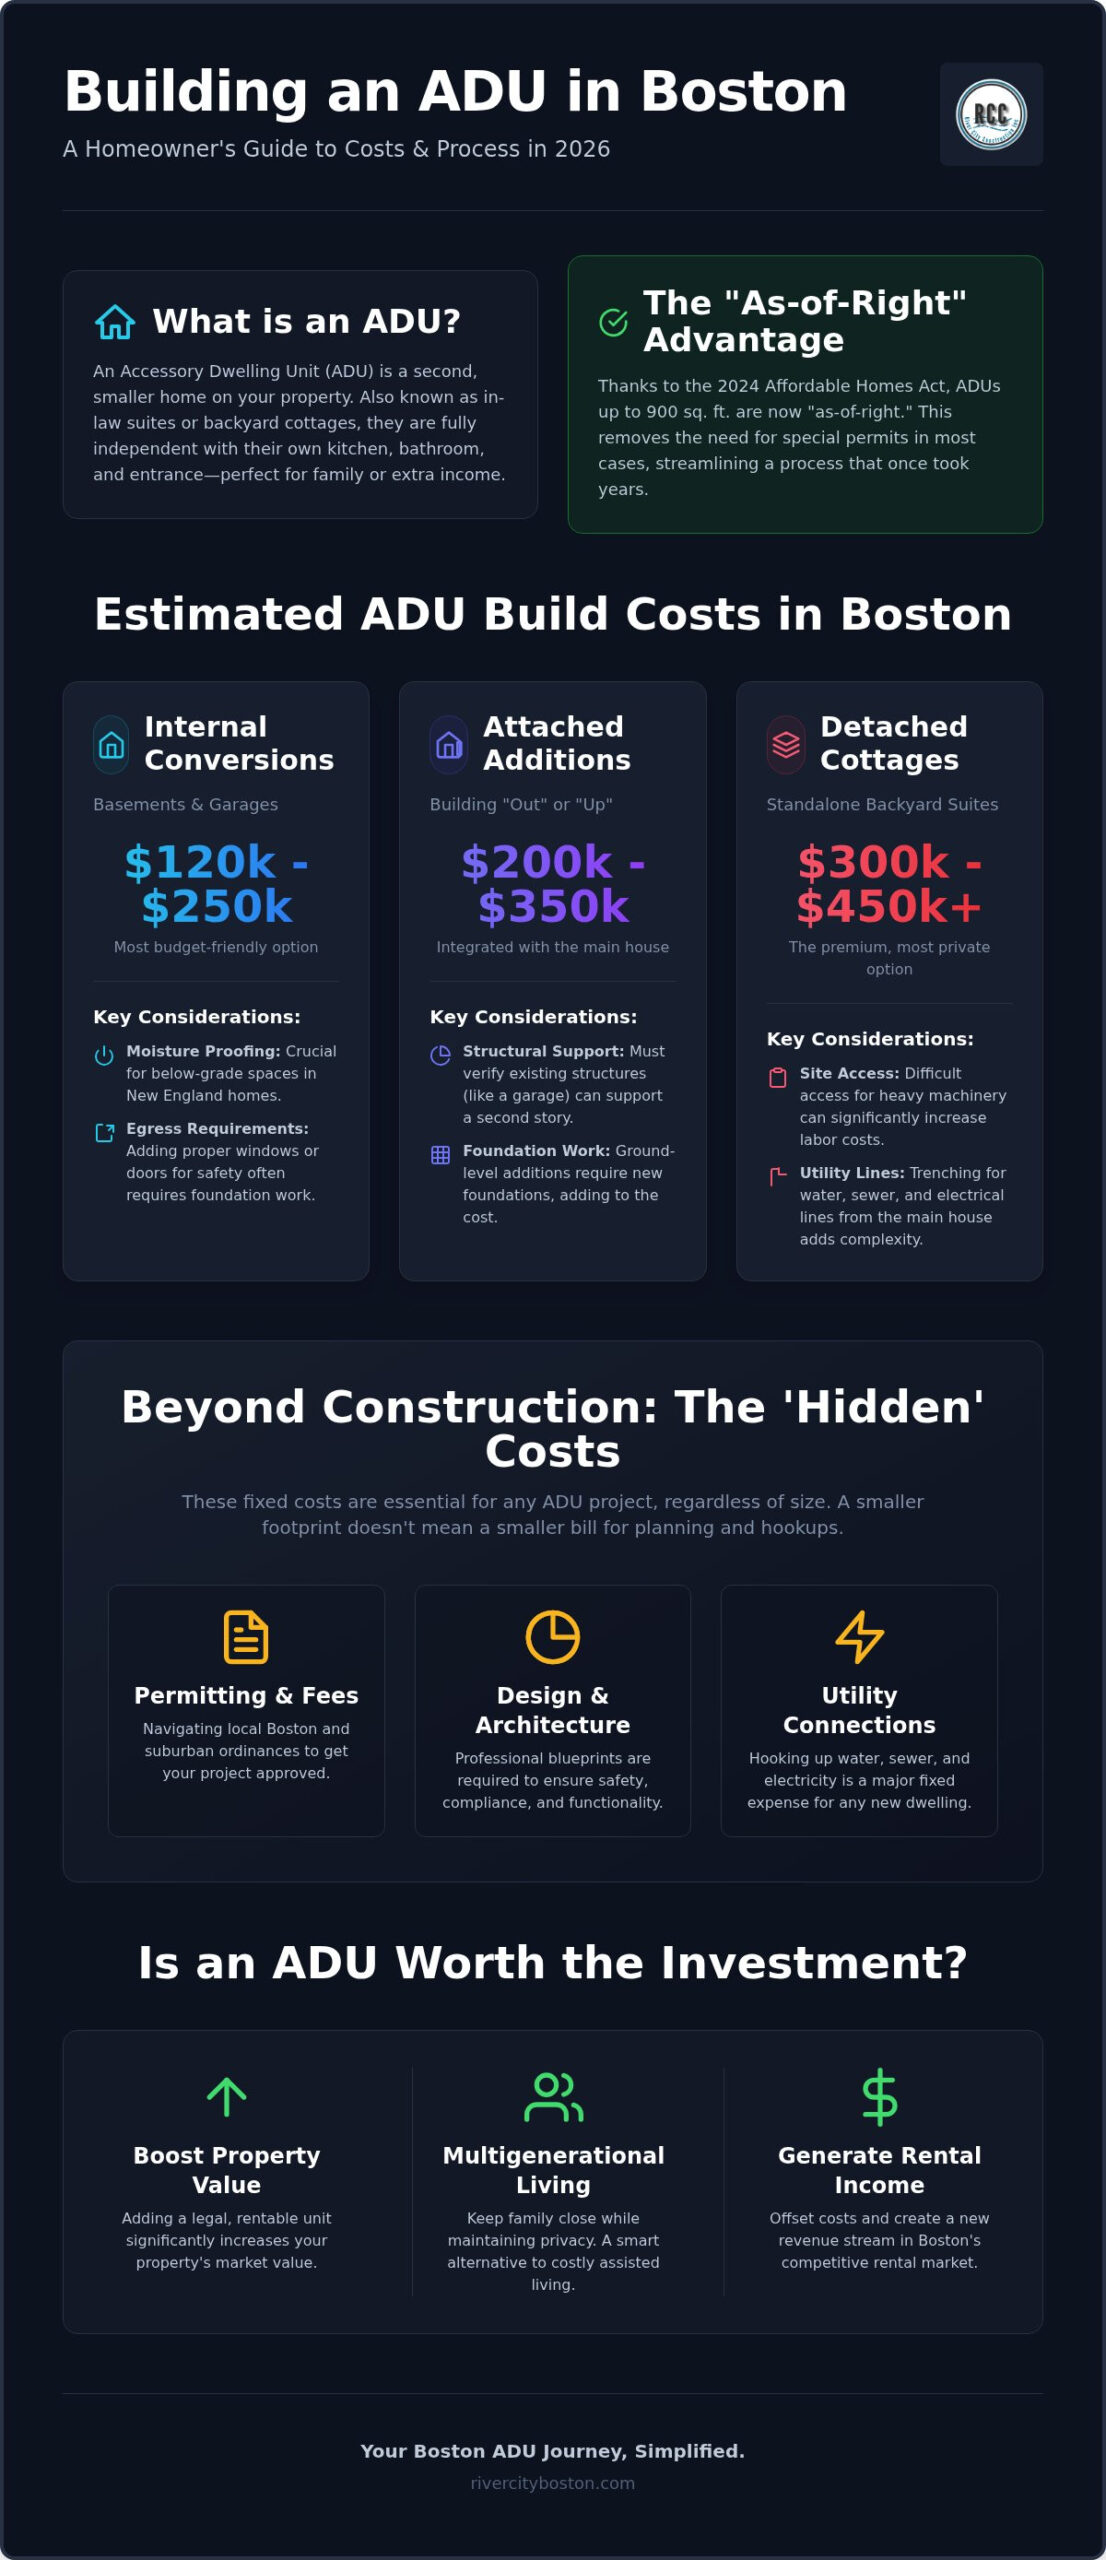
The landscape for building these units changed significantly with the 2024 Affordable Homes Act. This legislation made ADUs up to 900 square feet “as-of-right” in most single-family zones across Massachusetts. This means you generally don’t need a special permit to start, which removes a massive layer of red tape that used to stall projects for years. When considering the cost to build ADU Boston homeowners should know that while the rules are friendlier, the physical constraints of our historic lots still play a major role in the budget.
Most projects fall into three categories. Internal conversions, like a finished basement or attic, are often the most straightforward. Attached units are additions that share a wall with the main house. Finally, detached units are standalone structures in the backyard. Each type has a different impact on the overall cost to build ADU Boston residents face, especially when it comes to foundation work and utility lines.
Why Boston Homeowners are Choosing ADUs Now
Our region is facing a serious housing shortage, and ADUs offer a solution through what we call “gentle density.” This allows us to add homes without changing the historic character of neighborhoods in Medford or Somerville. We’re seeing a huge rise in multigenerational living. Parents are moving closer to grandkids, or adult children are moving back home to save for their own future. Others are building backyard studios that serve as quiet, professional offices during the day and guest houses on the weekends.
Boston vs. The Suburbs: Zoning Realities
Zoning still varies by town. While the state law set a baseline, Boston proper has its own specific ordinances that can differ from places like Cambridge or Newton. The “by-right” rule for units under 900 square feet is a game changer, but your lot size and set-back requirements will still dictate what’s possible. In denser areas like Somerville, every foot of your lot matters. Understanding these local nuances is the first step in creating a realistic budget and timeline for your build.
Breaking Down the Cost to Build ADU Boston by Category
Starting an ADU project often leads to the question of square footage. While it’s tempting to think a smaller unit will naturally cost less, the reality of the cost to build ADU Boston residents encounter is often different. Fixed expenses like utility hookups, architectural plans, and permitting don’t shrink just because the footprint does. Whether you’re building a 400 square foot studio or a 900 square foot cottage, you’re still installing a full kitchen and bathroom. These are the most expensive rooms in any home, and they require the same basic infrastructure regardless of the unit’s total size.
Internal Conversions: Basements and Garages
Converting existing space is often the most budget-friendly entry point for local homeowners. For a classic Boston brownstone, finishing a basement into a legal ADU typically ranges between $120,000 and $250,000 depending on the size and condition of the space. It isn’t just about drywall and flooring. In our older New England homes, moisture proofing is a non-negotiable step to ensure the space remains healthy and livable. You’ll also need to factor in egress requirements, which often involve cutting into foundation walls to add proper windows or doors. For a deeper look at these specific variables, you can check our basement remodeling cost guide.
Attached Additions and Detached Cottages
When you decide to build “out” or “up,” the budget shifts toward structural work. Attached additions often range from $200,000 to $350,000. Building a second story over a garage can save on foundation costs, but it requires verifying that the existing structure can support the new weight. Detached “backyard cottages” are the premium option, often reaching $300,000 to $450,000 in suburbs like Lexington or Concord. A major variable affecting the cost to build ADU Boston families should prepare for is site access. If we can’t get heavy machinery into your backyard easily, labor costs for manual excavation can add thousands to the final bill.
Master Craftsman Tip: As a neighborly tip, I always suggest investing your budget into the “bones” of the unit. Spend on high-quality insulation, durable roofing, and a solid foundation. These are difficult and expensive to change later. You can always upgrade to luxury marble countertops or high-end light fixtures in a few years when your budget allows. If you’re feeling overwhelmed by these options, we can help you plan your project budget with a focus on long-term durability.
The “Hidden” Costs: Permitting, Design, and Utilities
While the physical structure is the most visible part of your project, the “soft costs” often surprise homeowners the most. These include the professional services required before a single nail is driven. Architectural design fees typically fall between $3,000 and $8,000. If you’re planning a detached cottage, you’ll also need a land survey ($3,000 to $5,000) and potentially civil engineering ($2,000 to $4,000) to ensure proper drainage and placement. These steps are essential for a smooth build and help define the final cost to build ADU Boston residents can expect.
Navigating the Permitting Maze
Dealing with the Inspectional Services Department (ISD) in Boston requires patience and a clear understanding of the rules. Permit fees in the city are generally calculated at $10 to $15 for every $1,000 of construction value. However, if you’re building in neighboring areas like Somerville or Cambridge, you might face additional environmental reviews or historic commission approvals. We always recommend starting with a solid foundation of knowledge; our Massachusetts home renovation permits guide breaks down these requirements in plain English. Working with a team that already knows the local inspectors can save you weeks of back-and-forth revisions.
Utility Connections and Site Prep
Bringing water, sewer, and electricity to a new unit is a significant undertaking. Running these new lines can add $15,000 to $40,000 to your budget. In New England, our soil is notoriously rocky. Digging trenches for pipes often involves navigating large boulders or ledge, which can increase labor time. Most modern ADUs are designed to be all-electric to meet new energy standards. This often requires upgrading your home’s main electrical panel to a 200-amp or 400-amp service to handle the extra load. In older homes, especially when converting a basement, we often find that existing plumbing lines need to be redirected or deepened. These adjustments are common budget-busters if they aren’t caught early in the design phase. Understanding these variables is key to managing the total cost to build ADU Boston homeowners must prepare for.
Calculating Your ROI: Is a Boston ADU Worth the Investment?
Building an ADU is a significant financial decision, and it’s natural to wonder if the cost to build ADU Boston homeowners pay will truly pay off. In high-demand markets like Cambridge or Brookline, adding a legal, independent dwelling unit does more than just add square footage. It transforms your property into a multi-unit asset. Unlike a standard bedroom addition, a self-contained home with its own entrance and kitchen appeals to a much broader pool of future buyers. You can explore these dynamics further in our guide on increasing home value with remodeling.
Beyond the potential resale price, we often encourage families to look at the “avoided cost” of assisted living. Local facilities in the Greater Boston area can easily cost between $8,000 and $12,000 per month. If an ADU allows a parent to live comfortably on your property for several years, the unit can effectively pay for itself through those savings alone. There is also a distinct “lifestyle ROI” that is harder to quantify but just as valuable. Having a dedicated, soundproof home office or a private suite for visiting friends provides a level of comfort and flexibility that many find indispensable.
Rental Income Potential vs. Construction Debt
If your goal is monthly cash flow, the 2026 rental market in Medford and Somerville remains exceptionally strong. A well-designed one-bedroom ADU can often command premium rents that significantly offset the monthly payments of a Home Equity Line of Credit (HELOC) or a specialized ADU loan. I recently spoke with a couple in Medford who used a HELOC to fund their project. They found that their rental income didn’t just cover the loan; it provided a steady surplus for their retirement fund. As your neighborly contractor, I recommend viewing the cost to build ADU Boston residents face as a long-term retirement strategy rather than just a renovation expense.
The Synergy of Kitchen and Bath Quality
To maximize your return, you should focus your budget where it counts: the kitchen and the bathroom. High-end finishes in a compact space go a long way in driving higher rental yields and resale interest. A tenant or buyer will immediately notice a gourmet setup with durable, quality materials. Our kitchen remodeling Boston MA guide offers insights into maximizing utility in smaller footprints. Similarly, integrating bathroom remodeling trends like walk-in showers or high-efficiency fixtures can make the unit feel like a luxury suite. These intentional choices ensure your investment holds its value for decades to come.
Choosing a Design-Build Partner in Greater Boston
Building an ADU is a complex puzzle where every piece must fit perfectly within your lot and your budget. Choosing a design-build partner simplifies this journey by providing a single point of contact from the first sketch to the final coat of paint. This model is particularly effective for managing the cost to build ADU Boston residents face, as it eliminates the friction often found between independent architects and builders. When the team designing your unit is the same one swinging the hammers, you avoid the expensive change orders that happen when a blueprint doesn’t account for real-world site conditions.
Our team at River City Construction handles the entire transition, ensuring your vision for a guest house or in-law suite remains intact. We bring deep local expertise to Middlesex and Norfolk counties, which is vital because building codes can shift the moment you cross town lines. Knowing the specific requirements in places like Winchester or Newton allows us to prepare for inspectional hurdles before they cause delays. We believe in providing realistic, honest quotes that reflect the true scope of work, so you don’t have to worry about your budget ballooning halfway through the project.
Questions to Ask Your ADU Contractor
Before you sign a contract, it’s important to vet your builder with specific, localized questions. You should ask if they have pulled permits in your specific town recently, as familiarity with local officials can significantly speed up your timeline. Inquire about their experience with utility tie-ins for detached units, which we’ve noted is a major budget variable. Finally, always ask to see their previous work. We take pride in our craftsmanship and encourage you to view our portfolios for kitchens and bathrooms to see the quality we bring to every square foot.
Starting Your Project with River City Construction
We’ve refined a methodical process designed to lower your anxiety and keep your project on track. It begins with an initial site visit where we assess your lot’s constraints and utility needs. From there, we move into a collaborative design phase, followed by the actual construction where our master craftsmen bring the plans to life. Our local roots in the Greater Boston community mean we’re not just builders; we’re your neighbors who are personally invested in the success of your home improvement. We end every project with a thorough final walkthrough to ensure every detail meets our high standards.
Schedule your free ADU consultation with River City Construction Inc today
Building Your Future in the Greater Boston Area
Building an ADU is a significant journey that transforms both your property and your family’s lifestyle. We’ve explored how the recent legislative shifts have cleared the path for 2026 builds and why the total cost to build ADU Boston homeowners encounter depends so heavily on site-specific factors like utility connections and local zoning. Whether you’re finishing a basement in Somerville or adding a custom detached cottage in Winchester, the key is balancing high-quality construction with smart, high-ROI kitchen and bathroom integrations.
At River City Construction, we bring specialized design-build expertise to every neighborhood we serve, from Newton to Medford. We handle the complex transition from blueprints to the final walkthrough, ensuring the process is as smooth and transparent as possible. Our deep local roots mean we understand the unique challenges of New England lots and the specific expectations of our neighbors.
Your home is your most significant financial and emotional investment, and adding an ADU is a meaningful way to ensure it grows along with your needs. We look forward to helping you build something lasting and beautiful for your family.
Frequently Asked Questions
Can I build a detached ADU anywhere in Boston?
No, you cannot build a detached unit on every lot because specific zoning ordinances and setback requirements still apply. While the 2024 state law made ADUs “as-of-right” in many areas, Boston proper has its own rules for neighborhoods like Mattapan and Dorchester. Your lot must have enough space to meet safety codes and local density rules. We always check your specific plot plan during the design phase.
How much does a basement ADU conversion cost compared to a new addition?
Converting a basement is generally more affordable than building a new addition because the foundation and roof are already in place. A basement conversion typically costs significantly less than an attached addition, which requires new structural work. However, the total cost to build ADU Boston residents pay for a basement can rise if we need to deepen the floor or add complex moisture proofing.
Does an ADU increase my property taxes in Massachusetts?
Yes, adding an ADU will likely increase your property taxes because the project adds significant value to your home. Local assessors view an independent living unit as a major improvement, similar to a high-end kitchen remodel. However, the increase in tax is usually offset by the added resale value of the property or the potential rental income the unit generates for your family each month.
How long does the permitting process for an ADU take in Somerville or Newton?
The permitting process in towns like Somerville or Newton typically takes between three and five months from the initial application. While state laws have streamlined the process, local departments still need to review your site plans for safety and utility compliance. Working with a contractor who knows the local inspectors can help prevent unnecessary delays by ensuring your paperwork is accurate and complete the first time.
Are there specific grants or loans for building an ADU in Boston?
Yes, there are financial options available, including the City of Boston’s ADU program which has historically offered assistance to eligible homeowners. Many residents also use a Home Equity Line of Credit (HELOC) or specialized renovation loans to fund their builds. We recommend checking with your local housing office for any updated 2026 grant programs that might be available for creating housing in your specific neighborhood.
What is the maximum size for an ADU in the Greater Boston area?
The maximum size for an ADU in most of Massachusetts is 900 square feet under the 2024 Affordable Homes Act. This size is designed to provide a comfortable living space without overwhelming the main property. Some specific towns may have slightly different limits or require the unit to be a percentage of the main home’s size. It is important to verify the local ordinance for your street.
Can I use a prefab unit as an ADU in Boston?
Yes, you can use a prefab unit, but it must still meet all local building codes and historic district guidelines. Even with a factory-built unit, you still face the cost to build ADU Boston site requirements like foundation work and utility trenching. In dense neighborhoods, the biggest challenge is often getting the delivery truck or crane onto your lot without disturbing the neighbors.
Do I need to provide additional parking for my ADU tenant?
In many cases, you no longer need to provide additional off-street parking for an ADU tenant. The recent state-wide changes were designed to encourage housing in walkable areas near public transit. However, some local zoning rules might still have requirements if you live in a district with extreme parking shortages. We always verify these details with your town’s planning board during our initial site assessment.
