
Imagine standing in your backyard in Newton with a tape measure and a dream, only to realize that a few inches of clearance could be the difference between a legal home and a massive headache. It’s a common feeling for homeowners in Greater Boston who want to add space for family but feel overwhelmed by the maze of local zoning laws. You’ve likely heard the horror stories of projects stalled by miscommunication between architects and contractors or hidden costs that appear halfway through.
You don’t have to manage that stress alone. By choosing a unified ADU design build Boston model, you can replace that confusion with a clear, professional plan that keeps your project on track and up to code. We believe that building a secondary home should be a rewarding investment in your property, not a source of constant worry.
In this guide, we’ll walk through the 2026 regulations for towns like Somerville and Medford, show you how to avoid common construction delays, and provide a roadmap to a high-quality living space that increases your property value. You will gain the confidence to start your project knowing exactly what to expect from the first design sketch to move-in day.
Key Takeaways
- Learn why 2026 is a milestone year for adding an ADU to your property and how these units provide flexible living space for your family.
- Discover how the ADU design build Boston model eliminates friction between architects and contractors by keeping your entire project under one roof.
- Identify which style; whether it is a detached cottage or a basement conversion; best fits your specific lot and privacy requirements.
- Navigate the complex permitting landscape in Greater Boston, including the specific zoning nuances that distinguish Somerville from Medford and Lexington.
- Understand the value of partnering with a local expert who prioritizes transparency and maintains strong relationships with town building inspectors.
ADUs: Why 2026 is the Best Time to Build in Boston
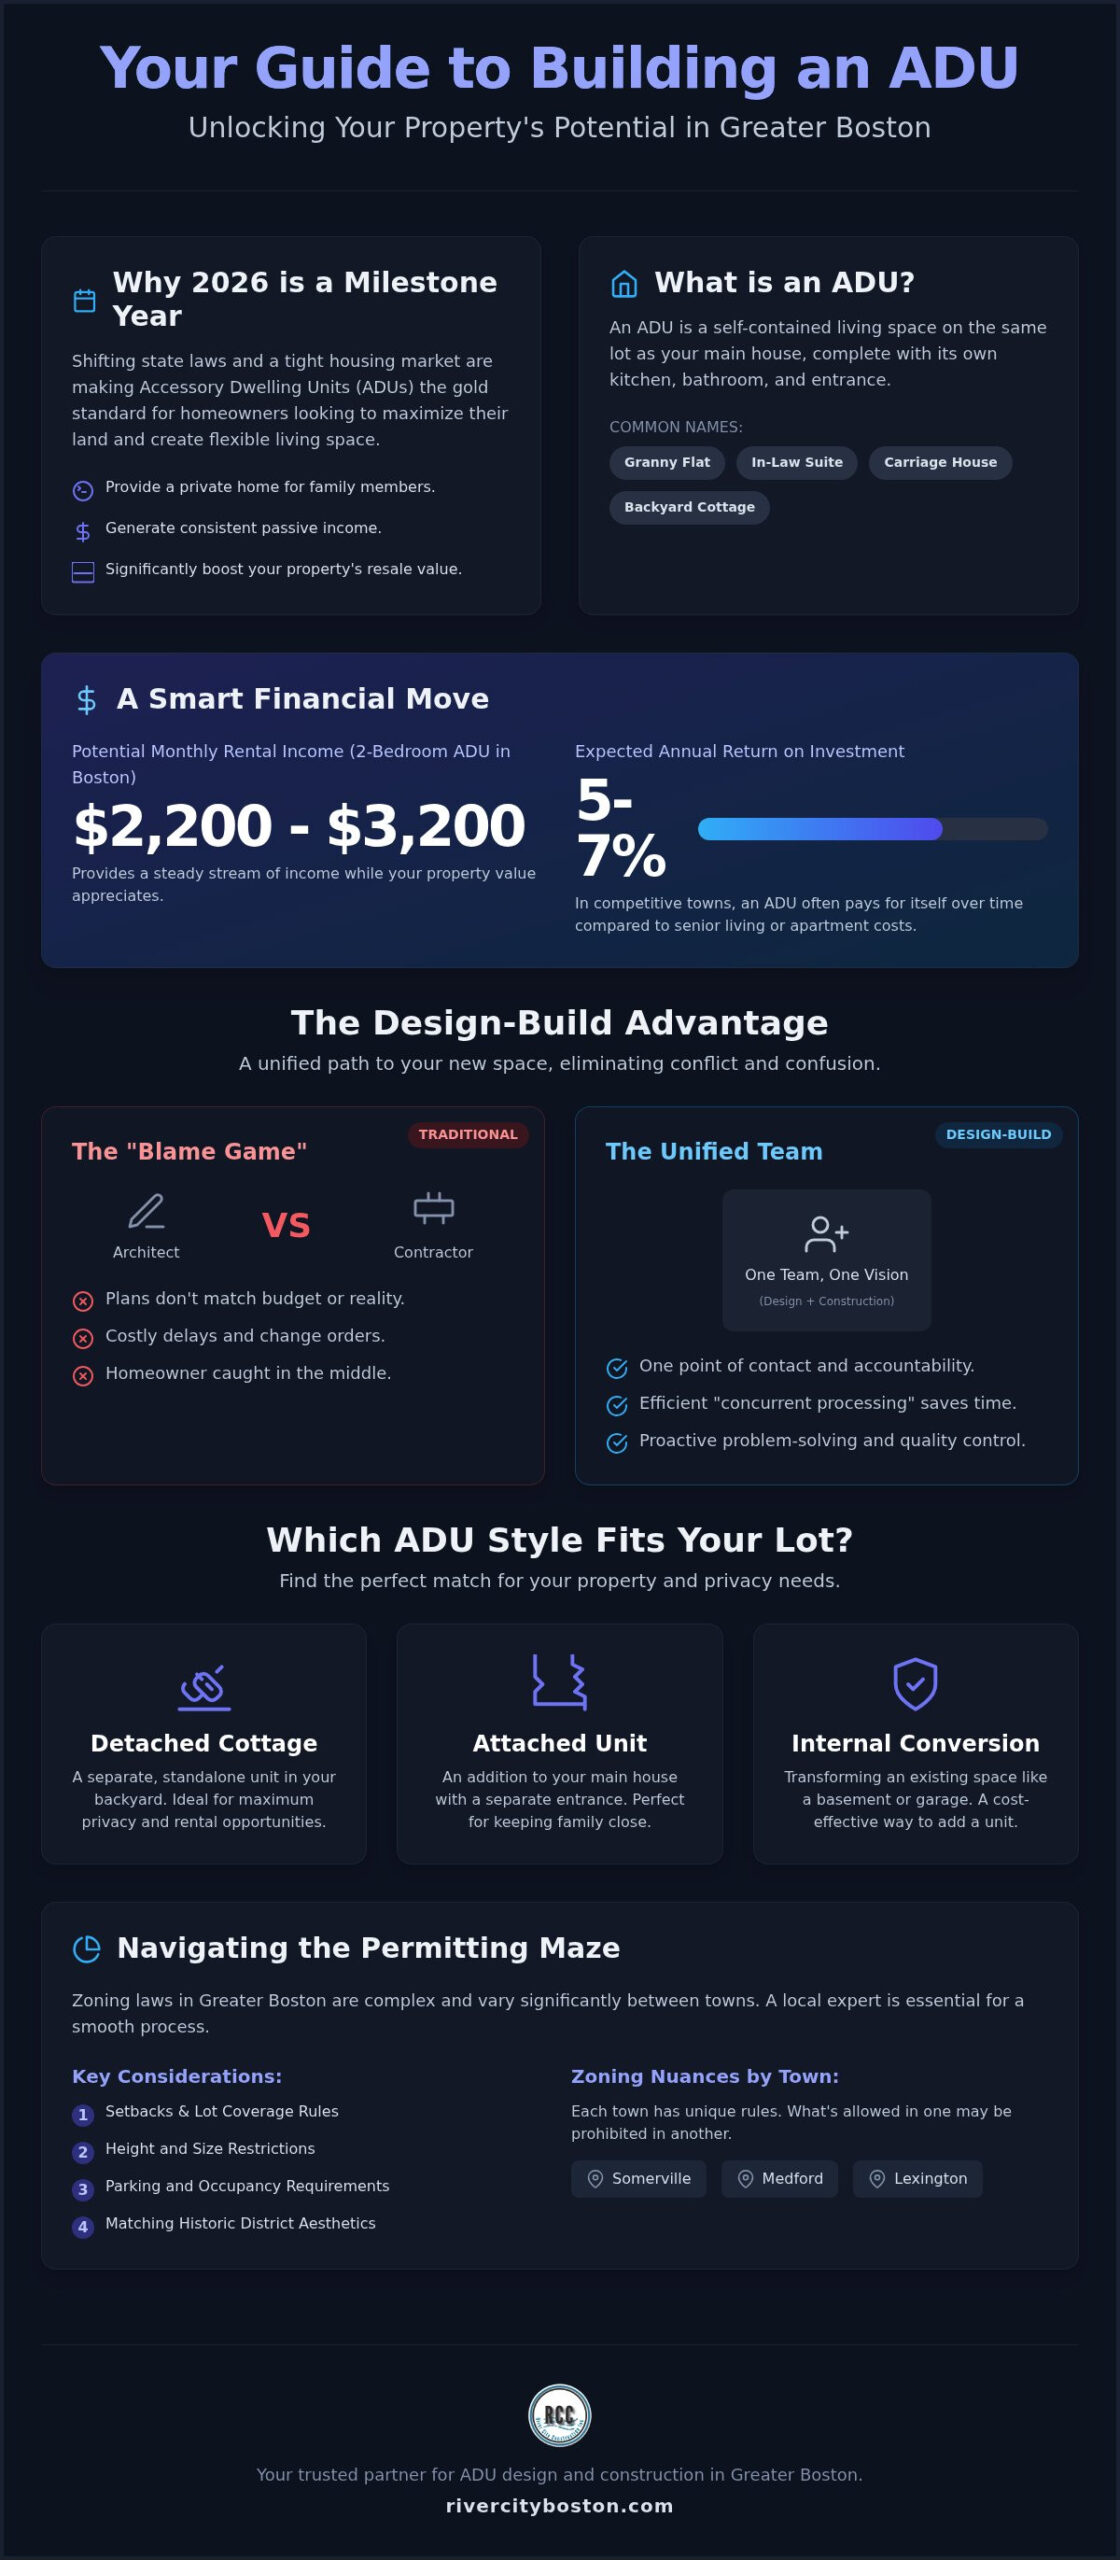
An Accessory Dwelling Unit, or ADU, is a self-contained living space located on the same lot as your existing house. It has its own kitchen, bathroom, and entrance. In 2026, these units are becoming the gold standard for homeowners looking to maximize their land. The demand for “granny flats” and “in-law suites” has reached a peak because of shifting state laws and a tight housing market. Whether you want to provide a home for an aging parent or create a private space for a grown child, a professional ADU design build Boston project offers a permanent solution that grows with your family.
Financial security is another driving force. Beyond the emotional peace of mind, these units are high-performing assets. In the current climate, a well-built ADU can generate consistent passive income or significantly boost your property’s resale value. It allows you to keep your loved ones close while maintaining the privacy and independence that every adult needs. You get to share the backyard without sharing a kitchen.
Common ADU Names You Should Know
You might hear these units called carriage houses, granny flats, or in-law suites. While the names vary, they all refer to the same concept of secondary housing. In the Boston market, “stick-built” ADUs; which are constructed on-site from the ground up; generally hold more value than modular or prefab alternatives. This is because they can be designed to match the historic character of your main home. You also need to decide between internal units, such as a basement remodeling project, or external units that stand alone in your yard. Choosing a team that specializes in ADU design build Boston ensures your project is both a beautiful addition and a smart financial move.
The ROI of ADU Construction in Massachusetts
Building an ADU is a strategic move in competitive towns like Winchester or Medford. When you compare the cost of construction to the monthly expense of local senior living facilities or luxury apartment rentals, the ADU often pays for itself over time. According to current data, a 2-bedroom ADU in Boston can rent for between $2,200 and $3,200 per month. This provides a steady stream of income while your property value appreciates. Based on local market performance, homeowners can expect an annual return on investment of 5% to 7% for their Boston-area ADU.
The Design-Build Advantage: A Unified Path to Your New Space
Traditional construction often puts homeowners in the middle of a frustrating conflict. You hire an architect to draw beautiful plans, only for a builder to tell you later that those plans are impossible to execute or twice your budget. The ADU design build Boston model solves this by bringing everyone onto the same team from day one. It’s a unified process where architectural planning and construction happen under one roof. This means the person designing your new home knows exactly what it costs to build it, ensuring your vision stays grounded in financial reality.
When you work with a single team, you eliminate the “blame game” that often stalls residential projects. In a standard setup, if a window doesn’t fit or a wall is in the wrong place, the architect blames the builder’s execution while the builder blames the architect’s drawings. You’re left holding the bill for the delay. With design-build, there’s only one point of contact and one source of accountability. This transparency is especially helpful when navigating Boston’s ADU permitting process, as the technical drawings must align perfectly with the actual site conditions to pass inspection.
How Design-Build Saves Homeowners Time
Efficiency is the primary benefit of this model. We use concurrent processing, which means we can start site preparation and foundation work while you’re still finalizing interior design details. This keeps the project moving and prevents the “stop-and-start” rhythm of traditional builds. We also identify structural hurdles during the design phase rather than discovering them mid-construction. This proactive approach reduces expensive change orders and keeps your timeline predictable. It’s the same streamlined logic we apply to kitchen remodeling Boston MA projects to ensure a smooth transition from demo to finish.
Quality Control and Craftsmanship
A builder who is involved in the design phase will naturally create a more durable and functional structure. They understand the practical limits of materials and how they perform in the unpredictable Massachusetts climate. In 2026, managing the supply chain requires constant attention; our team handles material procurement directly to avoid delays. This “Master Craftsman” approach means we focus on every detail, from the integrity of the foundation to the precision of the final trim. If you want to see how a unified team can simplify your project, start a conversation with our team to explore your options.
Choosing the Right ADU Style: Detached, Attached, or Conversion?
Finding the right fit for your property starts with a careful look at your land. Not every backyard in Medford or Somerville can support a standalone cottage. Our ADU design build Boston process begins with a site analysis to see where utilities like sewer and water can connect. We look at setbacks, which are the required distances between your new unit and the property line. Choosing the wrong style can lead to permit rejections, so we match the design to your specific lot’s potential.
There are three primary styles to consider. Detached units offer the most privacy but require the most yard space. Attached units are extensions of your current home, often sharing a wall but keeping a separate entrance. Finally, conversions transform existing footprints like garages or basements into legal living quarters. Each has its own set of rules and construction requirements that our team manages for you.
Detached Backyard Units: The Mini-Home Experience
A detached unit offers the most privacy for everyone involved. It is a separate building that acts as a fully independent home. If you have a historic home in a neighborhood like Winchester, we design the exterior to match the existing architecture. This ensures the new unit looks like it has always been there. For more specific local insights, you can read our ADU Builders in Newton, MA guide to see how these units work in suburban settings.
Attached ADUs and Conversions
In denser areas like Cambridge, an attached unit is often the most practical choice. These are extensions built onto the side or back of your main house. They share a wall but maintain a separate entrance. This style is often more cost-effective because we can tap into the existing home’s heating and plumbing systems more easily. Recent changes under the Massachusetts’ Affordable Homes Act have made it easier to approve these units statewide, though Boston still follows its own specific local ordinances.
If your lot is too small for an addition, converting a basement or garage is a smart alternative. Basement ADUs present unique challenges, such as ceiling height requirements and moisture control. Our team uses the ADU design build Boston approach to ensure every conversion meets strict safety codes while maximizing every square inch of living space. You might look at our luxury bathroom remodel Boston page for ideas on how to fit a high-end spa feel into a compact ADU footprint. Whether it’s a conversion or a new build, the goal is a functional space that feels like a natural part of your property.
Navigating Permits and Zoning in Greater Boston
Many homeowners assume that once they understand the state laws, the path to building is clear. However, Boston operates under its own 1956 enabling act, which makes it exempt from certain statewide “by-right” rules. This means the regulations in Somerville or Medford often differ significantly from those in downtown Boston. An experienced ADU design build Boston partner acts as your guide through these local quirks, ensuring your project doesn’t get stuck in “permit hell” before it even starts.
The Zoning Board of Appeal (ZBA) often becomes a central part of the process if your project requires a variance. A variance is essentially a special permission to bypass a specific zoning rule, such as a setback requirement. We also emphasize the creation of “as-built” drawings. These are the final, accurate plans of what was actually constructed, which are vital for legal compliance and protecting your property value when you eventually decide to sell your home.
Step-by-Step Permit Roadmap
Success starts with a methodical approach to paperwork. We follow a 5-step process to move from your backyard to a finished dwelling:
- Feasibility Study: We check your property deed and the local zoning map to see what is allowed on your specific lot.
- Professional Design: Our team creates detailed plans that meet 2026 energy and safety codes, including specific Massachusetts requirements for insulation and fire safety.
- Application Submission: We handle the filing with the local building department and manage any follow-up questions from city officials.
- Construction Inspections: As we build, we coordinate with town inspectors to verify that the foundation, framing, and systems are up to code.
- Final Inspection: We secure the Certificate of Occupancy, which officially makes the ADU a legal living space.
A typical timeline in Boston is 5 to 8 months from design through construction.
Working with Local Building Departments
There is a distinct advantage to working with a “Trusted Neighbor” contractor who knows the local building inspectors by name. National firms often struggle with the specific nuances of town halls in our area. For example, the way you handle neighbor concerns in a public hearing can make or break your project. We take a professional, transparent approach to these hearings to build community support rather than conflict. If you are building in a specific area, you should check our Somerville ADU Regulations Guide for details on how that town handles these applications differently than its neighbors.
Partnering with River City Construction for Your Boston ADU
Choosing a contractor for your ADU is a significant decision that impacts your daily life and your largest financial asset. It’s not just about the wood and nails; it’s about who you trust to be in your backyard for several months. At River City Construction, we believe in building relationships that are just as strong as the foundations we pour. Our philosophy is rooted in a partnership-oriented approach where transparency and integrity are the priorities. We’ve spent years working in Winchester, Medford, and Somerville. This local expertise matters because we know the specific soil conditions, the local inspectors, and the unique architectural styles that define our Greater Boston communities.
We understand that the transition from a design on paper to a physical structure can be stressful. Our team bridges that gap by acting as both your designer and your builder. This eliminates the friction that often occurs when separate firms try to coordinate. We take pride in our reputation as a “Master Craftsman and Trusted Neighbor.” We don’t just finish a job and disappear; we are invested in the long-term success of every project we touch because we are members of this community too.
A Personalized Remodeling Experience
Every family has a different reason for building an ADU. Maybe you need a space with wide doorways and zero-step entries for an aging parent who wants to maintain their independence. Perhaps you need a quiet, soundproof home office that is physically separate from the main house to improve your work-life balance. We don’t believe in “one size fits all” floor plans. Instead, we tailor every ADU design build Boston project to your specific lifestyle and needs. Our commitment to professional reliability means we show up when we say we will and keep you informed at every stage. You can see more about how we increase home value with remodeling to understand how these custom choices impact your property’s future resale value.
Start Your ADU Journey Today
The first step toward your new space is a simple site visit. We’ll walk your property together to discuss your vision and evaluate the physical layout of your lot. We provide an honest, detailed quote that reflects the real costs of high-quality construction in 2026. Once the project begins, we take the lead on all logistics. We manage the specialized subcontractors and the material procurement so you can focus on your life. You won’t have to worry about tracking down a plumber or wondering when your siding will arrive. Our expert project management keeps the stress off your shoulders by providing a single point of contact from the first sketch to the final walkthrough. We invite you to contact River City Construction today to bring your ADU vision to life with a team that values quality as much as you do.
Your Path to a Successful Boston ADU
Building an ADU is more than just a renovation; it’s a strategic way to secure your family’s future and increase your home’s utility. Throughout this guide, we’ve explored how a unified ADU design build Boston approach saves time, prevents miscommunication, and keeps your budget on track. Whether you’re planning a detached cottage or a basement conversion, success depends on balancing your vision with the practical realities of local regulations.
Navigating the specific zoning rules in Somerville, Medford, or Boston requires a partner who truly understands the local landscape. You deserve a team that manages every detail, from the first permit application to the final walkthrough, while maintaining the highest standards of craftsmanship. At River City Construction, we provide dedicated project management and deep local knowledge to ensure your project is built to code and with integrity. We focus on transparency so you can enjoy the process of creating a high-quality living space.
You don’t have to tackle this complex project alone. We’re here to help you turn your backyard into a beautiful and functional space that serves your family for years to come.
Frequently Asked Questions
Is my lot in Boston big enough for a detached ADU?
Finding out if your lot is big enough depends on your neighborhood and specific setbacks. Boston allows interior units citywide in owner-occupied homes, but detached cottages usually require a variance from the Zoning Board of Appeal. The exception is the Mattapan district where they are allowed by-right. We evaluate your lot size and utility access during our initial feasibility study to determine the most legal and functional path for your property.
How much does a typical ADU design-build project cost in 2026?
Construction costs vary based on the type of unit and your specific site conditions. A basement conversion is often the most budget-friendly option, while detached units require new foundations and utility connections. Factors like ledge removal or electrical panel upgrades can also influence the total investment. During our ADU design build Boston process, we provide a clear, detailed quote that accounts for these variables so you can plan your finances with confidence.
Can I use an ADU for short-term rentals like Airbnb in Somerville?
Short-term rentals like Airbnb are generally restricted in ADUs across Somerville and many neighboring towns. These units are primarily intended to provide long-term housing for family members or traditional renters. Building an ADU with the goal of running a hotel alternative can lead to fines or permit revocations. We always suggest reviewing the most current local bylaws to ensure your plans for the space align with town-specific rental regulations and zoning requirements.
What is the difference between an in-law suite and a legal ADU?
A legal ADU is a permitted, independent dwelling with its own kitchen, bathroom, and entrance. In contrast, an in-law suite is often just a finished room within the main house that lacks full cooking facilities. To be legal, the unit must meet strict fire safety and building codes. Our ADU design build Boston service manages the entire permitting process to ensure your new space is recognized as a legal secondary home on your property.
Do I need a separate utility meter for my ADU?
The choice to install a separate utility meter depends on how you plan to use the space. Some homeowners prefer separate meters for electricity and water to simplify billing if they have a long-term tenant. Others choose to share the main home’s systems if the current panels and pipes have enough capacity for the added load. We look at your existing infrastructure during the design phase to help you decide which utility setup makes the most sense.
How long does the entire design-build process take from start to finish?
You can expect the process to involve several distinct phases that typically span 5 to 8 months. This includes the initial design sketches, the local permit application phase, and the actual construction of the unit. We manage every step to ensure the transition between these stages is seamless. By coordinating with town inspectors early, we help prevent the common delays that often occur when homeowners try to manage architects and builders separately.
What happens if my ADU project requires a zoning variance?
Securing a variance involves a formal request to bypass specific zoning rules, followed by a public hearing with your neighbors. We handle the technical representation at these meetings to explain the project’s benefits and address any community concerns. Our local experience with boards in towns like Medford helps us present a professional case. This specialized support reduces the stress of public hearings and increases the likelihood that your project will receive the necessary approvals.
Can River City Construction help with ADU designs for historic homes?
Our team specializes in creating ADU designs that honor the historic architecture found throughout Greater Boston. We focus on matching siding materials, window styles, and rooflines so your new unit looks like an original part of your property. We understand how to navigate the specific guidelines of local historic commissions while still using modern, durable materials. This approach ensures your secondary home meets today’s energy standards while preserving the classic aesthetic of your neighborhood.
