
Imagine standing in your Davis Square kitchen, trying to find space for a modern refrigerator while navigating a floor plan designed before the lightbulb was invented. It’s a common scene for many of our neighbors who love their historic homes but feel trapped by cramped, outdated layouts. You probably worry that a major kitchen remodel Somerville MA will become a headache of strict city permits and unexpected costs hidden behind old plaster walls. We understand that anxiety because we live and work in these same neighborhoods every day. You want a kitchen that reflects your style without the stress of managing a complex construction project alone.
You deserve a home that works for your life in 2026 without losing its local soul. This guide shows you exactly how to navigate the unique challenges of a Somerville renovation, from meeting the latest Inspectional Services Division requirements to choosing space-saving designs that actually work. We will break down the design-build process so you can move from a crowded galley to a beautiful, functional gathering space with total confidence. We are going to explore local building codes, realistic timelines, and the design trends that help increase your home’s value while honoring its original character.
Key Takeaways
- Learn how to transform the unique architectural quirks of older Somerville homes into functional, high-value spaces that honor local history.
- Discover why a design-build approach provides a smoother experience by keeping your design, budget, and construction under the care of a single team.
- Master the art of maximizing small urban layouts with custom storage solutions and modern materials tailored for compact city living.
- Simplify the permit process by understanding exactly what the Somerville Inspectional Services Department requires for a compliant and stress-free renovation.
- Identify the essential qualities to look for when hiring a professional team for your kitchen remodel Somerville MA to ensure quality, transparency, and local expertise.
Planning Your Kitchen Remodel in Somerville, MA: What Homeowners Should Know
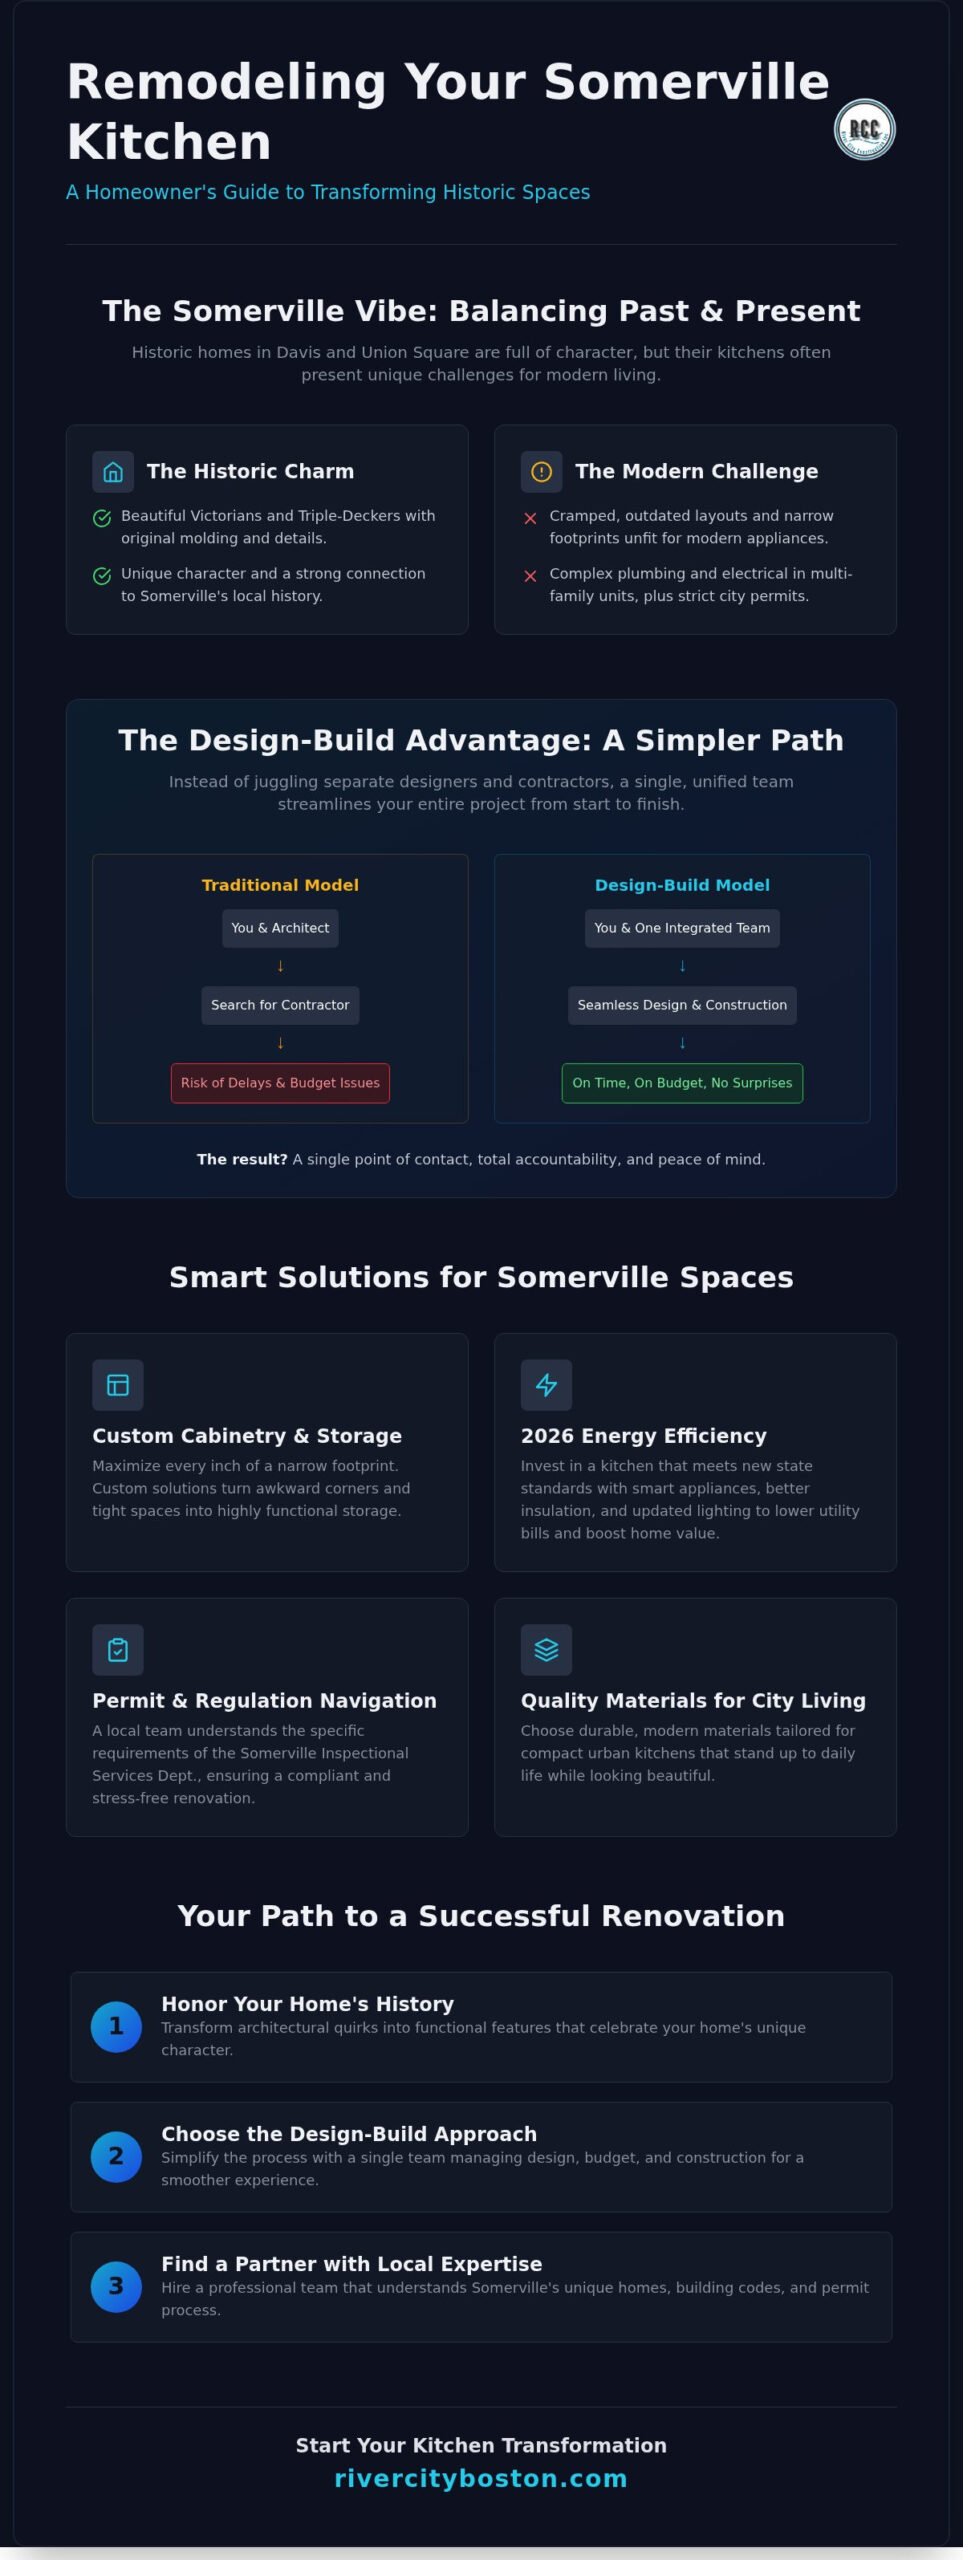
Somerville is a community defined by its neighborhoods. From the bustling energy of Davis Square to the artistic heart of Union Square, every street has a distinct personality. If you live here, you know that our homes are just as unique. Most of us are living in houses built a century ago. These buildings have incredible bones, but their kitchens often feel like they belong in a different era. When you start thinking about a kitchen remodel Somerville MA, you aren’t just looking for a contractor; you’re looking for a partner who understands the narrow streets, the tight property lines, and the specific soul of a Porter Square Victorian.
Balancing modern technology with classic aesthetics is what we call the “Somerville Vibe.” It’s the ability to tuck a high-efficiency induction stove into a kitchen that still features its original hardwood floors. Achieving this balance requires a deep understanding of foundational kitchen design principles. You want a space that feels fresh and functional without stripping away the character that made you fall in love with the house in the first place. Choosing a team that knows the local landscape ensures your renovation respects the past while embracing the future.
Somerville’s Unique Architecture: From Victorians to Triple-Deckers
Our city is famous for its triple-deckers and grand Victorians. While these homes are beautiful, they present specific challenges for a modern renovation. When tackling a kitchen remodel Somerville MA in these older structures, you often deal with narrow footprints that make standard cabinets difficult to install. You might find yourself managing awkward corners or pantry spaces that don’t fit modern refrigerators. We focus on preserving original molding and architectural details while integrating custom cabinetry that makes use of every available inch.
If you own a multi-family unit, the complexity increases. Renovating one floor often means considering the plumbing and electrical lines that run to the units above or below you. It’s not just about your space; it’s about the integrity of the whole building. A contractor who knows Somerville will anticipate these issues before the first wall comes down, saving you from expensive surprises mid-project. This localized expertise is the difference between a project that drags on and one that finishes with high standards.
Why 2026 is the Year for Your Somerville Renovation
The local real estate market remains incredibly competitive. In 2026, a modern, updated kitchen is the single best way to increase the value of a multi-family home. Buyers and renters are looking for spaces that meet new Massachusetts energy-efficiency standards. This means better insulation, smart appliances, and updated lighting systems that lower utility bills. Investing in these upgrades now secures your property’s future in the market. For a deeper look at the financial benefits, check out our guide on how to increase home value with remodeling: a 2026 Boston ROI guide. Taking the step to modernize your kitchen today ensures your home stays relevant and valuable for years to come.
The Design-Build Advantage: Simplifying Your Renovation Journey
Starting a kitchen remodel Somerville MA usually begins with a stack of magazine clippings and a lot of questions. In the traditional renovation model, you hire an architect to draw the plans and then search for a contractor to build them. This often leads to a disconnect where the builder discovers the design is over budget or structurally impossible. We prefer the design-build model. It puts the designer and the craftsman on the same team from the very first sketch. This integrated approach eliminates finger-pointing and keeps your project on track.
Having a single point of contact provides immense peace of mind. You don’t have to act as a middleman between two different companies. Because we are registered with the MA Home Improvement Contractor Program, we maintain the high standards of integrity and transparency that Somerville homeowners expect. If you have questions about your layout or budget, you only have one phone call to make. It is a simpler, more accountable way to work.
Phase 1: Collaborative Design and Pre-Construction
The design phase is about more than just picking paint colors. It’s about translating your wishlist into a realistic, buildable floor plan that fits the specific footprint of your home. We look at how you use your space every day. Do you need a station for coffee or a larger island for the kids to do homework? During this stage, we select materials that match both your lifestyle and the historic character of your neighborhood. For a deeper look at how this works across the region, see our Kitchen Remodeling Boston MA: The 2026 Design-Build Excellence Guide.
Phase 2: The Build – Watching Your Vision Come to Life
Once the plans are finalized, the physical transformation begins. Demolition is the first step, where we carefully remove the old to make way for the new. Our team manages every subcontractor and handles all material procurement, so you don’t have to worry about delivery schedules or quality control. Maintaining a clean and safe workspace is a priority, especially in tight Somerville neighborhoods where houses are close together and street parking is a premium. We treat your home and your neighbors with the respect they deserve. If you’re ready to start, discussing your specific project needs with a local expert is the best first step.
Smart Layouts and Materials for Somerville’s Unique Spaces
Somerville homes often have kitchens that feel more like narrow hallways than functional cooking spaces. When you start a kitchen remodel Somerville MA, the priority is making every square inch count. We often encounter kitchens in the back of historic triple-deckers with odd angles and shallow pantries that haven’t been updated in decades. Solving these layout puzzles requires custom cabinetry. While stock cabinets are fine for modern suburban homes, they often leave wasted gaps in older Somerville houses. Custom solutions allow us to build storage around a chimney stack or all the way to the ceiling. For those who value durability, Kitchen Cabinet Installation Boston: Quality Matters because it ensures your storage is as sturdy as it is beautiful.
Layout Trends: Open Concepts vs. Functional Zones
Many homeowners want an open-concept feel, but the load-bearing walls in a traditional Somerville floor plan can make that tricky. Instead of a total open layout, we often design “functional zones.” This approach organizes the kitchen into specific areas for prep, cooking, and cleaning. It allows a busy family to use the space simultaneously without getting in each other’s way. If you are working with a narrow room, we might suggest a slim island or a peninsula. These features provide extra workspace and a spot for a quick breakfast without obstructing the path to the dining room. The goal is to maximize the “Work Triangle,” which is the path between your sink, stove, and refrigerator, while adapting it to your home’s unique footprint.
Material Spotlight: Durability Meets Local Style
Selecting countertops and flooring involves balancing aesthetic goals with the reality of local life. In Somerville, we need materials that can handle heavy use and the mess of New England winters. We often suggest sustainable flooring like high-quality engineered hardwood or porcelain tile. These options resist moisture and stand up to the salt and grit tracked in from outside. For surfaces, the choice often lands on Quartz or Granite. Quartz is popular because it is non-porous and incredibly easy to maintain. Granite provides a one-of-a-kind natural beauty but requires a bit more care, like periodic sealing. To help you decide, see our guide on Quartz vs Granite Price: Which Countertop Fits Your Budget?. We focus on materials that offer longevity, ensuring your kitchen remodel Somerville MA stays beautiful for the next several decades.
Navigating Permits and Regulations in Somerville
Picking out a new backsplash is the exciting part of any kitchen remodel Somerville MA, but the success of your project actually depends on what happens at City Hall. Skipping the permit process is never worth the risk. Without proper documentation from the Somerville Inspectional Services Department (ISD), you could face heavy fines or even be forced to tear out completed work. More importantly, unpermitted work can make it nearly impossible to sell your home later. We prioritize doing things the right way, ensuring every structural change, wire, and pipe meets the Massachusetts State Building Code.
You shouldn’t have to spend your afternoons tracking down paperwork or waiting in line for a city inspector. As your local partner, we handle the heavy lifting of the permitting process for you. We manage the submission of all required documents, including the Construction Supervisor License (CSL), Home Improvement Contractor (HIC) registration, and necessary insurance certificates. We also take care of the specific Somerville requirements like the Wage Theft and Workplace Safety affidavits. This allows you to focus on your vision while we handle the logistical red tape.
Step-by-Step: The Somerville Permitting Process
The journey through the ISD starts with a detailed application and a set of professional architectural drawings. These plans must clearly show any changes to the structure, plumbing, or electrical systems. Once the initial permit is granted, work can begin during the city’s allowed construction hours, which are Monday through Friday from 7 a.m. to 7 p.m. and Saturday from 9 a.m. to 7 p.m. Throughout the build, various inspectors will visit to sign off on specific stages:
- Plumbing and Gas: Ensuring all new lines are leak-free and vented correctly.
- Electrical: Verifying that all wiring meets modern safety codes for high-draw appliances.
- Building: Checking the structural integrity of any removed walls or new supports.
The final step is obtaining the Certificate of Occupancy. This document proves that your new kitchen is safe, legal, and ready for use.
Historic District Considerations
If you live near Union Square or in one of the city’s many historic pockets, your home might be under the jurisdiction of the Somerville Historic Preservation Commission. This adds another layer to the planning process. The commission focuses on preserving the exterior character of our neighborhoods. If your renovation involves changing windows, moving vents, or altering any part of the home visible from the street, we must seek their approval first. We have extensive experience working within these guidelines, ensuring your home remains a beautiful part of Somerville history without sacrificing the modern interior you desire.
Choosing the Right Local Partner for Your Kitchen Transformation
Selecting the right team for your kitchen remodel Somerville MA is the most critical decision you will make during this process. You aren’t just hiring someone to swing a hammer; you’re inviting a partner into your home for several weeks. When you interview potential contractors, pay close attention to how they communicate and their level of local knowledge. A reliable builder should be proud to show you real-world projects they have completed in neighborhoods like Winter Hill or Spring Hill. If a contractor cannot provide recent local references or seems vague about their experience with Somerville’s specific building codes, it is a major red flag. You need someone who knows our streets and the quirks of our century-old houses.
Transparency in pricing is the foundation of any good partnership. We have all heard stories about projects that start with a low estimate only to double in price due to “unforeseen” issues. While older homes always have surprises, an experienced professional will account for likely challenges in the initial scope. If a quote seems suspiciously low or lacks a detailed breakdown of materials and labor, it often leads to stress later on. We believe in providing a clear, honest roadmap from the very start so you can make informed decisions about your investment without fear of hidden costs.
The River City Construction Inc Difference
Our approach is centered on being an Expert Kitchen Remodeler in Boston and Somerville. We are not a distant corporate entity; we are your neighbors. This means we have a personal stake in the quality of every project we touch. We focus on aesthetic longevity, using materials and techniques that ensure your kitchen remodel Somerville MA remains beautiful and functional for decades. Our commitment to integrity and diligence means we don’t cut corners, especially when it comes to the complex structural and utility work required in historic homes. We treat every project with the discipline of a master craftsman and the care of a trusted neighbor.
Ready to Start Your Project?
Before your initial consultation, it’s helpful to have a general idea of your goals. Think about the daily frustrations in your current space. Is the lighting too dim for cooking? Do you lack the counter space for meal prep? We help you define your budget and project scope early in the process to ensure your vision aligns with reality. Preparing a simple wishlist of “must-haves” and “nice-to-haves” helps us understand how to maximize your specific footprint. We will walk you through the possibilities and provide the professional guidance you need to move forward with confidence.
Taking the Next Step Toward Your Dream Kitchen
Your home is one of your most significant investments, and its kitchen should be a space that brings you joy every day. We’ve explored how a design-build approach eliminates the stress of coordinating separate teams while ensuring your vision stays on budget and on schedule. By focusing on smart layouts and understanding the specific permitting needs of our city, you can avoid common pitfalls and focus on the exciting details of your renovation.
Working with licensed and reassuring professionals who bring deep local expertise means your project is in capable hands. We pride ourselves on design-build efficiency and a commitment to the high standards our neighbors expect. Whether you’re modernizing a historic Victorian or updating a compact multi-family unit, a successful kitchen remodel Somerville MA starts with a clear plan and a partner who values integrity. We don’t just build kitchens; we build lasting relationships with the people in our community through transparency and hard work.
We look forward to helping you create a beautiful, functional space that you’ll love for years to come. Your journey to a better home starts with a simple conversation.
Frequently Asked Questions
How much does a typical kitchen remodel cost in Somerville, MA?
The cost of your project depends heavily on the scope of work and the quality of materials you select. A major renovation that involves moving plumbing or structural walls requires a different investment than a layout-neutral update. We focus on transparency and provide detailed, fixed-price contracts after our design phase. This ensures you know exactly where your budget is going before the first hammer swings. For a specific look at your project, we offer free quotes to help you plan effectively.
Do I need a permit for a kitchen remodel in Somerville?
Yes, you need a permit from the Somerville Inspectional Services Department for any work that involves structural changes, plumbing, or electrical updates. While minor cosmetic changes like painting don’t require city approval, a comprehensive kitchen remodel Somerville MA always does. We handle the entire permitting process for you, including all city inspections. This ensures your home meets the Massachusetts State Building Code and protects your property value for the long term.
How long does a kitchen renovation usually take from design to finish?
Most projects take between three to six months to complete from the initial design meeting to the final walkthrough. This timeline includes the design phase, the city’s permit approval lead times, and the actual construction. Factors like custom cabinetry orders or specialized appliance deliveries can also influence the schedule. We provide a structured project timeline at the start of construction to help lower your anxiety and keep the process moving forward in an organized way.
Can I stay in my home during a kitchen remodel?
Most of our clients choose to stay in their homes, though it does require some flexibility. We use dust barriers and maintain a clean, safe workspace to minimize the impact on your daily life. However, you will be without a functioning kitchen for several weeks. We often suggest setting up a temporary “kitchenette” in another room with a microwave and coffee station. This small step makes the construction phase much more manageable for your family.
What are the best kitchen design trends for older Somerville homes in 2026?
In 2026, we see a shift toward warmer, more personalized kitchens that honor the city’s historic architecture. Natural wood cabinetry, such as white oak or walnut, is replacing the all-white look. Homeowners are also choosing earthy colors like muted greens and beiges to create a grounded feel. Functional zones are another major trend, where the layout is designed to support both cooking and gathering. We focus on materials that offer aesthetic longevity while meeting modern needs.
What is the difference between a kitchen refresh and a full remodel?
A kitchen refresh is a cosmetic update where we keep the existing layout but replace surfaces like countertops, hardware, or cabinet doors. It’s a faster way to change the look of your space. A full remodel is a more comprehensive project that often involves stripping the room to the studs. This allows us to update outdated plumbing, improve electrical safety, and create a completely new floor plan that better suits your lifestyle and improves your home’s value.
How do I know if my Somerville home is in a historic district?
You can verify your home’s status by checking the official maps provided by the Somerville Historic Preservation Commission. Many homes in neighborhoods like Union Square or Prospect Hill are part of protected districts. If your home is listed, any changes to the exterior, such as new windows or vents, will require commission approval. We have extensive experience navigating these local rules, ensuring your renovation respects the neighborhood’s heritage while providing a modern interior experience.
How do I choose between quartz and granite countertops for my local home?
Quartz is a popular choice for busy Somerville families because it is non-porous and never needs sealing. It is incredibly durable and resists stains from coffee or wine, making it very easy to maintain. Granite offers a unique, natural beauty that some homeowners prefer for its traditional character. While granite is heat-resistant, it does require periodic sealing to prevent staining. We help you compare these options based on your daily habits and the specific style of your home.
