
A generic prefab box simply cannot solve the architectural puzzles of Greater Boston’s historic neighborhoods. If you’ve been considering bringing an aging parent closer to home, you’re likely wrestling with tight lot lines, older utilities, and confusing municipal zoning rules that shift from one street to the next. You want to give your loved ones their independence without sacrificing their daily comfort, and you certainly don’t want costly project delays caused by someone unfamiliar with our local building departments. That’s why working with skilled granny flat builders Boston families trust is essential for bringing a custom accessory dwelling unit to life.
We believe multi-generational living works best when it’s built with purpose, patience, and true craftsmanship. In this guide, you’ll discover how experienced local builders design and construct custom granny flats that keep Boston families connected under one roof. We’ll give you a clear roadmap of what to expect, from working through initial zoning reviews and building permits to crafting accessible, beautiful spaces that enhance your family’s daily peace of mind and protect your home’s long-term value.
Key Takeaways
- Discover how custom accessory dwelling units offer elderly parents private, safe living while keeping your family close together.
- Learn why working with skilled granny flat builders Boston homeowners trust helps avoid the site access and crane issues common with prefab units on narrow local streets.
- Unpack the zoning and permitting landscape across Greater Boston municipalities so your project moves smoothly from review to final inspection.
- Explore the full construction journey, from initial property surveys and architectural drafting to accessible interior finishes.
- See how partnering with a single design-build team ensures consistent quality and eliminates miscommunications between separate architects and trades.
Why Boston Families Are Choosing Granny Flats for Multi-Generational Living
Across Greater Boston, housing dynamics are shifting as households look for smarter ways to care for loved ones without losing personal space. A granny flat, formally known as an accessory dwelling unit (ADU), provides a self-contained, independent home right on your existing residential lot. Whether you want to welcome an aging parent or help an adult child find their footing near the city, working with reputable granny flat builders Boston homeowners rely on turns underutilized yard space into a private sanctuary. It lets families share property equity while keeping daily routines delightfully separate.
The Emotional and Financial Power of Keeping Loved Ones Close
Take a family we recently assisted in Winchester. They spent years driving back and forth on I-93 every evening just to check on an aging mother’s medication and share a quick dinner. By adding a detached backyard suite, they swapped stressful highway traffic for a thirty-second walk across the lawn. Mom now enjoys morning coffee on her own porch and helps the kids with homework after school, all while retaining complete autonomy. Keeping loved ones nearby protects family wealth by avoiding steep assisted-living fees, ensuring your hard-earned investments stay rooted in your own property.
Preserving Backyard Privacy and Neighborhood Character in Greater Boston
One common hesitation homeowners share is whether a new structure will disrupt their yard or look out of place on a historic street. Thoughtful design solves this immediately. Seasoned builders position entryways, outdoor patios, and window banks away from the main house so both households enjoy genuine seclusion. We also take great care to protect mature trees and favorite garden beds during site planning.
Exterior details matter just as much. Matching roof pitches, trim profiles, and traditional siding ensures the new home blends naturally into its architectural surroundings. Inside, creating an independent living suite requires tailored craftsmanship. Just as you would expect when hiring a skilled kitchen remodeler in Boston, designing compact, functional cooking spaces and open layouts makes the suite feel like an enduring home rather than a temporary conversion.
Custom Design-Build vs. Prefab: Selecting Your Boston Granny Flat Builders
Modular catalog homes look simple in online brochures, but real-world installations tell a very different story. Dropping a factory-built module into an established Somerville or Cambridge lot requires massive staging areas. When a heavy transport flatbed encounters narrow streets lined with mature oak canopies, overhead power lines, and tight residential curves, crane deliveries frequently grind to an abrupt halt. Choosing seasoned granny flat builders Boston property owners rely on ensures your project is constructed on-site from the ground up, avoiding expensive delivery logistical nightmares.
Site-Built Craftsmanship vs. Modular Delivery Limitations
Traditional stick-built framing offers structural longevity that pre-assembled boxes cannot match. New England’s harsh winter freezes and spring thaws place heavy physical demands on exterior foundations. A custom site builder pours solid footings engineered precisely for your yard’s unique slope, frost line depth, and soil composition. Platform framing built board-by-board eliminates the vulnerable transport seams common in modular units. It also makes navigating local regulations far more straightforward when municipal inspectors examine structural integrity during construction. If you want to see how neighboring communities manage these site demands, explore our ADU builders in Newton, MA guide.
Essential Aging-in-Place Architecture and Safety Considerations
True comfort for senior relatives hinges on architectural accessibility. Purpose-built living spaces prioritize safety without feeling sterile or clinical. When building a suite for older family members, we integrate practical elements directly into the initial framing:
- Zero-step entry thresholds and wide thirty-six-inch doorways that easily accommodate walkers or wheelchairs.
- Thoughtful bathroom layouts featuring curb-free roll-in showers, comfort-height toilets, and wall blocking behind tile for secure grab bar installation, drawing directly from our bathroom remodeling standards.
- Single-level layouts finished with slip-resistant flooring, smooth lever handles on every door, and rocker switches at natural reaching heights.
Every detail should give your loved ones confidence in their daily independence. If you’re weighing site-built options against modular alternatives for your property, feel free to reach out to our team to talk through your backyard layout.
Planning and Permitting: Navigating Local Regulations with an Experienced Builder
Every municipality across Greater Boston approaches accessory dwellings with its own distinct rulebook. What passes smoothly in Cambridge might require a detailed board hearing in Medford or Somerville, especially if your property sits inside a designated historic district. For homeowners, deciphering municipal codes, plot plans, and utility capacity can quickly become overwhelming. Seasoned granny flat builders Boston families trust handle these complex administrative hurdles directly. They coordinate boundary surveys, evaluate lot coverage caps, and work directly with local inspectional departments long before construction begins.
Understanding Massachusetts Zoning, Setbacks, and Lot Coverage
Local planning boards evaluate three primary factors before issuing building permits: setbacks, maximum building height, and lot coverage limits. Setbacks dictate how close a structure can sit to side and rear property lines. A detached backyard cottage faces very different setback criteria and site evaluations than a basement apartment or an attached home addition.
Your builder must also assess utility easements, off-street parking mandates, and local environmental rules. For instance, properties near wetlands require careful coordination with municipal conservation commissions to prevent runoff issues. Addressing these local details during the preliminary design phase keeps your project fully compliant and protects you from unexpected stop-work orders.
Integrating Dedicated Kitchen and Bathroom Facilities
A functional granny flat requires complete self-sufficiency, which means careful engineering for plumbing, drainage, and dedicated electrical capacity. Trenching water and sewer pipes below the New England frost line ensures reliable service through bitter winter freezes. Inside the living space, smart layouts maximize comfort without wasting usable space.
By leveraging specialized expertise from a dedicated kitchen remodeler Boston residents trust, you can incorporate space-efficient cabinetry, compact induction cooktops, and generous counter space into an open-concept kitchen. In the washroom, applying professional bathroom remodeling standards guarantees high-efficiency ventilation, elegant fixtures, and low-maintenance tile work that keep the home comfortable, safe, and easily accessible for senior family members.
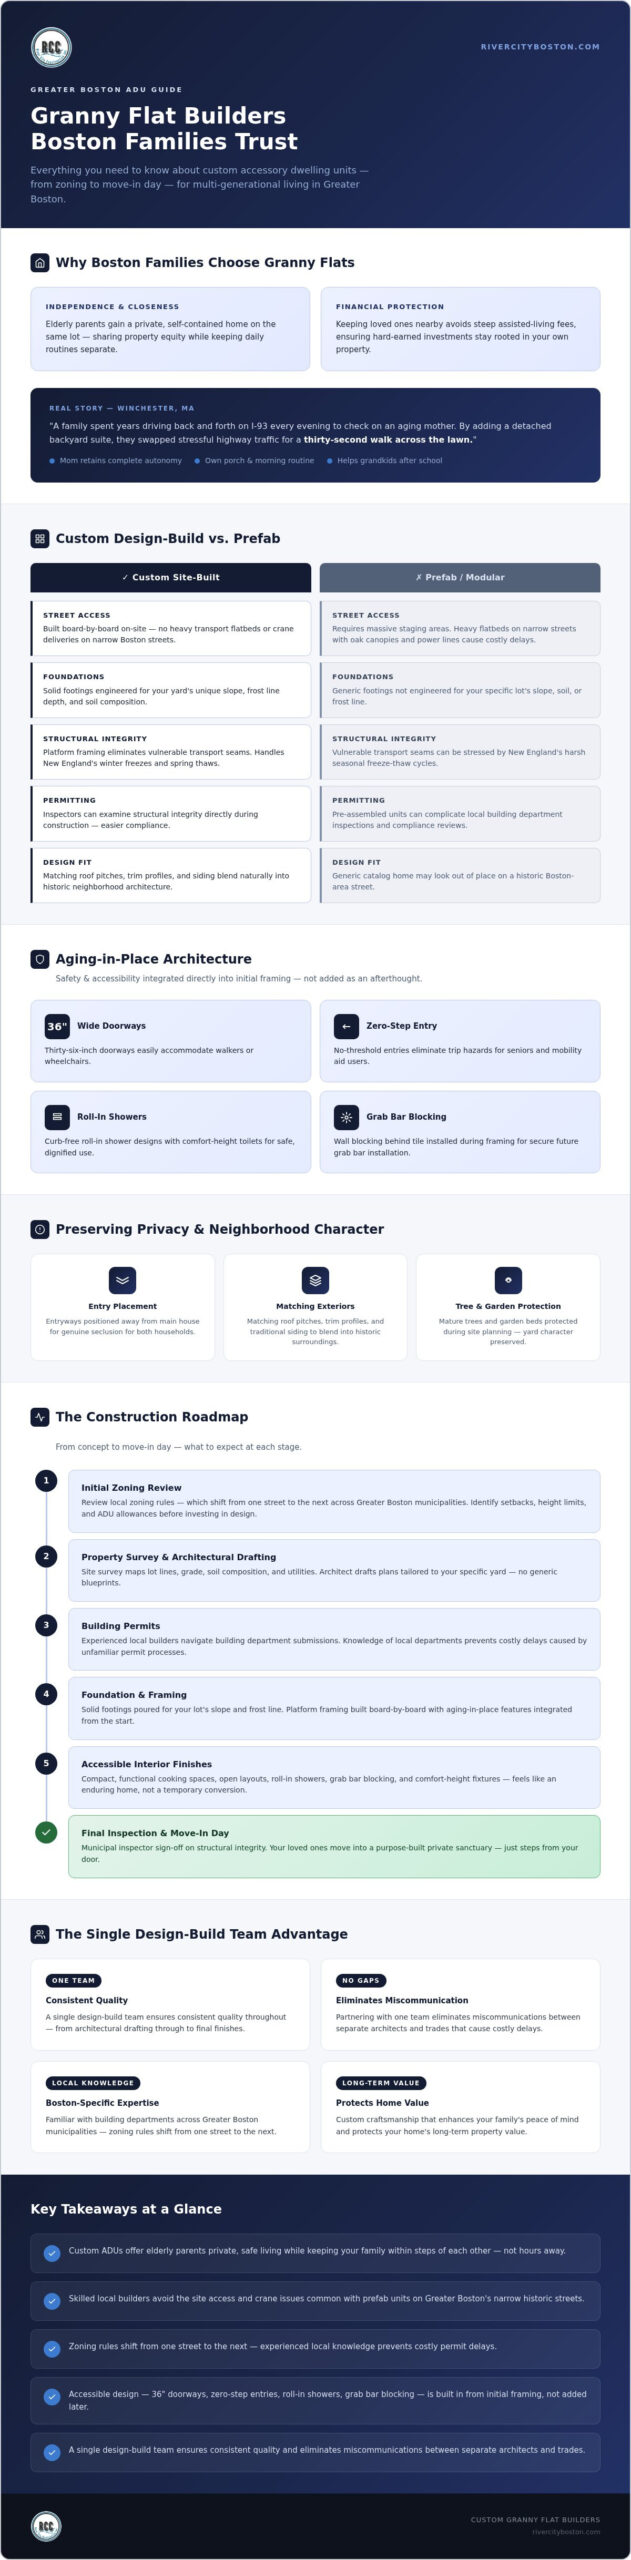
The Construction Roadmap: From Concept to Move-In Day
Building an independent home in your backyard feels like a major commitment, but a clear, structured plan keeps the experience smooth and exciting. Knowing what happens each week relieves stress and replaces uncertainty with confidence. Dedicated granny flat builders Boston homeowners hire coordinate every stage through an orderly progression, handling architectural drafting, engineering, ground work, and interior carpentry under one unified team.
Initial Feasibility, Site Engineering, and Foundation Work
Every successful project begins with on-site discovery. A team evaluates boundary lines, ground elevations, and underground soil conditions. Hidden granite ledge and sloped yards are common across our region, so identifying these factors early keeps projects on track. Once the town grants approval, excavation begins. Crews dig dedicated utility trenches to tie fresh water, sewer lines, and electrical service back to the main house or direct municipal feeds. Builders then pour robust, continuous concrete frost-wall foundations that sit safely below the frost line to prevent shifting during cold Massachusetts winters.
Framing, Weatherproofing, and Energy-Efficient Envelopes
Once the foundation cures, the structure rises quickly. Carpenters assemble framing engineered specifically to carry heavy snow loads. The exterior is sealed with high-performance weather-resistant house wrap, premium insulation, and tight-sealing double- or triple-pane windows.
During this phase, electricians and plumbers install rough mechanical systems behind the studs. Instead of extending bulky ductwork from the main house, builders typically install quiet ductless mini-split heat pumps. These systems let your family set independent, energy-efficient heating and cooling zones all year long.
Interior Finishes, Final Building Inspections, and Handover
After insulation and drywall pass municipal rough inspections, interior craftspeople take over. This is where the suite truly transforms into a warm home. Finish carpenters install solid interior doors, baseboards, and built-in closet storage, while durable luxury vinyl plank flooring is laid across the living spaces. Cabinets, counters, and accessible bathroom fixtures are secured with care.
Your builder coordinates each mandatory municipal inspection directly with the local building commissioner. Once officials complete final electrical, plumbing, and structural sign-offs, the city issues the official certificate of occupancy, and your family receives the keys to a move-in ready retreat.
Why Partner with River City Construction for Your Boston Granny Flat
Creating a home for your family requires more than technical skill; it demands trust and direct accountability. When you work with separate architects and general contractors, miscommunications can arise quickly over buildability and unexpected site surprises. At River City Construction, we operate as a unified design-build contractor. That means one team manages your initial layout ideas, coordinates municipal permits, and carries out the final finish carpentry. This integrated model provides homeowners across Boston, Medford, Winchester, and Newton with absolute peace of mind.
Master Craftsmanship Tailored to New England Architecture
Historic neighborhoods have distinct personalities. Our carpenters take pride in honoring traditional architectural styles, ensuring your detached living suite complements your property rather than competing with it. We carefully match period details, such as:
- Classic cedar shingles or authentic painted clapboard siding that align with your main home’s exterior.
- Traditional window casings, eave overhangs, and custom roof pitches appropriate for local streetscapes.
- Seamless transitions to outdoor leisure spaces, which you can explore in detail through our custom deck builders Boston guide.
This commitment to architectural balance is why so many area residents view us as dependable granny flat builders Boston families can lean on for enduring quality.
Stress-Free Project Management from Concept to Completion
Living through a construction project in your own backyard can feel invasive without the right team on-site. We treat your property with the respect of a thoughtful neighbor. Our on-site managers maintain consistent communication, keeping you informed of daily progress so you never have to wonder what comes next.
Ground protection mats shield your lawn from heavy machinery, while temporary fencing keeps the work area secure. Daily cleanup protocols ensure nails and construction debris are swept away before evening falls. By maintaining tidy, well-organized jobsites, our crews protect your landscape, minimize disruption for adjacent neighbors, and keep work moving forward on schedule.
Take the Next Step Toward Multi-Generational Living
Creating an accessory dwelling unit isn’t just about adding square footage; it’s about making daily life easier and richer for the people you love. A custom site-built suite provides senior parents or grown children with an independent home that honors their privacy while keeping your entire family securely connected.
Partnering with dedicated granny flat builders Boston homeowners rely on protects your investment from start to finish. You don’t have to navigate confusing local zoning codes, tight lot lines, or disconnected subcontractors on your own. From Cambridge and Somerville to Medford and Newton, River City Construction provides complete design-build accountability, managing every survey, permit filing, and handcrafted interior finish under one roof.
Your backyard holds incredible potential to preserve family wealth and keep your loved ones close for decades to come. We’re here to help you bring that vision home with care, honesty, and lasting craft.
Frequently Asked Questions
Can any single-family property in Greater Boston build a detached granny flat?
Not automatically, as eligibility depends on specific local municipal zoning rules, setback constraints, and lot size allowances. While Massachusetts has expanded opportunities for accessory dwellings, towns like Cambridge, Somerville, Medford, and Newton enforce distinct local guidelines. In the city of Boston, detached structures often require zoning review or variances. Working with experienced granny flat builders Boston homeowners trust helps determine whether your lot has the boundary clearance and building envelope needed to build legally.
How long does it typically take to design, permit, and construct an ADU in Boston?
A typical ADU project generally takes between five to eight months from initial design concepts through final construction sign-off. The timeline splits between two main phases: upfront architectural planning and municipal permitting, followed by active site excavation, framing, and interior finishes. Historic district reviews or variance hearings can extend the preliminary stages. An organized design-build team keeps schedules tight by coordinating material orders and trade inspections ahead of each build phase.
What is the difference between a detached granny flat and an attached in-law suite?
A detached granny flat is a freestanding backyard home completely separate from the primary house, while an attached in-law suite shares at least one common wall or roofline. Detached units provide maximum acoustic privacy and private outdoor living spaces, making them ideal for multi-generational independence. Attached suites or converted basements tie directly into your primary home’s footprint, which can be advantageous on tighter urban parcels where yard setbacks prevent standalone construction.
Will building a granny flat on my Boston property increase my local property taxes?
Yes, adding an accessory dwelling unit will generally increase your property’s assessed value, which can lead to an adjustment in your annual local property taxes. Municipal tax assessors evaluate the added livable square footage, new plumbing fixtures, and general property upgrades after final permits close. However, the added market equity and long-term utility of having a fully independent second dwelling on your land typically far outweigh the incremental tax adjustment for growing families.
Do granny flats require separate utility meters from the primary home in Massachusetts?
Separate utility meters are generally not required for family-occupied accessory units, though requirements vary depending on town codes and electrical load capacities. Many homeowners sub-feed water, natural gas, and electrical service directly from the main home’s existing panels. If your current main service lacks sufficient amperage, your builder may upgrade the primary panel or install a subpanel. Submetering is an option if you want to track heating and electricity consumption separately.
Can an older parent with limited mobility live comfortably in a custom accessory dwelling?
Yes, custom-designed granny flats are ideal for older adults when planned around universal design and accessibility standards. Reputable granny flat builders Boston families work with will incorporate zero-step entries, wide doorways, curb-free roll-in showers, and reinforced backing for grab bars. Keeping the entire living space on a single level prevents dangerous slip-and-fall hazards, ensuring elderly relatives maintain their dignity, privacy, and personal comfort safely within steps of your backdoor.
What permits are required before breaking ground on a granny flat in Boston?
Breaking ground requires a comprehensive building permit issued by your local municipal building department, along with trade-specific electrical, plumbing, and gas permits. Before issuing construction permits, city reviewers examine your stamped architectural plans, civil boundary surveys, and structural drawings. If your property borders conservation wetlands or sits within a historic neighborhood commission overlay, specialized committee approvals must be secured first. A design-build contractor handles these municipal filings on your behalf to prevent permit delays.
