
Imagine sitting in your Lexington home, trying to lead a high-stakes board meeting while your golden retriever sprints across the hardwood floors directly above your head. You’ve retreated downstairs for peace, but the dim lighting and that familiar New England dampness make a DIY basement home office remodel feel like a lost cause. If you’re one of the 52% of employees working a hybrid schedule in 2026, you know that a makeshift desk tucked next to the furnace just isn’t cutting it anymore.
It’s frustrating to feel like your professional life is limited by the dungeon feel of an unfinished space or the constant fear that a rainy spring will ruin your expensive electronics. You deserve a quiet, climate-controlled workspace that feels like a natural extension of your home. This guide will show you how to solve for moisture, navigate local permits, and design a space that boosts both your daily productivity and your property’s resale value. We’ll walk through the essential steps to transform your lower level into a bright, professional suite that looks and feels like it belongs upstairs.
Key Takeaways
- Learn why physical separation between your living area and workspace is the most effective way to protect your mental health and professional focus.
- Discover how to map out specialized “Deep Work” zones that minimize distractions and keep you productive throughout the day.
- Master the essential moisture-proofing and sound-dampening techniques that turn a standard basement home office remodel into a professional, quiet sanctuary.
- Explore smart lighting strategies, like using daylight-spectrum bulbs and layered fixtures, to make your lower-level workspace feel bright, airy, and inviting.
- Understand why following Massachusetts building codes and egress requirements is the only way to protect your home’s resale value and ensure long-term safety.
Why a Basement Home Office Remodel is the Smartest Move for 2026
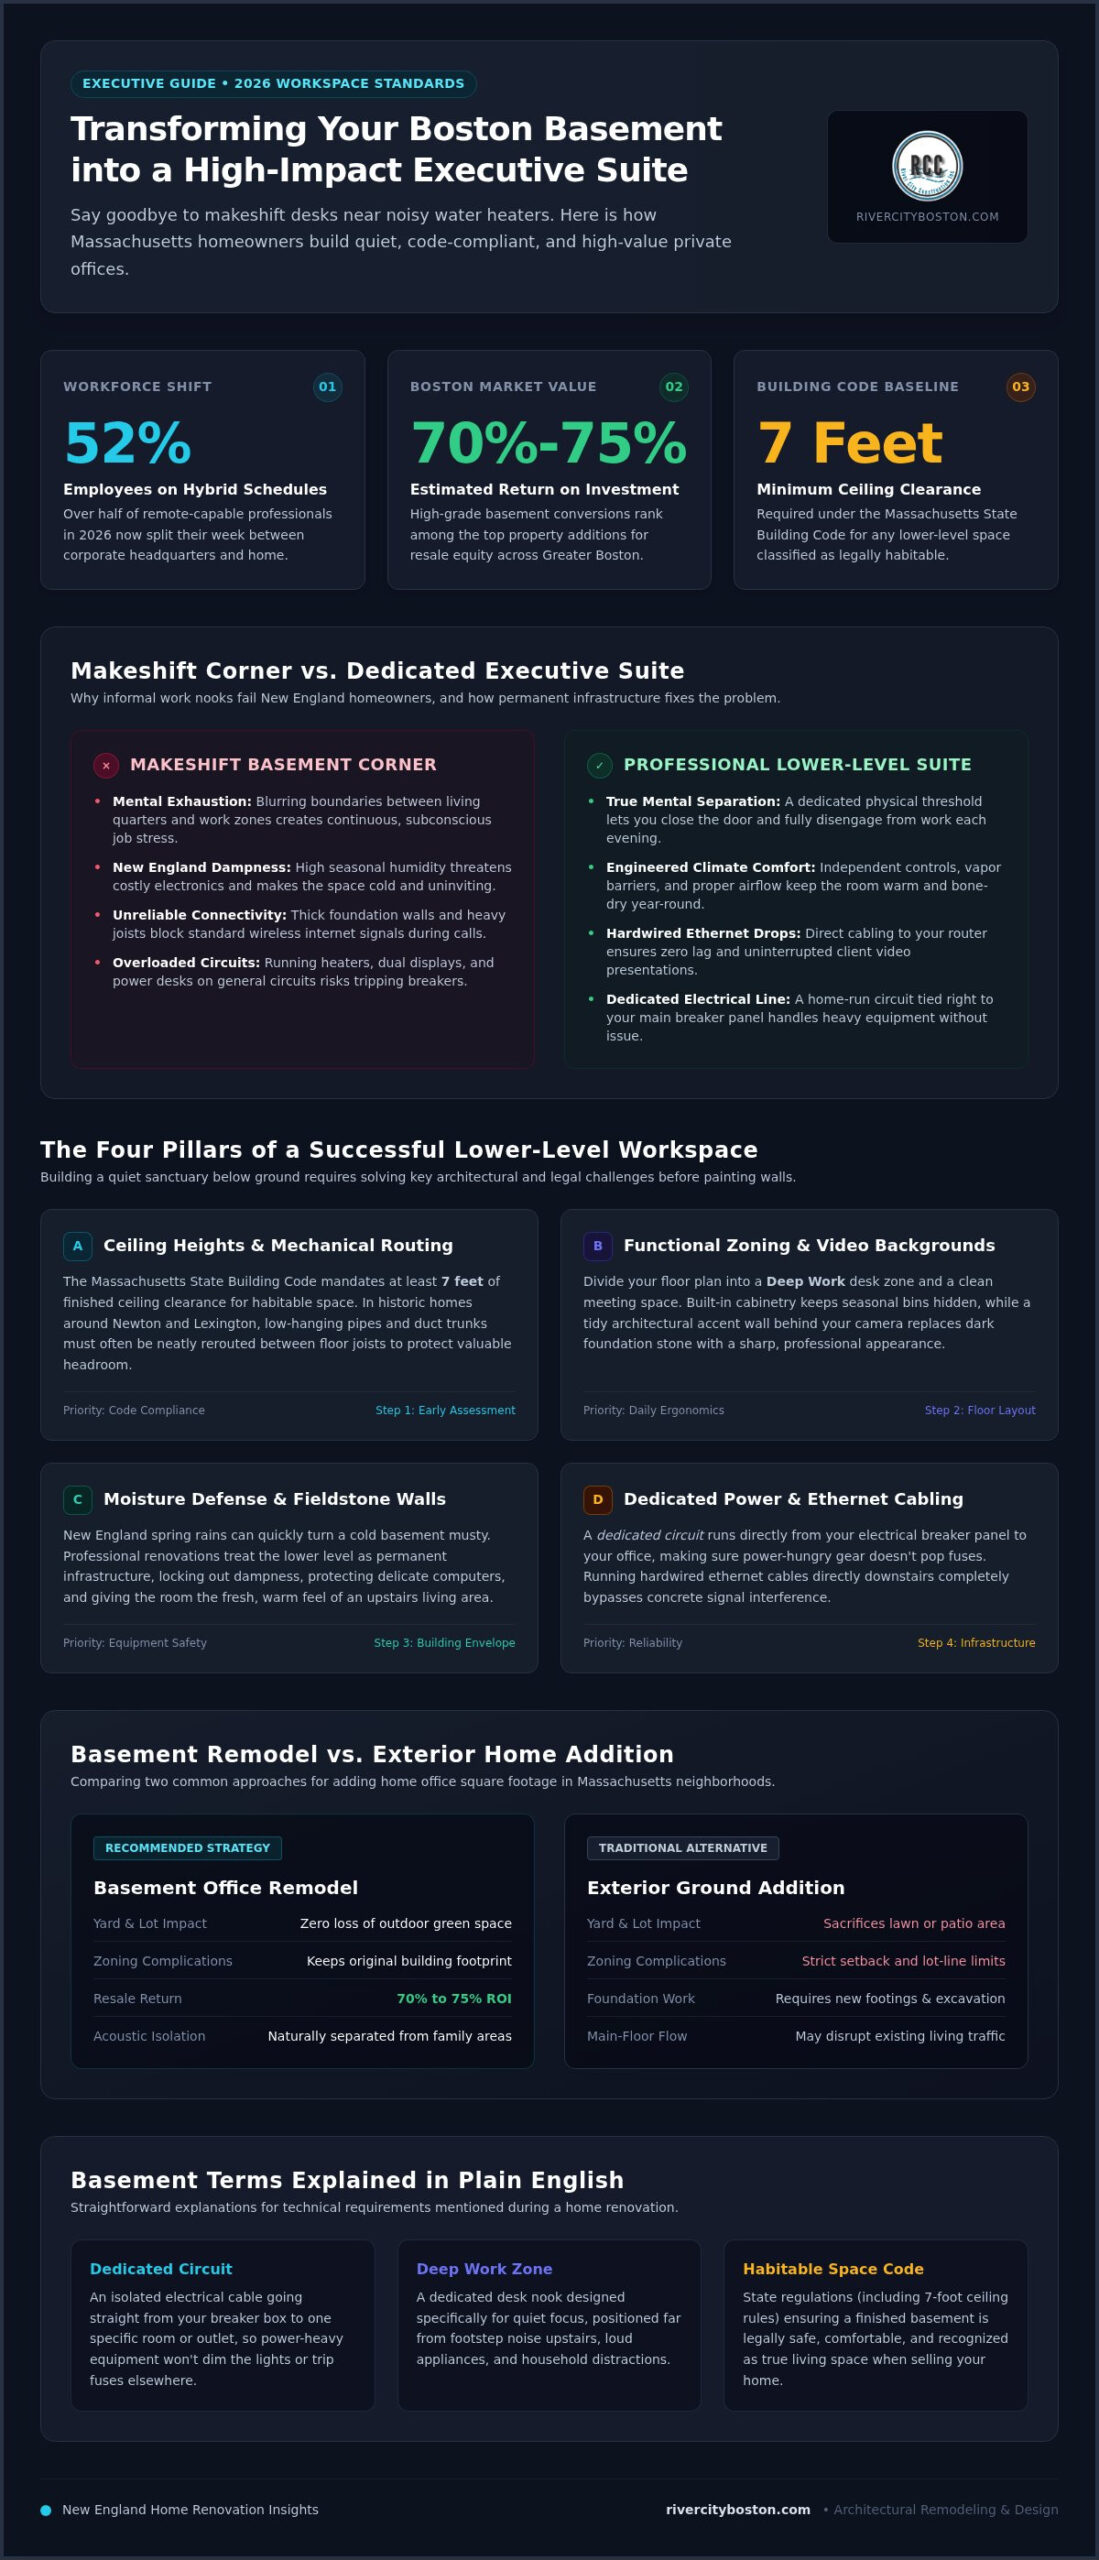
Working from home used to mean setting up a laptop on the kitchen island. Then it evolved into the daily commute to the couch. But as hybrid work schedules stick around for 52% of remote-capable workers, we’re realizing that a lack of physical boundaries hurts our peace of mind. Blurring the lines between your relaxation space and your workspace causes constant stress. A dedicated basement home office remodel fixes this by creating a true psychological barrier between your job and your family life. Closing the door at the end of the day lets you leave your work downstairs.
When exploring the history of what is a home office, it’s clear that a modern professional workspace is entirely different from a basic finished basement used for holiday storage. A professional remodel treats the area as permanent home infrastructure. It delivers a space with independent climate controls, proper ventilation, and integrated wiring. This thoughtful addition of finished, livable square footage is highly valued in the competitive Boston real estate market. Local data shows that a high-quality basement renovation can yield a 70% to 75% return on investment when you decide to sell.
The New England Basement Challenge
Our local homes in historic neighborhoods like Newton and Winchester have distinct architectural quirks. Stone foundations, low-hanging utility pipes, and old fieldstone walls are common. Trying to just throw a desk into an unfinished corner of these basements usually ends in quick burnout. The space feels damp, dark, and temporary. Homeowners are moving away from these makeshift setups. They’re investing in robust, long-term solutions that turn these challenging lower levels into comfortable, executive-level suites that feel like a natural part of the house.
Maximizing Your Home’s Footprint
For many Bostonians, the basement is the single largest source of unused square footage. Building a traditional home addition out into your yard can be complicated. Zoning laws often restrict your options, and you’ll lose precious outdoor space. Remodeling your existing lower level utilizes space you already own. While we often help clients maximize their main floors through our premium kitchen remodeler Boston services, transforming your basement is the most efficient way to gain a completely private floor without altering your home’s exterior footprint.
The 5-Step Planning Process for Your Workspace
Planning a basement home office remodel starts with a tape measure and a realistic look at your foundation. Before you pick out paint colors, you need to verify that your space meets the legal requirements for habitable rooms. According to the Massachusetts State Building Code, finished basements generally require a minimum ceiling height of 7 feet. If your ductwork or low-hanging pipes are in the way, a design-build partner can help you reroute these utilities to maximize your vertical space. This early assessment prevents expensive surprises once construction begins.
Once you know the space is viable, define your zones. A high-performing office shouldn’t just be a desk in a corner. You need a designated deep work area for focused tasks and a separate zone for video calls or meetings. Mapping these out early helps you place outlets and lighting exactly where they’ll be most effective.
Zoning Your Office for Productivity
Think about what your colleagues see during a video call. A professional Zoom-ready background is essential, especially in a basement where natural light is scarce. We often suggest built-in shelving or a clean, accent wall to hide the basement feel. Managing storage is equally vital. If your office doubles as a storage area for seasonal gear, use floor-to-ceiling cabinetry to keep clutter out of sight. A cramped, messy room leads to a cramped, messy mind. An ergonomic layout that allows for easy movement is a top priority for long-term comfort.
Infrastructure Essentials: Wi-Fi and Power
Standard residential Wi-Fi signals often struggle to penetrate thick concrete foundation walls and heavy floor joists. To avoid the frustration of a dropped connection during a presentation, hardwired ethernet is a basement must. You also need to plan for power. Most modern offices require multiple outlets for monitors, standing desks, and chargers. A dedicated circuit is a specific electrical path that connects one appliance or outlet directly to the breaker panel, preventing power-heavy equipment from overloading the room’s shared wiring.
Finally, don’t overlook air quality. Basements can feel stuffy without proper ventilation. Integrating your office into your home’s HVAC system or adding a dedicated air exchange unit ensures the space stays fresh and climate-controlled year-round. If you aren’t sure how to handle these technical logistics, you can talk to a local expert to map out your project.
Solving for Moisture and Sound: The Foundation of Focus
If you’ve lived in the Greater Boston area for any length of time, you know the “damp basement” smell. It’s that musty, stale air that usually signals trouble for a basement home office remodel. You can’t just slap up some drywall and call it a day. In towns like Medford and Somerville, where older foundations are the norm, moisture mitigation is the absolute foundation of your project. Without it, your expensive monitors and ergonomic chairs are at risk from hidden mold and high humidity. We treat moisture control as a non-negotiable step to protect your health and your investment.
A professional subfloor is a game-changer for comfort. It acts as a thermal break, which is a layer that prevents the cold concrete from sucking the heat out of your feet. It also allows for minor airflow, preventing moisture from getting trapped under your finished flooring. We typically recommend materials that resist mold and mildew while maintaining a high-end look. Luxury Vinyl Plank (LVP) is a favorite because it mimics the warmth of hardwood but won’t warp if the New England humidity spikes.
Waterproofing Strategies for Older Boston Homes
We often see homeowners debating between internal and external waterproofing. External work involves digging around your foundation, which isn’t always possible on tight city lots. Internal systems, like perimeter drains and sump pumps, are often more practical for local renovations. Integrating a high-quality dehumidification system directly into your HVAC is another vital step. It ensures the air stays crisp and dry, which is essential for your comfort and the longevity of your office equipment.
Acoustic Privacy for Professional Meetings
Focus requires quiet. If your office is located directly below the kitchen, you’ll hear every footstep and dishwasher cycle. Soundproofing the ceiling is the only way to block that “thump-thump” of daily life. We prefer using Rockwool insulation over standard fiberglass because it’s much denser and significantly better at absorbing sound. While you’re planning your layout for ergonomic home office design, don’t forget about plumbing noise. If you’re also considering a luxury bathroom remodel Boston homeowners often plan alongside an office, make sure to wrap your drain pipes in sound-dampening material. This prevents the sound of rushing water from interrupting your most important calls.
The final design choice is usually between a drop ceiling and drywall. Drywall looks more like an “upstairs” room, but a high-end acoustic drop ceiling provides easier access to shut-off valves and wiring. Both can be incredibly effective if you use the right density of materials to seal the gaps and keep the noise upstairs where it belongs.
Design Strategies: Making the Basement Feel Like “Upstairs”
The main goal of a high-end basement home office remodel is to make you forget you’re below ground level. You want a space that feels just as polished as your main living area. This starts with a seamless transition. If your home in Lexington features specific craftsman-style trim or solid-core doors, those same elements should appear in your office. Matching these details eliminates the jarring feeling of stepping into a “finished basement” and instead creates a unified home environment. A successful basement home office remodel relies on these visual cues to bridge the gap between floors.
Lighting a Windowless Space
Lighting is your most powerful tool to combat the “dungeon” stigma. We recommend a layered approach. Recessed cans provide general illumination, but you also need task lighting for your desk and ambient lamps to soften the corners. Pay close attention to Kelvin ratings, which measure the color temperature of light. While warm yellow light (2700K) is great for bedrooms, it can make a basement feel dim and sleepy. We suggest bulbs in the 5000K range, often labeled as “Daylight,” to mimic natural sun and keep your focus sharp.
If your space lacks windows, you don’t have to settle for a dark box. Consider these strategies to brighten your environment:
- Virtual Windows: LED panels that mimic the look of a sky-lit window can trick the brain into feeling less enclosed.
- Reflective Surfaces: Use glass-fronted cabinets or polished hardware to catch and move light around the room.
- Strategic Mirrors: A large mirror placed opposite your main light source can double the perceived brightness of the room instantly.
Flooring and Wall Textures
In 2026, we see a shift away from the cold, clinical “Basement Grey” that dominated the last decade. Homeowners are now choosing warm neutrals like creamy whites, soft beiges, and light wood tones. These colors reflect light much better than dark shades, which can quickly turn a small room into a cave. We once worked with a homeowner in Winchester who insisted on dark navy walls, only to find the space felt suffocating. After switching to a soft, reflective off-white, the room felt twice as large and much more inviting.
For flooring, placing high-quality area rugs over your professional subfloor adds a layer of acoustic and physical warmth. When selecting wall finishes, aim for clean, matte textures. These provide a professional, glare-free backdrop for video calls that won’t distract your clients or colleagues.
Navigating Local Permits and Your Boston Remodeling Partner
One of the biggest mistakes we see homeowners make is trying to bypass the permitting process to save time or money. In the Greater Boston area, this shortcut often backfires. When it’s time to sell your home, an unpermitted basement home office remodel can lead to failed inspections and significant legal headaches. Buyers in 2026 are savvy; they’ll look for proof that your new workspace meets all local regulations. Beyond the paperwork, these codes exist to keep you safe. The team at River City Construction Inc understands the specific nuances of Massachusetts building regulations, ensuring your new workspace is both legal and secure.
We handle the red tape so you don’t have to. From filing the initial applications to coordinating with city inspectors in Somerville or Medford, River City Construction Inc manages the entire administrative process. This allows you to focus on your work while we ensure every stud, wire, and vent is installed to professional standards. A successful basement home office remodel relies on this professional oversight to avoid costly rework later. Our goal is to provide a seamless transition from the initial concept to the final, permitted result, giving you total peace of mind throughout the project.
Egress and Safety Codes in Massachusetts
Understanding what constitutes a legal living space is vital in towns like Belmont or Lexington. Massachusetts law is very specific about safety in finished basements. If your office is considered a habitable room, it must have a proper egress, which is a secondary way to exit the space in an emergency. This usually means installing a specific type of window or a direct door to the outside. Fire safety is another top priority. We ensure that your smoke and carbon monoxide detectors are hardwired and interconnected with the rest of your home. For those who need even more separation, some homeowners look into ADU Builders in Newton, MA to create entirely detached office units, though a basement conversion remains the most popular choice for maximizing existing space.
Choosing a Trusted Neighbor for Your Remodel
There is immense value in working with a local contractor who understands New England soil and weather patterns. Our experience in historic neighborhoods like Lexington and Concord means we know how to handle the specific foundation quirks common in this region. River City Construction Inc believes that transparency in the contract is the key to a successful partnership. You’ll always know the project timeline and the specific materials being used. While we are known for our work as a kitchen remodeler Boston residents trust, our basement expertise is just as rigorous. We treat your home with the respect it deserves, ensuring a clean and organized job site from start to finish.
Schedule your free basement office consultation with River City Construction Inc
Take the Next Step Toward Your Ideal Workspace
Transforming your lower level is about more than just adding a desk; it’s about reclaiming your professional focus and your home’s value. By prioritizing moisture mitigation and acoustic privacy, you create a sanctuary that stands up to the unique challenges of New England architecture. A successful basement home office remodel ensures your workday feels separate from your home life, providing the mental clarity you need to perform at your best.
We’ve spent years helping homeowners in historic neighborhoods like Lexington and Concord navigate complex building codes and foundation quirks. Whether you need a transparent, fixed-price contract or a partner to handle the local permit red tape, we’re here to guide the process from design to completion. You don’t have to settle for a dark, damp corner when a professional, light-filled executive suite is within reach.
We look forward to helping you build a workspace that works as hard as you do.
Frequently Asked Questions
Do I need a permit for a basement home office remodel in Boston?
Yes, a building permit is legally required in Boston and surrounding towns like Cambridge and Somerville when creating new habitable space. The Massachusetts State Building Code mandates permits for any structural, electrical, or plumbing modifications. Skipping this step can derail future home sales. Our team handles the entire application process through local city portals, ensuring your project remains fully compliant from day one.
How do I stop my basement office from feeling damp or smelling musty?
Stopping basement moisture requires a combination of interior drainage systems, vapor barriers, and a dedicated dehumidifier integrated into your HVAC system. We address foundation leaks before installing any insulation or drywall. For homeowners in older neighborhoods like Natick, using mold-resistant materials and a professional subfloor keeps the air crisp and dry, permanently eliminating that classic basement smell.
What is the best type of lighting for a basement office with no windows?
The best lighting setup combines recessed ceiling cans for general brightness with dedicated task lamps and daylight-spectrum LED bulbs rated around 5000K. This specific color temperature mimics natural sunlight, which helps maintain your focus and energy levels. We also use light paint colors and strategic mirrors in windowless Cambridge offices to bounce light around, completely eliminating the dark cave feeling.
Can I soundproof my basement office from the noise upstairs?
Yes, you can significantly reduce upstairs noise by installing dense acoustic insulation and sound-dampening drywall. We often use Rockwool insulation between the ceiling joists because it absorbs sound waves much better than standard fiberglass. If you have hardwood floors directly above your workspace in Wellesley, adding resilient channels can decouple the drywall from the framing, blocking out the heavy footsteps of family members.
How much ceiling height do I legally need for a finished basement office?
The Massachusetts State Building Code requires a minimum ceiling height of 7 feet for habitable rooms in a finished basement. This rule applies to most residential zones throughout Winchester and Newton. If your current ceiling is slightly lower due to hanging pipes or ductwork, our design-build team can often reroute these utilities between the joists to help you meet the legal requirement safely.
Will a basement office remodel increase my home value in the Boston market?
Yes, a professional basement home office remodel adds finished, livable square footage that directly boosts your property value. In competitive local markets like Belmont and Wayland, buyers heavily prioritize dedicated workspaces over makeshift home offices. Data indicates that a high-quality basement renovation can yield a 70% to 75% return on investment, making it a highly strategic financial move for long-term equity.
How long does a typical basement office renovation take from start to finish?
A typical basement home office remodel takes anywhere from six to ten weeks once construction begins. The exact timeline depends on the complexity of your waterproofing needs and local permit approval times in towns like Medford. We provide a detailed project schedule before any work starts, keeping you informed through every phase of framing, electrical rough-ins, and final trim installation.
What flooring is best for a basement office in a flood-prone area?
Luxury Vinyl Plank (LVP) is the best choice for basements prone to minor moisture or humidity fluctuations. LVP looks exactly like real hardwood but is completely waterproof and won’t warp or buckle if exposed to damp conditions. When installed over a professional subfloor in areas like Concord, it provides a durable, warm, and highly resilient surface that handles the unique demands of a lower-level workspace.
