
What shapes your load-bearing wall removal cost Cambridge estimate may have less to do with the wall’s length than with what it supports. Opening a kitchen or connecting living spaces can seem straightforward until you find out that the wall may carry weight from above or conceal wiring and plumbing that need attention.
It’s reasonable to want a clear figure before committing. But a useful estimate depends on the project’s actual scope, not a generic price per square foot. The size and position of the opening, the structural support needed, hidden services, and the repairs and finishes included can all affect a contractor’s proposal.
This guide explains what can shape an estimate, what to share when requesting one, and how to compare proposals on equal terms. You’ll also learn what to look for when work may be missing from an initial quote. If the wall removal is part of a kitchen remodel, discussing the opening alongside the wider renovation can help clarify how the structural work and finishes fit together.
Key Takeaways
- A load-bearing wall supports weight from above, so its structural role needs to be assessed before planning an opening.
- The load-bearing wall removal cost Cambridge homeowners are quoted depends on the proposed opening and how the structure will be supported.
- Compare written estimates by checking what each includes for assessment, structural work, protection, debris, finishes, and exclusions.
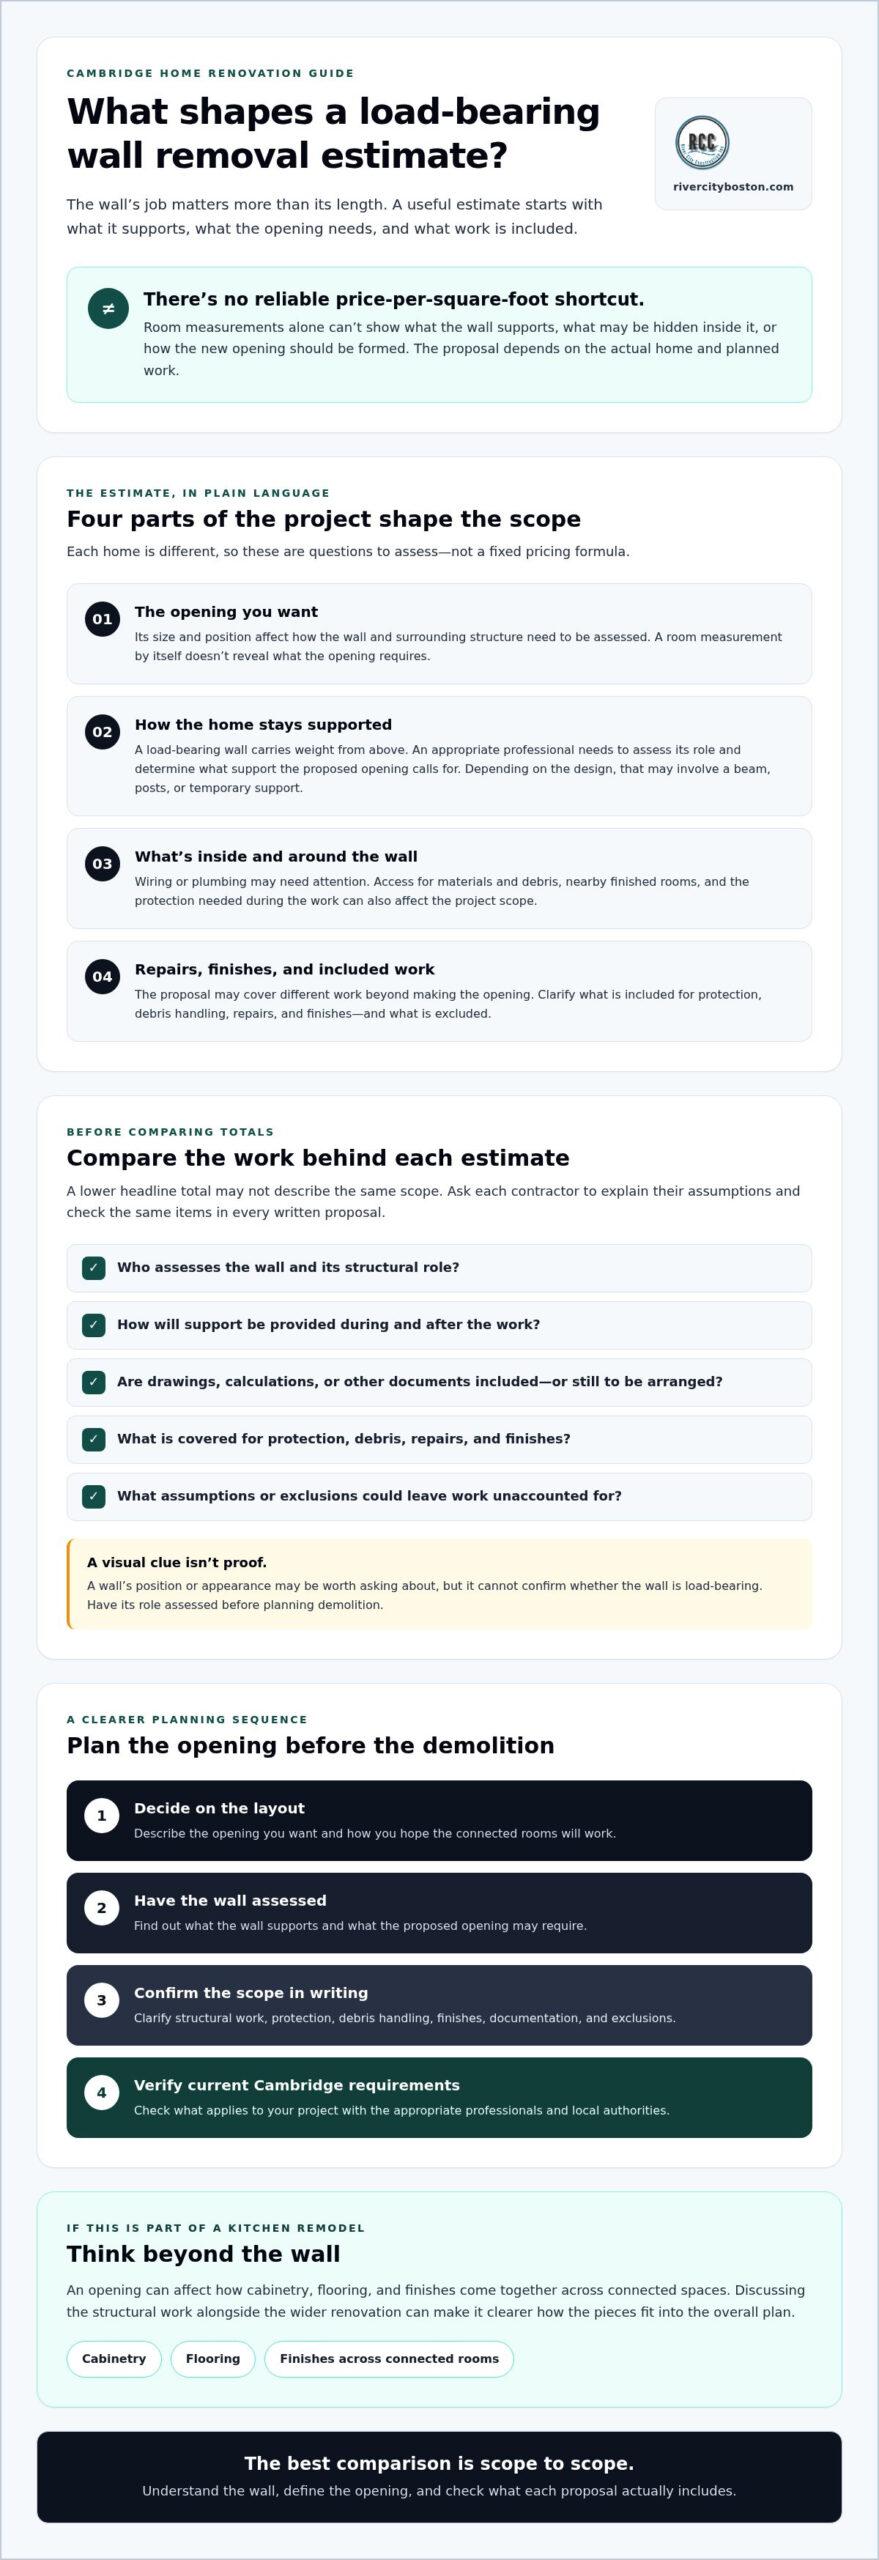
- Plan in sequence: decide on the layout, have the wall assessed, confirm the scope, and verify current Cambridge requirements for your project.
- If the opening is part of a kitchen remodel, consider how it may affect cabinetry, flooring, and finishes across connected spaces.
Why Load-Bearing Wall Removal Cost in Cambridge Depends on the Project
Creating a more connected layout can make a home feel brighter and easier to use. Before planning an opening between a kitchen and dining room, though, find out what the wall does. A load-bearing wall helps support weight from above and transfers it down through the home. Removing part or all of it means the project must account for that support. It isn’t ordinary demolition. For a plain-language overview, see What is a load-bearing wall?
That’s why a room measurement or online search can’t establish a reliable load-bearing wall removal cost Cambridge estimate. A measurement describes the space, but it doesn’t show what the wall supports, what may be inside it, or how the new opening will be formed. A useful estimate starts with understanding the specific home and proposed work.
How can you tell whether a wall may be load-bearing?
Appearance alone can’t confirm whether a wall supports the structure. A wall that seems substantial, sits near the middle of a floor plan, or appears to line up with walls above or below may be worth asking about. These are clues to investigate, not proof. Don’t start removing or altering the wall based on a visual guess. Have its role assessed by an appropriate professional first, so the project can account for how the home will remain supported.
Why a Cambridge home needs an individual assessment
Homes differ in layout, framing, access, and the size and position of the opening a homeowner wants. Even two rooms that look almost identical can have different conditions: one wall may contain services or support above, while another may not. Those differences can change the work required. A neighbour’s renovation or a generic online example may not reflect your home.
When discussing an estimate, ask practical questions: What needs to be assessed? How will support be provided after the opening is made? What work, protection, debris handling, and repairs are included? Asking contractors to explain their assumptions lets you compare proposals by scope, not just by headline total.
Start by describing the layout you want and sharing what you know about the wall and nearby rooms. Arrange an assessment before planning demolition. Once the structural role and intended opening are understood, you can discuss the work more clearly, identify what still needs confirming, and plan the next steps with fewer unanswered questions.
Which Structural and Site Conditions Shape a Cambridge Wall-Removal Estimate?
The planned opening is only one part of the assessment. Its width and location can affect how the wall and surrounding structure need to be evaluated. An opening between a kitchen and dining room, for example, may raise different questions from one near a corner or another supporting wall. There’s no reliable formula based on width alone. The actual structure and design matter.
The central question is what will support the loads after the opening is created. Depending on the design, a qualified professional may need to determine whether a beam, posts, or temporary support are required. Ask who is responsible for that assessment and what drawings or other documentation the project needs. Structural-design references such as the International Building Code standards offer general background, but the requirements for your project should be verified with the appropriate professionals and local authorities.
What does a structural assessment need to clarify?
A structural assessment should explain how the wall contributes to the home’s support and what the proposed opening calls for. Ask who will assess the wall, who will determine any beam or post requirements, and who will confirm whether temporary support is needed during the work. Also ask which drawings, calculations, or other documents are included in the proposal and which still need to be arranged. These details are specific to the project, so don’t assume every estimate covers the same assessment or paperwork.
How do access and adjoining finishes affect the work?
The work area matters, too. Bringing in materials and removing debris may be straightforward with a clear path, or more involved if the route runs through narrow, finished rooms. Ask how the contractor plans to protect nearby areas, manage debris, and work around your household if you’ll remain at home. Confirm what is included instead of assuming protection or cleanup is covered.
Nearby conditions also need checking. Flooring, ceilings, wiring, plumbing, and heating or cooling lines may affect the work, but their presence shouldn’t be assumed without assessment. Concealed conditions may become apparent only as work progresses and could require a scope review.
Keep the estimate’s categories clear: structural work doesn’t automatically include surface repairs or finishing the new layout. Ask whether patching, painting, flooring, and other finish work are included, excluded, or still undecided. This distinction makes a load-bearing wall removal cost Cambridge estimate easier to compare and gives you a clearer basis for planning. If the opening is part of a broader renovation, discussing the remodeling scope together can clarify how the structural work relates to the surrounding rooms.
How to Compare Load-Bearing Wall Removal Estimates Without Guessing at Cost
A headline total can look clear while concealing very different scopes. One proposal may cover structural work only; another may also include protecting nearby rooms, clearing debris, and repairing surfaces. To compare load-bearing wall removal cost Cambridge proposals fairly, review what each contractor has included, what they’ve assumed, and what remains undecided.
What should a clear proposal spell out?
Look for a description of the planned opening and the structural work it requires. The proposal should identify who is responsible for arranging the assessment, coordinating any professionals involved, and checking whether permits or city review apply. Don’t assume a brief phrase such as “remove wall” covers those details.
Use this checklist to compare scope, not just totals:
| Proposal area | What to clarify |
|---|---|
| Assessment | Who assesses the wall and supporting structure, and what documentation is included? |
| Structural work | Does the description explain the proposed opening and the support work included? |
| Protection | Which nearby floors, rooms, or surfaces will be protected? |
| Debris | Who handles removal and cleanup of construction debris? |
| Finishes | Are repairs to flooring, ceilings, and adjoining surfaces included, excluded, or undecided? |
| Exclusions | What work or conditions are outside the proposal’s scope? |
Which questions help reveal scope differences?
Ask each contractor to explain the assumptions behind the proposed work. If one proposal includes finish repairs and another doesn’t, that difference matters even if both describe the same opening. Request plain-language explanations for unfamiliar terms, and ask for grouped tasks to be separated or clarified so you can see what’s covered.
- Who coordinates the structural assessment and any other professionals involved?
- Who checks whether city review or permits apply, and how will the project process be confirmed?
- Which repairs and finishes are included, and which would be separate work?
- If concealed conditions change the planned scope, how will the contractor explain the change and get your approval before proceeding?
Keep the answers with the written proposal. Clear communication about changes can prevent confusion if a condition hidden inside the wall becomes visible during the work. If an estimate leaves a responsibility or finish unclear, ask for clarification before comparing it with another contractor’s offer. That gives you a steadier basis for planning than a generic figure that may not reflect your project.
What to Confirm Before Removing a Load-Bearing Wall in Cambridge
A clear plan helps turn an open-layout idea into a well-organized project. Before scheduling work, move through the decisions in order: define the layout, have the wall assessed, confirm the written scope, and then set a schedule. Structural and building-code questions need qualified, project-specific answers. Don’t treat a general online guide or another homeowner’s experience as confirmation of what applies to your home.
What information should homeowners gather first?
You don’t need finished architectural plans to start a useful conversation. Gather a few basics to explain what you want and what you know about the home:
- Photos of the wall and the rooms on either side.
- A simple floor plan, if you have one, with the desired opening or room connection marked.
- Any known concerns about wiring, plumbing, heating or cooling, and nearby finishes. Note what you know, but don’t assume where hidden services run.
- Household access needs, timing considerations, and which rooms may be affected by the work.
For example, if the goal is to connect a kitchen and dining area, explain how you use both spaces and whether the opening is part of a larger kitchen redesign. That context can help make the proposed scope clearer. If you’re planning kitchen work, explore this kitchen remodeling guide as you consider how the opening relates to the rest of the room.
Which Cambridge approvals or inspections should you verify?
Before work begins, contact the appropriate Cambridge city department to confirm which permitting and inspection requirements apply to your specific project. Requirements can depend on the proposed scope, so avoid relying on a rule of thumb or an old online discussion. Ask the contractor which approvals or inspections they believe apply, who will verify them, and how those steps fit into the project schedule. Confirm the answers with the city rather than treating an estimate as official guidance.
Use the same care with structural plans. Ask who will assess the wall and supporting structure, identify any required documentation, and explain how the design will be checked for your home. A well-scoped load-bearing wall removal cost Cambridge estimate should make clear what has been confirmed and what still needs verification. Once the layout, assessment, scope, and project requirements are understood, you’ll have a stronger basis for scheduling with fewer unanswered questions.
Plan Your Cambridge Wall Removal as Part of a Well-Scoped Remodel
A new opening can change more than the view between rooms. If you’re redesigning a kitchen, it may affect movement between the cooking and living areas, where cabinetry fits, and how flooring and finishes meet at the opening. Planning these decisions together helps you understand the full renovation scope instead of treating the wall as an isolated task.
When does wall removal belong in a kitchen remodel?
If the goal is a more connected kitchen and living area, consider how the opening will shape circulation and sightlines, meaning what you can see from one space into another. Think through cabinet placement, flooring transitions, and the finish around the new opening alongside the structural plan. A change to one part of the layout can influence the others. For more context on planning the wider renovation, see this kitchen remodeling guide.
River City Construction Inc offers residential remodeling, including kitchen remodeling, in Cambridge and the Greater Boston area. Confirm that any contractor you consider can address the specific structural work involved. If the wall project is part of a kitchen renovation, discuss how the broader remodeling scope and related finishes fit together, and clarify who will assess structural questions.
What should you share when contacting a contractor?
A clear first conversation starts with the basics. Share your Cambridge location, the opening you hope to create, and which rooms it would connect. Photos or a simple floor plan can help explain the layout. Mention any known concerns about wiring, plumbing, heating or cooling, and nearby finishes, without guessing where hidden services run.
It also helps to explain how you use the space and what access or household timing needs may affect the project. These details can clarify the renovation conversation and the information needed to discuss a quote. For the load-bearing wall removal cost Cambridge homeowners are trying to understand, a project-specific scope is more useful than a generic figure. River City Construction Inc offers free quotes for residential remodeling; confirm that the company can address the work you have in mind before proceeding.
Take the Next Step Toward a Better-Planned Remodel
A dependable load-bearing wall removal cost Cambridge estimate starts with understanding the home’s structure and defining the scope. Have the wall assessed, confirm how the proposed opening will be supported, and compare written proposals for what they include, exclude, and assume. If the opening is part of a kitchen redesign, consider cabinetry, flooring, and finishes alongside the new layout.
River City Construction serves homeowners in Cambridge, Boston, Winchester, Medford, Somerville, Belmont, Lexington, Concord, Wellesley, Newton, Wayland, and Natick with residential remodeling, including kitchen remodeling. If your project includes kitchen work, a conversation about the broader renovation can help clarify how the plans and related finishes fit together. Clients can request a free quote for residential remodeling.
With the right questions answered and the scope clearly understood, you can move toward your renovation with greater confidence.
Frequently Asked Questions
How much does it cost to remove a load-bearing wall in Cambridge?
There isn’t one reliable figure for every home. The load-bearing wall removal cost Cambridge homeowners are quoted depends on the project’s assessed scope. The proposed opening, how the structure will be supported, access, protection, debris handling, and any included repairs or finishes can all affect an estimate. Ask for a written proposal that identifies assumptions and exclusions, then compare the work covered rather than relying on a generic online price.
How can I tell if a wall is load-bearing before removing it?
You can’t confirm a wall’s structural role from appearance alone. Its position or alignment with walls above or below may be a reason to request an assessment, but these clues aren’t proof. Have an appropriate qualified professional assess the wall and supporting structure before making changes. Share photos, a floor plan if available, and the opening you’re considering so the assessment can reflect the home and your plans.
Does removing a load-bearing wall always require a beam?
Not necessarily. The support solution depends on the home and the proposed opening. A qualified professional needs to determine how the structure will be supported after the wall is changed. The design may call for a beam, posts, or another suitable arrangement, but homeowners shouldn’t choose a solution by guesswork. Ask who will assess the structure, specify the support, and provide any project documentation needed before work is scheduled.
Do I need a permit to remove a load-bearing wall in Cambridge, Massachusetts?
Check with the appropriate Cambridge city department to confirm current permit and inspection requirements for your specific project. Don’t rely on a general answer, since the applicable steps may depend on the proposed scope. Ask your contractor which approvals or inspections they believe apply and who will verify them. Confirm the details with the city before work begins, rather than assuming another homeowner’s experience or an older online source applies to your home.
What should a load-bearing wall removal estimate include?
A clear estimate should describe the planned opening and structural work, who is responsible for assessment and coordination, and what protection and debris handling are included. Check whether repairs to ceilings, flooring, and adjoining finishes are included, excluded, or undecided. The proposal should also state key assumptions and exclusions. Ask how the contractor will explain and seek approval for any scope changes if concealed conditions are discovered during the work.
Can removing a load-bearing wall be included in a kitchen remodel?
Yes, a wall opening can be planned as part of a broader kitchen remodel when the project includes kitchen work. Consider how it may affect movement between rooms, sightlines, cabinetry, flooring, and finish choices. Coordinate those design decisions with the structural assessment so the scope is clear. River City Construction Inc offers residential remodeling, including kitchen remodeling, in Cambridge. Confirm that any contractor you consider can address the specific structural work involved.
How long does load-bearing wall removal take?
There’s no dependable timeframe without details about the home and the agreed scope. The schedule can depend on assessment and planning, the support design, access, protection, services that need attention, and whether repairs or finishes are included. Ask the contractor to explain the expected sequence and what could affect it. If concealed conditions change the work, confirm how schedule updates will be communicated before relying on an initial timeline.
