
The best basement finish decision may be the one you postpone. New flooring, drywall, and furniture can look ready for move-in, but hidden moisture can put them at risk if water problems have not been understood first. A sound approach to waterproofing basement before finishing starts with the evidence, not a one-size-fits-all system.
Start by tracing where the moisture may come from. Water entering through a foundation wall calls for a different response than runoff collecting near the house. A damp smell without visible water may point to another concern. Before investing in a finished space, gather observations that help distinguish these possibilities.
This guide explains what to assess before choosing finishes, compares common interior and exterior approaches, and shows how to plan around the conditions you find. Drainage and moisture decisions belong early in a basement remodeling project. River City Construction Inc helps Greater Boston homeowners plan basement remodels around the room’s intended use and the water concerns assessed for the home, so the finish plan can account for practical access and layout needs.
Key Takeaways
- Track where and when water signs appear, and whether they return, to give project planning a clearer starting point.
- Different water-control measures serve different roles: some collect water, some manage it outside, and others address a particular crack or drainage need.
- Waterproofing basement before finishing means considering moisture clues before settling on flooring, wall finishes, or storage plans.
- Compare options by the conditions they address, the work involved, and the maintenance they may require.
- Bring water-control planning into the basement remodeling conversation early so the finished room’s layout and materials can account for it.
Why Basement Waterproofing Should Come Before Finishing
A basement can look dry during a quick visit and still show signs of moisture at other times. That matters before you choose flooring, cover walls, or move storage into the space. Water or lingering dampness can affect new finishes and complicate future upkeep. Waterproofing basement before finishing begins with careful observation, so the plan responds to what the space is actually showing.
In Greater Boston, weather changes can offer useful context for tracking moisture, but they do not identify its cause. Homes also vary in age and construction, so the same clue may have more than one explanation. Record what you see and when you see it rather than assuming one repair fits every basement. This applies across the region, whether your home is in Boston, Winchester, Medford, Somerville, Cambridge, Belmont, Lexington, Concord, Wellesley, Newton, Wayland, or Natick.
What basement moisture clues should homeowners notice?
Look for visible water, such as seepage at a wall or water collecting on the floor. Persistent dampness may show up as recurring wet spots, water marks, or materials that feel clammy. A musty odor is another clue to record. Condensation, which forms when moisture in the air settles on a cooler surface, can also leave surfaces damp. These are observations, not diagnoses: none confirms the water source on its own.
Note the location, timing, and recurrence of each sign. Does a spot appear after rain, near one wall, or in the same area more than once? Take a photo and write down what was happening. A single walkthrough on a dry day may miss a pattern that appears only after particular weather. For a general overview of basement waterproofing techniques, remember that methods address different pathways and conditions.
What can go wrong if you finish before assessing water?
Finished walls and flooring can hide areas that need attention. If a concern later calls for access to a wall, floor edge, or drainage route, recently installed finishes may need to be disturbed. That can mean extra repair work and disruption in a room you expected to be ready for use. It can also make it harder to see whether moisture is returning.
Finish materials alone do not resolve an underlying water-entry issue. New flooring or wall coverings change how the room looks, but they do not explain why dampness or seepage appeared. Before choosing materials, consider how the room will be used, where storage will sit, and which areas may need to remain accessible. Careful sequencing matters elsewhere in a renovation too, including a Boston kitchen remodeling project.
Start with observations, not assumptions. Distinguish visible water from persistent dampness and condensation, then track whether the signs return and under what conditions. That record gives an assessment a more useful starting point and helps keep finish selections from getting ahead of unresolved questions.
Basement Waterproofing Systems: How Common Approaches Work
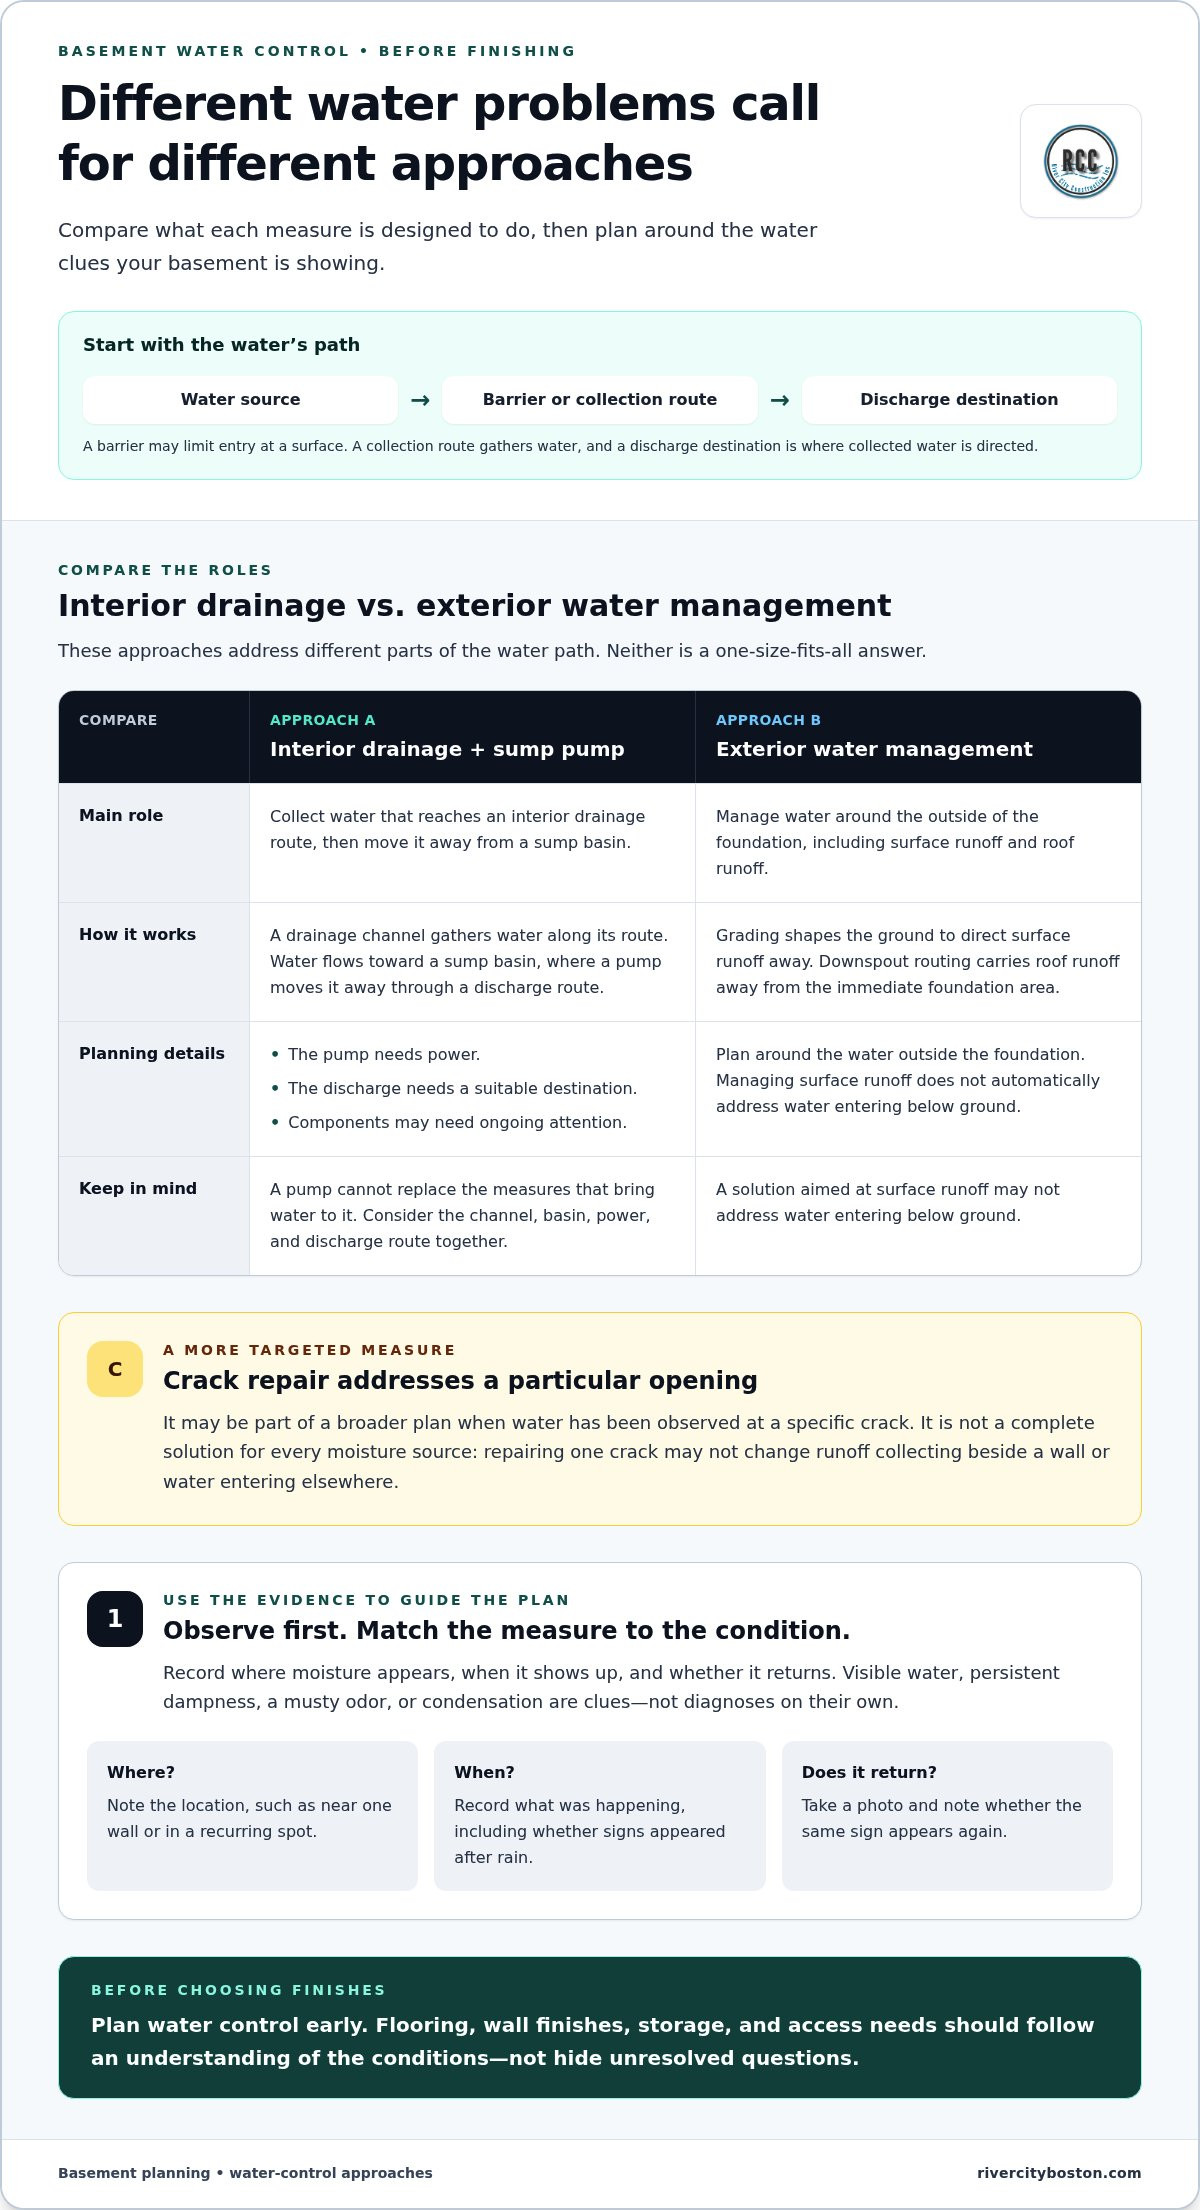
A basement waterproofing system is a set of measures chosen to address water pathways observed in a particular home. Separate three jobs: limiting water entry, collecting water that reaches a planned route, and directing collected water away. One measure may do only one of these jobs, so choosing an approach starts with understanding the condition it is meant to address. No single option suits every basement.
Think of the system as a path, not just a product. A barrier may limit entry at a surface, while drainage collects water that reaches its route. A pump can then move that water from a collection point. The right combination depends on where water appears and how it behaves.
Simple water-control flow: Water source → barrier or collection route → discharge destination
A barrier may address entry at a surface. A collection route gathers water, and a discharge destination is where collected water is directed.
This distinction matters when waterproofing basement before finishing: a solution aimed at surface runoff may not address water entering below ground, and a pump cannot replace the measures that bring water to it. Use observed clues to guide assessment, then compare each proposed measure by its role and the conditions it addresses.
Interior drainage and sump pumps
Interior drainage channels are designed to collect water that reaches their route. The water can flow toward a sump basin, a low collection area, where a pump moves it away through a discharge route. Planning includes more than the channel itself: the pump needs power, the discharge needs a suitable destination, and components may need ongoing attention. These details affect how the arrangement fits into a future room.
Exterior water management and foundation repairs
Exterior measures address water around the outside of the foundation. Grading shapes the ground to direct surface runoff away, and downspout routing carries roof runoff away from the immediate foundation area. An exterior barrier is intended to limit water entering through a foundation surface. Each measure serves a different role; managing surface runoff does not automatically address water entering below grade.
Crack repair is more targeted. It addresses a particular opening where water has been observed, rather than serving as a complete solution for every source of basement moisture. A repaired crack, for example, may not change runoff collecting beside a wall or resolve water entering elsewhere. Treat it as one possible part of a broader plan, matched to the evidence.
As you compare approaches, ask what job each measure performs: does it limit entry, collect water, or move it away? Consider how its placement could affect future walls, flooring, storage, and access for maintenance. River City Construction Inc can bring these considerations into the basement remodeling plan, including room layout and access needs. Discuss your basement remodeling plans as you consider the next steps.
How to Compare Basement Flooding Prevention Systems
Compare options using the same questions: What job does the measure do? Which moisture clues might make it relevant? How could installation affect the space? What upkeep might it involve? The table offers a starting point, not a diagnosis or ranking. A recurring wet area near a wall, for example, does not by itself identify where the water began.
The right combination depends on the water source, site conditions, and assessment findings. During waterproofing basement before finishing, keep the future room in view too. A collection route, pump, or exterior work may influence access, storage, and where finished walls or flooring can go.
| Approach | Intended role and clues to assess | Disruption and maintenance considerations |
|---|---|---|
| Interior collection | Collects water reaching a planned route. Consider it when seepage appears along a floor edge or another recurring path. | Work may affect floor edges and future layout. Consider access for inspection and upkeep. |
| Exterior water management | Manages surface runoff around the home. Look at whether water gathers near the foundation or downspouts discharge close by. | Work takes place outside and depends on site access. Keep the route of runoff in mind when planning the surrounding space. |
| Targeted crack repair | Addresses a particular foundation crack where water is observed. A visible crack needs assessment before choosing a repair. | Work is focused on the area in question, but the crack may not explain moisture elsewhere. Further observation may be needed. |
| Sump-pump support | Moves water collected in a sump basin away through a discharge route. Consider how it fits with an interior collection path. | Relies on powered equipment. Account for power, discharge routing, and ongoing maintenance in the plan. |
Which approach fits the moisture pattern?
Recurring seepage at a wall or floor is a reason to assess the pathway, not to assume a particular system is needed. Consider surface runoff clues, such as water collecting near the foundation, separately from water appearing through foundation areas. If a crack is visible, note when moisture appears there and have the condition assessed before settling on a repair approach. Patterns guide the investigation; they do not prove the source.
What trade-offs matter before choosing a system?
Compare where work needs access, how installation could disturb the basement, and what parts may need ongoing attention. A pump adds powered equipment to the plan, so consider its location and where collected water will go. The discharge route can affect room layout or access. More components do not automatically mean better protection: each should serve a clear purpose tied to the assessment.
Before choosing finishes, map proposed routes and equipment against the intended use of the room. That makes it easier to plan storage, preserve practical access, and avoid placing new finishes where future maintenance may be needed.
A Pre-Finishing Checklist for Basement Water Control
A useful basement plan moves in order: record what you observe, assess possible causes, compare suitable water-control options, plan the work, then choose finishes. This sequence keeps waterproofing basement before finishing focused on the room’s actual conditions instead of assumptions. If possible, observe the basement after relevant weather changes, such as rain or snowmelt. There is no fixed number of dry days that proves a space is ready.
What to document before comparing solutions
Make a simple map of the basement and mark damp areas, water marks, visible cracks, nearby windows, and other openings. Note when signs appear and whether they follow rain, snowmelt, plumbing use, or another event you have observed. Photos can help show how a spot changes over time, but they do not replace an assessment of what is causing it.
How to sequence water-control work and finishes
Use your notes to guide an assessment, then compare options based on the suspected source and the work each one involves. Before materials conceal walls or floors, settle the water-control plan and coordinate its timing with the remodel. Layout choices should account for drainage routes, pump locations, and access needed for maintenance.
- Document the clues. Mark where water, dampness, stains, or visible cracks appear. Record timing, recurrence, and nearby openings so the assessment starts with useful details.
- Assess possible causes. Review the observations together rather than treating one mark or crack as proof of a specific problem. Consider whether the signs follow rain, snowmelt, plumbing use, or another event.
- Compare options. Match each possible measure to the conditions it is meant to address. Consider installation disruption, maintenance, powered equipment, and where collected water would go.
- Plan the work and room layout. Coordinate water-control work with the basement remodel. Keep drainage routes clear, account for pump access where relevant, and plan access to components that may need attention.
- Choose finishes after the plan is settled. Once the water-control approach and work sequence are understood, select flooring, wall finishes, and storage locations around the space you plan to use.
Think beyond the visible room. A drainage route can affect where furniture or built-in storage belongs, while equipment may need to remain reachable after the basement is finished. Planning access now is simpler than discovering later that a finished wall blocks a system component that needs attention. For broader scope and budgeting context as you plan the remodel, see the Basement Remodeling Cost guide.
A clear sequence gives you and the remodeling team a shared picture of what needs to happen before finishes go in. River City Construction Inc can help plan the finished basement around the room layout, storage, and access needs once water concerns have been assessed.
Planning a Finished Basement with River City Construction Inc
A finished basement should work as a complete room, not just look finished on the day the project wraps up. Connect water-control decisions to the layout, materials, storage, and access you will need later. River City Construction Inc helps Greater Boston homeowners plan basement remodeling around how they want to use the space, with water concerns assessed as part of the project planning.
Imagine setting up a family room, then realizing a planned cabinet blocks access to a pump or service point. Early coordination can help avoid that kind of conflict. Share your moisture observations and any planned water-control work during the remodeling conversation, so the room plan can account for routes and equipment rather than conceal them.
Bring water-control decisions into the remodeling plan
Start with how the basement will serve your household. A playroom, guest space, or home office may each call for different storage, furniture placement, and finish choices. The layout should preserve access to pumps, drains, and service points where they are part of the plan. Choose materials with the basement’s intended use and observed conditions in mind, rather than expecting finishes to resolve an underlying moisture concern.
Planning several projects together can also keep household needs in view. If a basement remodel is part of broader home improvements, a Boston kitchen remodeling project may be relevant to the overall renovation conversation.
River City Construction Inc plans basement remodeling around the finished-space project: how people will move through the room, where belongings will be stored, and how the layout will work with equipment and access needs. Making those decisions together, after the water-control approach has been assessed, helps connect the room plan to the home’s practical requirements.
Take the next step toward a well-planned basement
For Greater Boston homeowners, a useful first conversation starts with what you have observed and what you hope the basement will become. Bring notes on recurring signs, where they appear, and what seems to precede them, along with your goals for the room. Those details help frame the remodeling scope and connect the intended use with practical layout decisions.
Whether you are imagining a quiet work area or a flexible room for the household, early planning gives the project a clearer direction. River City Construction Inc can shape the basement remodeling plan around your goals, with attention to room layout, finishes, storage, and access. Water-control decisions should reflect the conditions assessed for the home, not a one-size-fits-all system.
Start with your observations and project goals. Together, they provide a practical foundation for planning the finished space.
Turn Your Basement Plan into a Space That Works
Turn what you have learned about the basement into decisions that support daily life there. Think about who will use the room, what you will store, and how the space might need to adapt over time. Those goals can guide layout and finish choices once water concerns have been addressed. A thoughtful approach to waterproofing basement before finishing keeps the project grounded in the home’s observed conditions and the way you want to use the space.
River City Construction Inc offers basement remodeling in Greater Boston, helping homeowners plan the finished room around their goals. You can request a free quote for a residential renovation project as you consider the scope of your plans.
A clear starting point can make the path to a more useful, welcoming basement feel manageable. Your finished space can begin with a plan built around your home and the way you live.
Frequently Asked Questions
Is basement waterproofing necessary before finishing a basement?
Not every basement needs the same water-control work, but any recurring moisture concern deserves attention before finishes go in. Waterproofing basement before finishing starts with understanding what is happening, rather than assuming every home needs a full system. One homeowner may notice a damp patch near a window, while another sees water across a larger floor area. Those situations call for different assessments and may lead to different project plans.
Can waterproofing prevent every basement flood?
No single approach can promise that a basement will never flood. Water may enter through different routes, and conditions can change over time. A water-control plan can address identified concerns, but it should not be treated as a guarantee against every source or event. For a Greater Boston home, the practical goal is to understand the observed risk and plan the finished space accordingly, including how belongings and furnishings can be protected if water appears again.
How long should a basement stay dry before finishing?
There is no fixed dry period that proves a basement is ready for finishing. A quiet stretch without rain may not reveal what happens during wetter conditions or after plumbing use. Consider whether the original concern has been addressed and whether the space stays dry under the conditions that previously brought out the signs. Keep notes as you observe it, and use an assessment of the specific situation to help decide when finish work can proceed.
Will a sump pump work during a power outage?
A standard sump pump that relies on household electricity will not operate if power is out. Whether a backup arrangement is present depends on the system installed, so do not assume one is in place. If your basement plan includes a pump, understand how its power and any backup are handled, and make sure the pump remains reachable after the room is finished. Access matters for checking its condition or responding to a concern.
Does basement waterproofing also solve condensation?
Not necessarily. Condensation forms when moisture in the air settles on a cooler surface, so a measure aimed at water entering through a foundation may not address it. Droplets on a cold pipe, for instance, can have a different cause from seepage at a wall. Note where the moisture forms and whether it appears on surfaces, near openings, or after particular activities. That distinction helps clarify what needs attention before selecting finishes.
Can I keep storage or finished rooms around a sump pump?
Often, yes, provided the finished layout leaves the pump and its service area accessible. Avoid planning a permanent cabinet, built-in, or stored items that block the unit or the route connected to it. A simple floor-plan sketch can help you see whether storage and furniture leave room to reach the pump. In a finished room, that small layout decision can make routine checks easier without making the equipment the focal point.
Does homeowners insurance cover basement water damage?
Coverage depends on your policy and the cause of the water. A policy may treat a plumbing leak differently from water entering from outside, and exclusions or optional coverage can affect what is covered. Do not assume all basement water damage is included. Read the policy language for water-related coverage and exclusions, and speak with your insurance representative about how the policy applies to your home before relying on coverage in a renovation plan.
Can I finish my basement if it has flooded before?
Possibly, but a past flood is a reason to understand what happened before committing to finishes. Consider where water entered, what was affected, and whether the same conditions could occur again. Keep any records or photos from the event with your remodeling notes. Once the water concern has been assessed and the plan accounts for it, you can make more informed choices about the room’s use, layout, and materials in Boston-area homes.
