
What if your small kitchen needs a better routine, not more square footage? If you’re constantly shifting around someone at the sink or clearing a spot to prep dinner, it’s easy to assume the whole room needs to move. A thoughtful kitchen layout reconfiguration starts with practical questions: where do things pile up, which tasks compete for space, and what gets in the way of moving through the room?
Not every layout change makes a compact kitchen easier to use. The best plan reflects your household’s routines, the room’s existing features, and the work involved in a remodel. This guide shows you how to assess cooking and storage habits, compare layout options, and identify constraints before deciding which changes to explore.
You’ll also learn how to make better use of the existing footprint and when a bigger change may be worth considering. River City Construction Inc provides kitchen remodeling for homeowners in Boston, Winchester, Medford, Somerville, Cambridge, Belmont, Lexington, Concord, Wellesley, Newton, Wayland, and Natick.
Key Takeaways
- Pinpoint whether the daily frustration comes from the layout, storage, lighting, or an appliance before planning a change.
- Use your household’s cooking and cleanup routines to guide kitchen layout reconfiguration, rather than following a one-size-fits-all rule.
- Compare galley, L-shaped, and one-wall layouts by their trade-offs and how well each fits your room.
- Map walls, plumbing, wiring, windows, and doors before deciding which changes are practical to explore.
- Connect layout priorities with cabinetry, appliances, finishes, and construction planning for a more coordinated remodel.
Kitchen Layout Reconfiguration: Identify What Is Not Working
Two people reach for the sink at once. Someone carrying a pot has to wait for the refrigerator door to close. The chopping board gets moved again because there’s no clear spot to prep dinner. If this sounds familiar, your kitchen may need a better arrangement more than it needs additional space.
Kitchen layout reconfiguration means changing how the main parts of a kitchen are arranged so everyday tasks feel easier. That could mean adjusting how work areas relate to one another or exploring a different arrangement for cabinets and appliances. The goal is to fix recurring frustrations, not to change the room for its own sake.
Which everyday kitchen frustrations point to a layout problem?
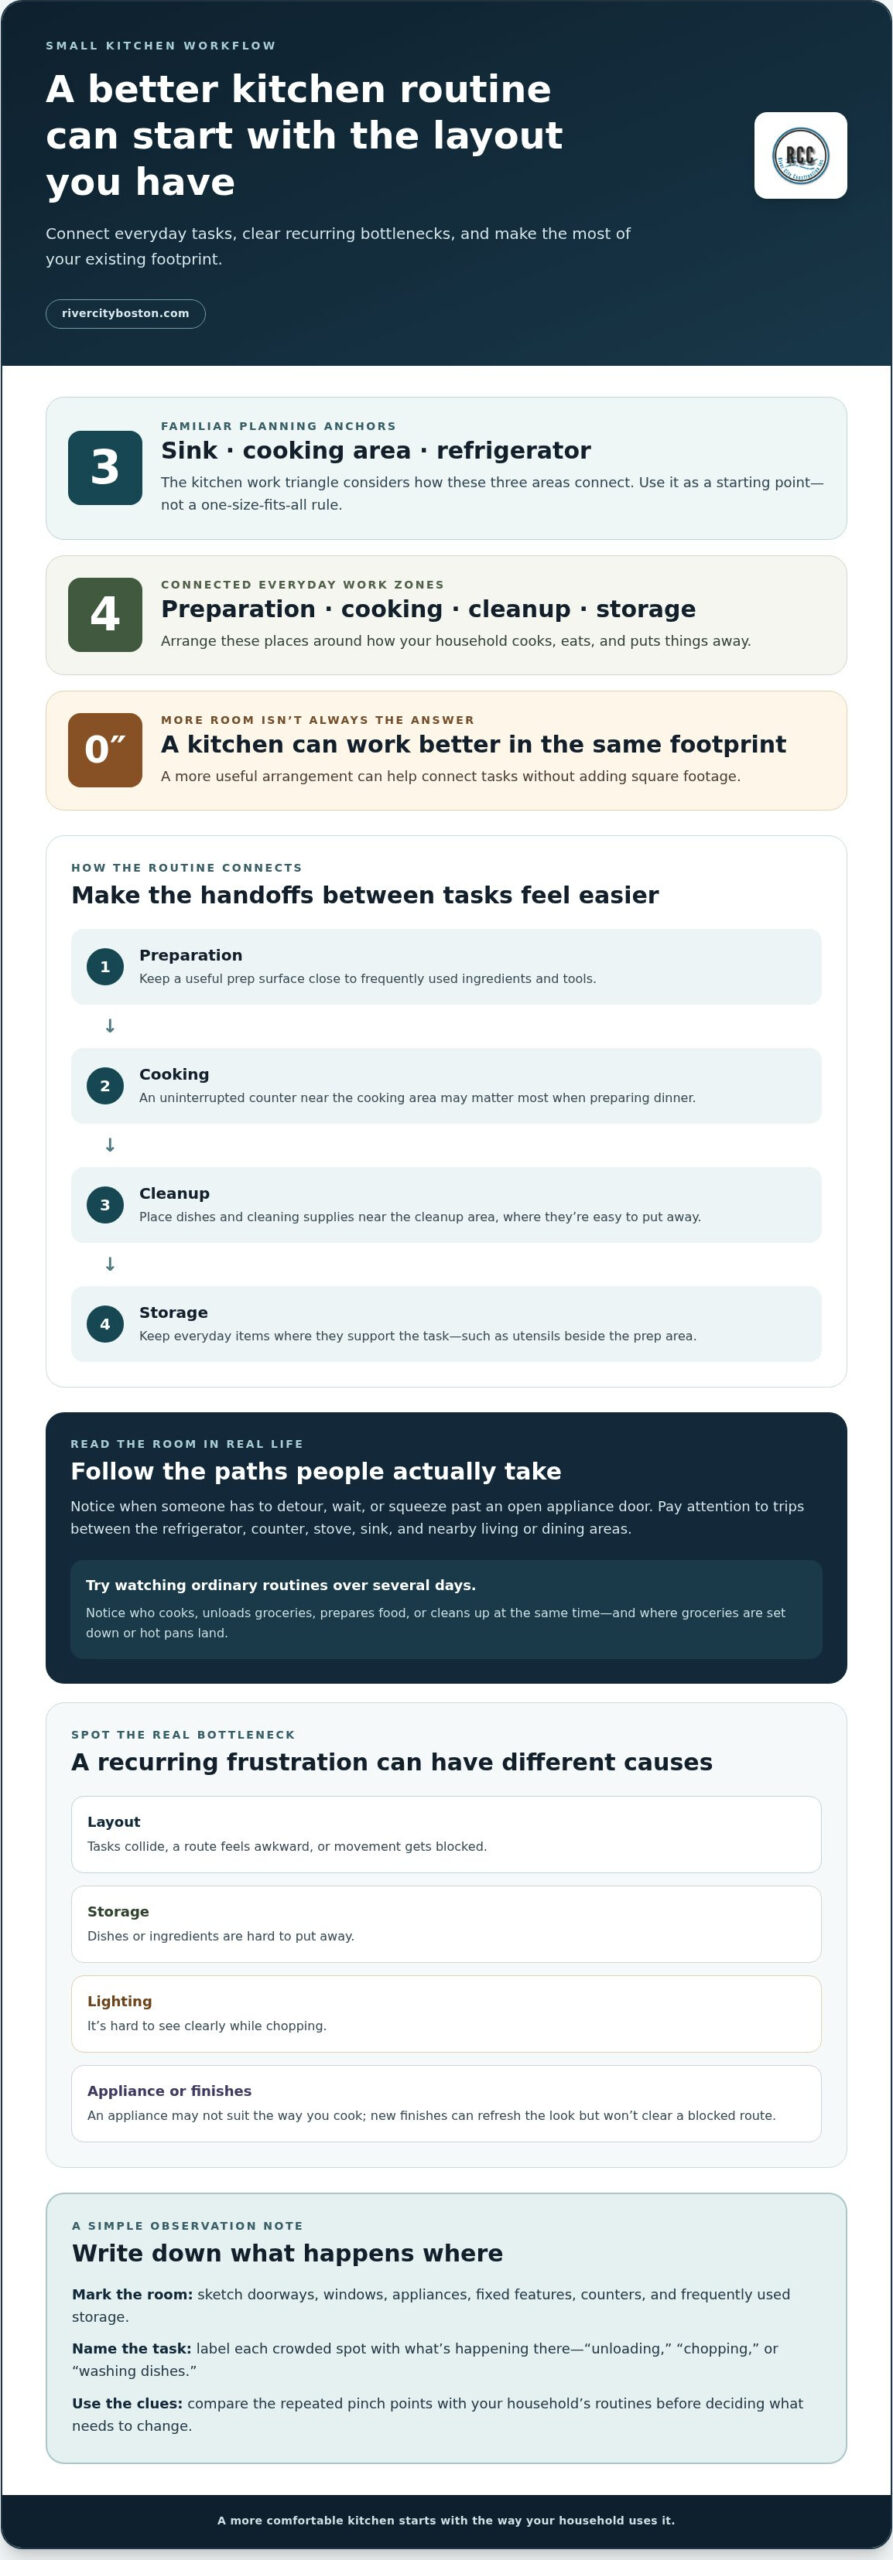
Look for problems that show up during ordinary routines, not only on an unusually busy day. On a weekday evening, one person might be unloading groceries while another cooks and someone else tries to reach the sink. If those activities regularly collide because the route between the refrigerator, counter, stove, and sink is blocked or awkward, the layout may be part of the problem. The Kitchen Work Triangle is one familiar planning concept that considers the relationship between the sink, cooking area, and refrigerator.
Notice where movement gets interrupted: a walkway narrows when an appliance door opens, the counter between prep and cooking becomes crowded, or cleanup means crossing through the busiest part of the room. These recurring bottlenecks are different from preferences such as brighter-looking cabinets or a new backsplash. New finishes can refresh the room’s appearance, but they won’t clear a blocked route.
Not every daily annoyance calls for a new layout. If dishes and ingredients are hard to put away, storage may be the main issue. If you can’t see clearly while chopping, lighting may need attention. An appliance that doesn’t suit the way you cook can be frustrating even when it’s in a sensible location. Identify the cause first so any kitchen layout reconfiguration addresses the real problem.
What should you observe before changing the layout?
Watch how your household uses the kitchen over several ordinary days. Note who cooks, who unloads groceries, and whether people often prepare food or clean up at the same time. Include small habits, such as where lunch supplies are gathered and where hot pans land. These details can show why a spot feels cramped and what a more useful arrangement needs to support.
Next, sketch the room as it is now. Mark doorways, windows, appliances, fixed features, counters, and the storage areas you use most. A rough outline is enough to reveal where a door swings into a route or two tasks compete for the same work surface.
Mark each spot where movement regularly stops, detours, or feels crowded. Label the bottleneck with the task happening there, such as “unloading,” “chopping,” or “washing dishes.” This gives you a practical record to use when comparing options and helps distinguish a layout issue from a storage, lighting, appliance, or finish concern.
How Kitchen Layout Reconfiguration Improves Workflow and Use of Space
A compact kitchen can feel easier to use without gaining a single inch. The difference often comes down to how preparation, cooking, cleanup, and storage connect. If you can move from gathering ingredients to prepping them without crossing a busy route, or put dishes away without interrupting someone at the stove, the room may work better with the same footprint.
Kitchen circulation is the way people move through the room between tasks, work areas, and exits. Clear circulation helps people share the kitchen and reach what they need without detouring around open doors, one another, or items waiting to be put away. In a small space, a modest change can help: keeping everyday utensils near the prep area, for example, can reduce trips across the room without relocating every cabinet or appliance.
How do kitchen work zones support everyday routines?
Think of work zones as connected places for preparation, cooking, cleanup, and storage. They don’t need to be separate rooms or follow a fixed pattern. A prep area may work best near frequently used ingredients and tools, while dishes and cleaning supplies belong near the cleanup area. Arrange each zone around how your household cooks, eats, and puts things away.
For a household that makes breakfast in a hurry, keeping mugs, cereal, and frequently used small appliances together may simplify the morning routine. Someone who prepares dinner may value an uninterrupted counter near the cooking area instead. Consider how people pass between these zones, too. A kitchen layout reconfiguration can improve those connections without trying to create more of everything.
When does the kitchen work triangle help, and when is it limiting?
The kitchen work triangle is a traditional planning idea that considers movement among the sink, cooking area, and refrigerator. It’s a useful starting point for assessing whether basic tasks are conveniently connected, but it isn’t a universal rule every kitchen must follow. A layout that looks tidy on paper still needs to suit the people using it.
If two people often cook together, the main challenge may be sharing counters and passing one another, not simply connecting three key areas. In an open-plan room, movement between the kitchen and nearby living or dining areas may matter as much as the route between appliances. Consider where groceries are set down, where food is served, and whether someone can pass through without disrupting cooking. Those everyday paths give you a fuller picture of workflow.
To test a layout idea, trace a typical task from beginning to end. Follow the route for making a meal, clearing dishes, or putting away groceries. Notice where someone has to backtrack, wait, or move an item out of the way. Then consider whether changing one work area, or its relationship to another, could simplify the route. This keeps decisions grounded in daily use, not just appearance.
River City Construction Inc brings layout ideas into a coordinated kitchen remodeling plan. If you’re ready to discuss how your kitchen could better support your routines, share your kitchen remodeling plans.
Compare Kitchen Layout Options Before Reconfiguring a Small Space
No single arrangement works best for every compact kitchen. A galley may make good use of a narrow room, while an L-shaped plan may suit a corner footprint. A one-wall layout can keep an open-plan room visually connected. Each option has trade-offs, so compare it with your room’s shape, openings, appliances, and household routines before settling on an idea.
Use the table as a starting point, not a guarantee. Door and window locations affect where cabinets and appliances can fit. The space needed to open doors and move through the room also shapes how an arrangement feels in daily use.
| Layout | Typical strength | Trade-off | May suit |
|---|---|---|---|
| Galley | Concentrates work areas along two opposing sides. | The passage between them can feel crowded if movement and open doors compete. | A narrow room where opposing walls can support the kitchen. |
| L-shaped | Uses two connected walls and leaves a corner area more open. | Storage and work surfaces depend on how the corner and each side are arranged. | A room where an open area for circulation or dining is a priority. |
| One-wall | Keeps the kitchen along a single wall and can preserve an open feel. | Storage and work areas must fit along that wall. | A narrow or open-plan footprint where a single-wall arrangement fits the room. |
Could a galley or one-wall arrangement suit your kitchen?
A galley places work areas along opposing sides, keeping tasks close together. Before choosing it, consider whether people can pass comfortably and use appliances without making the passage difficult to navigate. A one-wall plan can work in a narrow or open-plan space, but the available wall needs to accommodate the storage, appliances, and work surfaces your household uses. Sketch the arrangement and mark openings and appliance doors to assess how it might function.
Would an L-shaped layout or kitchen island improve the room?
An L-shaped arrangement uses two adjoining walls and can leave the remaining area open for circulation or a small dining spot. An island may add a work surface or gathering place, but only if there’s room to move around it comfortably. Consider the actual room and planned features together. Don’t assume an island fits just because it looks right in a sketch. A clear path matters more than adding a feature that interrupts movement.
Compare options against your priorities: a clearer route, more useful storage, or room for another household activity. Then consider how the arrangement works with cabinetry and appliances. River City Construction Inc’s kitchen remodeling guide offers broader context for bringing layout choices into a coordinated remodel plan.
Plan a Kitchen Layout Reconfiguration Around Your Home’s Constraints
A promising layout sketch is a starting point, not a final plan. Existing features affect which changes are practical, how much of the room is involved, and how different parts of the remodel fit together. Homes across Greater Boston vary, so don’t assume a layout idea that suits one property will translate directly to another. Review your home’s conditions before committing to a new arrangement.
Existing conditions shape kitchen reconfiguration choices because they affect what the room can accommodate and which changes may involve more of the project. Work through the planning in a clear order:
- Document routines. Note the activities and traffic patterns your new plan should support.
- Map constraints. Mark walls, windows, doors, appliances, and the current locations of plumbing and wiring.
- Compare options. Consider arrangements against the room’s shape and your household’s priorities.
- Review feasibility. Bring the preferred idea into project-specific planning before treating it as settled.
Which existing features can shape the new kitchen plan?
Start with what’s already in the room. A window may affect where work surfaces can go; a doorway may shape a main route; and plumbing or electrical locations can influence whether moving a sink or appliance fits the project. Walls matter, too. Before changing a wall, have a professional review whether it helps support the home. The same care applies to changes involving plumbing or wiring.
These considerations don’t mean the existing arrangement has to stay untouched. They help you distinguish a change that may be straightforward to explore from one that could affect more of the remodel. Homes in the same community can have different construction conditions, so don’t assume a layout you saw elsewhere will fit your home as drawn.
How can you make layout decisions easier to communicate?
Turn your preferred idea into a simple working sketch. Mark appliance locations, storage needs, and the paths people take through the kitchen. Add short notes about your priorities, such as having a clear place to unload groceries or keeping a prep surface near the cooking area. Separate essential improvements from optional preferences so the priorities stay visible as the plan develops.
A clear sketch gives a remodeling discussion something concrete to work from. It connects the layout you want with the home’s existing features and the rest of the project. River City Construction Inc’s Boston kitchen remodeling work brings layout ideas into a coordinated project plan shaped around the home.
Discuss your kitchen layout and remodeling priorities with River City Construction Inc.
Bring Your Kitchen Layout Reconfiguration into a Remodel Plan
A layout idea becomes useful when it connects to the rest of the kitchen project. Moving a work area may affect cabinetry, appliance placement, finishes, and the order of construction work. A practical plan starts with what your household wants the room to do better, then brings those priorities into decisions about the whole space.
What should a kitchen remodeling discussion cover?
Bring the everyday frustrations you’ve identified, the improvements that matter most, and any layout directions you’re considering. A remodeling discussion can look at the existing room alongside those goals and consider how cabinetry, appliances, and finishes support the plan. For broader context on coordinating design and construction decisions, explore River City Construction Inc’s kitchen remodeling guide.
Separate “must solve” from “would be nice.” For example, making room to prepare meals may take priority over choosing a new finish. That distinction keeps design choices connected to how you want the kitchen to work, rather than letting optional details crowd out practical needs. Consider the selected layout and the materials around it together as the plan takes shape.
How can homeowners take the next step with River City Construction Inc?
You don’t need a polished drawing to start. Bring a rough sketch, a short list of priorities, and notes about what currently feels awkward. These give the conversation a practical starting point. River City Construction Inc provides kitchen remodeling for homeowners in Boston and nearby Greater Boston communities, with project planning shaped around the home and the homeowner’s goals.
Because kitchen layout reconfiguration is part of a larger remodel, discuss how your preferred arrangement fits with cabinetry, appliances, finishes, and construction planning. Share what you hope to change and request a free quote as you consider the project. You don’t need every choice settled before starting the conversation.
Take the First Step Toward a Kitchen That Fits
A more workable kitchen doesn’t have to begin with a perfect plan. It can start with one clear priority: making room to prep dinner, easing the morning rush, or giving people a less crowded path through the room. Keep that goal at the center as you consider kitchen layout reconfiguration, and weigh each possibility against your routines and the realities of your home.
River City Construction Inc specializes in kitchen remodeling for homeowners in Boston, Winchester, Medford, Somerville, Cambridge, Belmont, Lexington, Concord, Wellesley, Newton, Wayland, and Natick. Bring your ideas and questions to the conversation, and take the next step toward a layout that fits your home and daily life.
Your kitchen should support the routines that matter to you. With a thoughtful starting point, you can move toward a space that feels more comfortable to use every day.
Frequently Asked Questions
Can I reconfigure a small kitchen without removing walls?
Yes, some improvements may be possible without removing a wall. For example, changing where a movable appliance sits or adjusting nearby storage could make a frequently used counter easier to reach. Whether that works depends on the room and the changes you’re considering. If a plan involves altering a wall, get a project-specific professional review to determine whether the wall supports the home and what that means for the proposed change.
Can a kitchen island work in a small kitchen?
It can, but only if the room still allows comfortable movement and practical access to cabinets and appliances. Consider how people pass through during busy moments and whether an open dishwasher or oven would interrupt the route. An island should suit the actual footprint, not just the look you want. If it crowds the room, a peninsula or revised work area may be worth exploring instead.
Does reconfiguring a kitchen mean moving plumbing or electrical wiring?
No, not necessarily. Some plans keep the sink and appliances near their current service locations, while others may involve changing plumbing or wiring. It depends on the existing kitchen and the arrangement you choose. For example, relocating a sink needs closer review than changing how cabinets are used. Discuss the proposed plan during project planning, before finalizing sink and appliance locations.
Will changing my kitchen layout make the room feel larger?
It may make the kitchen feel more open, but a new arrangement can’t guarantee that effect. A clearer route between the entry and cooking area might make everyday movement feel less cramped, while a poorly placed cabinet or appliance could interrupt the view. Notice what blocks sightlines or causes detours now, then compare how each proposed change affects movement and what you see from nearby rooms.
Do I need a permit to reconfigure a kitchen in Massachusetts?
Permit requirements can depend on the work and the municipality, so there isn’t one answer for every Massachusetts kitchen. Planning possible arrangements is different from construction work that may receive local review. Before work begins, check the requirements for your specific project and location. This applies whether the home is in Boston, Winchester, Medford, Somerville, Cambridge, Belmont, Lexington, Concord, Wellesley, Newton, Wayland, or Natick.
How do I know whether my kitchen layout is worth changing?
A change may be worth exploring if the same problem keeps interrupting daily use, such as moving a small appliance every time you prepare food or making repeated trips across the kitchen for routine tasks. Ask whether the proposed change fixes the cause or only changes the appearance. Sometimes reorganizing storage is enough; a full kitchen layout reconfiguration isn’t necessary for every awkward spot.
