
The lowest-cost-looking design may not be the best fit for your property. A homeowner planning a garage apartment might picture a straightforward build, then discover that the site, utility connections, or intended living space changes the scope. That’s why the cost to build a garage with apartment above can’t be judged by a generic figure alone, especially in Greater Boston, where local property conditions matter.
It’s reasonable to want a clear budget before committing to a major project. The estimate depends on choices such as building attached or detached, adding a level to an existing garage, or starting with a new structure. The apartment’s layout, utility needs, and finish level also affect the work involved.
This guide explains the main parts of a project estimate and how design options compare with your household’s needs and property. You’ll also learn what to gather about the site, utilities, and intended use before planning begins. With those details in hand, you can have a more informed conversation about an ADU project and how its design and construction scope fit together.
Key Takeaways
- Build a project estimate around the property, design, and intended use rather than relying on a generic figure for the cost to build a garage with apartment above.
- Compare attached construction, a detached garage, and building above an existing garage by considering site fit, structural work, and the trade-offs each approach brings.
- Plan in sequence: define who will use the apartment, review the site, outline the scope, verify local approvals, and refine the design.
- Coordinated design-build planning can bring your household’s goals, site conditions, and construction scope together from the start.
What Determines the Cost to Build a Garage with an Apartment Above?
The cost to build a garage with apartment above depends on the project’s scope, the property, the design, and how the apartment will be used. A simple layout for occasional guests calls for different planning than a self-contained home for a family member. Online estimates can offer a rough starting point, but they can’t account for the specific conditions and choices that shape a Greater Boston project.
A garage apartment combines vehicle storage on the lower level with a separate living area above. Depending on the household’s needs and project scope, the apartment may include a sleeping area, bathroom, or kitchen.
Which spaces and project decisions shape the scope?
The garage and apartment are connected, but each has its own requirements. Plan the garage around vehicle storage and any other intended use, such as keeping tools or creating a work area. The apartment adds living space that needs a suitable layout, comfortable finishes, access, and utility connections.
Consider two households. One wants a quiet guest suite with a bathroom and a place to sleep. Another hopes to create a more independent home for an adult child, with space for everyday routines and cooking. Even if both projects sit above a garage, their room arrangements, finish choices, and utility needs may differ. Defining who will use the space and how helps clarify what belongs in the project from the start.
Access matters, too. The plan needs to account for how residents will enter the apartment and move between it and the garage or main home. For an attached design, the new space should also feel considered alongside the existing house. That same attention to how a renovation fits the home is useful in kitchen remodeling in Boston.
Why does one property’s estimate differ from another?
Two properties with similar plans on paper can require different work. Lot shape, slope, drainage, and space for construction affect where a garage can go and how the work can be carried out. A narrow or difficult-to-reach site may call for a different construction plan than an open, level area.
The existing home and garage matter as well. Their placement can affect the new structure’s design, access, and connection to household utilities. If you’re considering building above an existing garage, the structure needs a project-specific assessment to determine whether it can support the added living space. “Structural” refers to the parts that hold a building up, such as its foundation and framing.
Utility conditions deserve the same attention. Plumbing, electrical service, and heating or cooling needs depend on the planned apartment and what is already available on the property. A useful early estimate starts with a clear scope and a close look at the site, not a generic figure detached from either.
Which Garage Apartment Cost Factors Have the Biggest Impact?
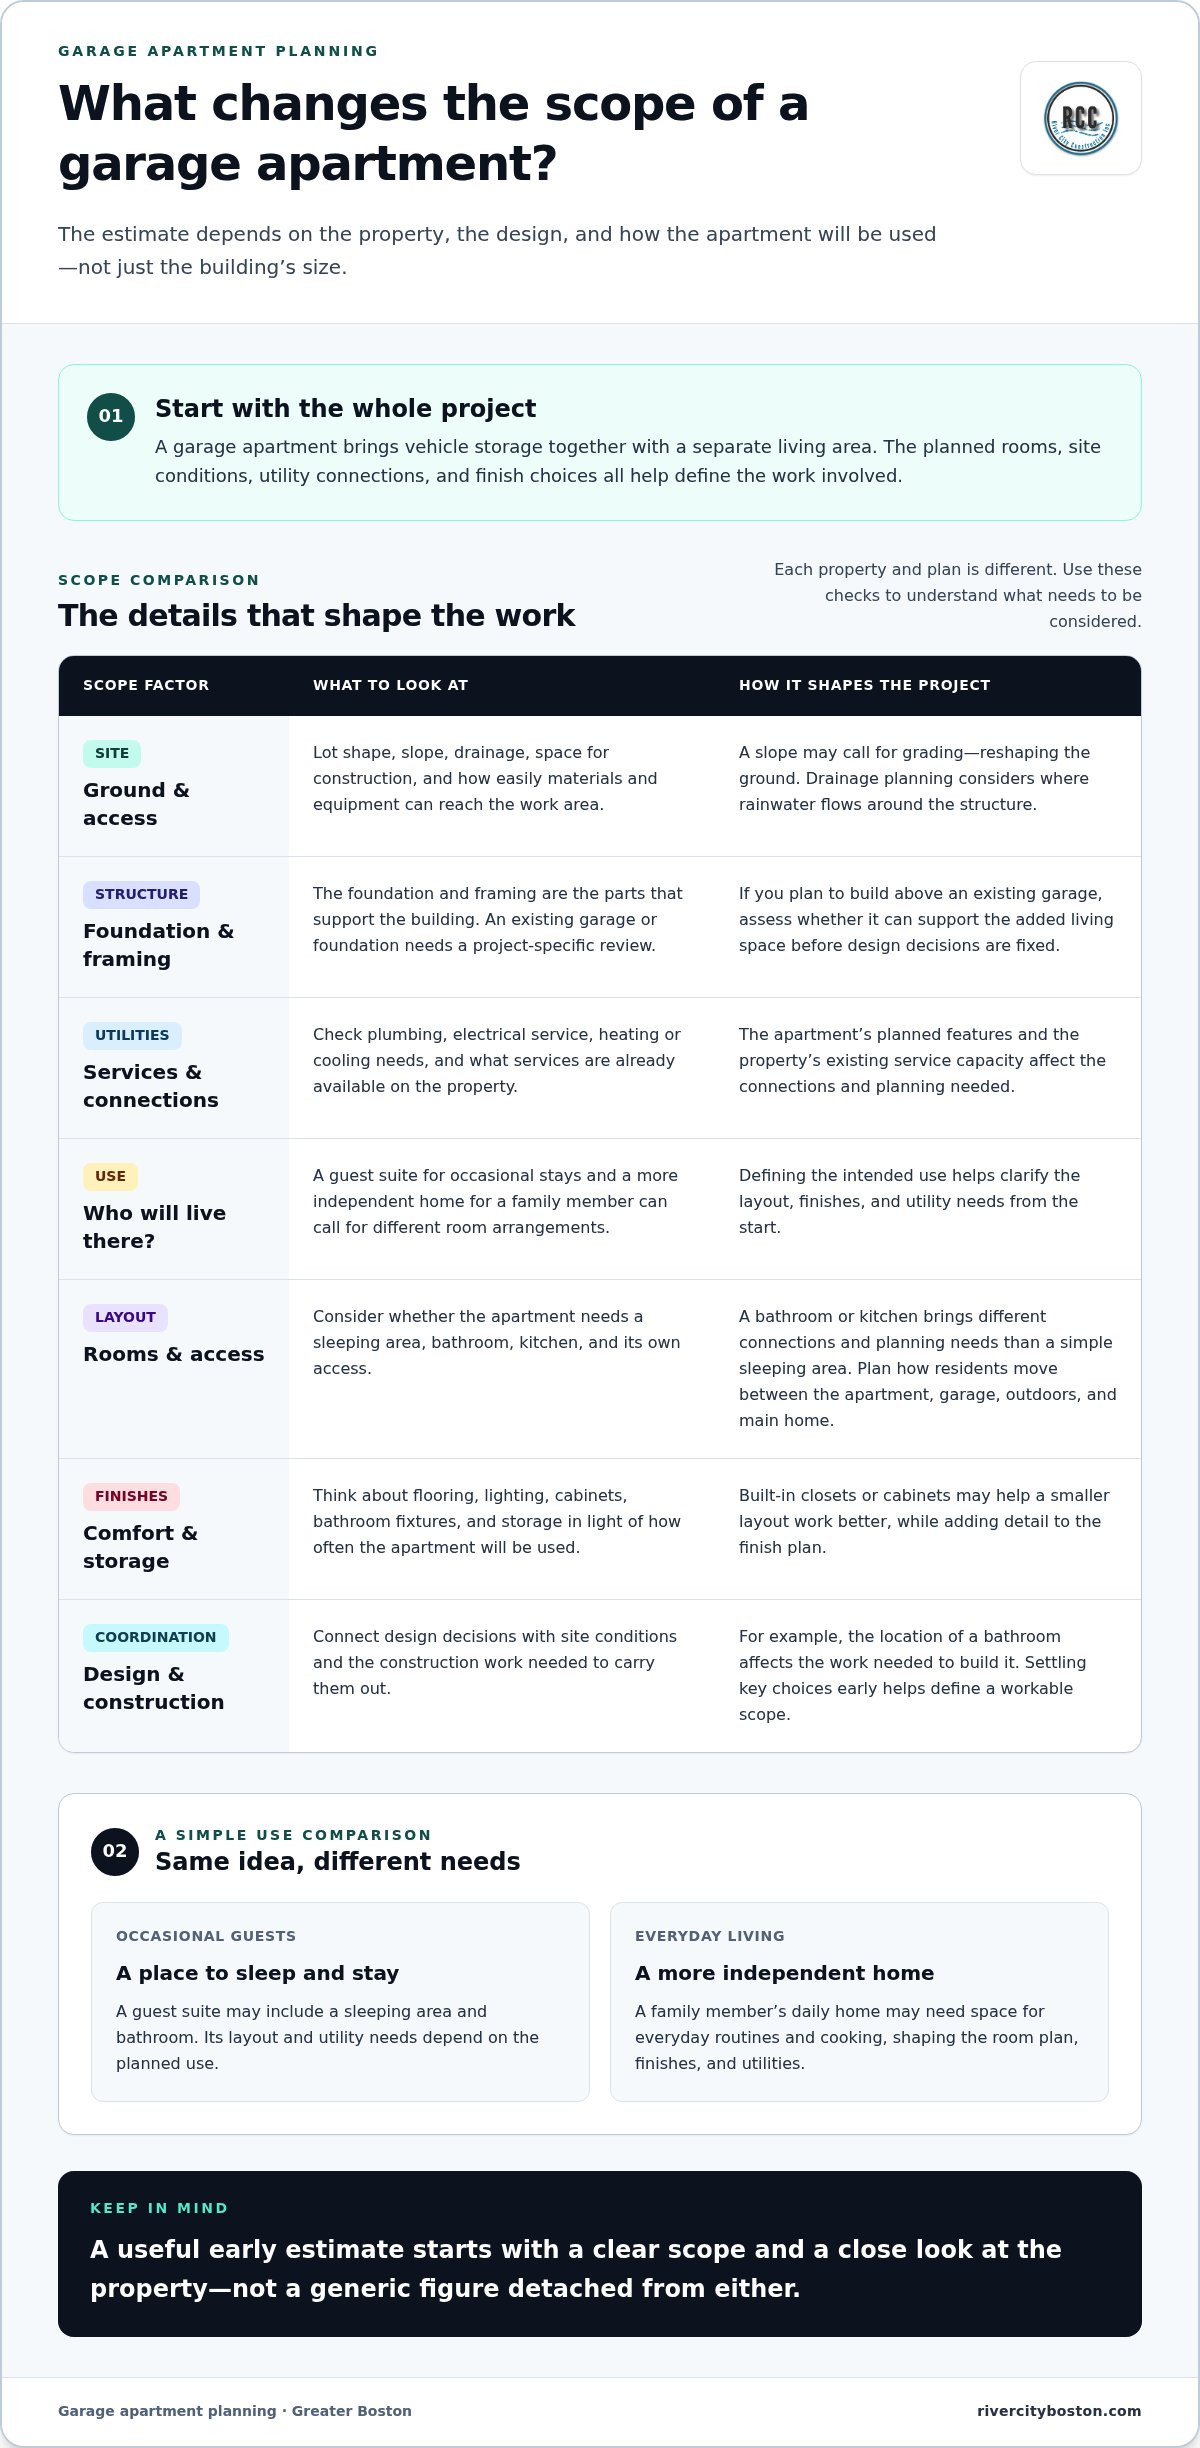
A garage apartment estimate is shaped by several connected decisions, not just the size of the building. Site work, structure, utilities, finishes, and project coordination can each change the scope. Their effect depends on the property and design, so two projects with similar layouts may still involve different work.
How do site and structural conditions affect the project?
Site work means preparing the area for construction. Sloped ground may need grading, or reshaping, to create a suitable building area. Drainage planning accounts for where rainwater flows around the structure. Limited access can affect how materials and equipment reach the work area, while the garage’s position relative to the home can influence the layout and construction sequence.
Structure covers the foundation and the parts that support the building. Their design depends on the site and proposed building, rather than a one-size-fits-all approach. An existing foundation may need a closer look before it can be incorporated into a new plan. Assessing it early helps establish what work is needed before design decisions become fixed.
How do utilities and apartment features change the scope?
Utilities include services such as plumbing, electrical power, and heating. A bathroom or kitchen brings different connections and planning needs than a simple sleeping area. The property’s existing service capacity, or how much it can support, is one consideration. Separate access can also affect the apartment’s layout and how residents move between the unit, garage, and outdoors.
A compact kitchenette and a full kitchen create different design needs. Planning an apartment kitchen means deciding how cooking, storage, and everyday use will fit the available space. Thoughtful Boston kitchen remodeling planning likewise starts with how people use the room, not just where cabinets go.
How do finishes and coordination affect the estimate?
Interior finishes shape how complete and comfortable the apartment will feel. Flooring, lighting, cabinets, and bathroom fixtures should suit the intended use, whether the space is for occasional guests or someone’s daily home. Storage deserves attention, too. Built-in closets or cabinets may make a smaller layout work better, while adding detail to the finish plan.
Project coordination brings design choices, site conditions, and construction work into one workable scope. A design-build approach coordinates design and construction planning, connecting decisions such as a bathroom’s location with the work needed to build it. Settling key choices early helps the team understand how the different parts fit together.
A tailored estimate depends on a defined scope: what the site requires, what the structure must support, and how the apartment will be used. For Greater Boston homeowners weighing these choices, a planning conversation with River City Construction Inc can connect household priorities with site review and construction scope.
Attached, Detached, or Existing Garage: Which Approach Fits Best?
The right approach depends on how the building fits your lot, how your household uses the home, and what the project needs to include. An attached garage apartment keeps the living space close to the main house. A detached structure offers more separation, while building above an existing garage may make use of what’s already on the property. None is automatically the best or least costly choice.
| Approach | Site fit | Scope considerations | Potential trade-offs |
|---|---|---|---|
| Attached new construction | May fit where there’s room beside the home and a practical way to connect the structures. | Planning needs to account for the connection to the existing home, access, and how the new design fits the house. | Close proximity can make everyday movement convenient, but may offer less separation between households. |
| Detached construction | May suit a lot with a workable location away from the main house. | The plan must consider the building’s placement, access, yard use, and connections to services. | Greater separation can support privacy, but the structure takes up yard space and sits apart from the home. |
| Building above an existing garage | May be worth exploring if the garage’s location works for the planned apartment. | The existing foundation and framing need project-specific evaluation, along with any changes needed for the new design. | Using an existing structure may preserve its current footprint, but its condition can affect how much adaptation is involved. |
When might an attached or detached design make sense?
Think about a household that wants an older family member close by for daily visits. An attached layout may make access between the home and apartment more convenient. Another household may value a separate entrance and more distance between living spaces, making a detached plan appealing if the lot allows it.
Yard use matters, too. A detached building could change space for gardening, play, or outdoor gathering. An attached design may preserve more of the yard in some layouts, but that depends on the home’s placement and the available site. Household routines, privacy preferences, and local site constraints should guide the comparison.
Can an existing garage support an apartment above?
Possibly, but appearance alone won’t show whether a garage can support another level. The foundation, which transfers the building’s weight to the ground, and the framing, the parts that form its supporting structure, need evaluation for the proposed design. The garage’s condition and the apartment’s layout also shape the work involved.
Adapting an existing garage may involve changes to the current structure and connections to the home’s services. Building anew brings a different scope, planned around the site from the outset. The Newton ADU homeowner buying guide offers related planning context for accessory dwelling units.
Comparing these options is a practical early step toward understanding the cost to build a garage with apartment above. A project conversation with River City Construction Inc can help connect your household’s priorities with the property and construction scope.
How Should Greater Boston Homeowners Plan the Site and Budget?
A useful plan starts with household needs and the property, then moves toward a defined scope and a realistic sequence of work. Whether you’re considering a garage apartment in Somerville, Medford, Cambridge, or another Greater Boston community, use these steps to organize early decisions before the design is finalized.
- Define the apartment’s use. Decide who will live there and what everyday life should look like. A space for visiting relatives may call for different privacy, storage, and access choices than a home for someone living there full time.
- Review the site. Gather what you know about the lot, existing garage, home, driveway, and outdoor areas. Note practical concerns such as where people enter, how parking works, and which parts of the yard you want to preserve.
- Develop the scope. Turn household priorities into a working list of spaces and features. Identify the garage’s purpose, apartment layout, storage needs, access, and the level of finish you’re considering. This gives the design and construction conversation a clear starting point.
- Verify local approvals. Zoning means the local rules that guide how land and buildings may be used. Building requirements also depend on the municipality and proposal. Confirm current requirements for the property before treating a design assumption as settled. The planning team should account for approvals in the project sequence, since they can affect when the plan is ready to move forward.
- Refine the plan. Bring the intended use, site information, scope, and approval considerations together. Adjust the design where needed, then use the clearer scope to inform budget planning and next steps.
What should homeowners clarify before design begins?
Picture a household welcoming a parent who values privacy but also wants easy access to shared family spaces. That daily routine can guide decisions about the apartment entrance, layout, and storage. Another household may prioritize parking and room for seasonal belongings. These priorities help shape design choices before details are drawn.
Gather useful property information, such as existing plans or notes about past work, if you have them. Write down your goals, questions, and must-haves. You don’t need a finished design; a clear description of how you want the space to work is a practical first step.
How do local approvals and site conditions fit into planning?
Approval steps aren’t identical across Greater Boston. Requirements can vary by municipality and proposed project, so verify current details for the specific property rather than assuming a nearby town follows the same process. Site review and approval planning work best together: the design team can consider what the lot allows while keeping the required review in the project sequence.
Early site review helps clarify project scope by showing how the property’s conditions and approval process may shape the design. That clarity gives homeowners a firmer basis for discussing layout, construction work, and budget with a design-build team, where design and construction planning are coordinated.
Plan a Garage Apartment with a Greater Boston Design-Build Team
A garage apartment brings together two connected plans: a garage that suits the property and a living space that works for the people who will use it. Design-build planning coordinates design with construction planning, so layout decisions can be considered alongside the work needed to build them.
River City Construction Inc serves Greater Boston homeowners with residential construction and ADU design-build solutions. That experience is relevant to garage-apartment planning, where household needs, property conditions, and construction decisions all inform the project. A coordinated discussion can help turn an early idea into a clearer plan shaped around the home.
What should a project conversation cover?
You don’t need a finished set of plans to begin. A few practical details can make an initial discussion more focused:
- Property location: Share the town or city and any information you have about the lot or existing garage.
- Intended use: Describe who may live in the apartment and whether it’s for occasional guests or everyday living.
- Preferred layout: Note the spaces you’re considering, such as a sleeping area, kitchen, bathroom, or storage.
- Site concerns: Mention known challenges, such as limited access, a sloped yard, or questions about the existing garage.
- Household priorities: Explain what matters most, whether that’s privacy, convenient access, parking, or preserving outdoor space.
These details help frame a project-specific conversation. For example, a homeowner focused on a private entrance may need to weigh a different layout than someone who wants the apartment closely connected to the main home. Clear priorities give the design discussion direction. They don’t determine a particular cost or outcome, since the scope still depends on the property and the plan.
If your idea is still taking shape, that’s a useful starting point, too. Describe what you hope the space will do and talk through which questions need attention first. River City Construction Inc brings residential remodeling and ADU design-build experience to planning conversations about Greater Boston homes.
What is the next step for a garage-apartment project?
Compare the likely scope with the site fit and intended use. Consider whether the layout suits the household, whether the property supports the proposed approach, and what construction work the plan involves. Together, these pieces provide a more informed basis for refining the project and keep the conversation grounded in your home rather than a generic example.
For homeowners considering the cost to build a garage with apartment above, a clear project conversation is a practical next step. Bring the information you have, even if it’s only a rough idea and a list of priorities. River City Construction Inc offers free quotes for project planning.
Take the Next Step Toward a Garage Apartment
A project can feel easier to approach once your ideas become a short list of decisions. Separate must-haves from features you’d consider later, and note any questions that could affect the design. This gives your first project conversation a useful starting point without requiring you to have every detail settled.
The cost to build a garage with apartment above is tied to the plan developed for your home, so treat early budgeting as part of shaping the project, not a final answer before the design is clear. As decisions take form, weigh what matters most to your household and make adjustments with a better understanding of their impact.
River City Construction Inc brings Greater Boston residential construction experience and ADU design-build solutions to project planning. If you’re ready to discuss your goals and property, request a free quote to take the next step.
A considered plan starts with a conversation and grows from there. Your garage apartment can take shape around the way you want to live.
Frequently Asked Questions
How much does it cost to build a garage with an apartment above?
There isn’t one reliable price for every project. The cost to build a garage with apartment above depends on the planned size and finish, the construction approach, and what the property requires. A homeowner in Boston may face different site and design considerations from one in Winchester, Medford, Somerville, Cambridge, Belmont, Lexington, Concord, Wellesley, Newton, Wayland, or Natick. For a useful estimate, define the intended use and project scope first.
Can you build an apartment above an existing garage?
Yes, it may be possible, but the existing garage needs a project-specific evaluation before the design is settled. For example, a garage built for vehicle storage may need changes to its foundation or framing to support an added level. Its condition, layout, and access also affect the plan. The assessment helps clarify whether adapting the structure suits the project or whether a different approach should be explored.
Is an apartment above a garage considered an ADU in Massachusetts?
It may qualify as an accessory dwelling unit, or ADU, if it meets the applicable definition and requirements for the property’s municipality. The label alone doesn’t determine its status. Before planning around ADU rules, identify the town or city and the proposed unit’s use, layout, and relationship to the main home. Municipal requirements can differ, so verify current local details for the specific property.
Do garage apartments need separate utility meters?
Not necessarily. Whether a garage apartment needs separate meters depends on the utility provider’s requirements, project design, and applicable local rules. A meter tracks a property’s use of a utility, such as electricity or gas. If separate billing between households matters, raise that goal early so utility arrangements can be considered alongside the layout. Don’t assume that a separate living space automatically means separate meters.
Can a garage apartment have its own entrance and address?
A separate entrance can be part of the design if the property and layout allow for it. Whether the apartment can have its own address is a separate local question, since address assignment depends on the municipality’s process. If independent access or mail delivery is important, include it among your early project goals. That gives the design team a chance to account for access and address questions as the plan develops.
Can you rent out an apartment above a garage in Massachusetts?
Possibly, but rental use depends on current state and local requirements and the approvals that apply to the property. Before making rental income part of your project plan, verify whether the proposed unit and its intended use are allowed in that municipality. Also consider how tenant access, privacy, parking, and shared outdoor areas would work day to day. These practical details can influence whether the apartment suits your household and property.
