Rooftop deck costs in Boston depend on the roof’s condition, preparation work, access, and choices such as decking and railings. There is no single price for every project. For homeowners comparing rooftop deck contractors in Boston, these factors are a practical starting point for understanding the budget and weighing material options.
A South Boston example shows how design choices can work together: the roof deck at 224 M Street has glass handrails with cable rail sections. That mix offers a practical way to think about the look and feel of a deck before settling on materials and layout. Structural safety matters just as much as appearance, especially when a new deck is planned over an existing home.
This guide explains what affects rooftop deck costs, how material choices shape the project, and which design and structural considerations influence a usable space. It also explores a South Boston example to show how a railing design can inform your own plans.
Key Takeaways
- Understand which project details shape rooftop deck costs, from the roof’s condition to preparation and material choices.
- Compare material options by considering how they affect the deck’s appearance, upkeep, and overall project budget.
- See how a South Boston installation can offer ideas for planning railing styles and the look of your own outdoor space.
- Learn why structural safety belongs in early planning, alongside the deck’s layout and design.
- Get a clearer picture of the steps and considerations involved in turning a rooftop into a usable deck.
Project costs and material savings
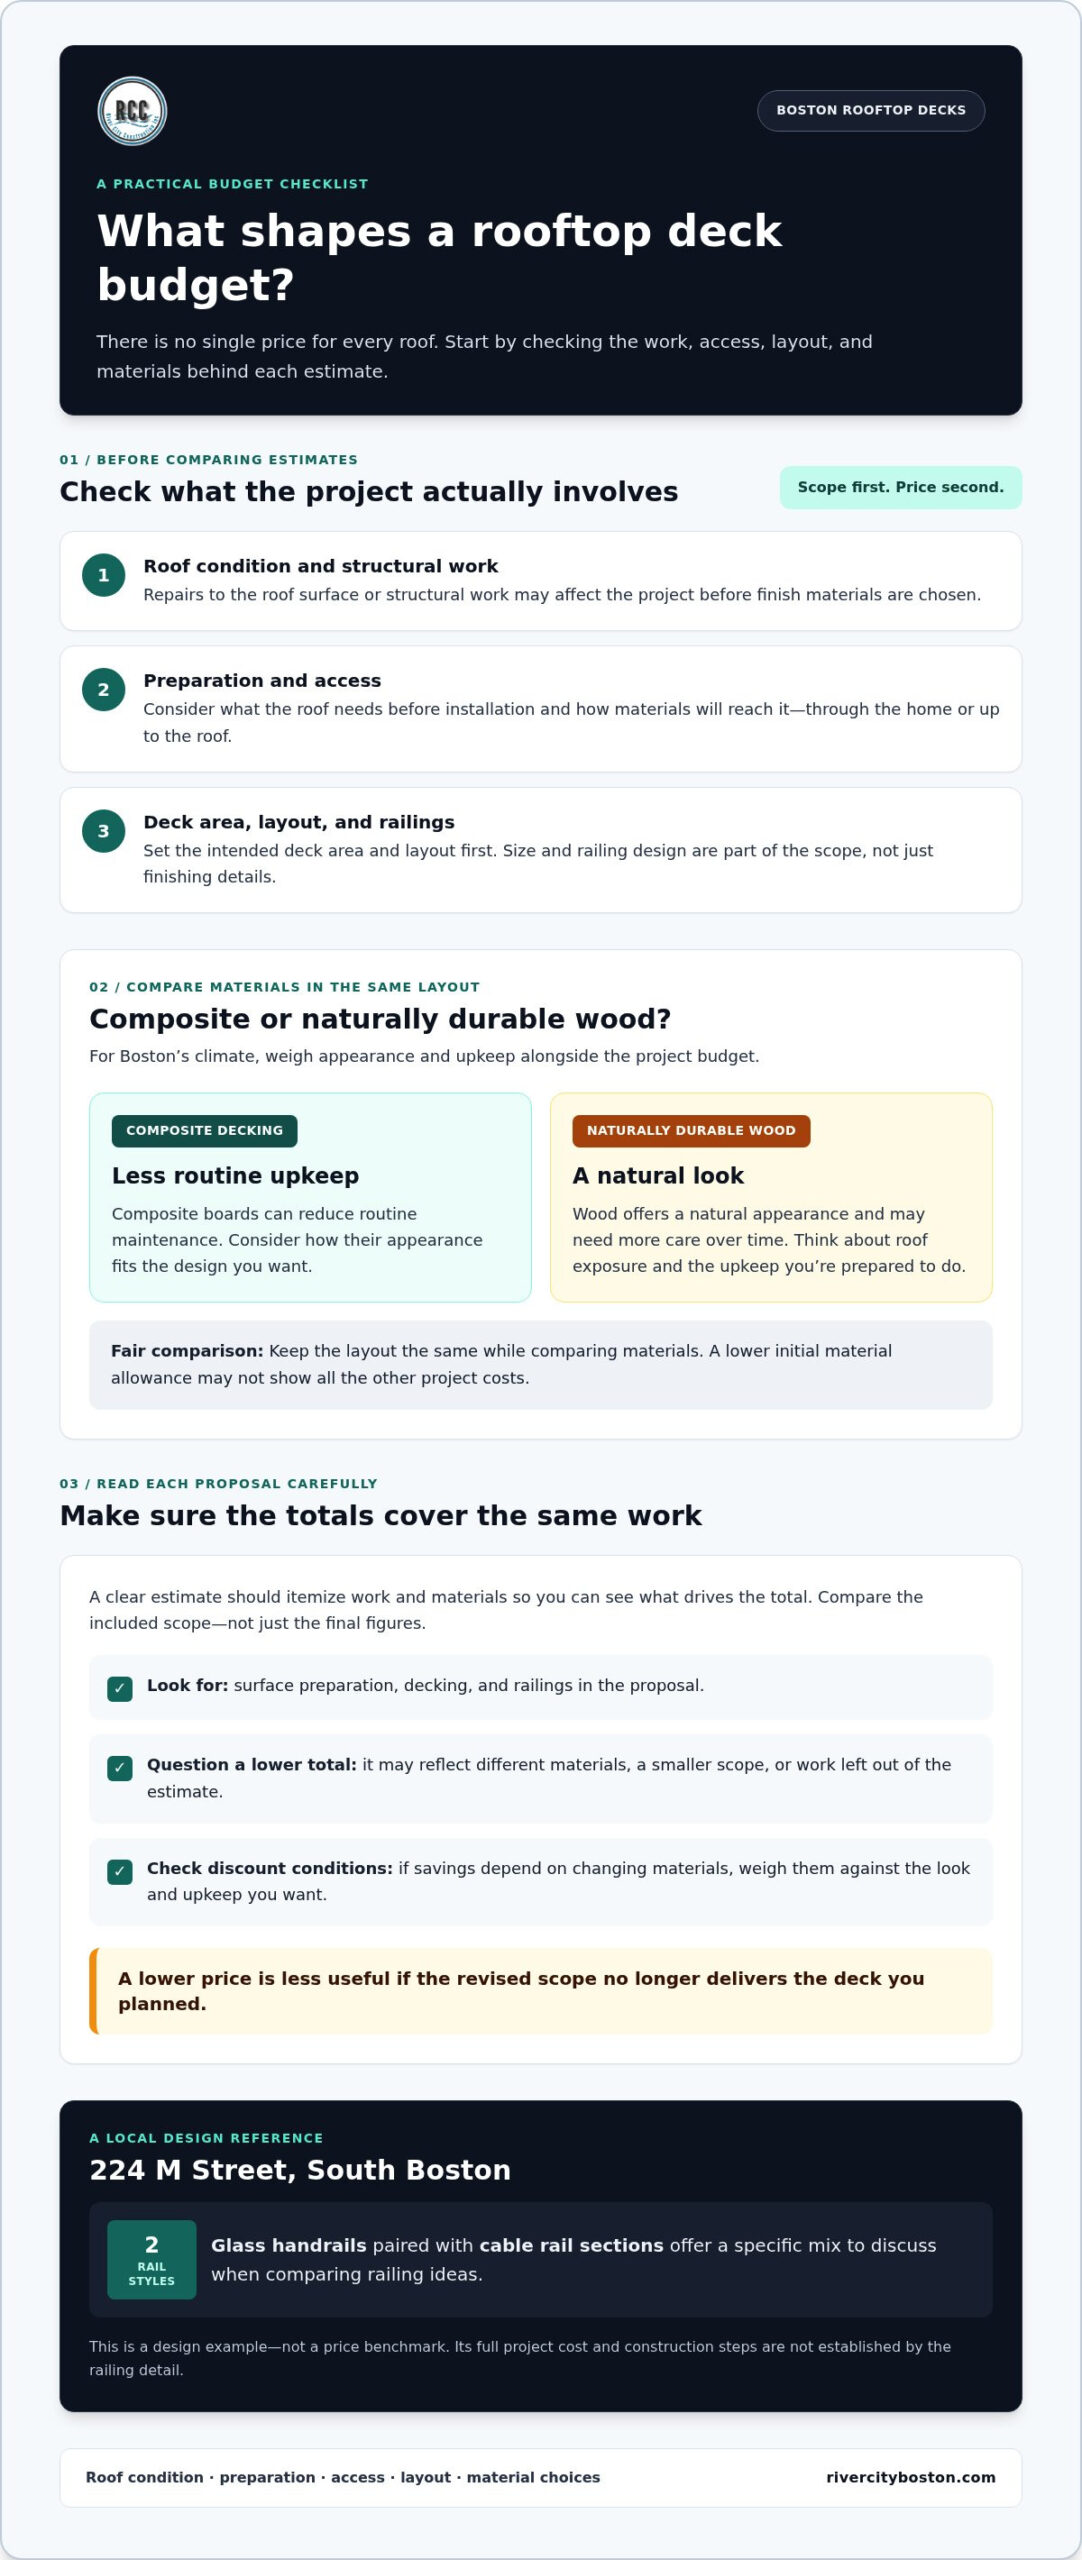
A rooftop deck’s cost depends on the roof’s condition, preparation needs, access, deck size, railing design, and selected materials. The project price is provided after a quote request and consideration of these factors. A clear estimate should itemize work and materials so you can see what drives the total, rather than comparing figures without context.
Begin with the roof itself. If the surface needs repairs or the deck requires structural work, those items affect the project before finish materials come into play. Access also matters: carrying materials through a home or bringing them to a roof can shape the work involved. A practical planning step is to settle the intended deck area and layout first, then compare material choices for that specific design.
For Boston’s climate, compare composite decking with naturally durable wood, considering maintenance as well as appearance. Composite boards can reduce routine upkeep, while wood offers a natural look and may need more care over time. The right choice depends on the roof’s exposure and how much maintenance you’re prepared to do. Compare material options within the same layout so a lower initial material allowance doesn’t hide other project costs.
Read discounts just as carefully. A lower total may reflect different materials, a smaller scope, or work excluded from the estimate. Compare what each proposal includes, such as surface preparation, decking, and railings. If a discount depends on changing materials, weigh the savings against the upkeep and appearance you want. A lower price is less useful if the revised scope no longer delivers the deck you planned.
South Boston example: The roof deck at 224 M Street has glass handrails with cable rail sections. That combination gives homeowners a specific railing example to discuss when comparing materials and design choices. The known detail is the finished railing mix; the project’s full cost and construction steps aren’t established by that example, so it shouldn’t be treated as a price benchmark.
For a separate home improvement, homeowners planning kitchen remodeling in Boston can compare that project’s scope independently from rooftop deck budgeting. Keeping distinct scopes clear makes it easier to understand what each estimate covers.
River City Construction Inc specializes in brownstone rooftop decks in Boston’s South End and Back Bay, providing a local reference for comparing project scope and material choices.
Custom roof deck design and construction
A custom roof deck should be designed around the roof, not a catalog image. In Boston, a narrow South End brownstone roof may need a different plan from a broader Back Bay roof. Measure the usable area and mark doors, roof equipment, edges, and access points. These details help determine where seating, walking space, and railings can fit without obstructing the route outside.
Next, decide how you’ll use the space. A quiet spot for morning coffee calls for a different arrangement than a place for dinners with friends. Sketch your main activities and assign each one an area. For example, place a small table near the door for easy access and arrange chairs so they don’t block the main path. A simple plan makes trade-offs clear before construction begins.
Make design choices as a set. Select the deck surface, railing style, and built-in features together rather than one at a time. A clean-lined brownstone may suit understated railings, while a traditional home may call for details that complement its character. Keep a sample board or written materials list to maintain consistency during planning. Include built-in benches or planters in the layout from the start, rather than adding them after the main design is settled.
Plan the construction sequence clearly. The roof surface and access route inform preparation, while the deck layout guides the placement of its components. Keep the plan, selected finishes, and agreed changes organized. If you later move a planter or change a railing section, update the plan so the finished space reflects your revised design.
- Start with the roof: Record edges, access points, doors, and existing rooftop features.
- Plan for use: Map seating, dining, and walking areas before choosing details.
- Coordinate finishes: Consider decking and railings together for a unified look.
- Document revisions: Keep updated plans when the layout or selected features change.
Imagine a Back Bay homeowner with a compact roof who wants space for both dining and lounging. Careful planning starts with sketching the circulation route, then arranging furniture around it. This keeps the main walkway clear and gives each area a purpose. The same approach can turn rooftop deck ideas into practical construction decisions.
South Boston rooftop deck installation
A South Boston rooftop deck plan starts with the roof, access route, and intended use. Document existing features, entry points, and usable area before settling on a layout. Then decide where people will walk, sit, and gather. These choices make material and railing decisions more purposeful. For a brownstone, the design should also complement the building’s character.
How do Boston rooftop deck contractors compare by reviews, experience, and warranties? Compare completed local projects, relevant deck experience, written scopes, and how warranty terms are explained. Focus on similar work and what each proposal includes, not a rating alone.
What permits are required to build a rooftop deck in Boston? Permit needs depend on the proposed work, existing roof, and how the deck connects to the building. Define the scope first, since a new deck and work that changes existing structures may involve different review requirements.
What Boston building codes and zoning rules apply to rooftop decks? Building requirements address safe construction, while zoning can affect where and how a structure may be placed. Boston rooftop deck builders follow regulations to ensure decks are safe. The applicable requirements depend on the property and design.
What insurance and licensing should Boston rooftop deck contractors have? Requirements depend on the work and the contractor’s role. Compare relevant licensing information and proof of insurance with the proposed scope, and review what the documents cover before work begins.
How long does rooftop deck construction take in Boston? Timing depends on the design, roof preparation, materials, access, and any required reviews. A defined scope and settled selections help establish a realistic project sequence.
South Boston example: At 224 M Street, the roof deck has glass handrails with cable rail sections. The situation is a South Boston rooftop requiring a considered edge design. The documented action is the combination of glass and cable sections. The result is a railing arrangement that offers a concrete local reference for discussing visibility, appearance, and how railing materials fit a deck plan. It isn’t a cost or schedule benchmark for other roofs.
Use this planning sequence to make decisions easier to follow:
- Record roof features, access points, and the intended use.
- Settle the layout before selecting finishes and railing details.
- Describe the work clearly so permit and review needs can be identified.
- Compare written scopes, relevant experience, insurance information, and warranty terms.
- Confirm the construction sequence against the chosen design and project requirements.
For a South Boston home, a well-defined plan links the roof’s conditions to everyday use. The 224 M Street railing example shows one possible design direction, while each home’s layout and scope guide its own decisions.
Structural safety of rooftop decks
A rooftop deck adds weight above a home, so safety planning starts with the existing roof. Its framing, condition, and connection to the building help determine what the design can support. “Load” means the weight placed on the structure, including decking, railings, furniture, planters, and people. Even a roof that looks sound from the doorway needs its supporting structure considered before construction plans are set.
Boston rooftop deck builders follow regulations to ensure decks are safe. The proposed design and the building itself guide structural review. Start by documenting visible roof features, access points, and known repairs. Then consider the deck layout and materials together. This helps identify where added weight will sit and whether the arrangement suits the roof’s conditions.
Water management matters, too. The roof beneath a deck must continue to handle rain and melting snow. Keep drainage paths in the plan and consider how posts, fasteners, and other connections meet the roof surface. A misplaced support or blocked drain can cause problems beyond the deck itself. Account for existing roof drainage rather than treating the new surface as a separate feature.
Railings are another part of a safe design. At 224 M Street in South Boston, the roof deck has glass handrails with cable rail sections. That example shows how different railing materials can be combined in one design. It doesn’t establish a structural specification for another home. The building, railing layout, and connection details all matter to the finished result.
For example, a homeowner planning a deck with large planters and substantial seating should consider more than the walking surface. Include those intended features when discussing the layout and materials, rather than adding them after the design is set. This helps ensure the plan reflects how the deck will actually be used.
- Start with the roof: Record its condition, access points, visible features, and known repairs.
- List planned additions: Include decking, railings, seating, and planters in the design discussion.
- Preserve drainage: Keep existing water paths in view when planning supports and connections.
- Coordinate the details: Review the layout, materials, and railing design as parts of one project.
These steps connect the finished deck to the home beneath it. A clear plan brings structural considerations, water management, and everyday use into the same design conversation.
What rooftop deck services do Boston contractors offer?
A rooftop deck project can involve more than installing boards. Its scope may include layout planning, roof preparation, deck installation, and railings. The work depends on the home and your goals. A compact South Boston roof, for example, may call for a different layout and access plan than a larger rooftop. Define the requested work early to clarify what the project includes.
Start with the existing roof and how you plan to use it. A simple place to sit calls for a different design from a space for dining and built-in seating. Discuss access points, existing features, preferred materials, and desired additions. These details help shape a written scope describing the project’s planned work and materials.
Deck installation is one part of the scope. Depending on the design, the work may also address railings, stairs or access transitions, and how the new surface fits around rooftop features. Make each item clear in the plan. If you add planters and a dining table to an initial request for open seating, revise the layout before construction so it accounts for those additions.
- Planning: Describe how you want to use the space and note existing roof features.
- Preparation: Identify the areas and surfaces that need attention before installation.
- Installation: Define the decking, railing, and other selected elements in the scope.
- Project closeout: Review the completed work against the agreed design and listed items.
Consider a brownstone owner who wants a roof deck but hasn’t chosen a layout. The situation is an open design with several possible uses. The action is to list priorities, such as seating, clear walking space, or a dining spot, then translate them into a plan. The result is a defined project scope rather than a collection of uncoordinated ideas. This sequence also makes changes easier to discuss before they affect the work.
Some homes also need smaller repairs or adjustments as part of general upkeep. Handyman service may suit individual household tasks, while full deck installation is a distinct project with its own scope. Separating these needs helps you describe the work accurately and identify which tasks belong together. A clear request names the roof area, desired features, and known issues.
Before discussing the scope, prepare a short list of intended uses, existing roof features, and design priorities for your rooftop deck.
River City Construction Inc: Kitchen Remodeling
River City Construction Inc can help with your next kitchen remodel. If planning an outdoor space has also made you notice a kitchen that feels cramped or dated, remodeling can improve how the room looks and works day to day. Shape the project around your household’s routines, storage needs, and preferred finishes.
River City Construction Inc also offers bathroom and basement remodeling, along with accessory dwelling unit design-build solutions. These services suit homeowners planning an interior renovation or a new living space. A family preparing for a growing household, for example, might explore an ADU, while another homeowner may focus on improving an existing kitchen.
To discuss a home project, contact River City Construction Inc or visit rivercityboston.com.
Take the next step toward a rooftop that fits your home
Before turning an idea into a project, write down how you want to use the roof and what matters most in the finished space. A quiet place to read, room for meals, or an open area for guests can each lead to different design choices. This brief gives your conversations with rooftop deck contractors in Boston a practical starting point.
Gather the details that will shape your decisions: existing roof features, your preferred look, and the elements you hope to include. You don’t need a finished design before discussing the project. A clear list of priorities can help turn possibilities into a plan that suits your home and how you live.
A well-planned rooftop can connect unused space to everyday life. Take the process one step at a time, and let your priorities guide the choices ahead.
Frequently Asked Questions
Which contractors build rooftop decks in Boston, MA?
River City Construction Inc offers deck installation for residential projects in the Boston area. A rooftop deck request is a useful starting point for describing your home, roof access, and intended use so the project scope is clear. The company serves homeowners in Boston, Winchester, Medford, Somerville, Cambridge, Belmont, Lexington, Concord, Wellesley, Newton, Wayland, and Natick.
How much does a rooftop deck cost in Boston?
There is no fixed rooftop deck price for Boston homes. Cost depends on the home and the work involved, and a project price is provided after a quote request. A proposal may account for preparation, access, selected materials, and design features. Compare estimates only when they describe the same work and materials, not by total alone.
What factors affect rooftop deck construction costs in Boston?
Roof preparation, access, deck dimensions, materials, railing design, and added features can all affect a Boston project’s cost. If you want built-in seating, include it in the requested scope rather than treating it as a later add-on. Written proposals are easier to compare when they list planned work, materials, and exclusions, so you can see which design choices explain the differences.
What structural inspections are needed before building a rooftop deck?
The roof and supporting structure need to be evaluated for the proposed deck. Review the roof’s condition, how the deck would connect to the building, and the planned materials and features. A design with heavy planters, for example, differs from an open surface with lightweight furniture. The findings help shape a suitable plan and identify preparation or structural work to include in the scope.
What questions should I ask before hiring a rooftop deck contractor in Boston?
Ask what the written scope includes, how the layout suits your home, and which materials and features are planned. Clarify how design changes are recorded and how the construction sequence will be communicated. Conversations with rooftop deck contractors in Boston should address your property, not just a generic example. Bring priorities such as dining or quiet seating to keep decisions grounded in how you’ll use the space.