The garage door is the easy part: a garage conversion to an ADU in Boston requires a building permit and must meet residential code to qualify as an independent dwelling. A Boston ADU is a self-contained living space on the same property as a primary home, with a kitchen, bathroom, and bedroom. For a complete ADU application, Boston’s Inspectional Services plan review takes about 5 weeks.
It’s natural to see an existing garage as a simpler starting point than building a separate structure. But the slab, foundation, insulation, and layout all affect whether the space can become comfortable, code-compliant housing. A common example is a garage floor that slopes toward the door for drainage. That detail may shape the design before construction begins.
This guide explains how Boston’s ADU rules and permits affect a garage conversion, and what to consider about the foundation, slab, and insulation. It also compares garage conversions with other ADU types, so you can see how the options differ and which planning decisions come first.
Key Takeaways
- Understand what makes a converted garage a self-contained ADU, and why it must meet residential code.
- Learn how Boston’s eligibility rules and permit process can shape your project before construction begins.
- See why the existing slab, foundation, insulation, and drainage can affect the conversion plan.
- Compare garage conversions with attached and detached ADUs to identify which approach best fits your property.
- Find out how River City Construction’s ADU design-build service can help move a suitable project from planning toward construction.
What Is a Garage Conversion ADU?
A garage conversion ADU turns an existing garage into a self-contained home on the same property as a primary residence. In Boston, that independent living space includes a kitchen, bathroom, and bedroom. Unlike a new detached structure, it reuses an existing building. The garage still needs changes so its rooms and building systems can provide comfortable living space and meet applicable requirements.
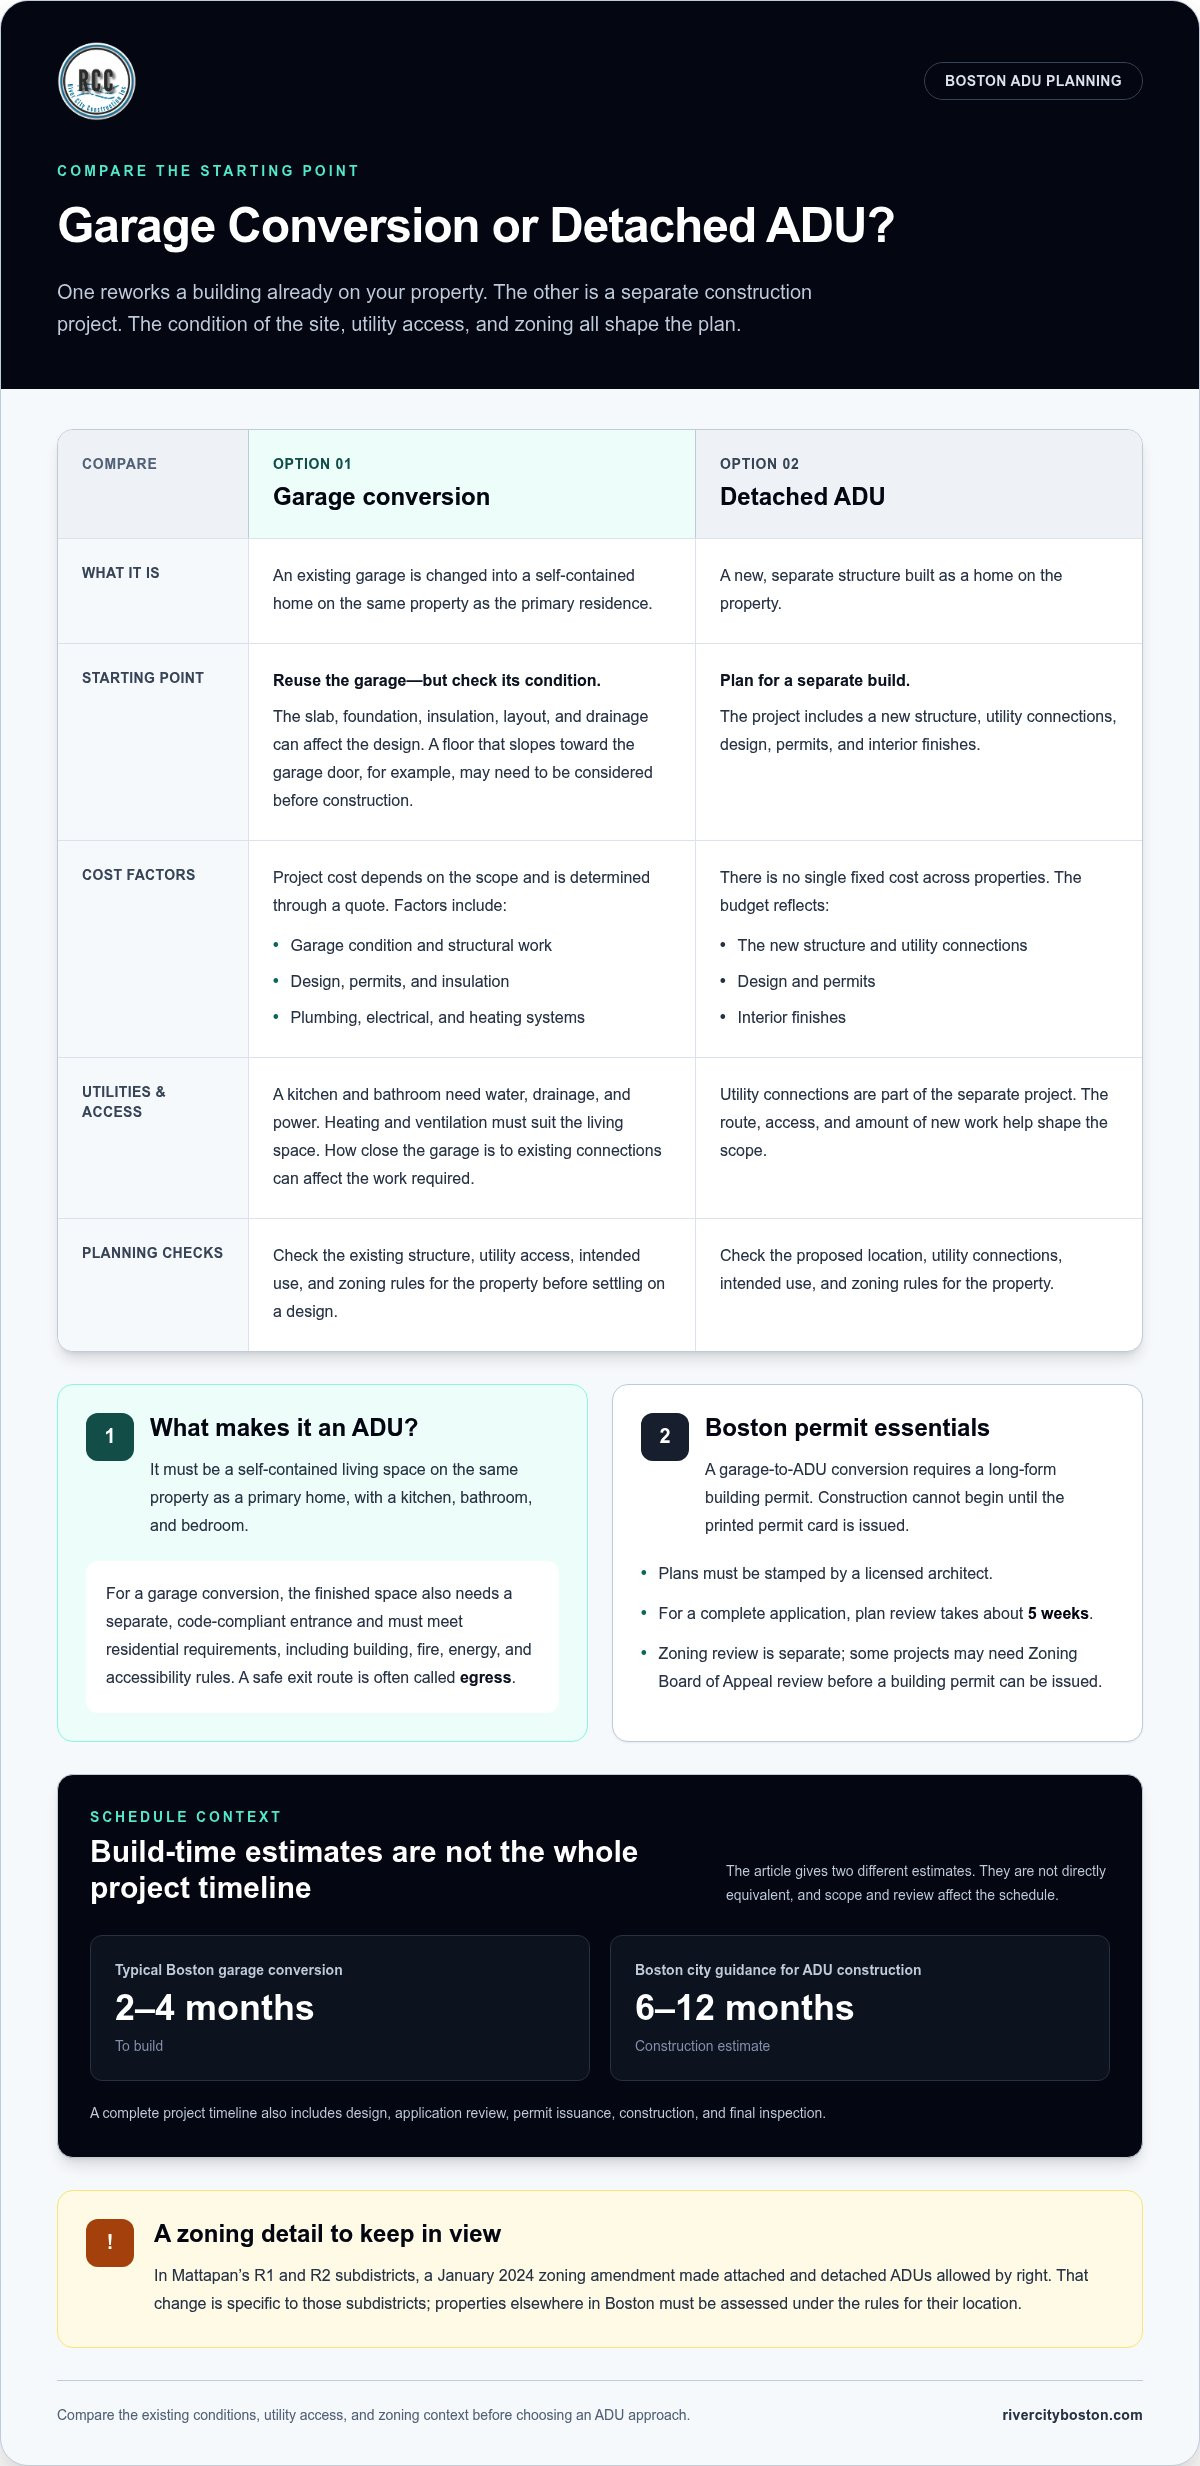
A garage conversion to an ADU in Boston requires a building permit before construction. Boston requires a long-form building permit for ADUs, which is the permit application used for this type of construction project. For a complete application, plan review takes about 5 weeks. Plans must be stamped by a licensed architect, and construction cannot begin until the printed permit card is issued.
Zoning review is separate from checking building plans. Zoning rules govern how a property may be used and where a building or unit may sit. Some projects may need Zoning Board of Appeal review before a building permit can be issued. This possibility can affect the schedule, so consider the proposed use, property, and design together.
A complete project timeline includes permitting and construction. A typical Boston garage conversion takes 2-4 months to build, while Boston city guidance estimates ADU construction can take 6-12 months. These are different estimates, and project scope and review affect the schedule. Planning should account for design, application review, permit issuance, construction, and the final inspection.
The conversion must meet residential code, the safety and construction rules for homes. Building, fire, energy, and accessibility requirements apply to the finished space. Habitable rooms also need a safe exit route, called egress, along with insulation and ventilation. For example, a garage without a suitable exit or adequate insulation needs design changes before it can serve as living space.
A qualifying garage ADU needs a separate, code-compliant entrance, as well as a kitchen, bathroom, and bedroom. Separate utility meters aren’t part of the basic definition, but the plans must support the unit’s independent use. The kitchen should also provide practical space for cooking and storage. In a compact room, plan carefully so cabinets and appliances don’t obstruct movement.
Common obstacles include zoning review, permit revisions, and existing garage conditions that need correction. The Boston ADU Loan is offered at 0% interest, according to Boston Home Center. An existing garage is only a starting point, not automatic approval. Design, permitting, construction, and inspection all contribute to whether it can become a compliant dwelling.
Are ADUs allowed in Boston, MA?
Yes, Boston allows ADUs, but the rules depend on the property and proposed design. Boston ADUs can fit inside an existing home, attach to it, or stand as detached structures. For garage conversions, eligibility is only one part of planning. The building’s condition, necessary upgrades, utility connections, and intended use also shape the budget.
The cost of a garage conversion depends on the project and is determined through a quote. Key factors include design and permits, the garage’s condition, structural work, insulation, and the plumbing, electrical, and heating systems needed for housing. A garage near existing water and sewer connections may require different work from a detached garage that needs new service runs.
Plumbing and electrical work can substantially affect the project scope. A kitchen and bathroom need water, drainage, and power, while heating and ventilation must suit the new living space. For example, a garage beside the home may have a shorter route to existing utilities than one farther back. The route, access, and amount of new work determine what those systems require.
A detached ADU is a separate construction project, not a conversion of the existing garage. Its budget reflects the new structure and utility connections, as well as design, permits, and interior finishes. In Greater Boston, the distinction matters: converting a sound garage reuses an existing building, while a detached unit requires a separate home. Neither option has one fixed cost across all properties.
Boston zoning also affects which plans can proceed and what their application may involve. In Mattapan’s R1 and R2 subdistricts, a January 2024 zoning amendment made attached and detached ADUs allowed by right. That zoning change is specific to those subdistricts. A project elsewhere in Boston still needs to be assessed under the rules that apply to its location.
These programs can support planning or project financing, but they don’t replace budgeting for construction. Tax treatment and rental income are separate considerations from grant or loan funding.
Before choosing conversion or new construction, compare the existing garage’s condition, utility access, and zoning context. A clear project scope helps make the application and funding needs easier to understand. To discuss the planning considerations for your property, talk through your ADU project.
How do you plan and permit an ADU in Boston?
Start planning with two questions: does the property qualify, and which zoning rules apply? Both the Massachusetts framework and Boston’s local requirements shape where an accessory dwelling unit can go and how large it can be.
State Law and By-Right Eligibility
Massachusetts’ Affordable Homes Act took effect on February 2, 2025, and allows one ADU by right on most single-family lots. “By right” means a qualifying unit can proceed without special zoning approval, though building permits and code requirements still apply. The statewide framework generally limits by-right ADUs to 900 square feet. Boston’s local zoning context also matters, so state eligibility alone doesn’t determine a project’s approval path.
Homeowner and Property Eligibility
In Boston, homeowners of 1-, 2-, and 3-family homes may be able to build an ADU if they live on the same parcel. The home’s classification and the proposed unit’s location help determine which local requirements apply. An interior ADU within the existing footprint of an owner-occupied 1-, 2-, or 3-family home can be permitted citywide without zoning relief. This may be relevant when the garage is within that footprint.
Size and Owner-Occupancy Rules
The statewide by-right limit is generally 900 square feet on most single-family lots. Boston’s rules include specific limits in Mattapan’s R1 and R2 subdistricts. There, a detached ADU’s ground-level footprint can’t exceed 900 square feet or the main house’s footprint, whichever is smaller. The footprint means the area covered by the building at ground level. These subdistricts also require a 20-foot rear yard.
For an attached ADU addition in Mattapan’s R1 and R2 subdistricts, the added area can be up to 75% of the main home’s gross square footage or 1,250 square feet, whichever is smaller. Gross square footage means the total measured floor area of the home. Boston doesn’t require ADU owner-occupancy, but property eligibility information also ties some ADUs to homeowners living on the same parcel. These rules address different questions: who qualifies to build and whether the ADU itself must be owner-occupied.
Once you understand property and zoning eligibility, the permit application turns the concept into a plan that can be reviewed. Boston requires a long-form building permit for ADUs, and plans submitted with the application must be stamped by a licensed architect. Some projects may need Zoning Board of Appeal review before a building permit can be issued. This distinction can affect the design path: a garage conversion within an existing home’s footprint may follow a different zoning route from a detached addition.
Foundation, slab, and insulation requirements
A garage’s existing floor and foundation can affect its suitability for residential use. In Massachusetts, the slab, foundation supports, insulation, drainage, and zoning constraints all shape the conversion design. Reviewing these conditions before finalizing plans can reveal where structural changes may be needed.
Start with the slab and the ground beneath it. Many garage slabs were poured 4 inches thick and lack insulation or frost footings. A floor that slopes toward the garage door may drain water, but that slope can complicate a level living area. The slab also needs to support the weight and everyday use of a home, including its occupants, furniture, and appliances.
Massachusetts living space needs frost-protected footings 48 inches deep. Footings are the supports beneath a foundation; extending them below the depth where the ground freezes helps limit movement as soil freezes and thaws. If an existing garage lacks suitable footings, its foundation may need reinforcement or replacement. A structural professional can assess the slab, foundation, and soil conditions together to identify whether the existing base can remain or needs additional work.
Insulation and weather protection matter because a garage was built for vehicles, not year-round living. The walls, ceiling, floor, doors, and windows need to work together to limit drafts and heat loss. For example, replacing a large garage door with an insulated wall and properly sized windows changes both the exterior and interior layout. Ventilation must also suit the finished space.
Boston zoning rules depend on the property and ADU type. In Mattapan’s R1 and R2 subdistricts, an ADU lot needs a 20-foot rear yard; a detached ADU can be no taller than 1.5 stories or the main house, whichever is less. Lots under 5,000 square feet may have maximum building coverage of 60%. These are local Mattapan provisions, not a summary of every Boston property’s zoning.
Parking and owner-occupancy are separate questions. Boston doesn’t require additional ADU parking within one-half mile of an MBTA station, and it doesn’t require ADU owner-occupancy. A garage conversion may remove an existing parking space, so the property’s zoning and location still matter when planning how the site will function.
Foundation work can affect the project budget, particularly if the conversion requires underpinning or a new perimeter footing. Underpinning means strengthening the foundation below an existing structure. An attached garage may share a wall with the home, while a detached garage has separate structural and utility connections. These differences affect access, construction details, and how the new residential space connects to the main property.
Before settling the design, assess drainage, slab condition, foundation supports, insulation, and zoning limits. For example, a sloped slab combined with inadequate support can require changes to both the floor and foundation. Addressing these constraints in the plan helps prevent designing a finished layout around a base that cannot support it.
Boston ADU types, including garage conversions
Boston ADUs can be created inside an existing home, added to it, or built as detached structures. A garage conversion is another way to reuse an existing building for separate living space. The right type depends on the property, the available space, and how the new dwelling will connect to the main home.
A garage conversion keeps the project within the garage’s existing footprint. That can make it a practical option when the structure can support residential use and its layout can accommodate the necessary rooms. A two-car garage in the Massachusetts context is roughly 400 to 480 square feet, often enough for a studio or one-bedroom ADU. The existing footprint still needs to work for the intended living space.
An ADU inside the main house uses space already within the home, while an attached addition expands its existing footprint. An attached ADU can share walls and use existing utilities. For example, converting part of a home may work where a garage is too small, while an attached addition may suit a property with room to extend the building. Each approach creates a separate dwelling unit, but construction and connection to the main home differ.
A detached ADU stands apart from the primary residence. It provides a separate structure, but the project involves building new space rather than adapting an existing garage or interior room. If a property has a garage in usable condition, conversion may preserve the existing structure. If the garage cannot support the planned housing, a detached design may better fit the site and intended use.
Compare the options by looking at the existing structure, available footprint, utility access, and zoning context. A garage conversion reuses an existing building; an interior ADU fits within the Boston home; an attached addition extends it; and a detached ADU creates a separate building. These differences shape design and construction timelines, so the most affordable option depends on the property’s starting point and the work required.
For homeowners choosing between garage reuse and new construction, the key question is whether the existing building can serve the intended use without extensive changes. A sound garage with a workable layout may be a strong starting point. A narrow or deteriorated structure may make another ADU type more suitable. In Greater Boston, comparing these practical conditions helps match the design to the property’s actual constraints.
Choose the ADU type that fits your property and plans.
River City Construction Inc: Kitchen Remodeling
River City Construction Inc offers ADU Design-&-Build services for homeowners ready to move from early planning to a coordinated project. If your garage appears suitable for conversion, the team can help shape the design and construction around your property and goals.
A well-planned ADU brings its kitchen, bathroom, and living space together in a practical layout. River City Construction Inc also offers kitchen, bathroom, and basement remodeling, which may suit plans that include connected home updates. Consider this next step once you understand the zoning, permit, and structural questions affecting your project.
Contact River City Construction Inc to discuss your ADU plans.
Move Your ADU Plans Forward
A garage conversion can create a separate place for family, guests, or future rental use. For a garage conversion to an ADU in Boston, the next step is to connect your ideas with the property’s practical constraints. Decide how you want the space to function, which features matter most, and how the new living area should relate to your home.
Planning a garage conversion to an ADU in Boston also means setting a clear design direction before work begins. Consider how the rooms should flow and what would make the finished space useful day to day. A conversation about your goals can help you explore whether an ADU Design-Build approach suits your plans.
Your garage may hold the beginnings of a more useful space. Take the next step when you’re ready and give your plans room to grow.
Frequently Asked Questions
How Do I Build an ADU?
Start by matching the ADU type to your property, then develop a design that fits its intended use. In Boston, the plans, zoning review, and building permit all need to align before construction starts. For example, a garage conversion requires a layout designed for daily living, not simply a finished floor and walls. Organize the schedule around design, permit review, construction, inspections, and approval for occupancy.
Are ADUs energy-efficient?
ADUs can be designed with energy efficiency in mind. High-performance windows, effective insulation, and solar panels are options that can reduce energy demand or support on-site generation. In a garage conversion, the building envelope matters: the walls, roof, windows, and former garage-door opening need to work together to limit drafts and heat loss. Include these choices in the design rather than treating them as finishing details.
Can I keep part of the garage for storage or parking?
Possibly, if the remaining layout still works as an independent dwelling and meets applicable requirements. For instance, a homeowner might want a small storage area beside the new living space, but it should not compromise the ADU’s entrance, rooms, or safe movement through the unit. Keeping a vehicle inside may be impractical if the conversion uses most of the garage footprint. The proposed floor plan determines what can fit.
Can I rent it out?
A Boston ADU may be rented, but renting brings landlord responsibilities. Boston homeowners should understand rental regulations and the duties that come with providing housing. Short-term rentals are generally not permitted under Massachusetts state ADU rules. Boston also requires ADUs to be registered every year after final inspection, even when a family member lives there without paying rent. Plan for ongoing obligations as well as the construction project.
Do I need a general contractor for an ADU project in Boston?
Boston’s permit and construction process involves coordinated design, applications, building work, and inspections. A general contractor can manage construction and coordinate the trades involved in turning plans into a finished dwelling. River City Construction Inc offers ADU Design-&-Build services, combining design, planning, budgeting, and construction under one coordinated process. This can help when a project pairs structural updates with interior work, such as fitting a kitchen and bathroom into a former garage.
Do I need a separate water and sewer connection for the ADU?
A separate utility connection isn’t always needed; the design may use existing utilities where suitable. An attached unit may share existing utility routes, while a detached garage can require new water and sewer lines. For example, the distance between a detached garage and the home’s plumbing affects the connection work. Plans need to show how the kitchen and bathroom will receive water and drain wastewater.
Do I need to upgrade the structure first?
Only if the existing structure cannot support safe, code-compliant living space as designed. An assessment may identify a slab, footing, drainage, or framing issue that needs attention before interior finishes go in. For example, a floor sloping toward the garage door can affect the finished room layout and drainage strategy. Address structural needs early, since they can change the design and construction sequence.
Does Boston allow converting a garage into an ADU, and what are the eligibility requirements?
Boston allows garage conversions to ADUs, subject to property eligibility, zoning, permits, and residential-code requirements. Boston’s rules consider the home’s classification, the unit’s location, and the owner’s circumstances. For example, an interior ADU within the existing footprint of an owner-occupied 1-, 2-, or 3-family home can be permitted citywide without zoning relief. The proposed conversion still needs to satisfy the applicable building and permit requirements.